


16606 Berwick Terrace
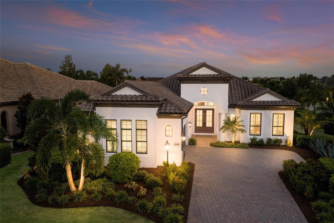
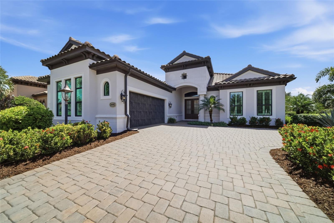
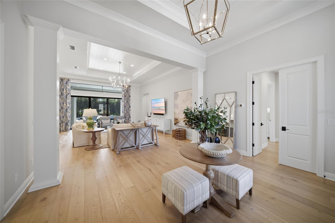

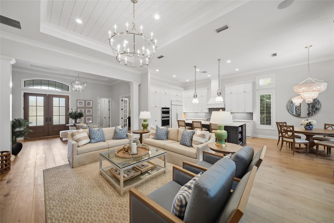
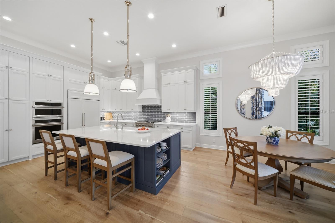
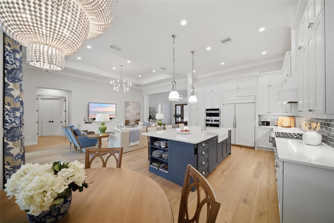
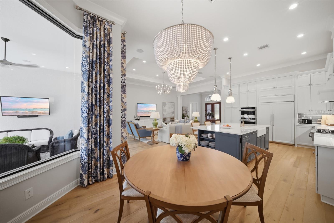
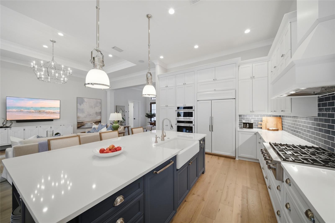
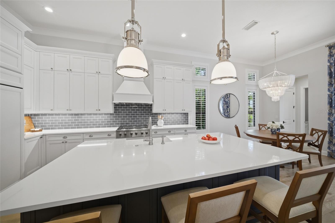
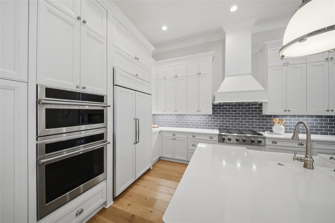
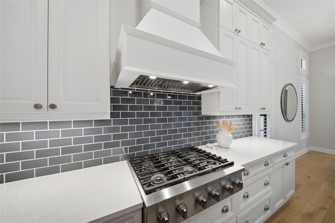
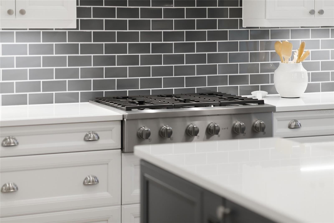
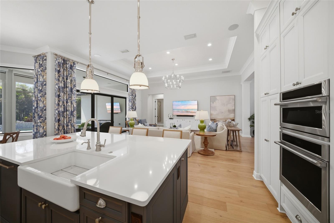
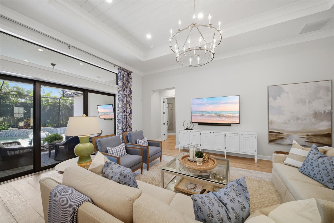
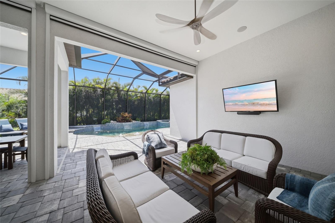
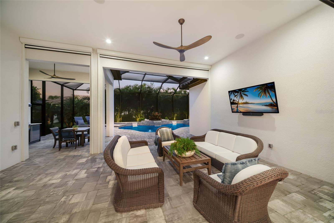
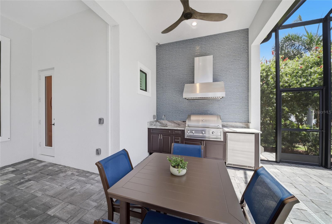
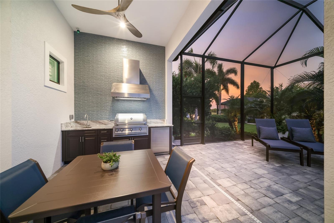
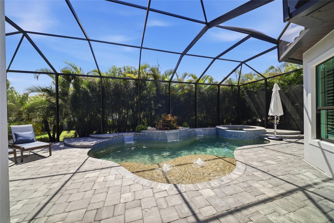
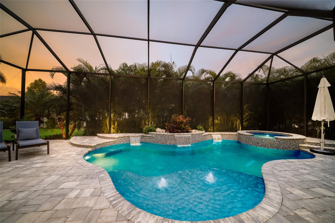
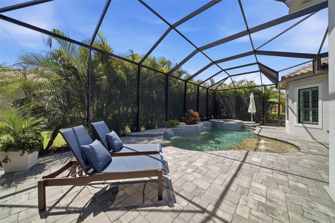
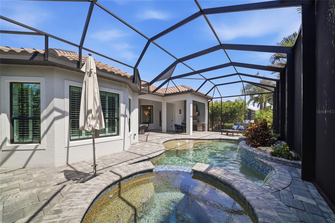
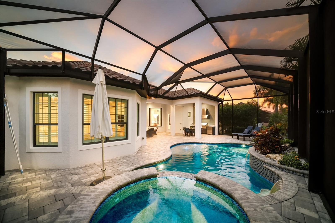
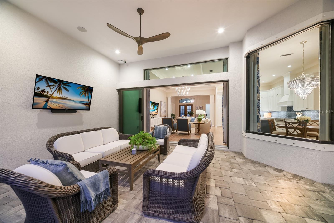
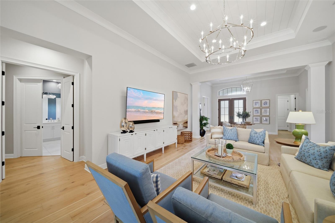
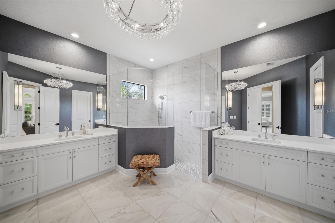
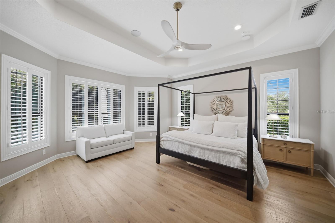
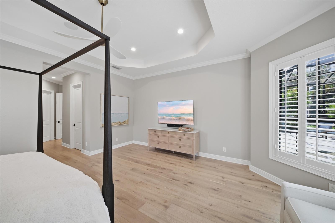
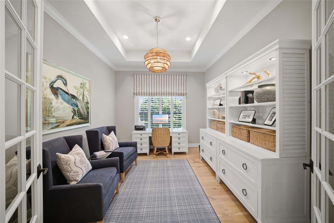
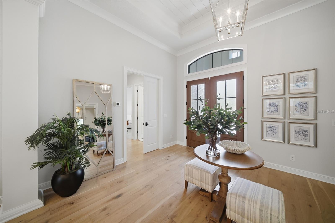
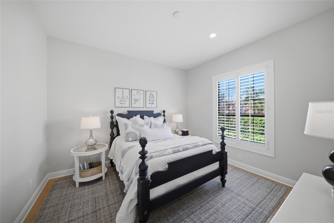
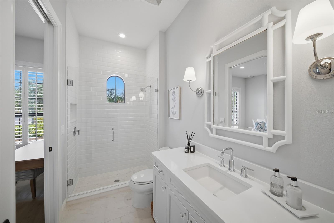
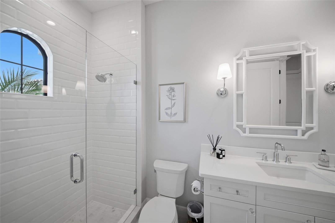
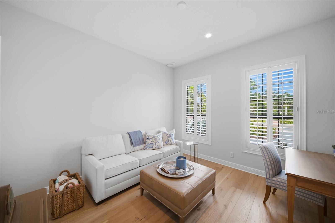
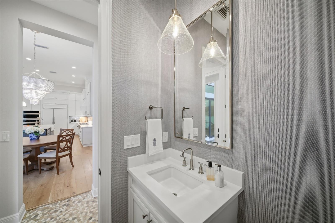
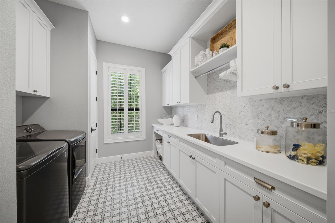
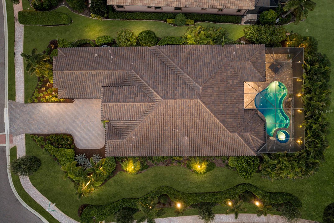
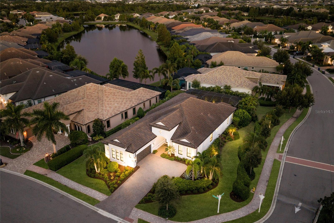
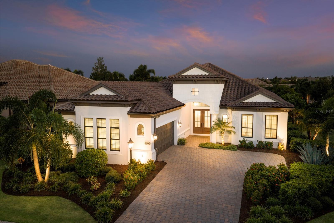

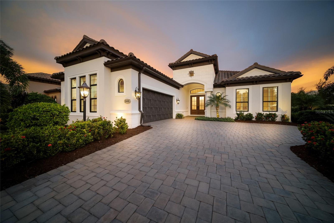
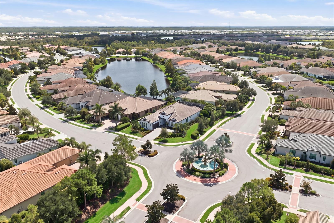
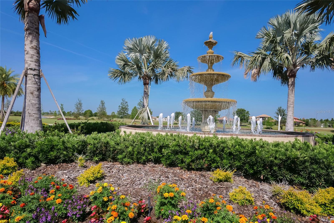
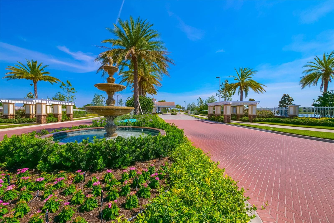
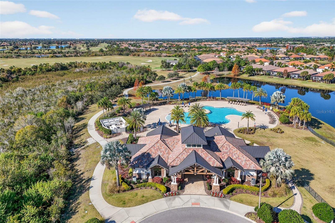
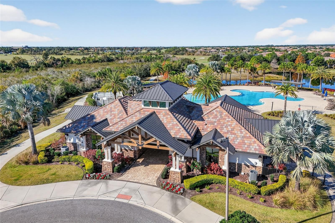
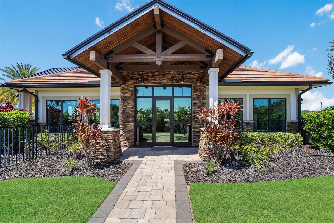
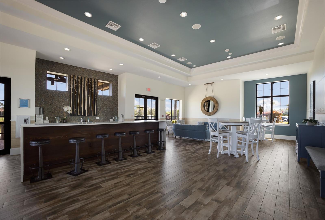
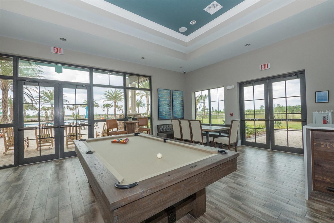
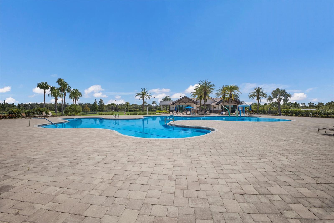
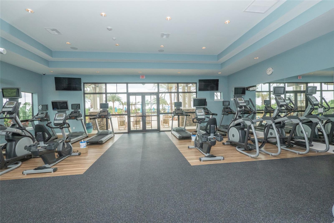
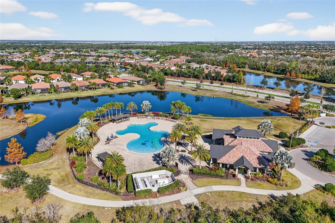
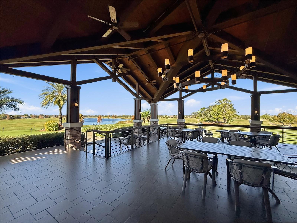
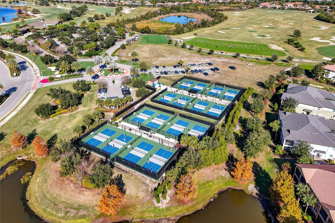
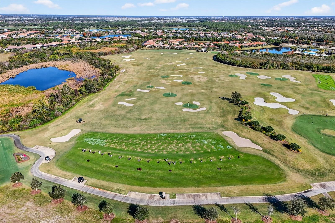
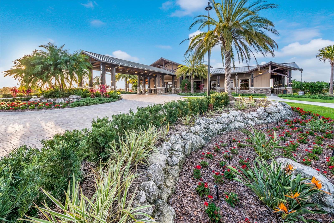
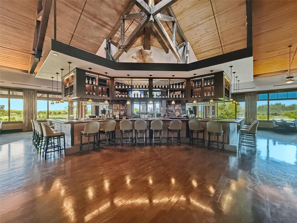
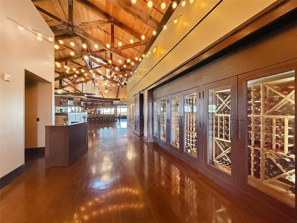
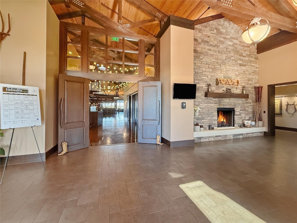
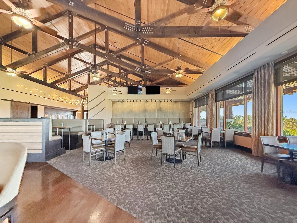
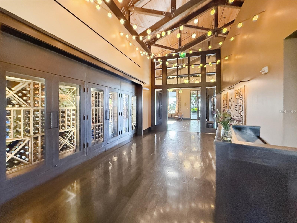
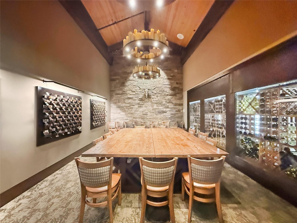
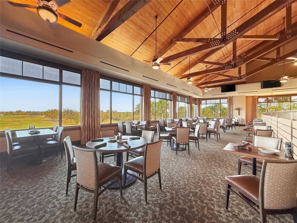
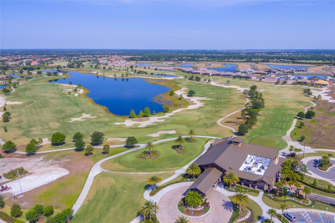
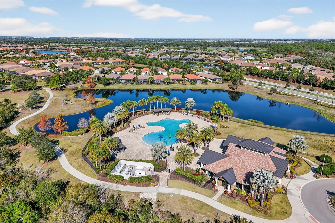
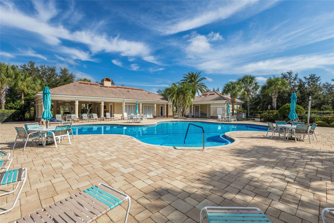
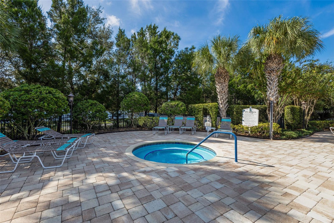

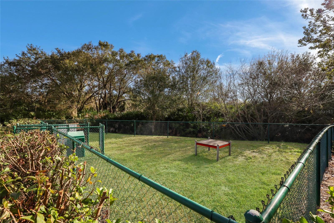
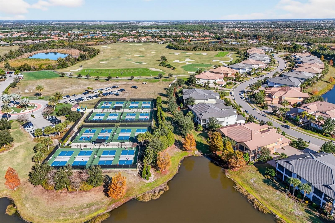
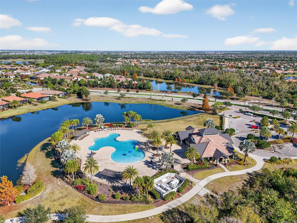
Uncompromising build quality defines this Palmavera II residence positioned on a private oversized corner lot in this gated Lakewood Ranch community showcasing generously proportioned indoor and outdoor spaces, volume ceilings, stunning wood flooring throughout, hurricane IMPACT windows and doors, and even a GENERATOR. Among the newest homes in Country Club East, this 2022 built gem by Neal Signature Homes offers 3 bedrooms plus a den boasting 2,908 square feet of open one-story living and an expansive 1500sf +/- outdoor living area with abundant open and under cover spaces, a pavered pool deck, an impressively upgraded heated saltwater pool and spa with wrap-around bench and sun shelf, remote sun screens and a show-stopper outdoor kitchen. Seamlessly connecting this resort-styled lanai to the oversized great room, kitchen, and dining area are disappearing IMPACT sliders revealing an inviting living space adorned with wood flooring, accentuated tray ceilings, exquisite light fixures, and designer detailing throughout. Chefs and guests alike will delight in the remarkably appointed kitchen with high performance stainless steel appliances, sprawling stone counters, oversized island, elevated double stack of wood cabinetry, dovetail soft-close drawers, and closet pantry with pull-out drawers. Rest and relaxation beckons in the owner’s retreat positioned on its own wing behind double doors offering wood flooring, 2 oversized walk-in closets, plantation shutters, and a luxuriously appointed spa-like bath with separate vanities, oversized shower and separate water closet. Overnight guests enjoy their own distinct section of the home set apart from the main living area where the home’s second full bath also resides, while each well-proportioned suite boasts wood flooring, window shutters and large walk-in closets. Off the foyer and behind double glass French doors is the ideal den with extra batt insulation in walls for sound control, wood flooring, window shutters offering multiple flex living options. Other highlights of this 4,015 total square foot residence located in Collingtree includes a conveniently located half pool bath off the main living area, a magnificent laundry room with abundant cabinetry, ample counter space, designer tile flooring and backsplash, closet and stainless steel sink, a large mudroom area off the garage entry, IMPACT windows/doors/sliders, newly added double front impact entry doors, 20KW generator with auto transfer switch, whole home power surge protector, extra batt insulation, 2022 HVAC with air purifier and UV bulb, ceiling speakers inside and out, custom designer light fixtures, designer ceiling fans, wood plantation shutters and custom window treatments, an oversized two car garage with epoxy flooring, custom cabinetry, custom storage system, upgraded garage door, and utility sink, plus newly-laid sod all around the property and landscape maintenance already included. Country Club East residents enjoy the privacy of gated-community living, 3 community pools, fitness center, and dog park all within a renowned community famous for its vibrant Lakewood Ranch lifestyle surrounded by dining, shopping, polo, golf, tennis, community events, Waterside, UTC Mall, and the beaches of Sarasota nearby. Options are available to become a member of the Lakewood Ranch Golf and Country Club, which offers 4 championship golf courses, 2 clubhouses, tennis, pickelball, fitness center, heated pools, and a full social calendar.
Listing Information
Facts & Features
Location
Community Information
Architecture
Features & Amenities
Property Features
Square Footage
Tax & Financial Information
Schools
Lakewood Ranch High School
Assigned school for this home
Braden River Elementary School
Gilbert W McNeal Elementary School
Robert Willis Elementary School
R. Dan Nolan Middle School
Sarasota Military Academy Prep
Pinnacle Academy Inc.
Braden River Middle School
School ratings are provided for informational purposes only and are subject to change. Attendance boundaries are for reference only — contact the school or district directly to verify enrollment eligibility.
Historical Data
Price History
| Date | Event | Price |
|---|---|---|
| 09/15/2026 | Listed for sale | $1,525,000 |
Listed by Tina Ciaccio, P.A. · MICHAEL SAUNDERS & COMPANY · 9419079595
Listing information provided exclusively for consumers' personal, non-commercial use and may not be used for any purpose other than to identify prospective properties consumers may be interested in purchasing. Information deemed reliable but not guaranteed by the MLS. Copyright 2026, Stellar MLS. All rights reserved.
Last Updated: September 23, 2026 at 2:24 PM | Source: Stellar MLS | MLS#: A4705876

Similar Homes For Sale In Lakewood Ranch
 New Listing
Start Your Real Estate Journey
Whether you have questions about this listing, want to schedule a showing, or just want to talk through your options, Alene Civil is here to help. Reach out and expect a response within one business day.
How can I help?
Alene Civil is here to help. Reach out and expect a response within one business day.
Thanks — Alene Civil will be in touch shortly.
Make A Plan For Your Purchase
Know what you can afford before you start shopping — then run the numbers on any home you have in mind.
How much house can I afford?
- Principal & interest
- Property taxes
- Homeowner's insurance
- HOA dues
If your monthly savings are applied to the loan principal.
Enter your income, debts, and down payment to see how much home you may qualify for. Estimates only — not a lending decision.
Want to know more?
Keisha is here to help. Reach out and expect a response within one business day.
✓ Thanks — Keisha will be in touch shortly.
Your Next Chapter Starts With Just A Few Steps
Before you fall in love with a home, know what you can afford. Fill out a quick pre-approval so you're ready to make your move — on your timeline.

Pre-approval made easy
We're here to help you find the best option, not to help the best option find you. Trust that your information will not be shared with many different lenders like so many platforms do.
What type of home are you looking for?
How do you plan to use your new home?
Where are you in the home buying process?
Are you currently working with a real estate agent?
Do you currently own a home?
Is this your first time purchasing a home?
Do you plan to sell your current home before purchasing a new one?
Have you or your spouse served in the US military?
Veterans and active US military may be eligible for a $0 down VA loan.
What is your price range?
What is your current employment status?
What is your household pre-tax annual income?
What is your credit score?
Have you had a bankruptcy or foreclosure in the past 3 years?
Almost done — where can we reach you?
✓ Thank you for your time!
You'll hear back within one business day with your next steps.