
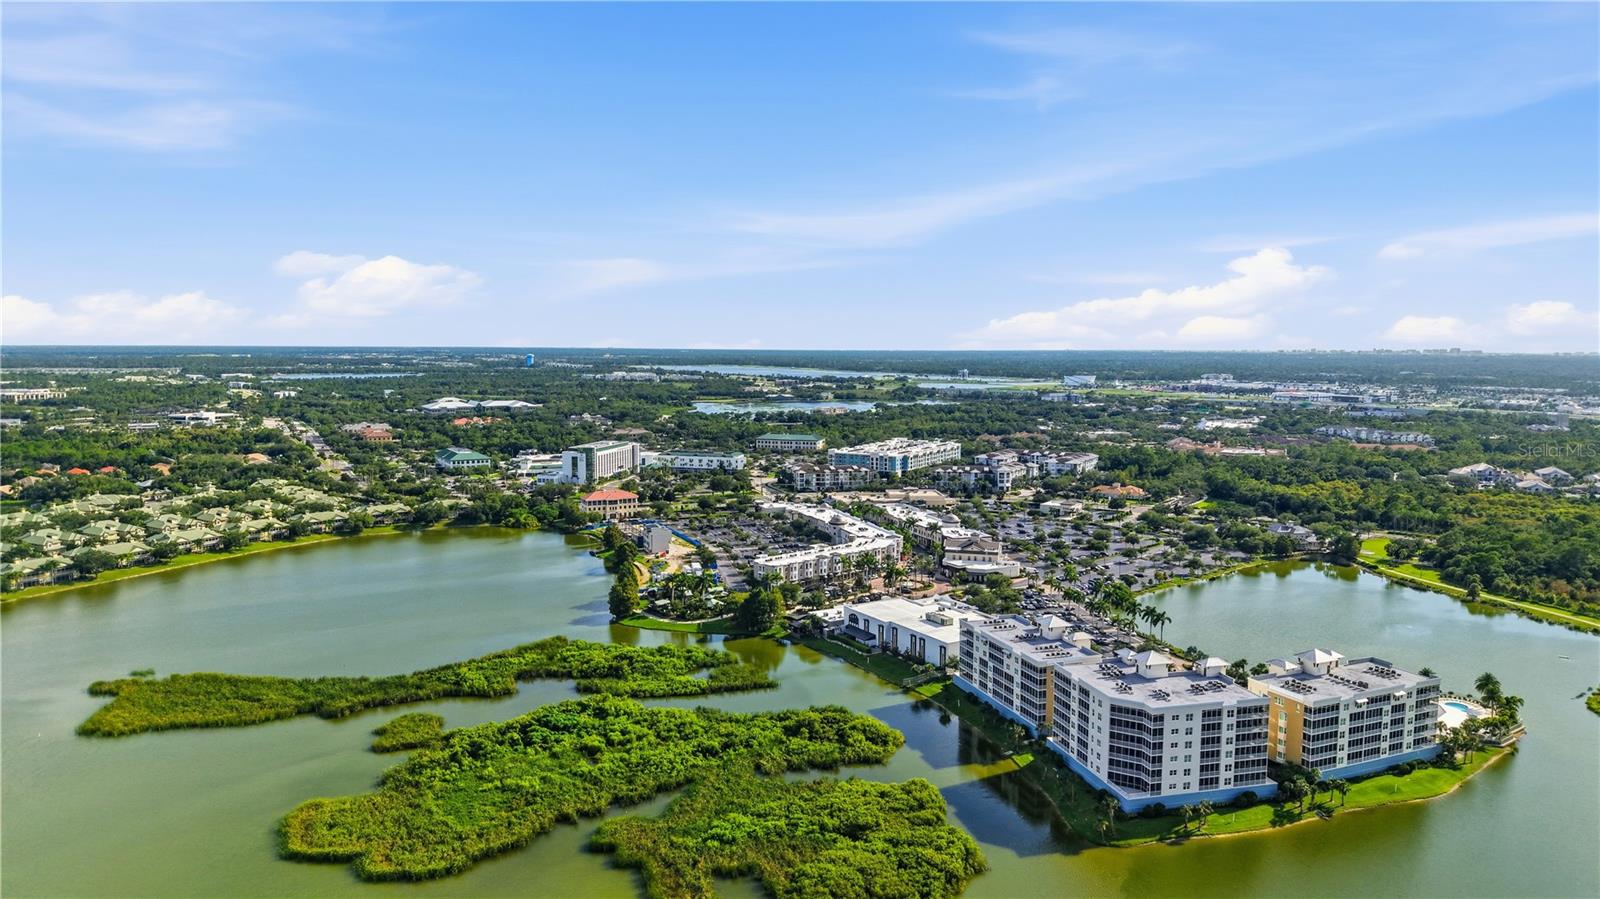
8035 Waterbend Trl
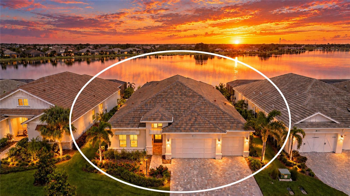
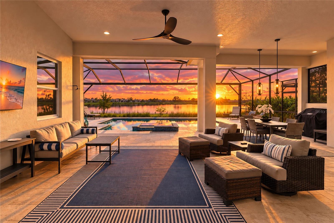
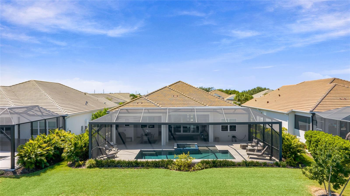
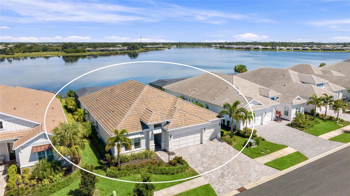
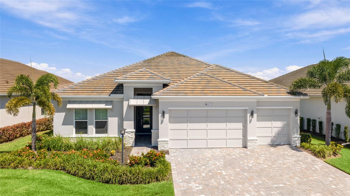
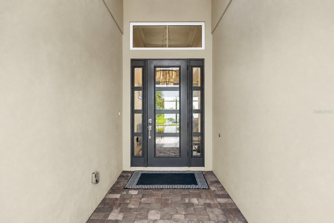
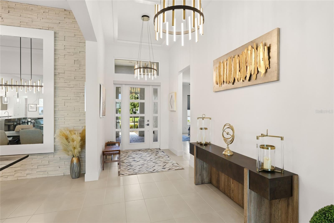
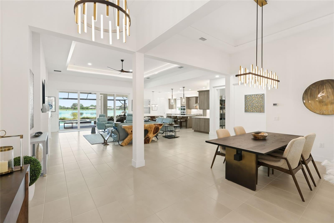
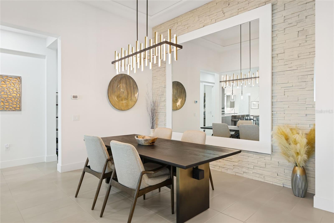
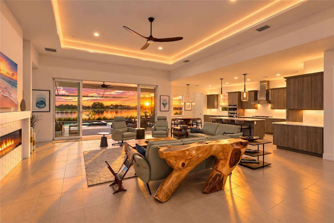
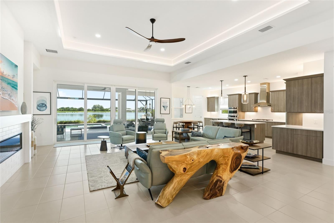
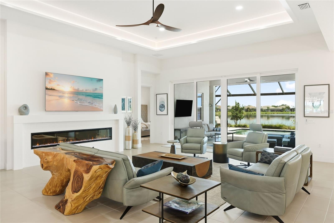
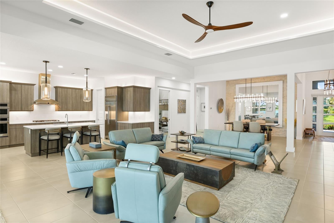
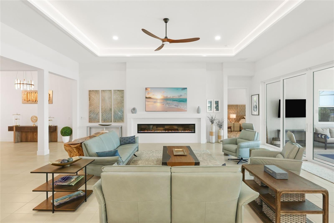
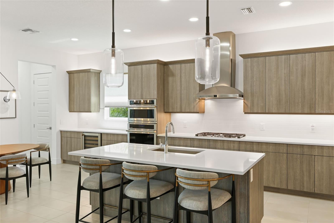
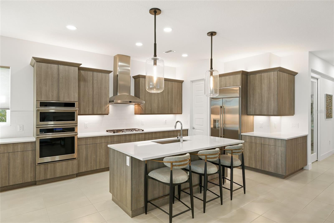
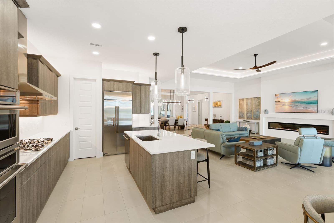
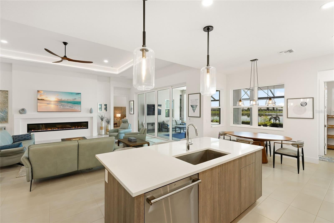
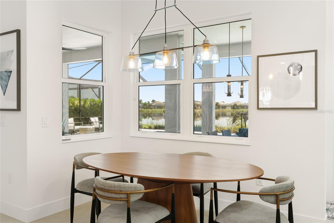
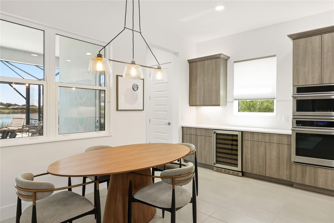
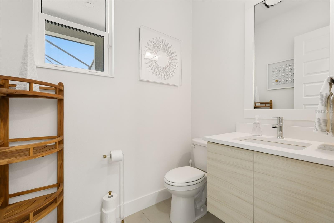
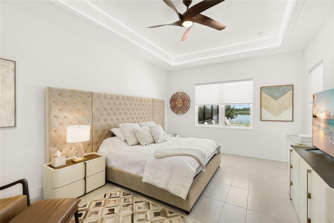
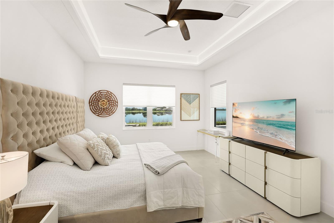
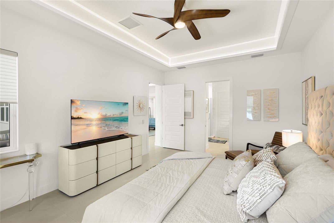
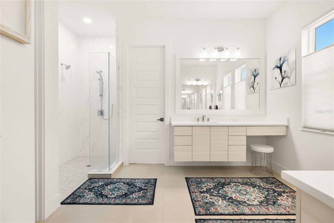
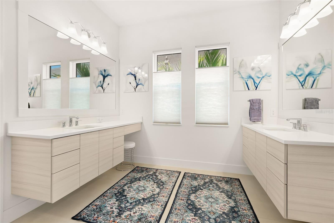
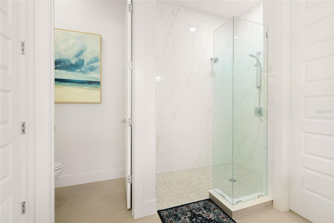
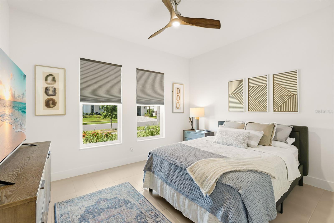
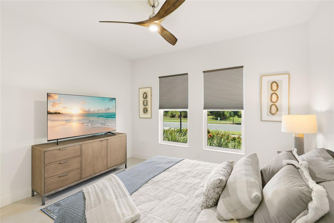
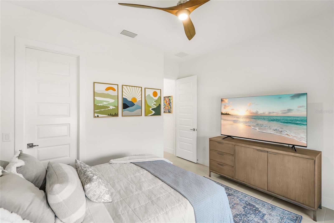
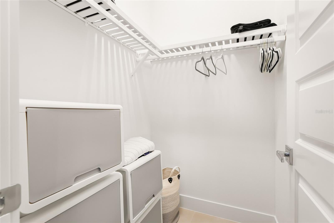
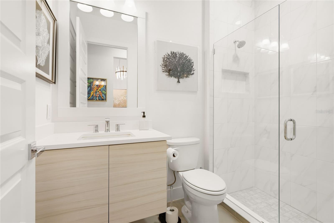
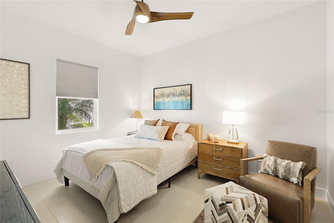
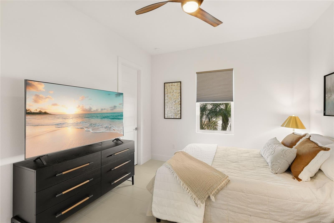
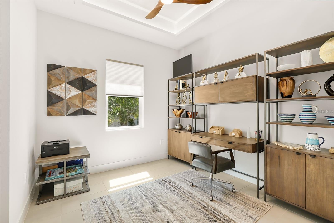
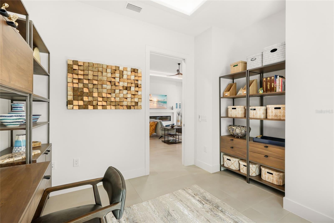
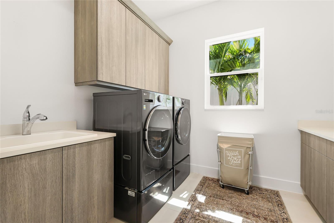
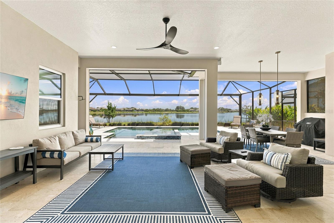
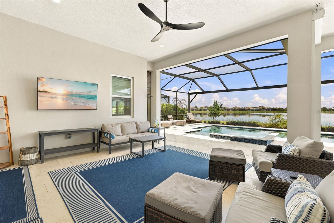
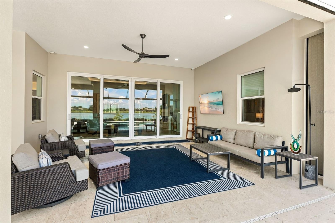
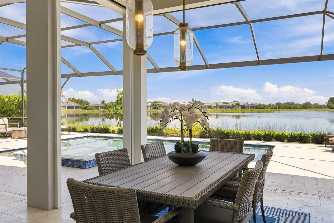
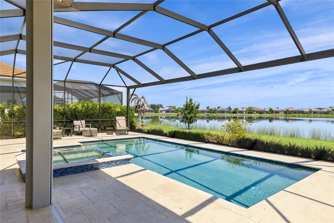
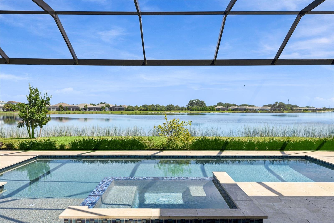
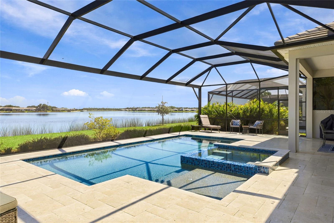
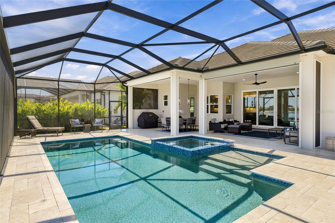
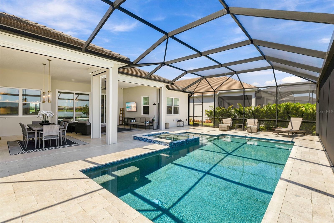
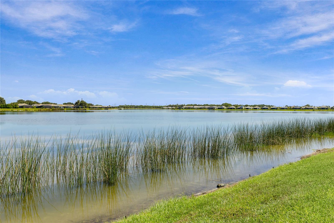
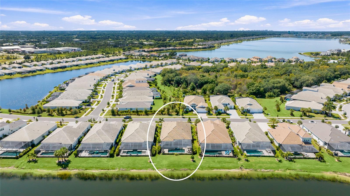
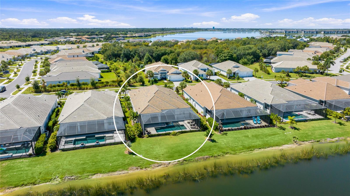
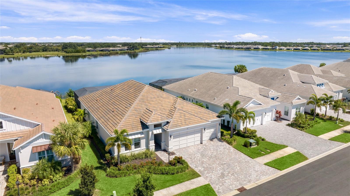
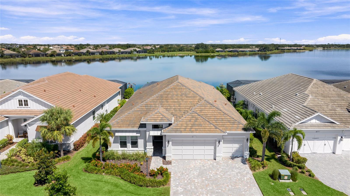
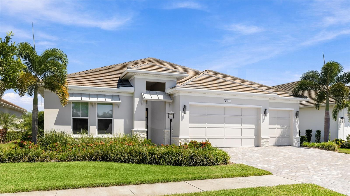
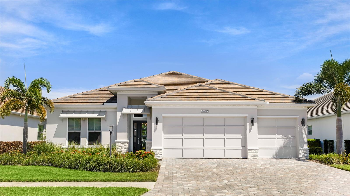
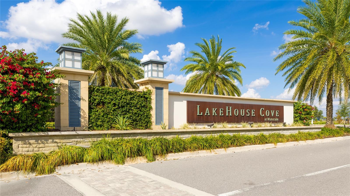
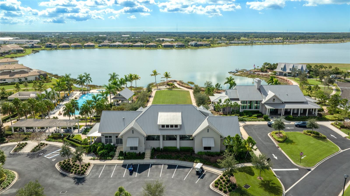
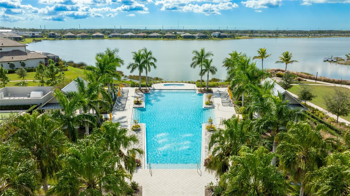
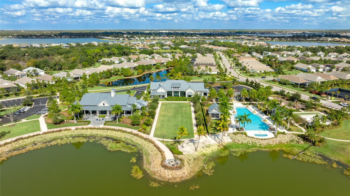
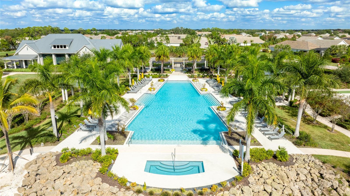
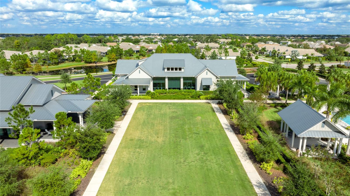
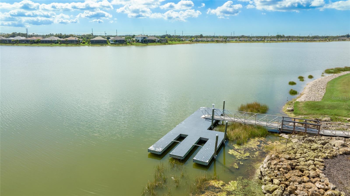
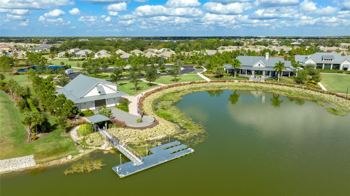
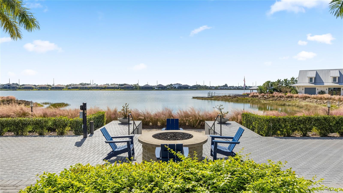
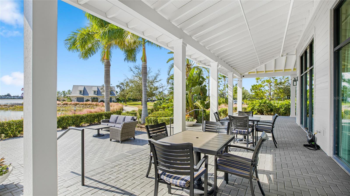
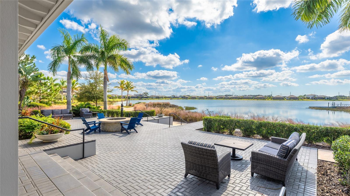
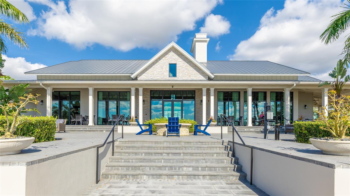
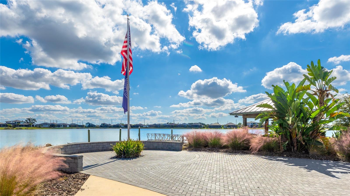
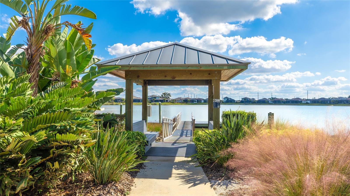
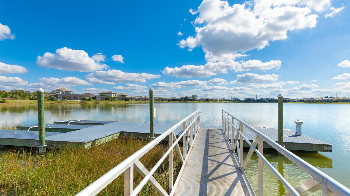
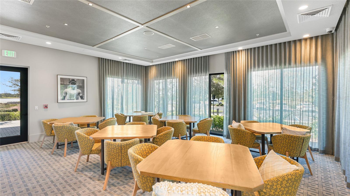
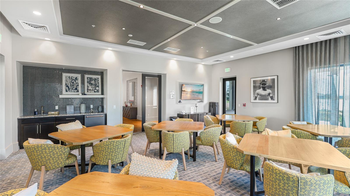
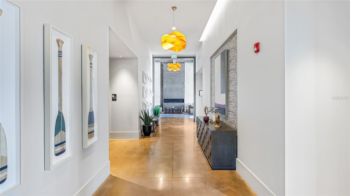
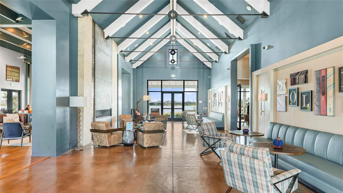
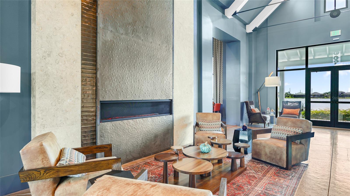
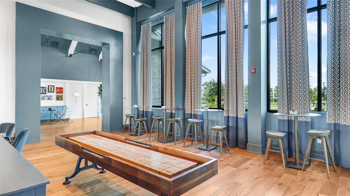
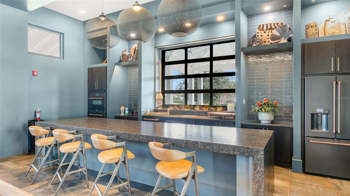
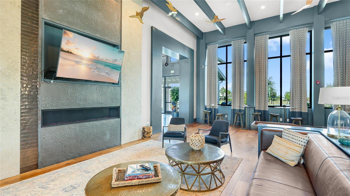
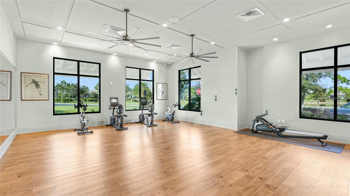
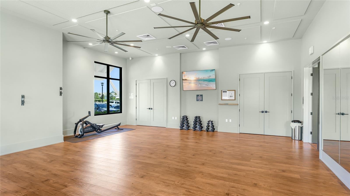
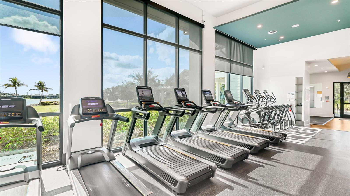
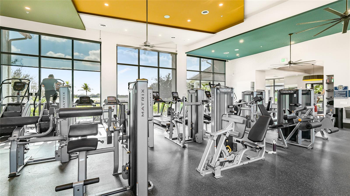
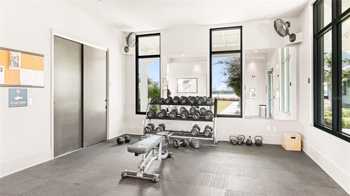
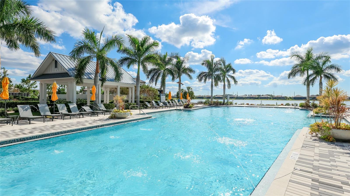
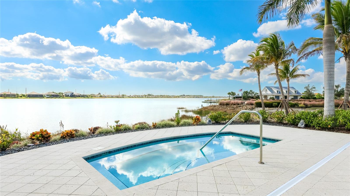
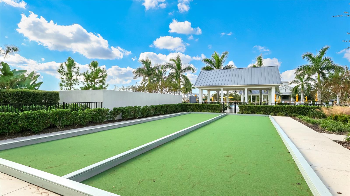
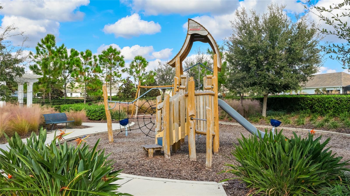
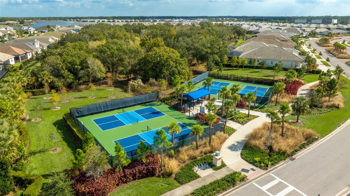
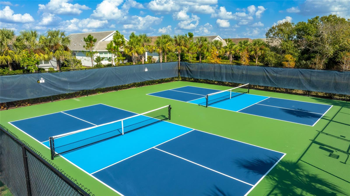
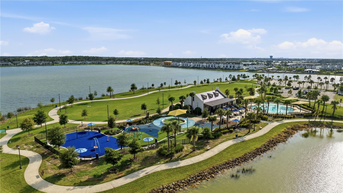
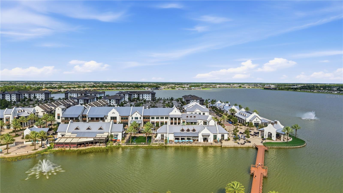
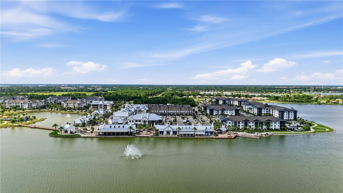
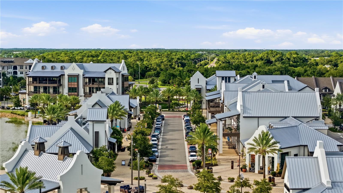
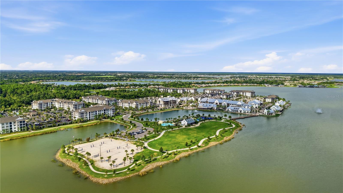
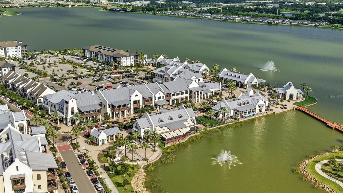
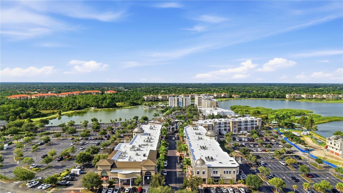
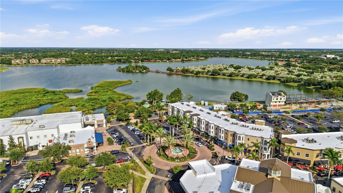
Welcome to LakeHouse Cove at Waterside in Lakewood Ranch, where your days can begin with coffee overlooking the lake and end with a swim in your own heated saltwater pool and spa. Built in 2023 by Homes by Towne and lightly lived in, this Outrigger model offers 2,867 square feet of single-level living with three bedrooms, a den, two and a half baths, a three-car garage, and wide, open water views. The home can be sold fully furnished with its curated furnishings and decor included, so you and your family can settle in and start enjoying the lakefront lifestyle right away. The Modern Mediterranean exterior, with stacked stone accents and a paver drive, leads you into a foyer with a tray ceiling and a modern chandelier. To one side, a formal dining room with a stacked stone feature wall is ready for holiday dinners and entertaining. Ahead, the great room gives everyone space to gather beneath a tray ceiling with LED cove lighting, around a linear electric fireplace, as sliding glass doors frame the pool and lake. The kitchen sits at the center of it all, with custom wood-grain cabinetry, quartz countertops, a subway tile backsplash, under-cabinet lighting, a large island with seating, and a walk-in pantry. Stainless steel appliances include a gas cooktop, a built-in wall oven and microwave combination, and a built-in refrigerator. The breakfast nook offers lake-view windows for everyday meals, along with a dry bar and wine refrigerator, and the den behind its pocket door makes a quiet space for work or homework. Your primary suite looks out over the water and has a lighted tray ceiling and a walk-in closet with custom built-ins. In the bath, you will find dual floating vanities with a makeup station, a glass-enclosed walk-in shower in marble-look tile, and a private water closet. Two additional bedrooms, each with a walk-in closet, share a full bath, making them ideal for kids or guests. A laundry room with a utility sink and cabinetry and a mud room entry from the garage keep busy days organized. Step outside and the lake becomes your backdrop. The extended covered lanai gives you room to lounge and dine outdoors, with a ceiling fan, pendant lighting, an outdoor shower, and motorized storm shutters. The gas-heated saltwater pool and spa feature glass tile and a sun shelf on a travertine deck under the screened enclosure. A pool bath opens directly to the lanai, and impact-rated glass is installed throughout the home. LakeHouse Cove residents enjoy a resort-style pool, fitness center, boathouse, play areas, pickleball, dog parks, trails, and a water taxi stop, with lawn care included in the HOA. Beyond the neighborhood, Lakewood Ranch has been the country's top-selling multigenerational master-planned community for eight consecutive years. You will find dining, shopping, and events at the lakefront Waterside Place and Main Street, along with golf, polo, sports parks, miles of trails, and medical centers close to home. You are also minutes from the Mall at University Town Center, I-75, downtown Sarasota, the airport, and the beaches of Siesta Key and Lido Key.
Listing Information
Open Houses
-
Sunday, October 411:00 AM – 4:00 PM
Facts & Features
Location
Community Information
Architecture
Features & Amenities
Property Features
Square Footage
Tax & Financial Information
Schools
Tatum Ridge Elementary School
Assigned school for this home
Fruitville Elementary School
Gilbert W McNeal Elementary School
Robert Willis Elementary School
R. Dan Nolan Middle School
Sarasota Military Academy Prep
Selby Preschool
Community Haven For Adults And Children With Disabilities
School ratings are provided for informational purposes only and are subject to change. Attendance boundaries are for reference only — contact the school or district directly to verify enrollment eligibility.
Historical Data
Price History
| Date | Event | Price |
|---|---|---|
| 10/01/2026 | Listed for sale | $1,525,000 |
Listed by Toni Zarghami · KW COASTAL LIVING III · 9419004151
Listing information provided exclusively for consumers' personal, non-commercial use and may not be used for any purpose other than to identify prospective properties consumers may be interested in purchasing. Information deemed reliable but not guaranteed by the MLS. Copyright 2026, Stellar MLS. All rights reserved.
Last Updated: October 2, 2026 at 10:52 AM | Source: Stellar MLS | MLS#: A4707670

Similar Homes For Sale In Sarasota
Start Your Real Estate Journey
Whether you have questions about this listing, want to schedule a showing, or just want to talk through your options, Alene Civil is here to help. Reach out and expect a response within one business day.
How can I help?
Alene Civil is here to help. Reach out and expect a response within one business day.
Thanks — Alene Civil will be in touch shortly.
Make A Plan For Your Purchase
Know what you can afford before you start shopping — then run the numbers on any home you have in mind.
How much house can I afford?
- Principal & interest
- Property taxes
- Homeowner's insurance
- HOA dues
If your monthly savings are applied to the loan principal.
Enter your income, debts, and down payment to see how much home you may qualify for. Estimates only — not a lending decision.
Want to know more?
Keisha is here to help. Reach out and expect a response within one business day.
✓ Thanks — Keisha will be in touch shortly.
Your Next Chapter Starts With Just A Few Steps
Before you fall in love with a home, know what you can afford. Fill out a quick pre-approval so you're ready to make your move — on your timeline.

Pre-approval made easy
We're here to help you find the best option, not to help the best option find you. Trust that your information will not be shared with many different lenders like so many platforms do.
What type of home are you looking for?
How do you plan to use your new home?
Where are you in the home buying process?
Are you currently working with a real estate agent?
Do you currently own a home?
Is this your first time purchasing a home?
Do you plan to sell your current home before purchasing a new one?
Have you or your spouse served in the US military?
Veterans and active US military may be eligible for a $0 down VA loan.
What is your price range?
What is your current employment status?
What is your household pre-tax annual income?
What is your credit score?
Have you had a bankruptcy or foreclosure in the past 3 years?
Almost done — where can we reach you?
✓ Thank you for your time!
You'll hear back within one business day with your next steps.