
21616 67 Ave
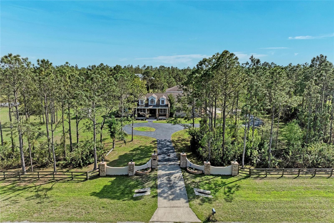
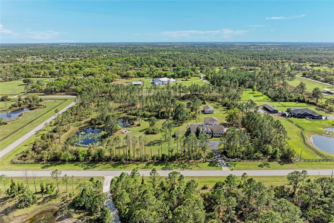
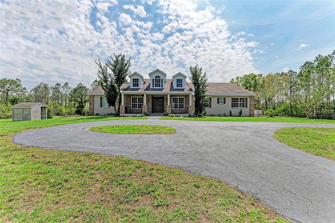
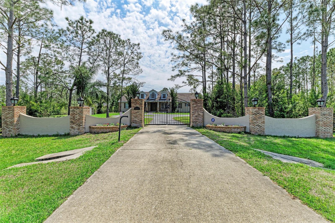
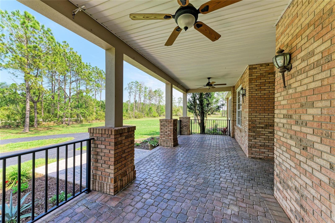
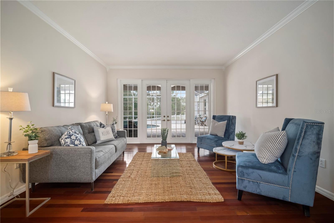
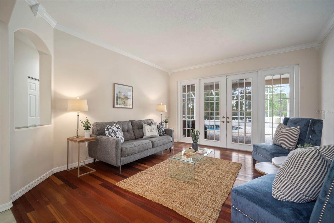
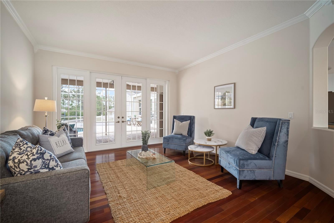
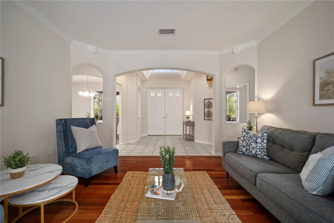
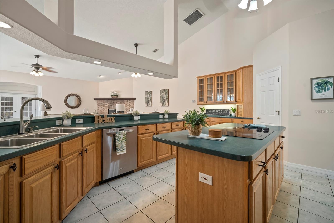
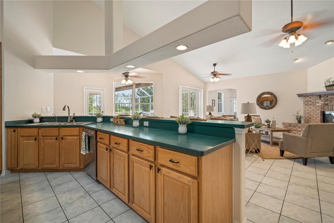
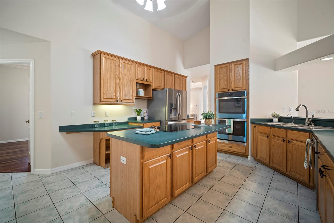
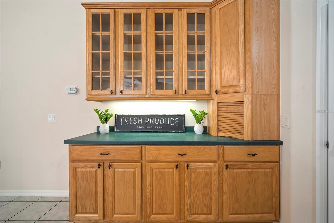
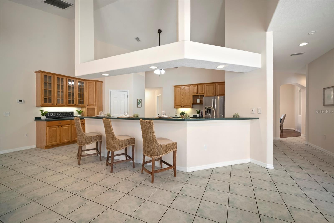
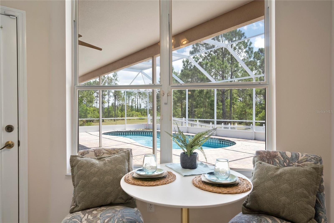
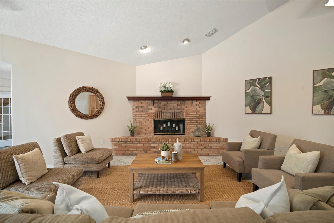
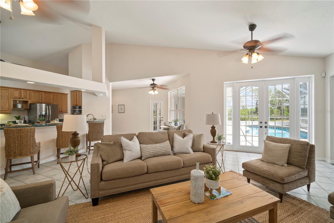
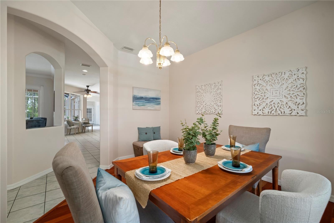
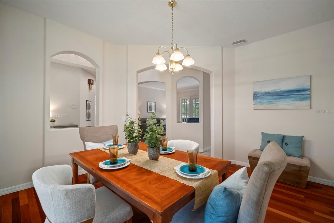
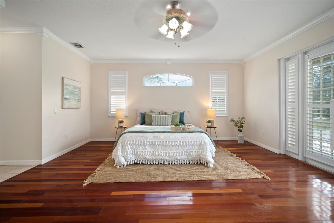
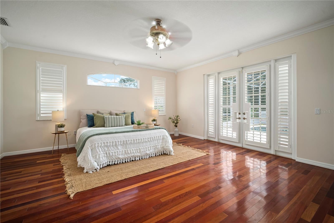
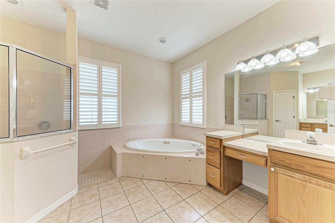
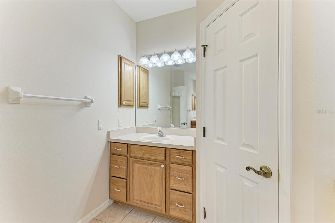
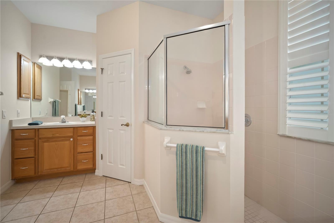
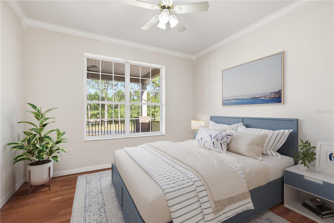
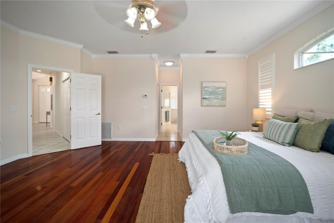
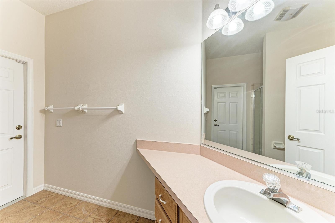
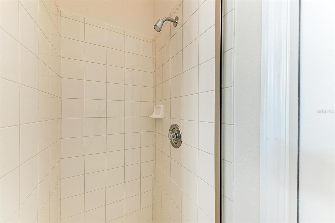
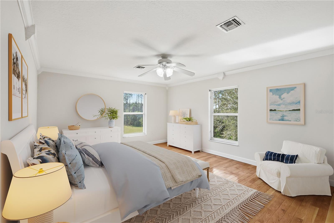
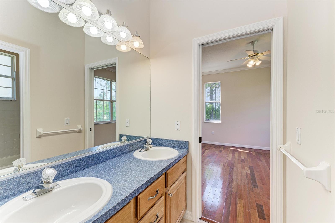
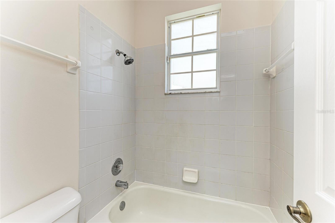
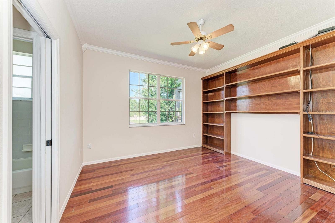
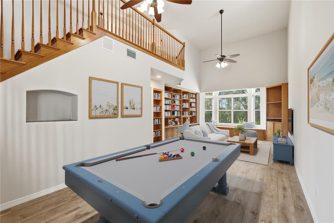
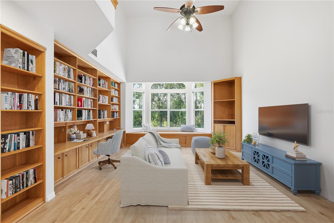
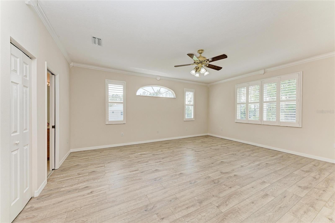
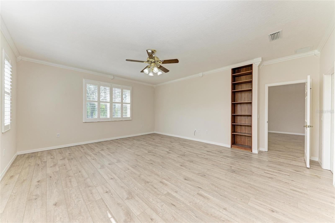
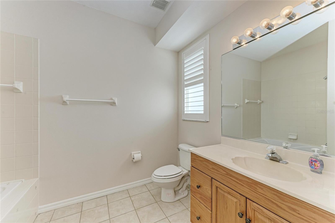
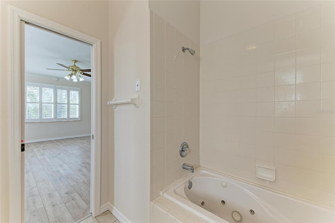
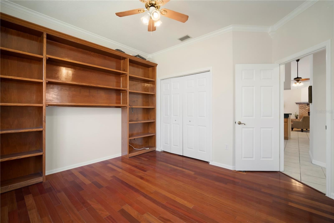
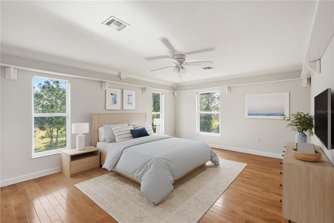
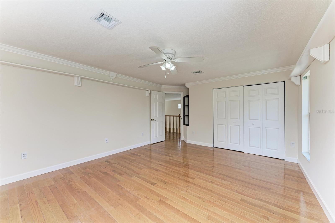
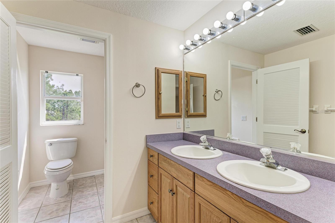
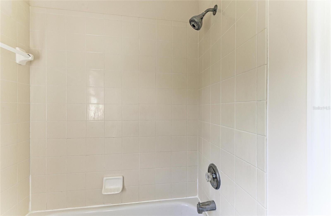
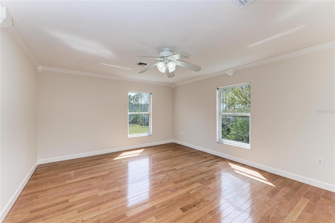
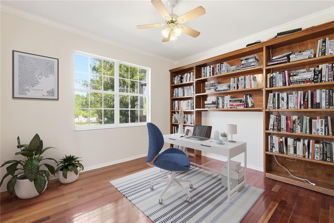
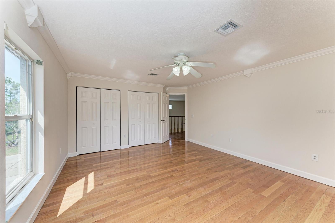
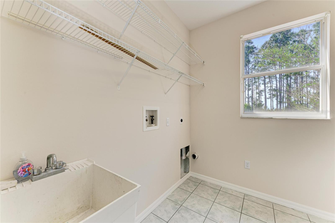
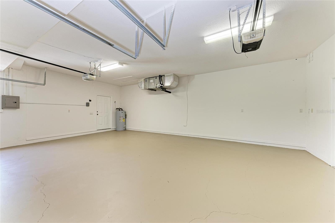
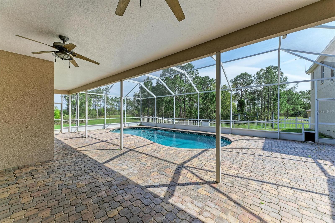
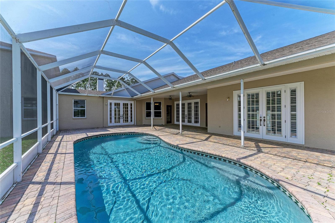
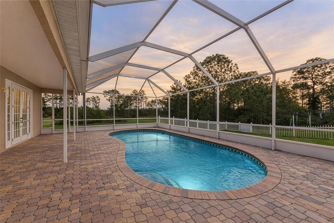
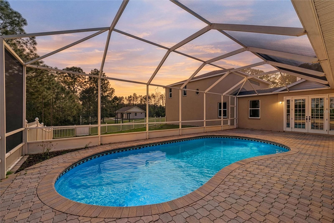
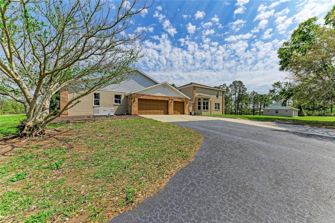
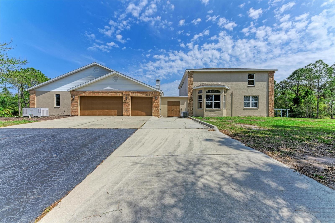
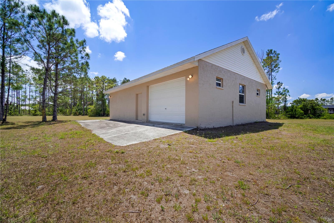
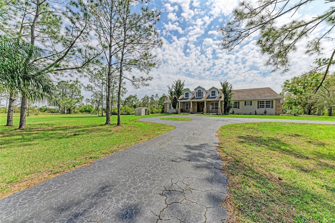
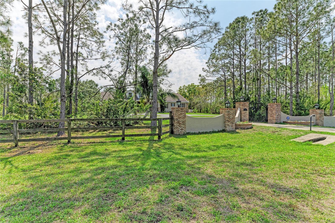
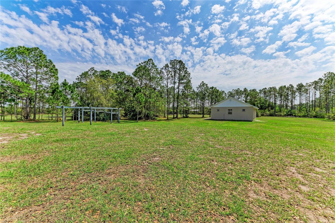
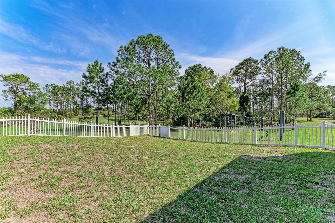
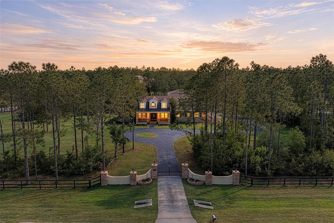
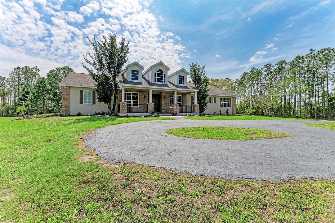
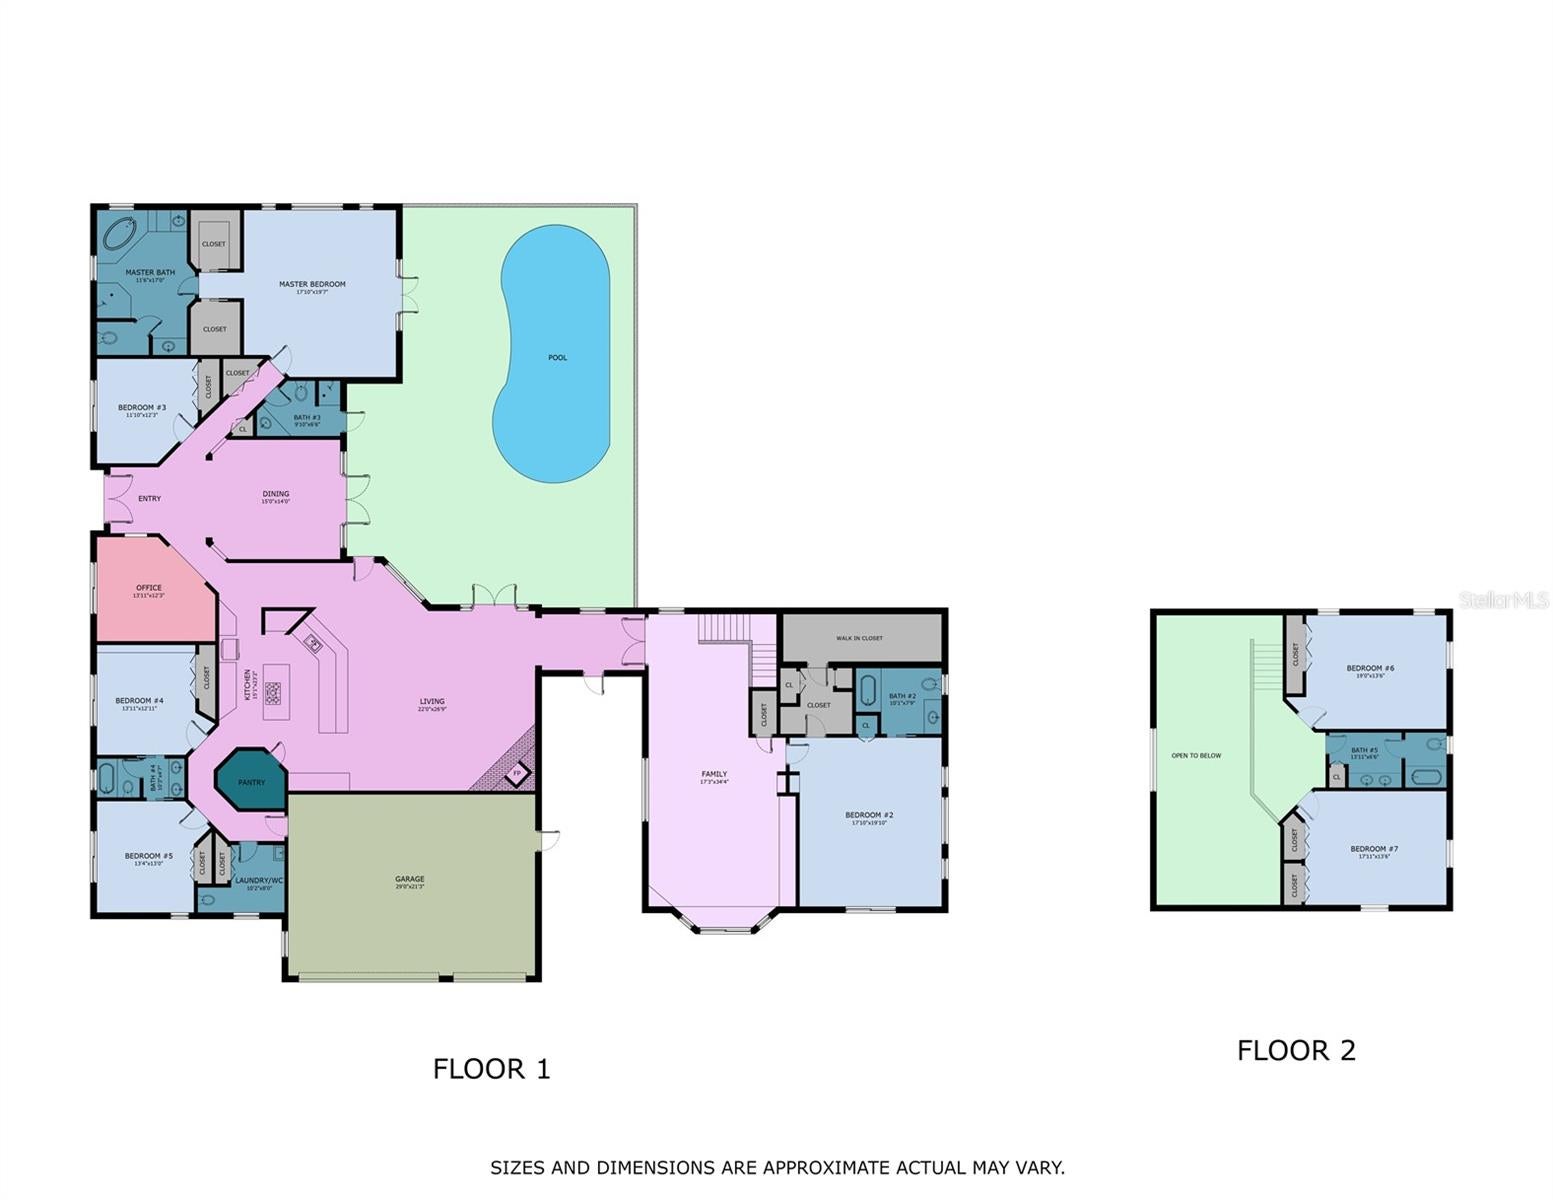
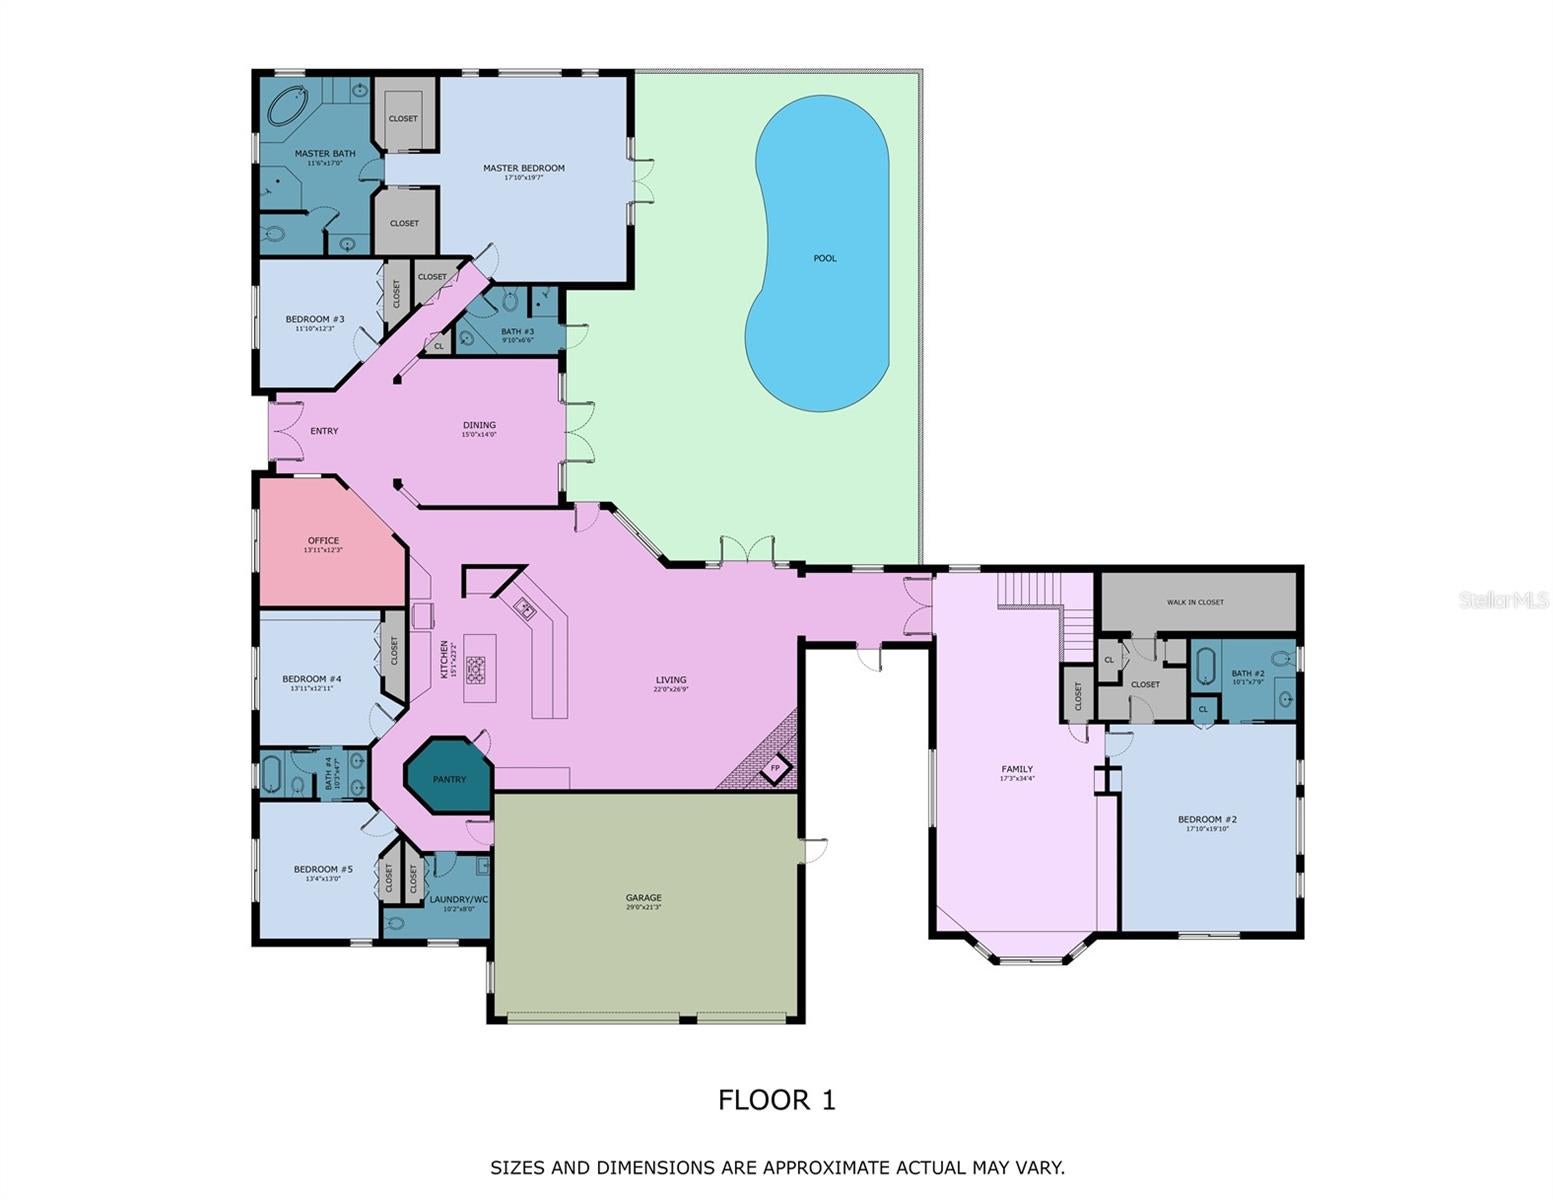
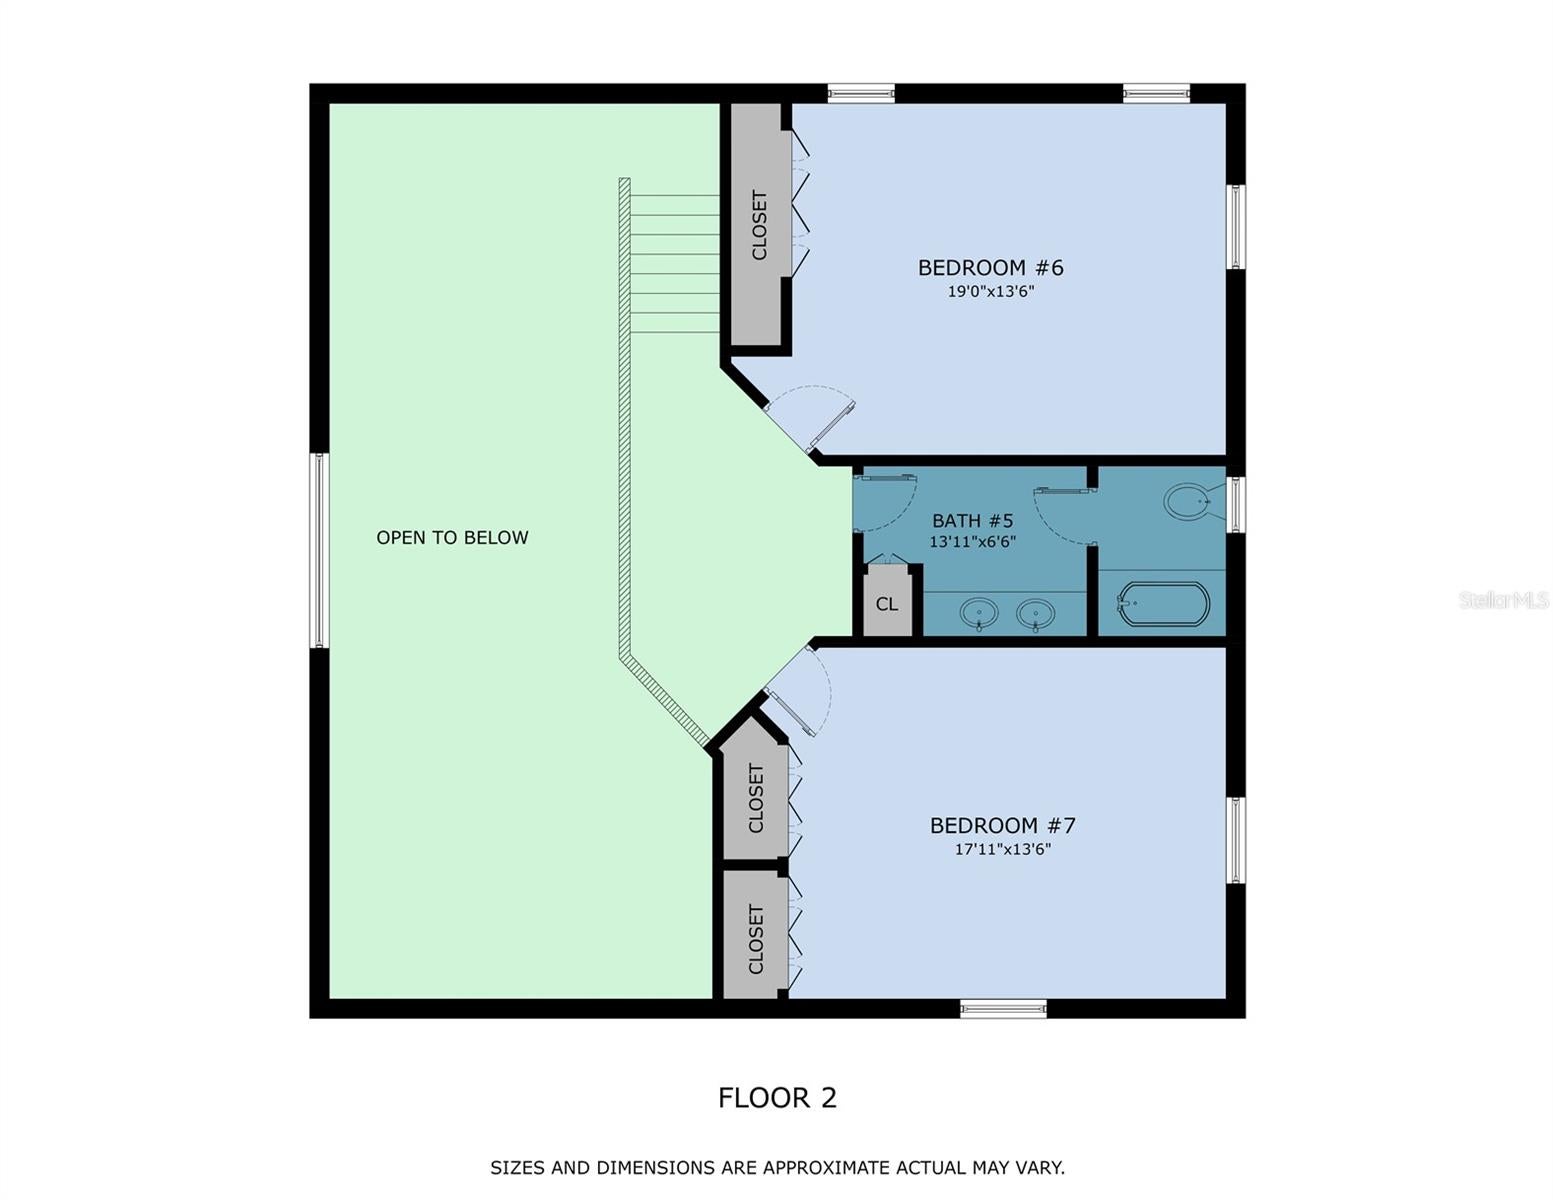
Under contract-accepting backup offers. Virtually Staged. PRIVATE 10-ACRE ESTATE IN PANTHER RIDGE This exceptional estate offers the ultimate in privacy and security, featuring its own private gate and a fully fenced 10-acre property. As you enter, a picturesque circular driveway and charming country-style front porch create a warm and inviting first impression. Step through the double glass doors into a bright and elegant living room, where large French doors frame stunning views of the salt water pool and outdoor living space. The formal dining room is beautifully accented with architectural arches, adding timeless character. A front-facing bedroom provides the perfect opportunity for a private office or guest suite. The heart of the home is the spacious kitchen, designed for both functionality and entertaining. It opens seamlessly to the family room and features double wall ovens, a large custom pantry, a central island, and an expansive eat-in area surrounded by oversized windows. The family room boasts soaring ceilings and a gorgeous wood-burning fireplace, with French doors leading directly to the pool area for effortless indoor-outdoor living. The primary suite is a peaceful retreat, complete with French doors, dual closets, and a spacious en-suite bathroom featuring a Jacuzzi tub, walk-in shower, and dual vanities. This home also offers a rare second primary suite on the main level, with its own private bathroom including a Jacuzzi tub and walk-in shower—ideal for multi-generational living or extended guests. Additional living space includes multiple guest bedrooms, two upstairs bedrooms with a shared bathroom, and a large bonus room. A unique feature under the staircase includes a custom-built space designed to accommodate a 30-gallon aquarium. Built with safety and resilience in mind, the home includes a reinforced concrete hurricane shelter with solid poured walls, a reinforced ceiling, and exterior locking doors. Additional features include hurricane-impact window film, a full security system with internet protocol cameras, and a commercial-grade Generac liquid-cooled QuietSource 25kW standby generator, supported by a 1,000-gallon propane tank—capable of powering the home for weeks. 2nd floor is block construction. New AC, new oven, roof 2019, addition to home 2012. The property also features a fenced dog run and is perfectly suited for animal lovers. The 10-acre grounds are truly breathtaking, complete with a stocked pond for fishing and a large barn 30x 40. Located in the sought-after Panther Ridge community, residents enjoy access to scenic horse and walking trails. This equestrian-friendly neighborhood welcomes horses and chickens (no roosters), cows, offering a true country lifestyle while remaining just minutes from shopping, dining, and everyday conveniences.
Listing Information
Facts & Features
Location
Community Information
Architecture
Features & Amenities
Property Features
Square Footage
Tax & Financial Information
Schools
Gilbert W McNeal Elementary School
Robert Willis Elementary School
R. Dan Nolan Middle School
Pinnacle Academy Inc.
Pinnacle Academy Inc.
Pinnacle Academy
School ratings are provided for informational purposes only and are subject to change. Attendance boundaries are for reference only — contact the school or district directly to verify enrollment eligibility.
Historical Data
Price History
| Date | Event | Price |
|---|---|---|
| 08/13/2026 | Price change | $1,490,000 |
| 03/22/2026 | Listed for sale | $1,799,999 |
Listed by Lily Behrends · RE/MAX ALLIANCE GROUP · 9413607777
Listing information provided exclusively for consumers' personal, non-commercial use and may not be used for any purpose other than to identify prospective properties consumers may be interested in purchasing. Information deemed reliable but not guaranteed by the MLS. Copyright 2026, Stellar MLS. All rights reserved.
Last Updated: September 6, 2026 at 7:36 PM | Source: Stellar MLS | MLS#: A4686301

Start Your Real Estate Journey
Whether you have questions about this listing, want to schedule a showing, or just want to talk through your options, Alene Civil is here to help. Reach out and expect a response within one business day.
How can I help?
Alene Civil is here to help. Reach out and expect a response within one business day.
Thanks — Alene Civil will be in touch shortly.
Make A Plan For Your Purchase
Know what you can afford before you start shopping — then run the numbers on any home you have in mind.
How much house can I afford?
- Principal & interest
- Property taxes
- Homeowner's insurance
- HOA dues
If your monthly savings are applied to the loan principal.
Enter your income, debts, and down payment to see how much home you may qualify for. Estimates only — not a lending decision.
Want to know more?
Keisha is here to help. Reach out and expect a response within one business day.
✓ Thanks — Keisha will be in touch shortly.
Your Next Chapter Starts With Just A Few Steps
Before you fall in love with a home, know what you can afford. Fill out a quick pre-approval so you're ready to make your move — on your timeline.

Pre-approval made easy
We're here to help you find the best option, not to help the best option find you. Trust that your information will not be shared with many different lenders like so many platforms do.
What type of home are you looking for?
How do you plan to use your new home?
Where are you in the home buying process?
Are you currently working with a real estate agent?
Do you currently own a home?
Is this your first time purchasing a home?
Do you plan to sell your current home before purchasing a new one?
Have you or your spouse served in the US military?
Veterans and active US military may be eligible for a $0 down VA loan.
What is your price range?
What is your current employment status?
What is your household pre-tax annual income?
What is your credit score?
Have you had a bankruptcy or foreclosure in the past 3 years?
Almost done — where can we reach you?
✓ Thank you for your time!
You'll hear back within one business day with your next steps.