
8195 Redonda Loop
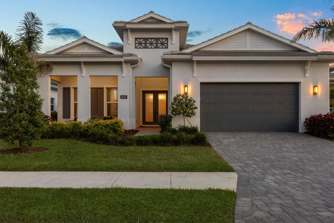
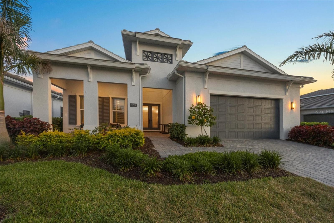
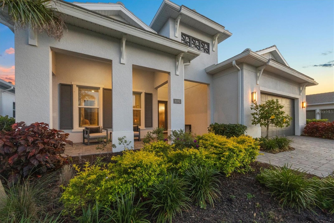
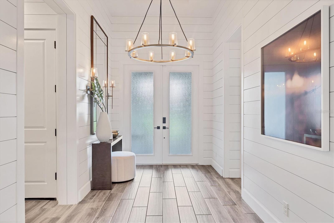
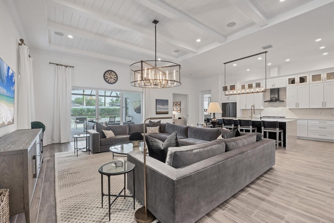
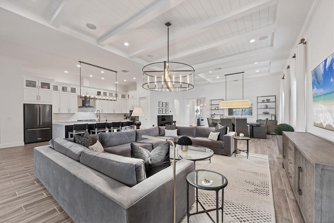
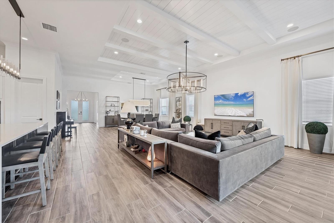
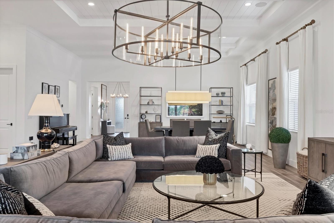
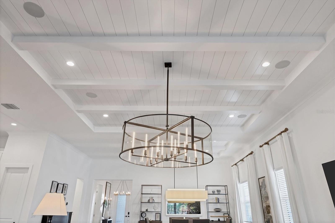
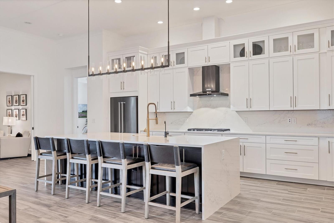
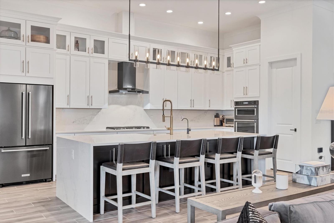
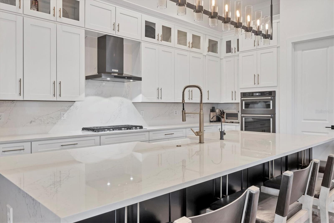
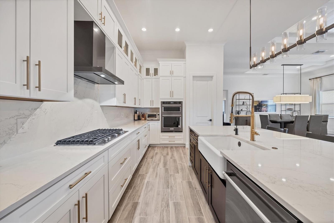
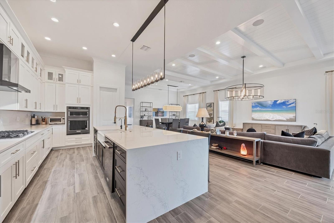
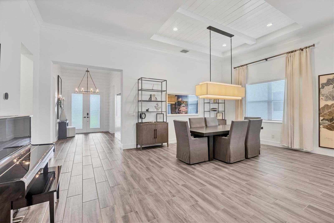
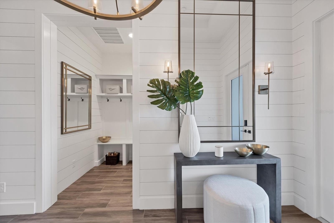
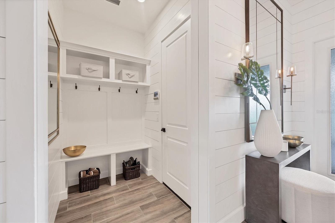
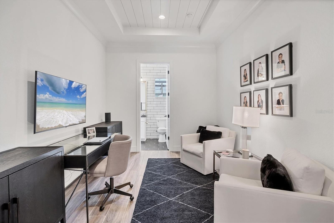
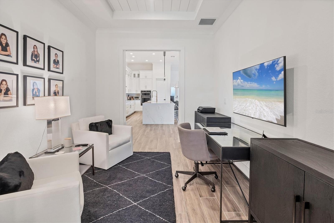
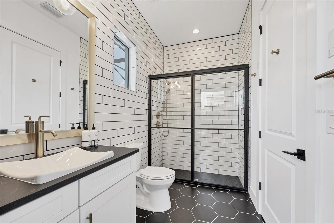
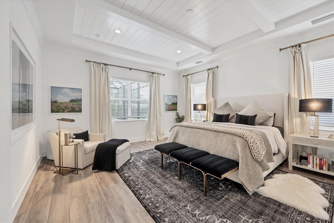
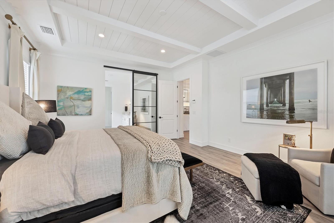
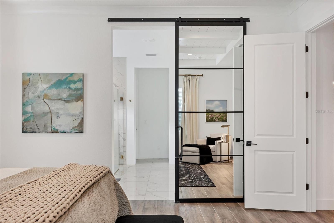
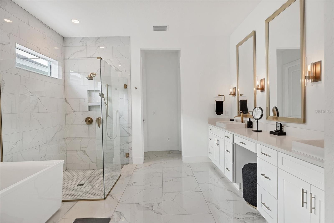
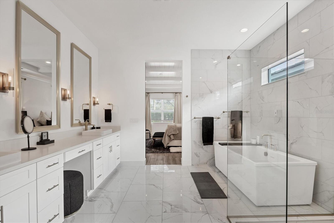
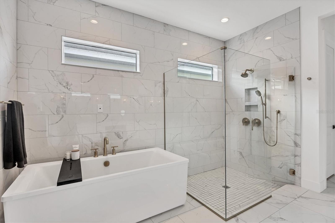
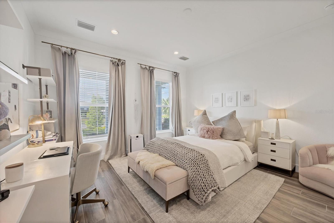
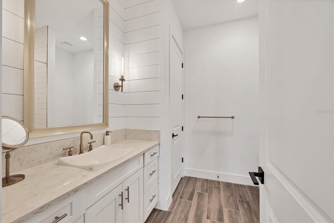
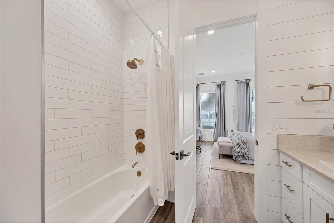
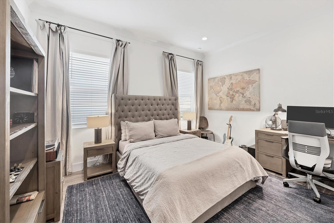
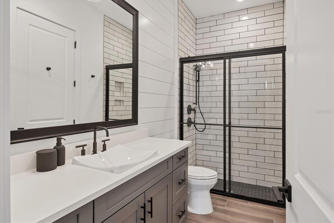
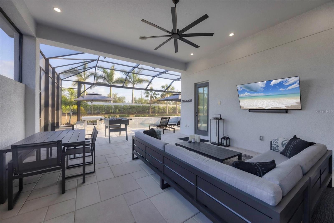
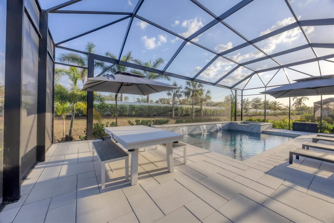
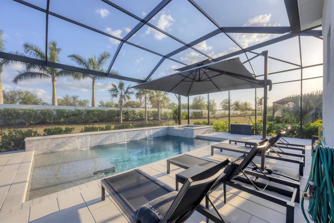
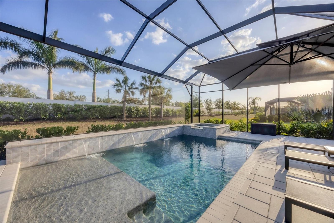
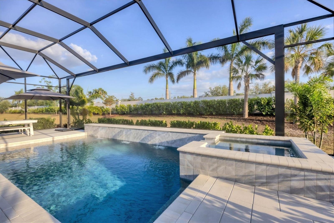
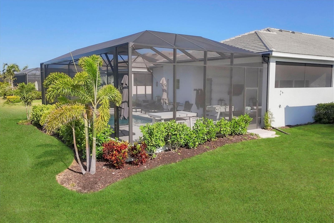
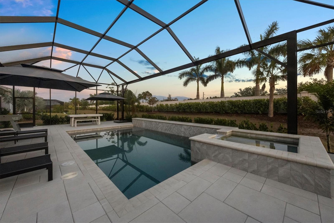
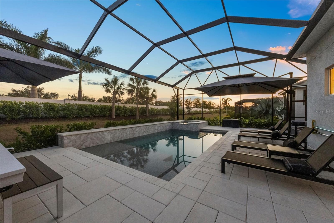
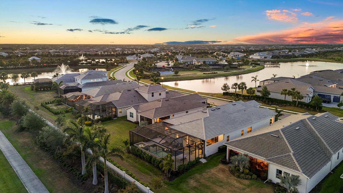
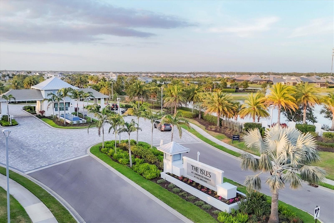
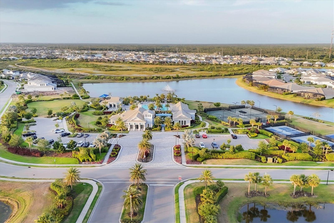
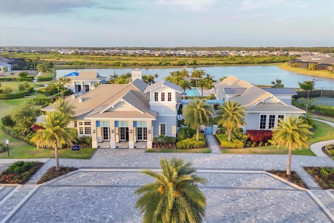
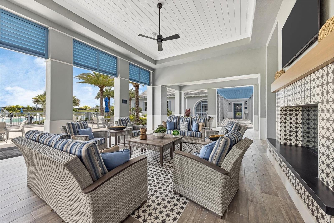
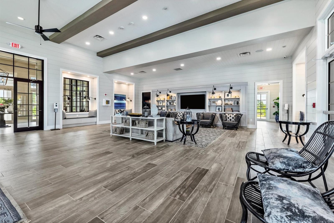
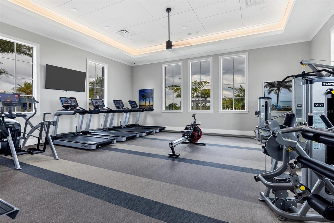
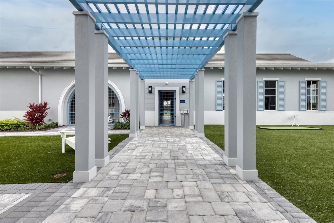
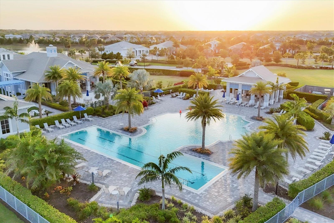
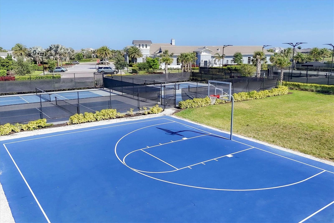
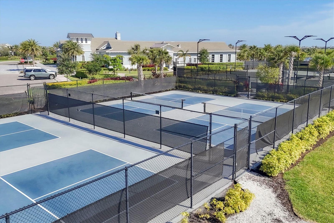
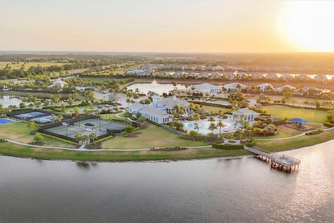
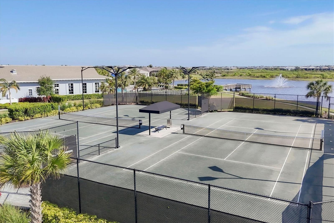
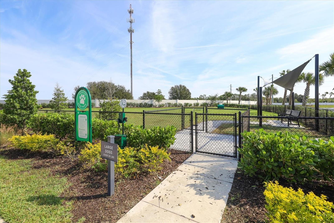
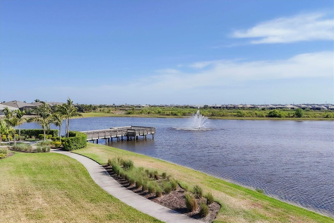
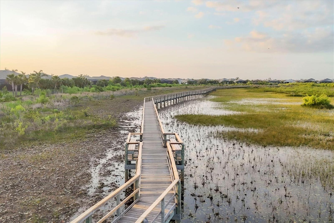
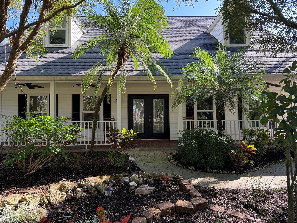
Enter into refined luxury in The Isles at Lakewood Ranch, where this impeccably appointed three-bedroom, four-bath residence offers an unparalleled blend of elegance and functionality. A paver driveway leads you past lush, meticulously landscaped grounds to a welcoming front porch with seating, framed by double-glass entry doors that set the tone for the exquisite craftsmanship found throughout. Upon entry, soaring ceilings and designer lighting illuminate wood-style tile flooring beneath your feet that spans throughout. The foyer—adorned with custom shiplap walls—flows seamlessly from a built-in garage drop zone into an expansive, open-plan living area. Here, intricate beam and ceiling details crown the space, while expansive sliders open to the lanai, blurring the line between indoor and outdoor living. An adjacent dining area provides an intimate setting for gatherings. At heart of the home, the chef’s kitchen is a study in sophistication with KitchenAid appliances, including a double oven and gas cooktop, beautifully contrasted by quartz countertops and floor-to-ceiling cabinetry. A generous center island, ideal for meal preparation and casual entertaining, anchors the room. The sumptuous primary suite offers a serene retreat, complete with a deep soaker tub, quartz countertops at the long double vanity, marble-inspired tile flooring, a glass-encased shower and a sprawling custom walk-in closet. Two guest suites, each featuring walk-in closets and en-suite baths, provide privacy and comfort. A versatile flex space, also equipped with an en-suite bath and pool access, invites use as a den, bonus room or additional guest quarters. Outside your screened lanai, entertain effortlessly in the outdoor kitchen or unwind by the heated saltwater pool and spa, complete with sun shelf and cascading waterfall. Additional quality features include a whole-home water filtration system, integrated security and impact-resistant glass, ensuring comfort and uncompromising peace of mind. Beyond your doorstep, The Isles at Lakewood Ranch delivers a lifestyle of leisure and wellness. This prestigious, gated community features a beautifully appointed clubhouse with social gathering spaces, a resort-style pool, state-of-the-art fitness center, and lighted tennis and pickleball courts. Miles of scenic recreational and biking trails meander through lakeside parks and playgrounds, while year-round community events foster neighborly camaraderie. Experience luxury living at its finest in The Isles at Lakewood Ranch.
Listing Information
Facts & Features
Location
Community Information
Architecture
Features & Amenities
Property Features
Square Footage
Tax & Financial Information
Schools
Robert Willis Elementary School
Gilbert W McNeal Elementary School
Sarasota Military Academy Prep
R. Dan Nolan Middle School
Pinnacle Academy Inc.
Pinnacle Academy Inc.
Sea Of Strengths Academy
Primrose School At Lakewood Ranch Town Center
School ratings are provided for informational purposes only and are subject to change. Attendance boundaries are for reference only — contact the school or district directly to verify enrollment eligibility.
Historical Data
Price History
| Date | Event | Price |
|---|---|---|
| 10/10/2025 | Listed for sale | $1,599,000 |
Listed by Laura Stavola PLLC · PREMIER SOTHEBY'S INTERNATIONAL REALTY · 9419079541
Listing information provided exclusively for consumers' personal, non-commercial use and may not be used for any purpose other than to identify prospective properties consumers may be interested in purchasing. Information deemed reliable but not guaranteed by the MLS. Copyright 2026, Stellar MLS. All rights reserved.
Last Updated: June 16, 2026 at 4:21 PM | Source: Stellar MLS | MLS#: A4665866

Similar Homes For Sale In Lakewood Ranch
Start Your Real Estate Journey
Whether you have questions about this listing, want to schedule a showing, or just want to talk through your options, Alene Civil is here to help. Reach out and expect a response within one business day.
How can I help?
Alene Civil is here to help. Reach out and expect a response within one business day.
Thanks — Alene Civil will be in touch shortly.
Make A Plan For Your Purchase
Know what you can afford before you start shopping — then run the numbers on any home you have in mind.
How much house can I afford?
- Principal & interest
- Property taxes
- Homeowner's insurance
- HOA dues
If your monthly savings are applied to the loan principal.
Enter your income, debts, and down payment to see how much home you may qualify for. Estimates only — not a lending decision.
Want to know more?
Keisha is here to help. Reach out and expect a response within one business day.
✓ Thanks — Keisha will be in touch shortly.
Your Next Chapter Starts With Just A Few Steps
Before you fall in love with a home, know what you can afford. Fill out a quick pre-approval so you're ready to make your move — on your timeline.

Pre-approval made easy
We're here to help you find the best option, not to help the best option find you. Trust that your information will not be shared with many different lenders like so many platforms do.
What type of home are you looking for?
How do you plan to use your new home?
Where are you in the home buying process?
Are you currently working with a real estate agent?
Do you currently own a home?
Is this your first time purchasing a home?
Do you plan to sell your current home before purchasing a new one?
Have you or your spouse served in the US military?
Veterans and active US military may be eligible for a $0 down VA loan.
What is your price range?
What is your current employment status?
What is your household pre-tax annual income?
What is your credit score?
Have you had a bankruptcy or foreclosure in the past 3 years?
Almost done — where can we reach you?
✓ Thank you for your time!
You'll hear back within one business day with your next steps.