
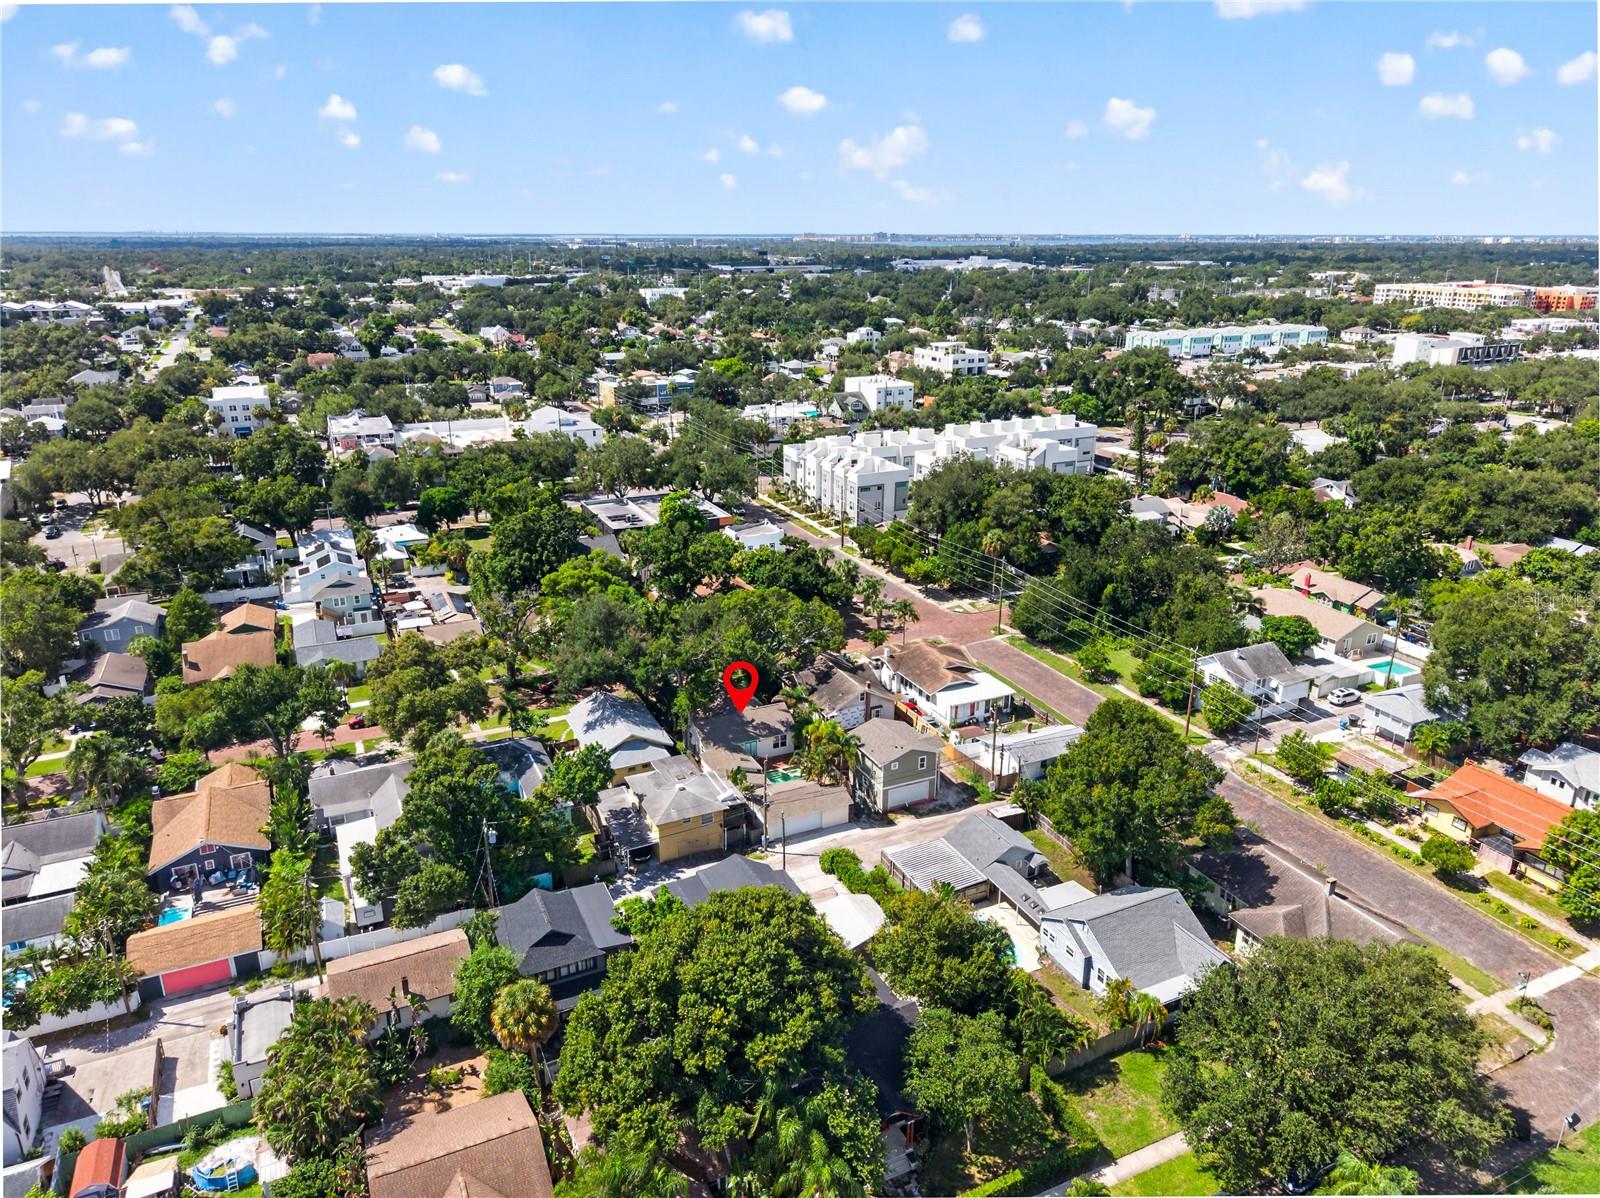
2545 2 Ave
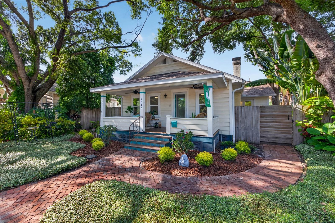
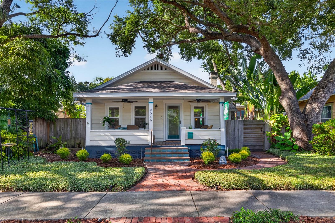
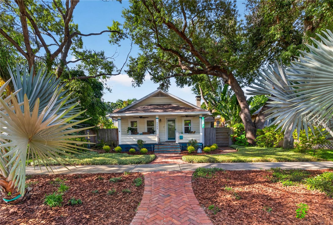
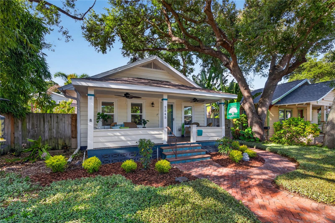
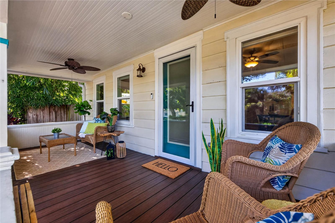
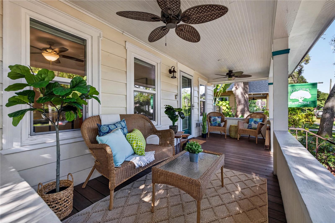
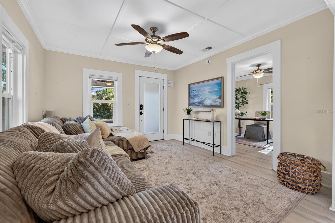
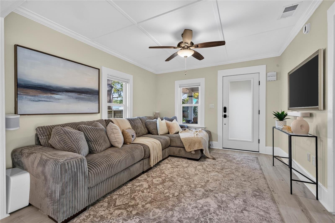
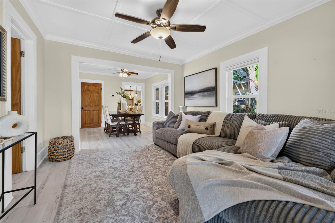
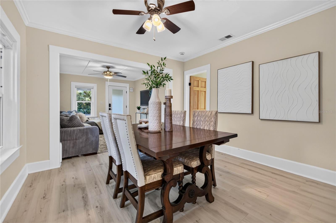
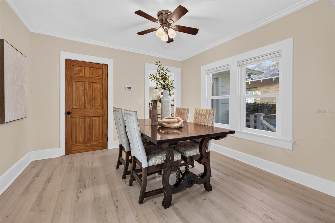
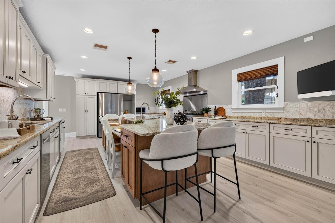
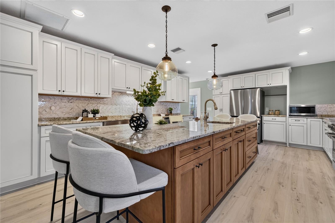
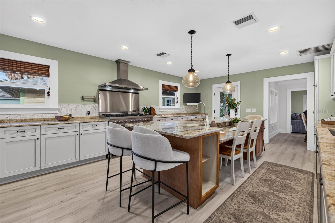
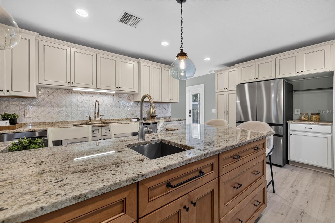
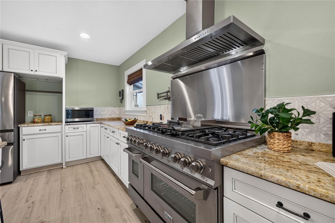
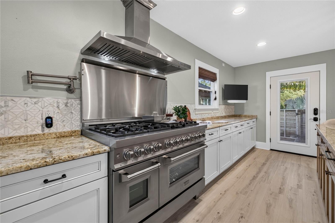
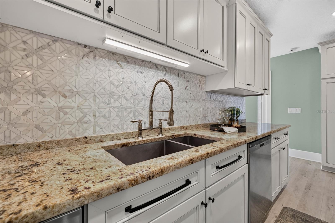
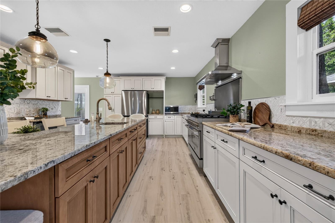
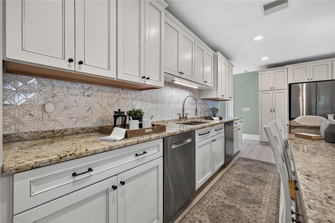
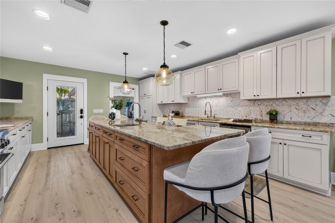
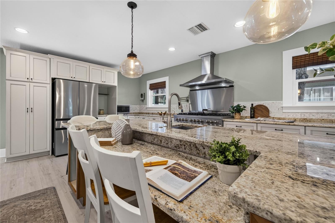
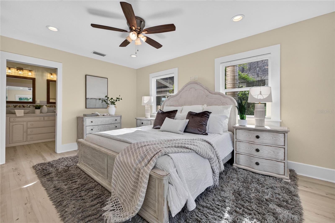
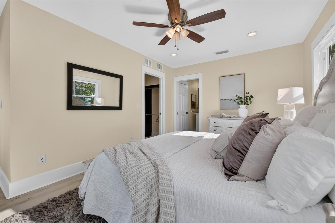
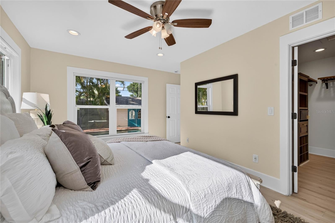
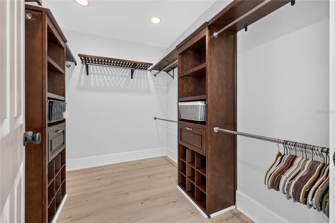
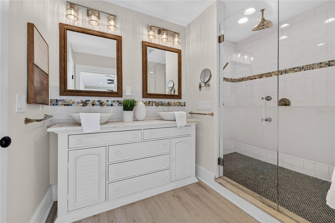
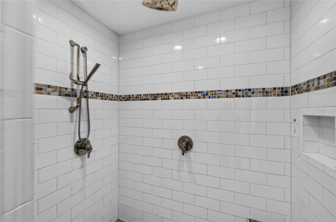
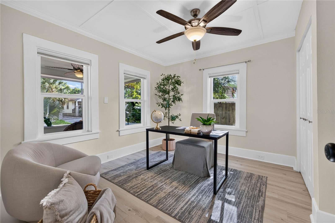
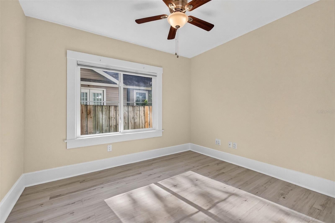
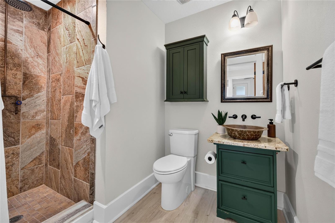
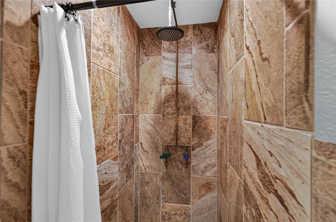
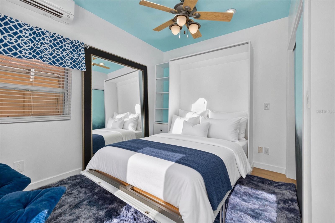
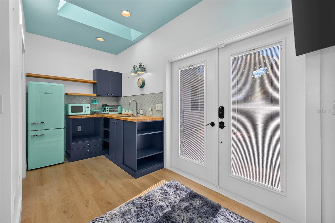
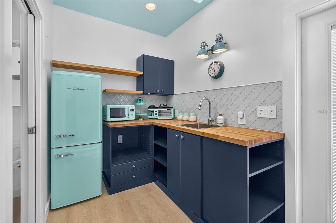
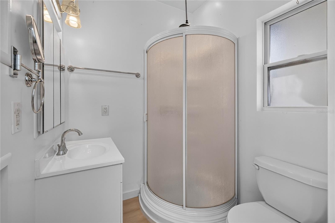
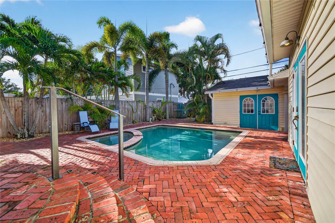
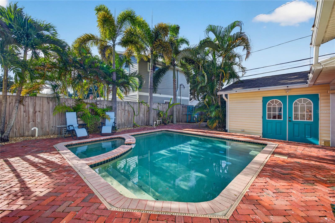
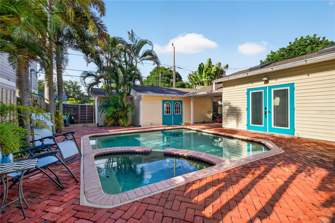
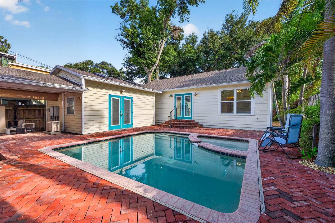
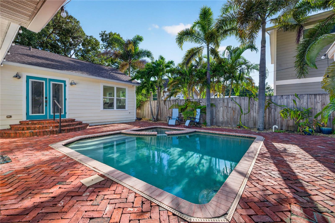
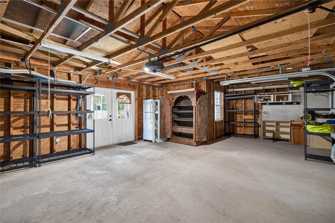
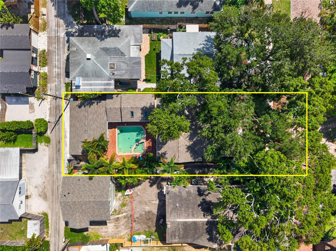
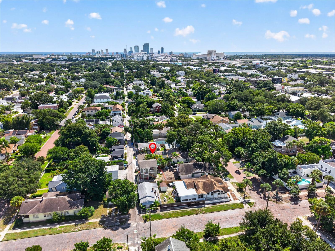
PRIVATE POOL. DETACHED STUDIO APARTMENT. OVERSIZED 2-CAR GARAGE. JUST TWO BLOCKS FROM CENTRAL AVENUE. FINDING THIS COMBINATION IN HISTORIC KENWOOD IS RARE. Built in 1922 and surrounded by the brick-lined streets and historic architecture that give Historic Kenwood its unmistakable character, this property offers something increasingly difficult to find: HISTORIC CHARM, MODERN UPDATES, FLEXIBLE LIVING SPACE, AND A PRIVATE BACKYARD RETREAT ALL IN ONE PROPERTY. Welcome to 2545 2nd Avenue N. This exceptional property features a 3-bedroom, 2-bath main home, detached studio apartment with its own bathroom and kitchenette, heated saltwater pool with hot tub, and detached 2-car garage with expanded workspace and EV charging capability. Inside, the main living spaces flow beautifully from the living room through the dining area and into a kitchen designed for both everyday living and entertaining. An oversized island anchors the space, complemented by a Z Line 7-burner commercial gas cooktop, Bespoke refrigerator, two dishwashers, dedicated prep sink, and plenty of room to gather. The split-bedroom floor plan offers privacy and flexibility. The primary suite provides a private retreat with an updated bathroom featuring a glass-enclosed shower and stylish tile details, while two additional bedrooms offer flexibility for a home office, guests, hobbies, or other uses. THE BIG UPDATES ARE ALREADY DONE. NEW ROOFS WERE INSTALLED ON THE MAIN HOME, STUDIO, AND GARAGE IN 2025. The property also features hurricane impact windows and doors, PVC plumbing throughout, and a 2022 HVAC system with Halo air purifier. Freshly tented, the property comes with a LIFETIME TRANSFERABLE TERMITE WARRANTY for additional peace of mind. Step outside to your own private Florida retreat. The heated saltwater pool and hot tub create the perfect setting for relaxing, entertaining, and enjoying the outdoors. The detached studio apartment adds a level of flexibility that is increasingly difficult to find. Complete with a Murphy bed, mini-split A/C, private bathroom, and kitchenette with refrigerator and sink, this finished space offers countless possibilities. Custom glass tile details add to its distinctive and polished feel. The detached 2-car garage provides even more versatility with expanded workspace, additional storage, EV charging capability, and a garage door rated up to 180 mph. Then there is the setting. Historic Kenwood is known for its collection of early St. Petersburg homes, historic architecture, and preserved streetscape features that create a distinct sense of place. Built during the neighborhood's early growth, this 1922 home is part of the architectural history that makes Historic Kenwood one of St. Petersburg's most recognizable historic districts. Just two blocks from Central Avenue, restaurants, coffee shops, galleries, local businesses, and entertainment are close by. Enjoy the energy of St. Petersburg, then return home to your private pool and a setting filled with historic character. LOCATED IN A NON-FLOOD ZONE, WITH MAJOR UPDATES COMPLETE AND A COMBINATION OF FEATURES THAT RARELY COME TOGETHER THIS CLOSE TO CENTRAL AVENUE, THIS IS AN OPPORTUNITY YOU WILL WANT TO SEE IN PERSON.
Listing Information
Facts & Features
Location
Community Information
Architecture
Features & Amenities
Property Features
Square Footage
Tax & Financial Information
Schools
Imagine Middle School
Perkins Elementary School
Douglas L. Jamerson Junior Elementary
St. Petersburg High School
Pinellas Mycroschool Of Integrated Academics And Technologi
Gibbs High School
John Hopkins Middle School
Extended Transition South County
School ratings are provided for informational purposes only and are subject to change. Attendance boundaries are for reference only — contact the school or district directly to verify enrollment eligibility.
Historical Data
Price History
| Date | Event | Price |
|---|---|---|
| 09/11/2026 | Listed for sale | $998,000 |
Listed by Stephanie Person · KINEST REALTY · 7272120021
Listing information provided exclusively for consumers' personal, non-commercial use and may not be used for any purpose other than to identify prospective properties consumers may be interested in purchasing. Information deemed reliable but not guaranteed by the MLS. Copyright 2026, Stellar MLS. All rights reserved.
Last Updated: October 2, 2026 at 5:54 PM | Source: Stellar MLS | MLS#: TB8541958

Similar Homes For Sale In Saint Petersburg
 New Listing
 New Listing
Start Your Real Estate Journey
Whether you have questions about this listing, want to schedule a showing, or just want to talk through your options, Alene Civil is here to help. Reach out and expect a response within one business day.
How can I help?
Alene Civil is here to help. Reach out and expect a response within one business day.
Thanks — Alene Civil will be in touch shortly.
Make A Plan For Your Purchase
Know what you can afford before you start shopping — then run the numbers on any home you have in mind.
How much house can I afford?
- Principal & interest
- Property taxes
- Homeowner's insurance
- HOA dues
If your monthly savings are applied to the loan principal.
Enter your income, debts, and down payment to see how much home you may qualify for. Estimates only — not a lending decision.
Want to know more?
Keisha is here to help. Reach out and expect a response within one business day.
✓ Thanks — Keisha will be in touch shortly.
Your Next Chapter Starts With Just A Few Steps
Before you fall in love with a home, know what you can afford. Fill out a quick pre-approval so you're ready to make your move — on your timeline.

Pre-approval made easy
We're here to help you find the best option, not to help the best option find you. Trust that your information will not be shared with many different lenders like so many platforms do.
What type of home are you looking for?
How do you plan to use your new home?
Where are you in the home buying process?
Are you currently working with a real estate agent?
Do you currently own a home?
Is this your first time purchasing a home?
Do you plan to sell your current home before purchasing a new one?
Have you or your spouse served in the US military?
Veterans and active US military may be eligible for a $0 down VA loan.
What is your price range?
What is your current employment status?
What is your household pre-tax annual income?
What is your credit score?
Have you had a bankruptcy or foreclosure in the past 3 years?
Almost done — where can we reach you?
✓ Thank you for your time!
You'll hear back within one business day with your next steps.