
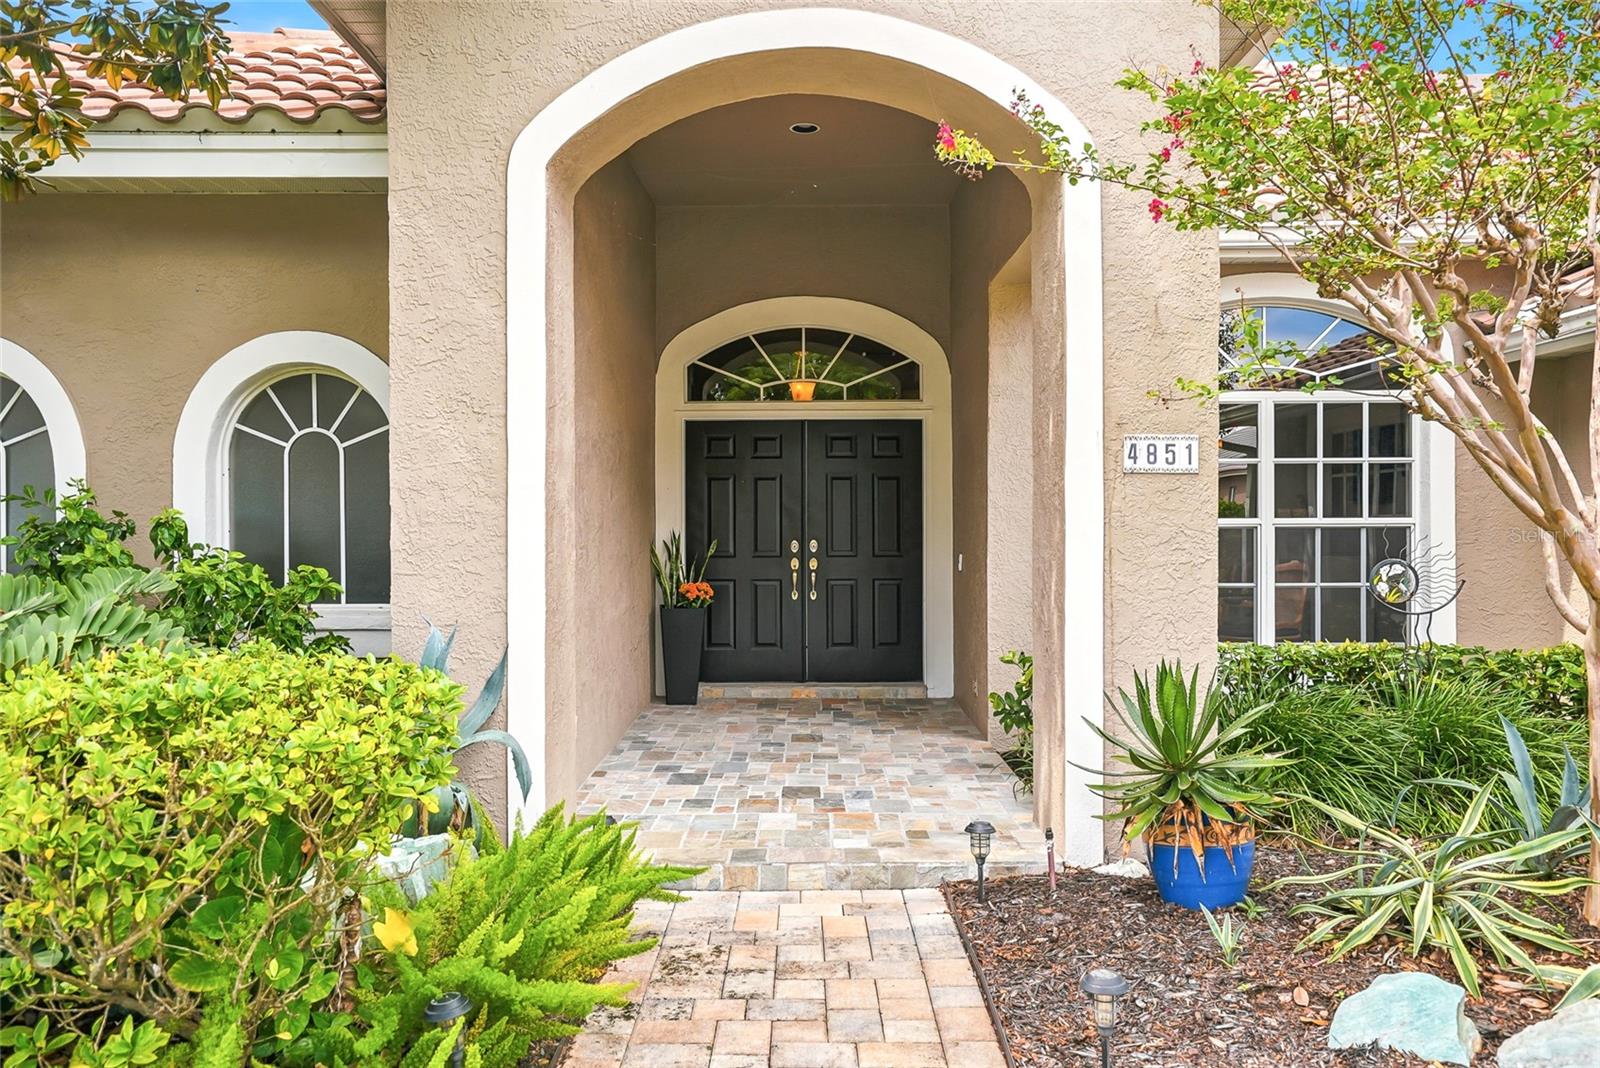
4851 Windmill Palm Terrace
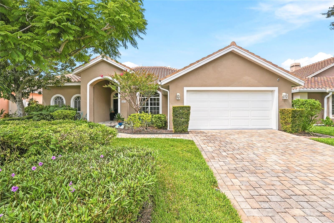
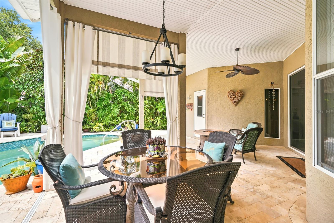
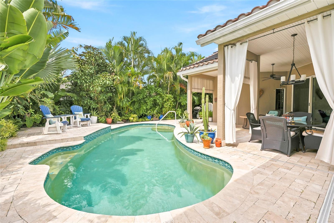
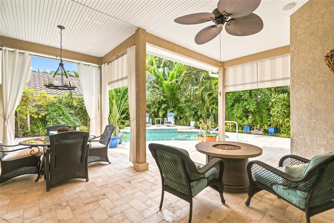
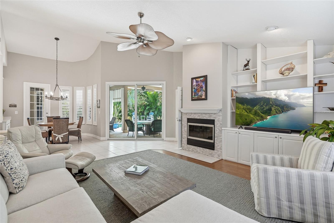
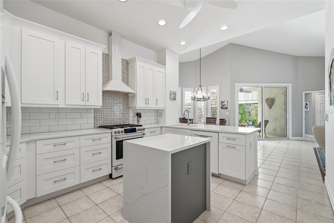
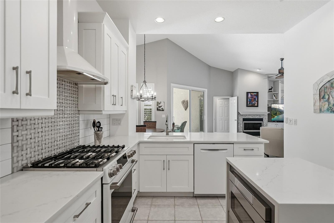
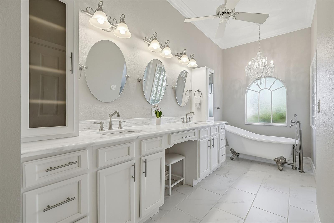
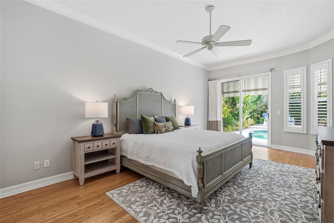
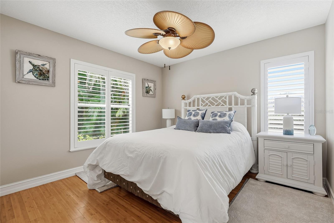
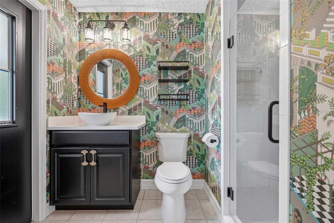
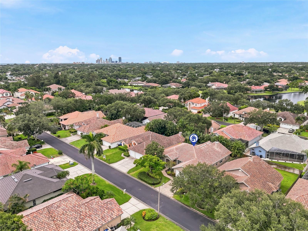
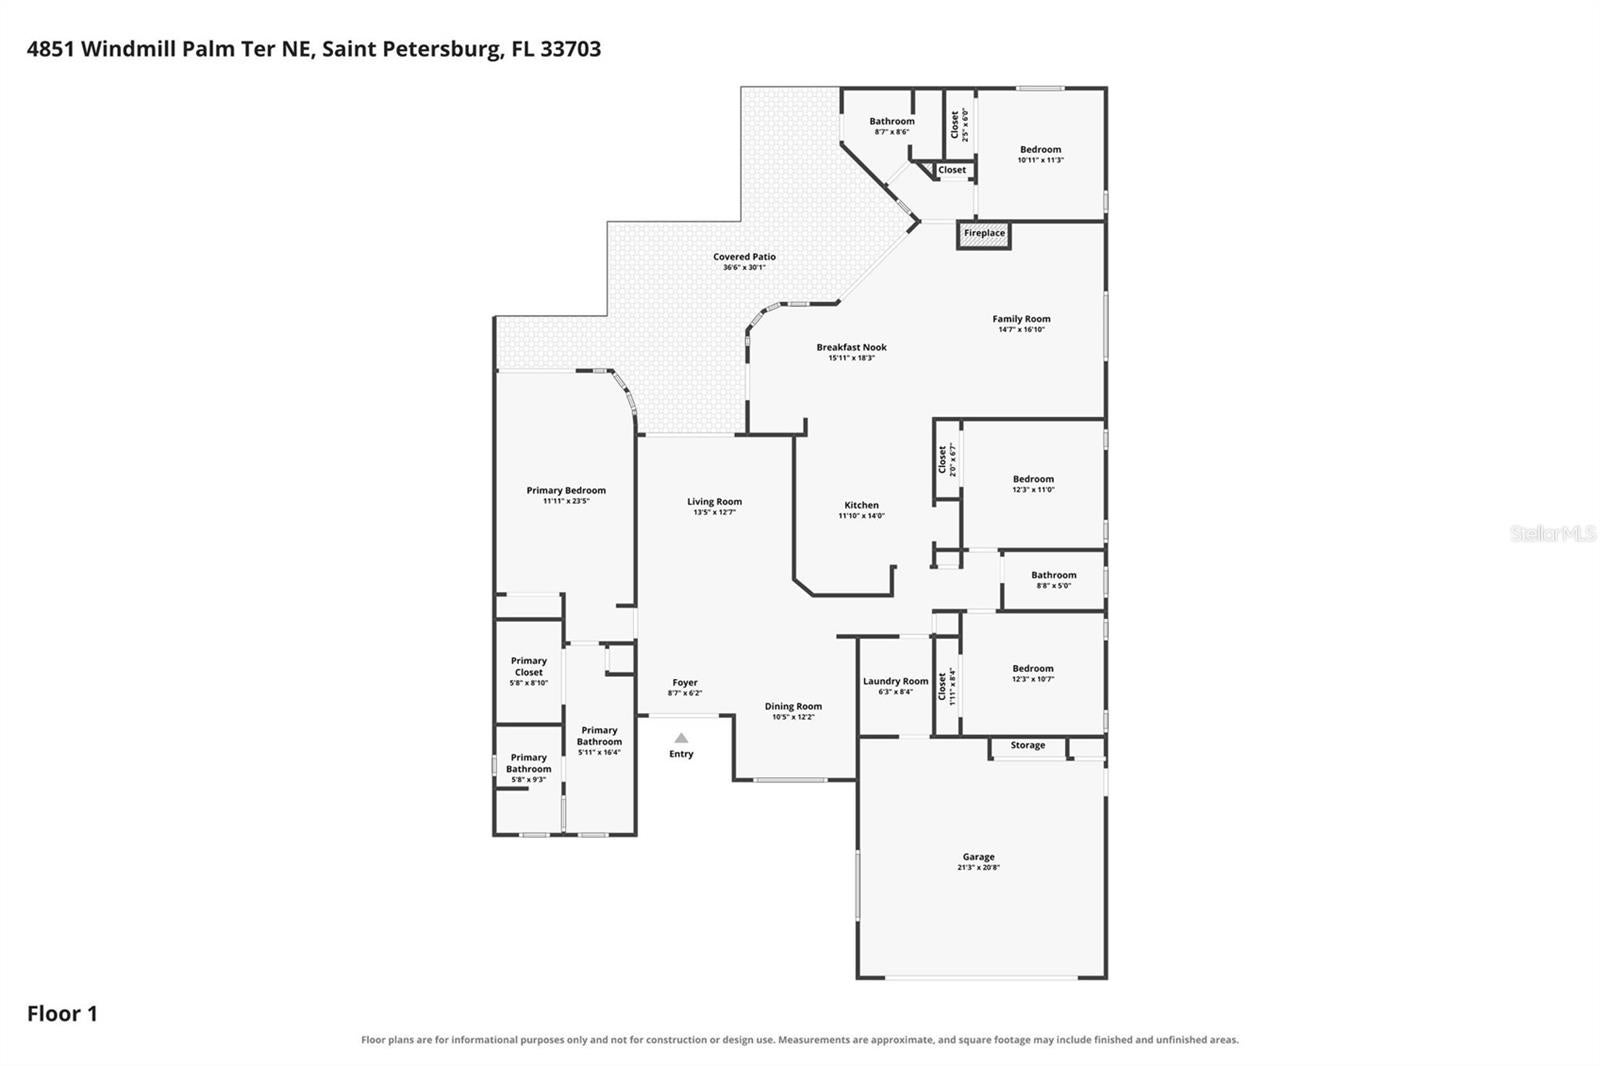
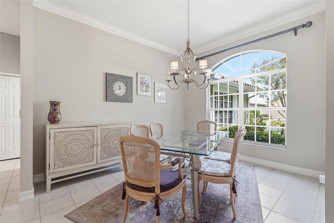
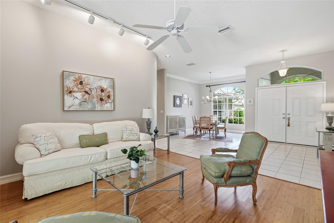

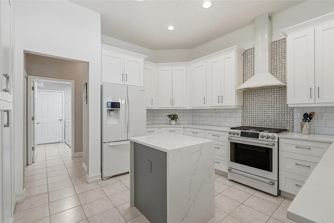
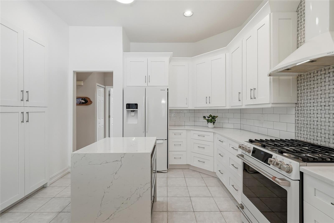
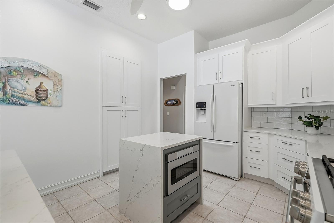
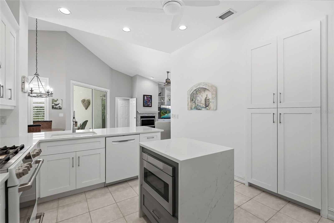
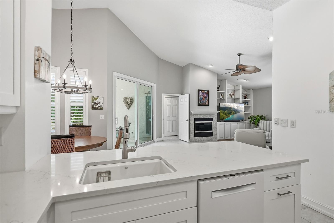
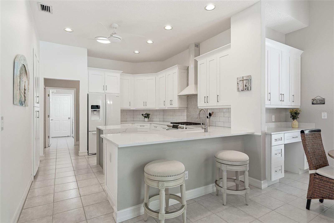
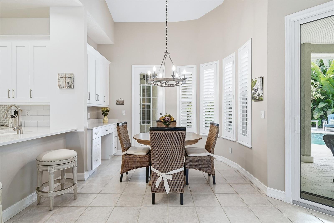
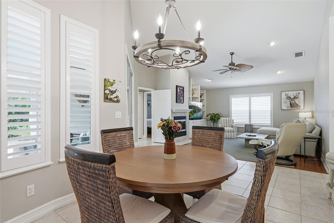
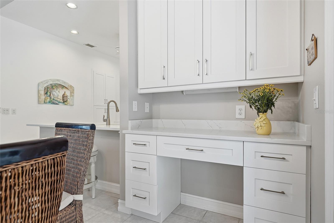
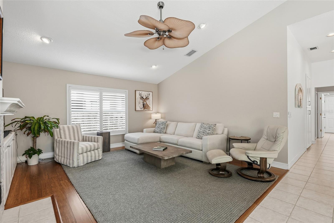
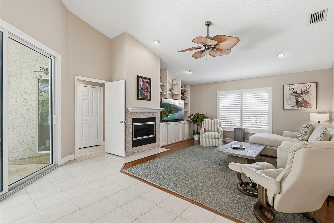
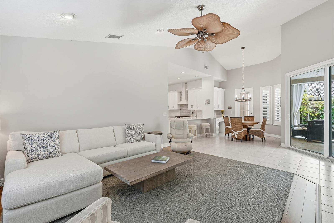
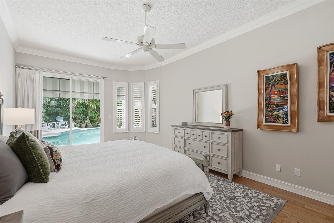
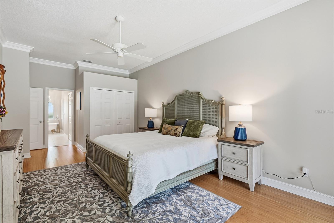
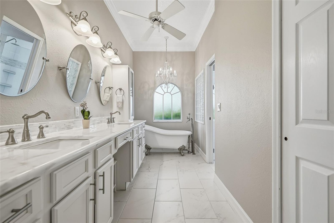
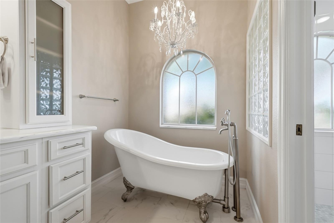
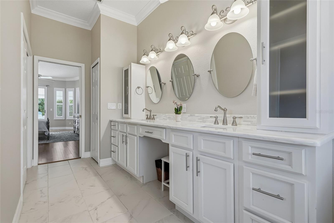
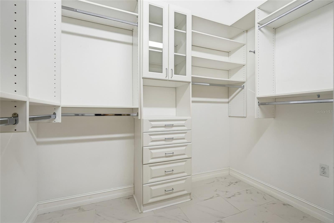
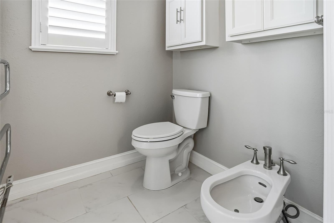
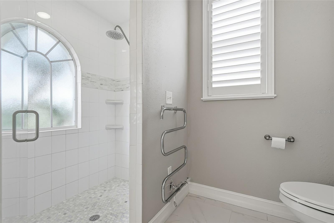
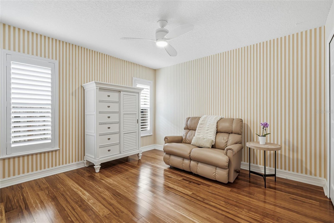
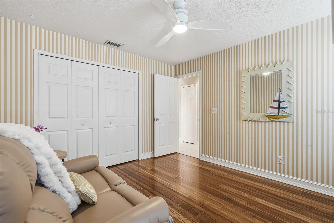
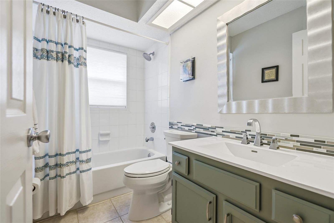
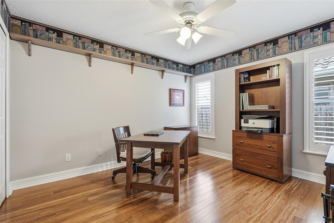
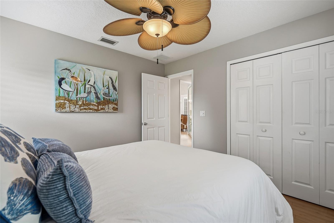
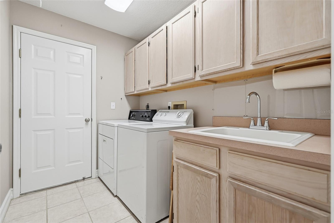
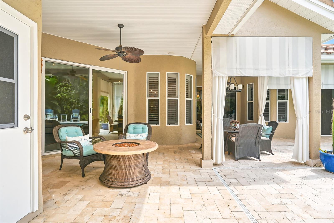
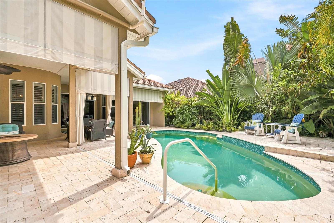
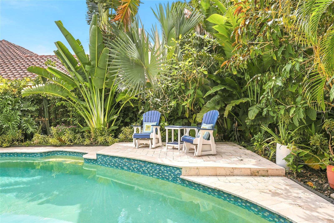
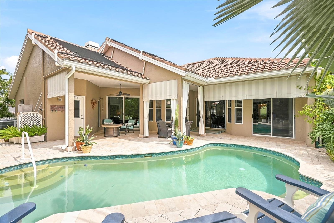
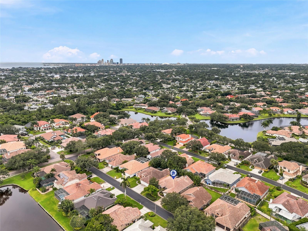

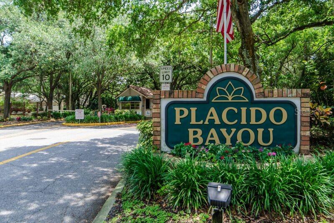
Welcome to the beauty and ease of Florida living in this stunning single-story, 4-bedroom, 3-bath home tucked inside the guard-gated community of Placido Bayou. Surrounded by mature trees, winding streets, and natural preserves, Placido Bayou offers the rare combination of tranquility and security—just minutes from vibrant downtown St. Petersburg. Step inside to find a smart and fluid floor plan-perfect for the buyer who wants space or an ideal multi-generational layout. Every main room looks out to the sparkling, solar heated tropical pool where cabana-style curtains rustle in the breeze and frame the view onto the master landscaped backyard. Beautiful pavers and a serene area for a freestanding firepit create an oasis perfect for days in the sun or shaded poolside lounging. At the heart of the home, the showstopping-gourmet kitchen features a gas range with hood, chef’s kitchen island, large built-in pantry and breakfast bar—opening seamlessly to the vaulted hearth room with a cozy wood-burning fireplace and media built-ins. The sizable primary suite offers a peaceful escape with its elegant and beautifully renovated spa-like bathroom— complete with a marble double vanity, custom cabinetry, elegant soaking tub and oversized custom closet. Truly taking this bathroom suite to the next level, step into the changing room where you will find heated lamps, a towel warmer, luxurious step-in shower, commode and bidet. Guests and extended family will appreciate the private quarters among two additional separate areas within the home. A guest bedroom and pool bathroom with shower is hidden behind a door with chic design elements that are reminiscent of a stay at the Gasparilla Inn. Two additional bedrooms are located on the east side of the home with a shared full hall bathroom. Complete with two living areas, a dining room, and generous storage—a garage storage closet, attic space, an interior laundry room and a 2-car garage—this home is designed for both everyday convenience and luxury. Placido Bayou’s walkable streets, and serene fishing lakes make it a favorite for anyone who desires privacy while still being close to all the pleasures of city living. Furthermore, enjoy low HOA fees and a 24/7 staffed gatehouse. Just minutes to I-275, Tampa, two international airports, and the shops, dining, and waterfront charm of downtown St. Petersburg
Listing Information
Facts & Features
Location
Community Information
Architecture
Features & Amenities
Property Features
Square Footage
Tax & Financial Information
Schools
North Shore Elementary School
Shore Acres Elementary School
Meadowlawn Middle School
Northeast Community
John M. Sexton Elementary School
Lynch Elementary School
Northeast High School
The French American School Of Tampa Bay
School ratings are provided for informational purposes only and are subject to change. Attendance boundaries are for reference only — contact the school or district directly to verify enrollment eligibility.
Historical Data
Price History
| Date | Event | Price |
|---|---|---|
| 09/27/2026 | Listed for sale | $1,095,000 |
Listed by Janelle Chmura PA · SMITH & ASSOCIATES REAL ESTATE · 7273423800
Listing information provided exclusively for consumers' personal, non-commercial use and may not be used for any purpose other than to identify prospective properties consumers may be interested in purchasing. Information deemed reliable but not guaranteed by the MLS. Copyright 2026, Stellar MLS. All rights reserved.
Last Updated: September 30, 2026 at 10:30 PM | Source: Stellar MLS | MLS#: TB8552491

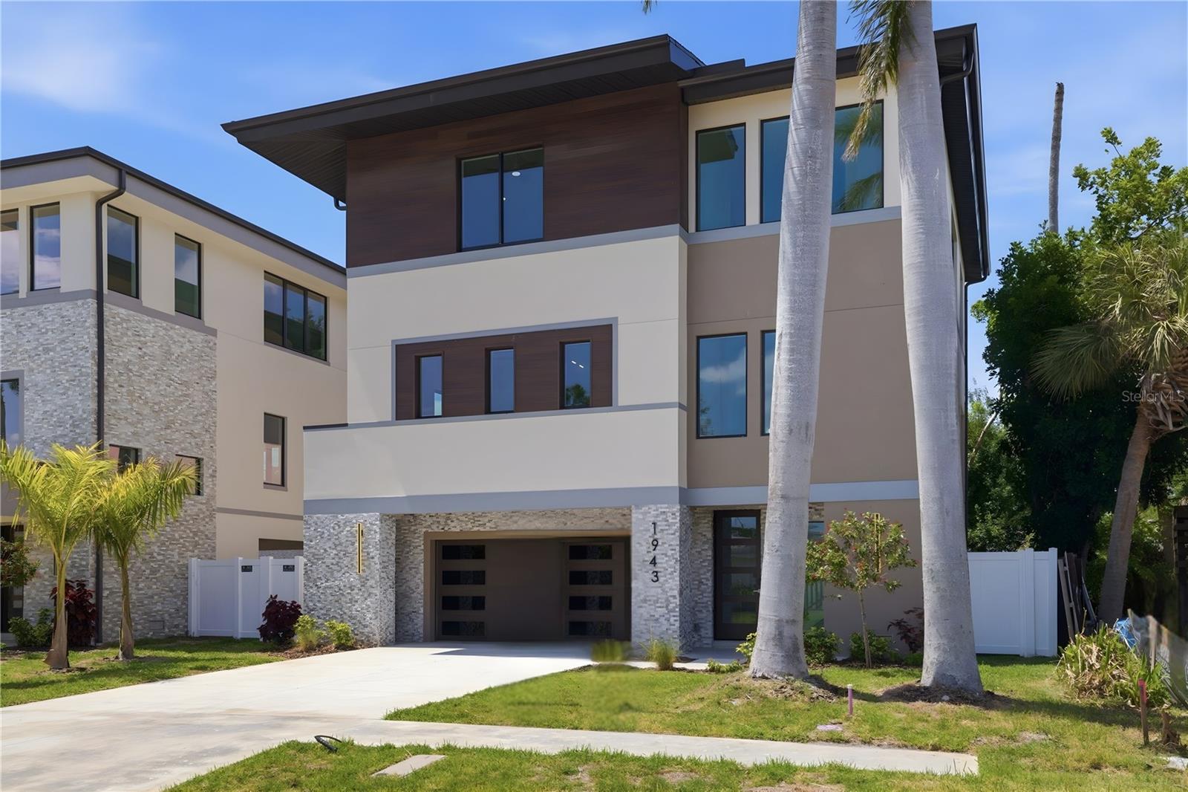
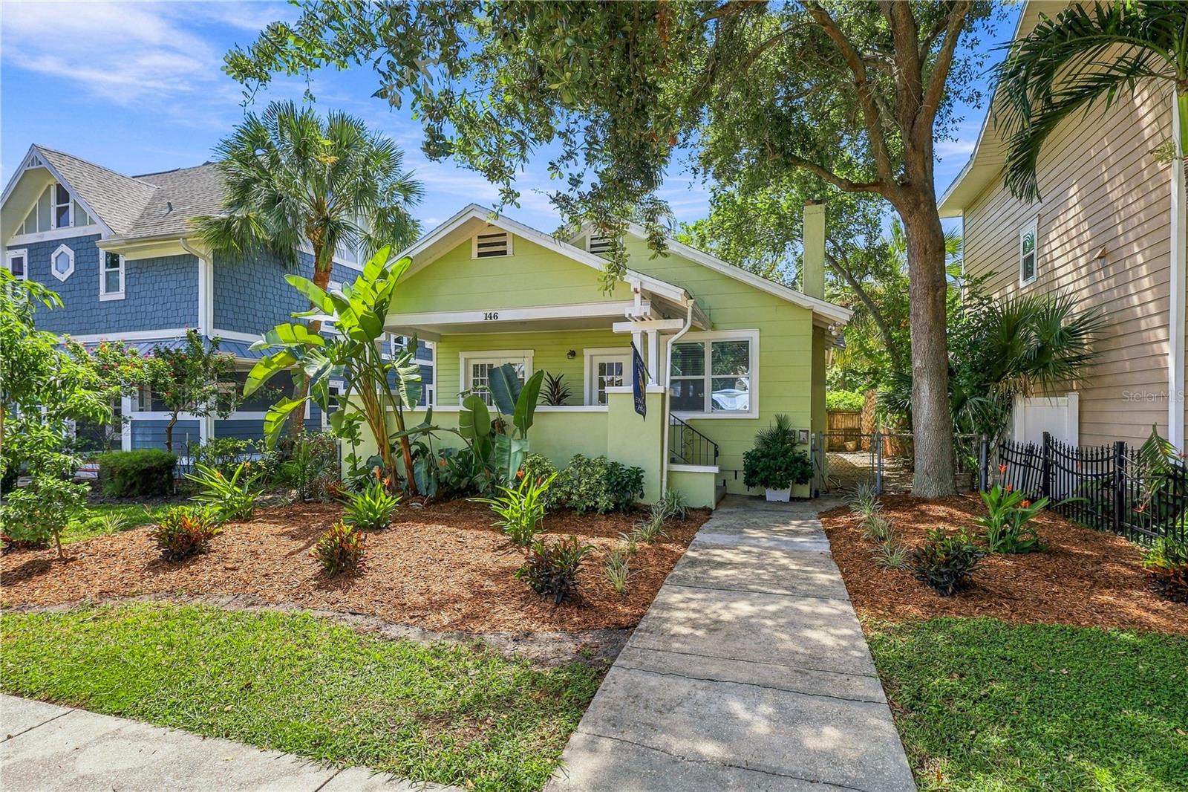
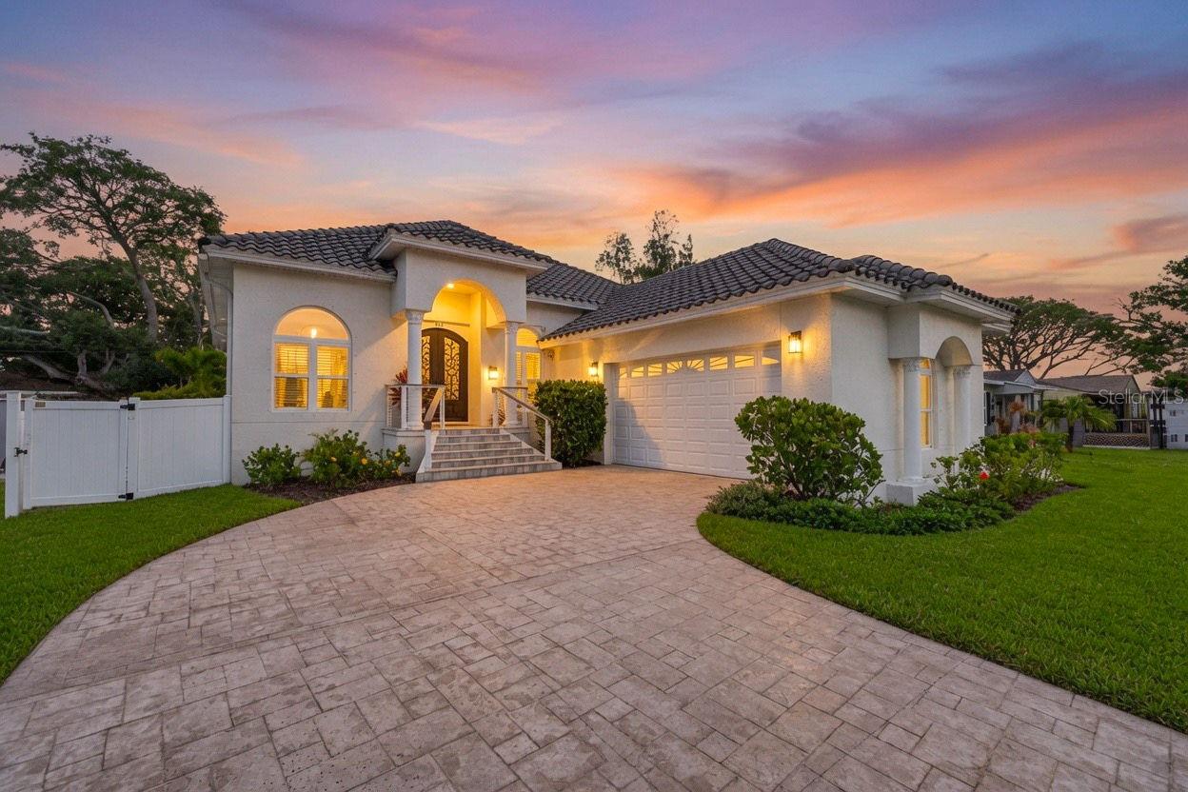
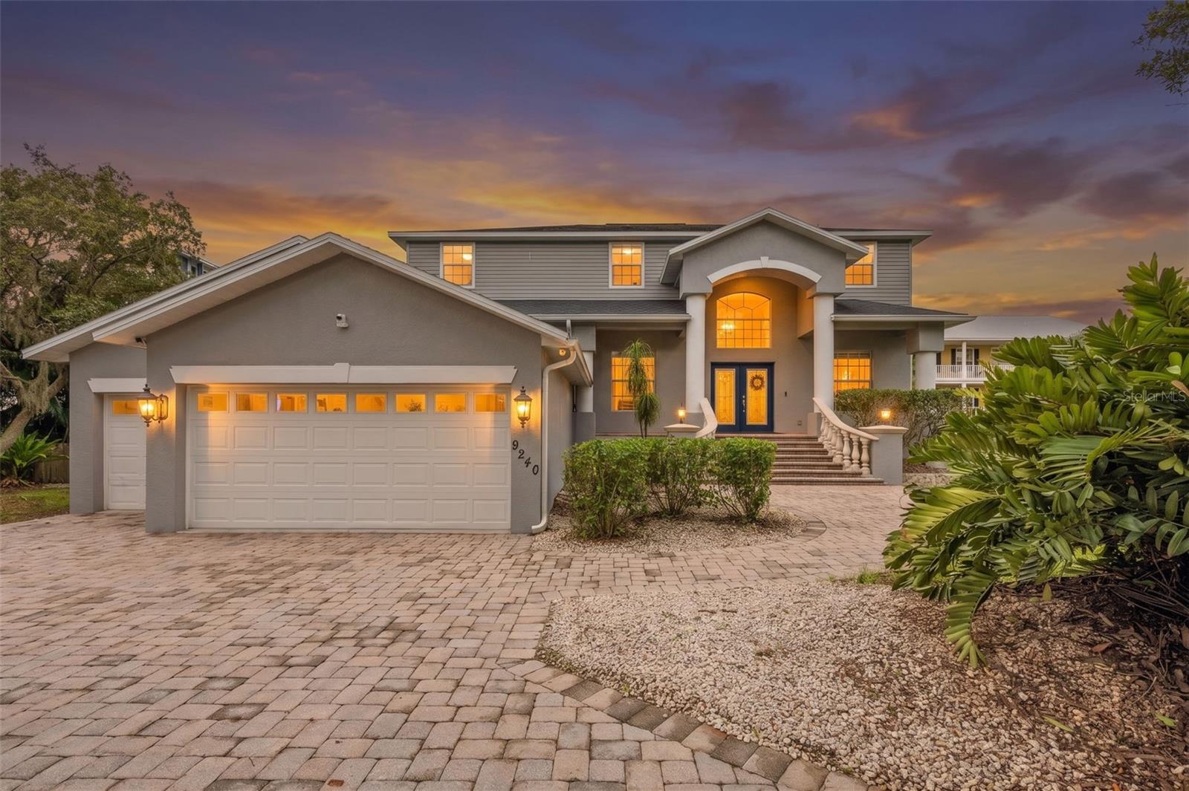
Similar Homes For Sale In Saint Petersburg
Start Your Real Estate Journey
Whether you have questions about this listing, want to schedule a showing, or just want to talk through your options, Alene Civil is here to help. Reach out and expect a response within one business day.
How can I help?
Alene Civil is here to help. Reach out and expect a response within one business day.
Thanks — Alene Civil will be in touch shortly.
Make A Plan For Your Purchase
Know what you can afford before you start shopping — then run the numbers on any home you have in mind.
How much house can I afford?
- Principal & interest
- Property taxes
- Homeowner's insurance
- HOA dues
If your monthly savings are applied to the loan principal.
Enter your income, debts, and down payment to see how much home you may qualify for. Estimates only — not a lending decision.
Want to know more?
Keisha is here to help. Reach out and expect a response within one business day.
✓ Thanks — Keisha will be in touch shortly.
Your Next Chapter Starts With Just A Few Steps
Before you fall in love with a home, know what you can afford. Fill out a quick pre-approval so you're ready to make your move — on your timeline.

Pre-approval made easy
We're here to help you find the best option, not to help the best option find you. Trust that your information will not be shared with many different lenders like so many platforms do.
What type of home are you looking for?
How do you plan to use your new home?
Where are you in the home buying process?
Are you currently working with a real estate agent?
Do you currently own a home?
Is this your first time purchasing a home?
Do you plan to sell your current home before purchasing a new one?
Have you or your spouse served in the US military?
Veterans and active US military may be eligible for a $0 down VA loan.
What is your price range?
What is your current employment status?
What is your household pre-tax annual income?
What is your credit score?
Have you had a bankruptcy or foreclosure in the past 3 years?
Almost done — where can we reach you?
✓ Thank you for your time!
You'll hear back within one business day with your next steps.