
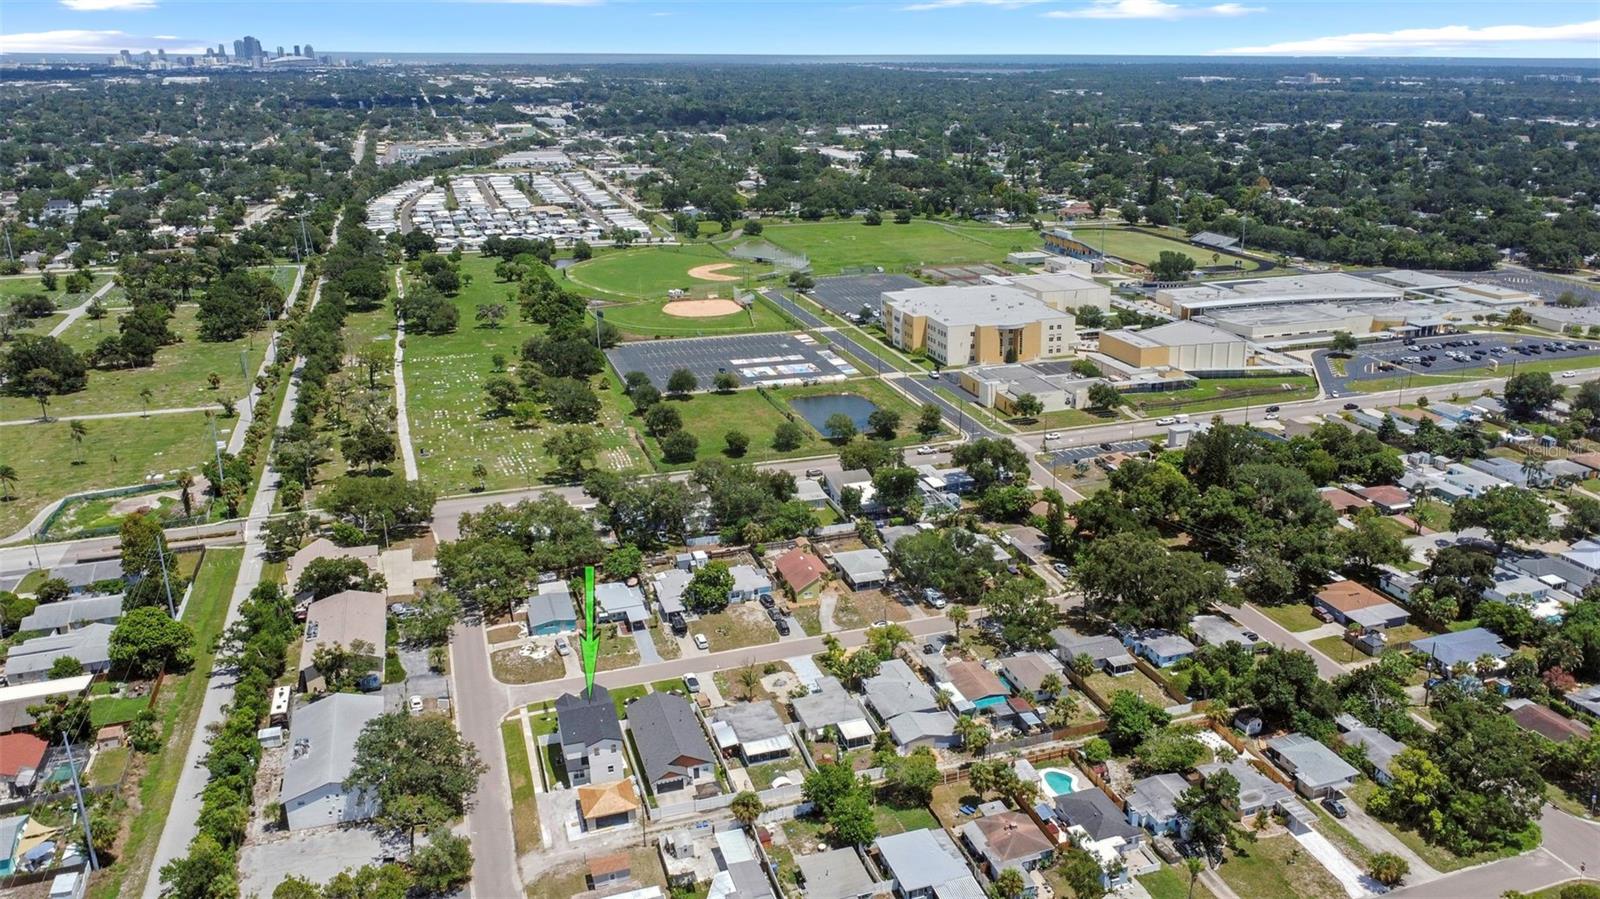
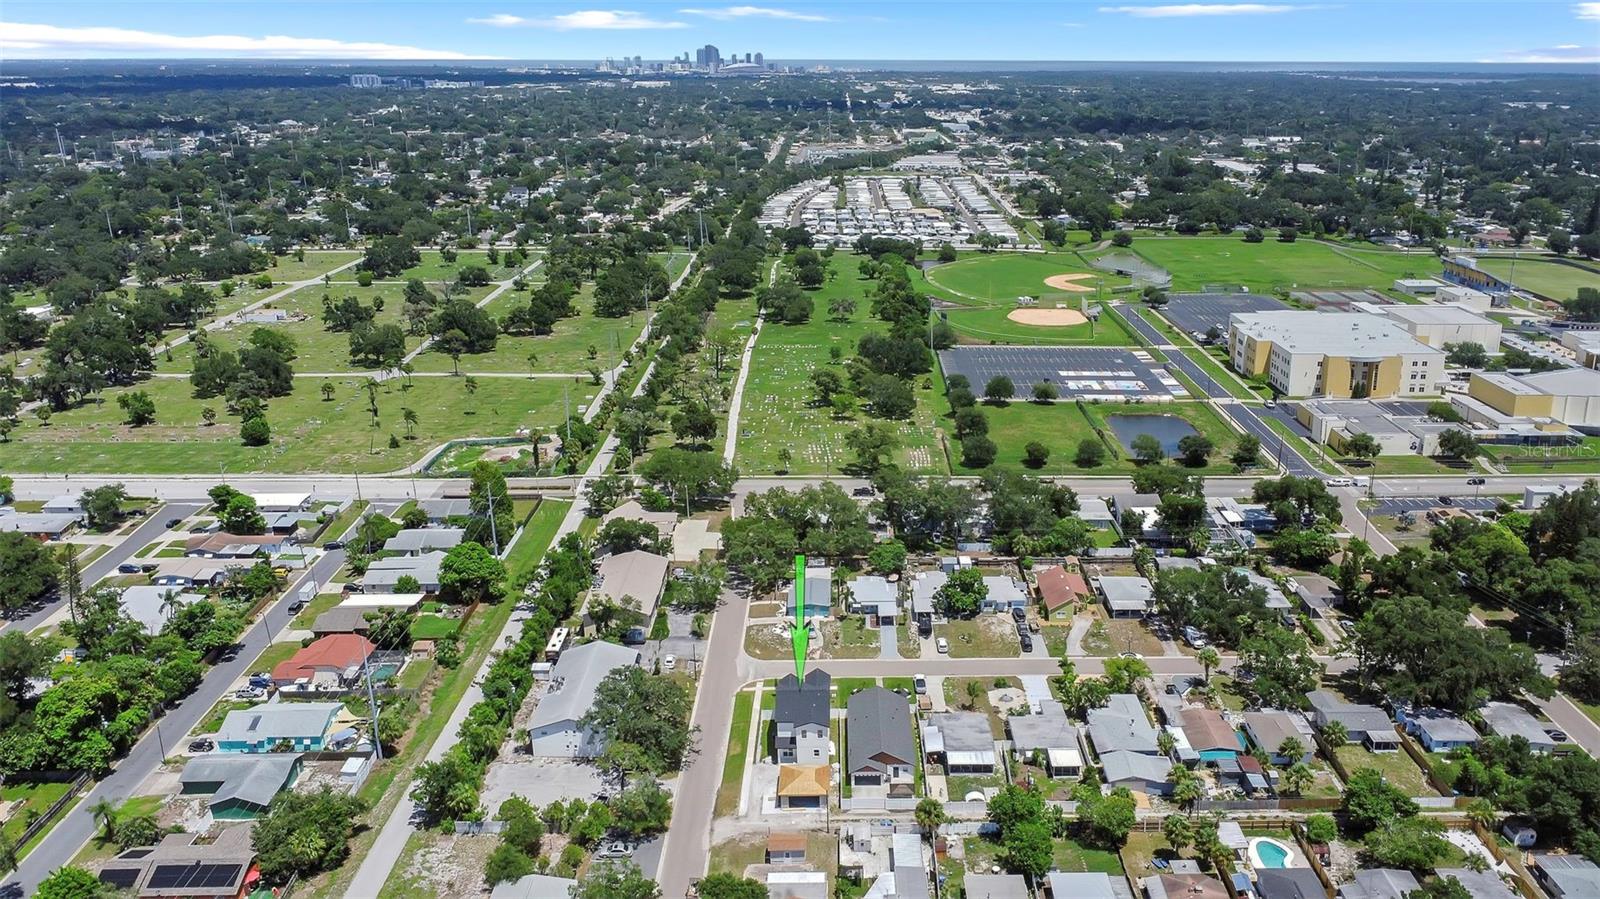
617 Folsom St
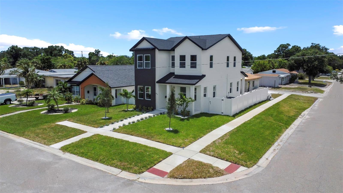
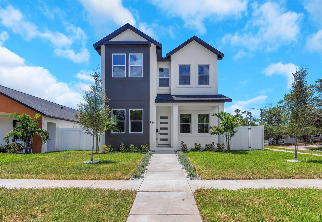
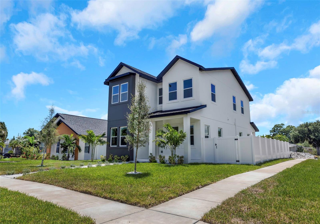
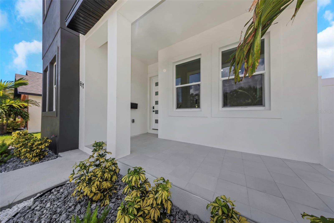
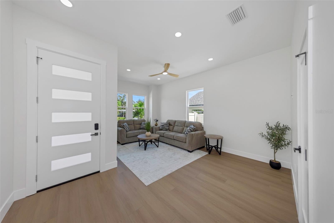
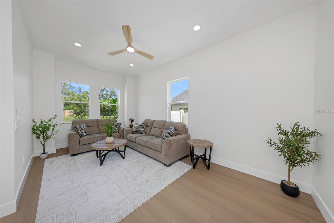
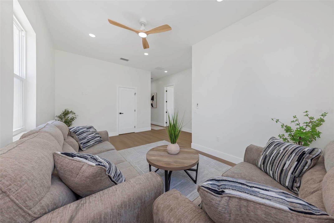
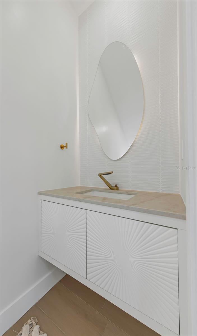
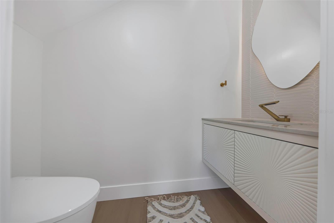
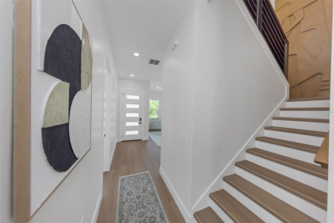
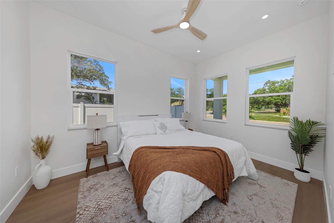
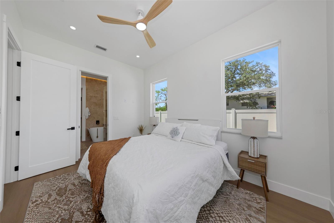
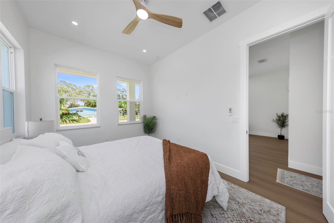
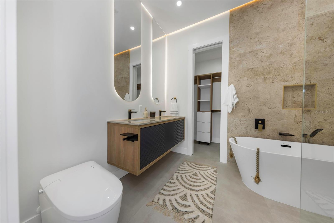
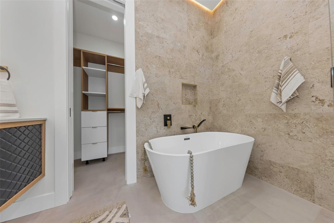
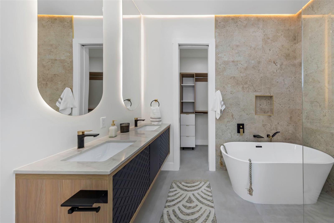
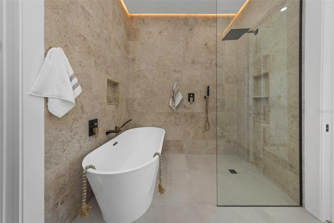
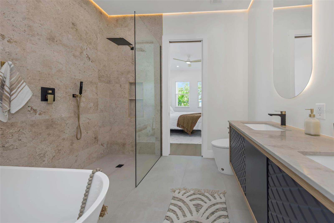
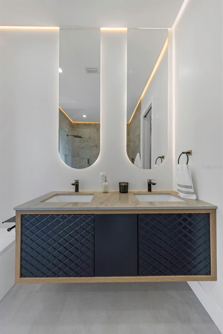
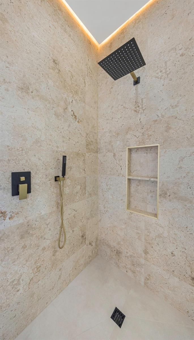
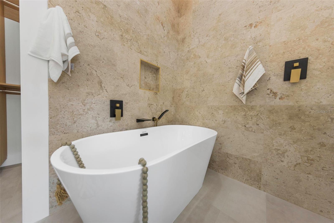
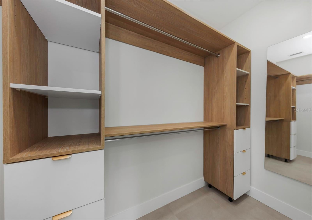
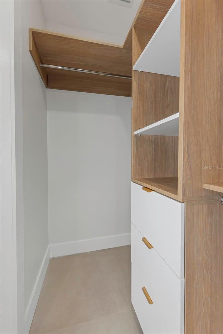
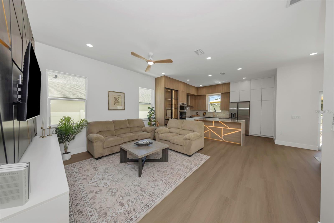
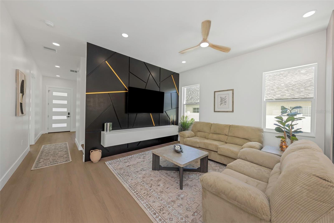
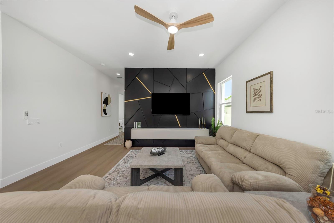
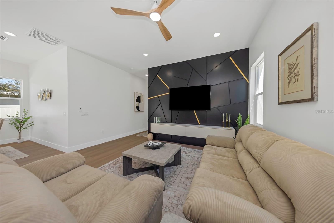
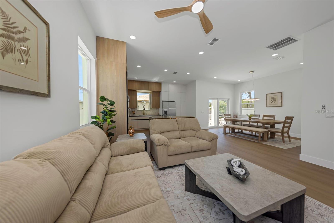
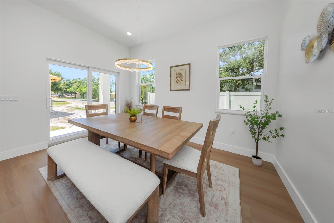
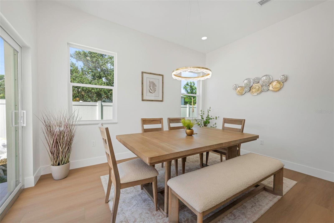
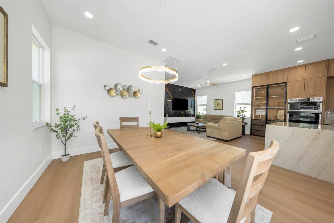
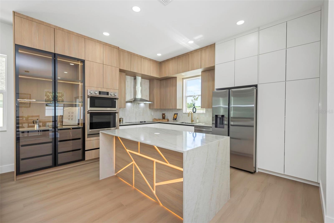
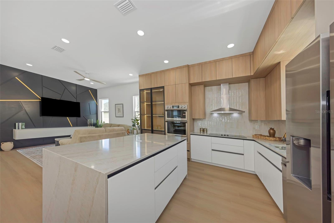
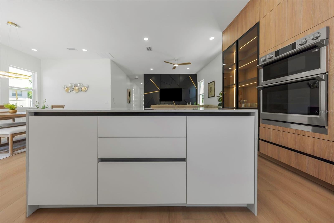
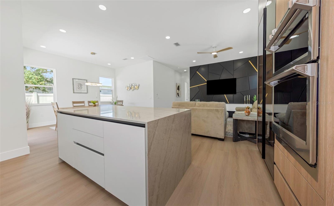
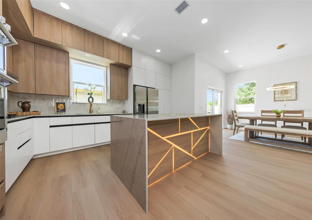
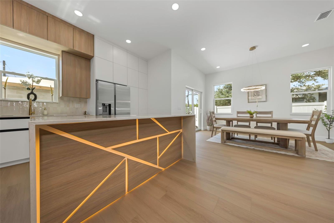
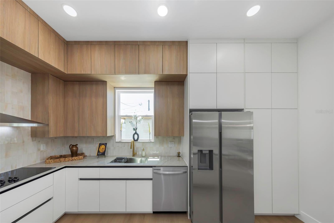
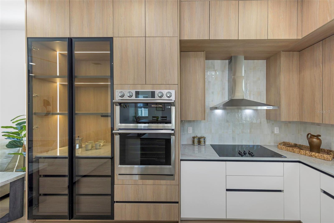
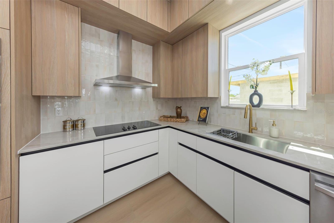
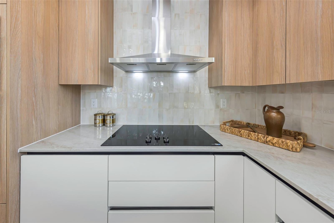
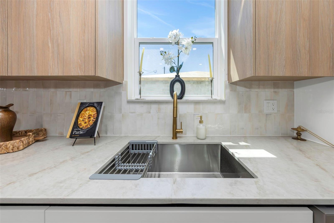
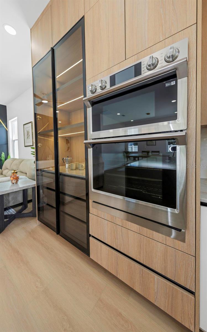
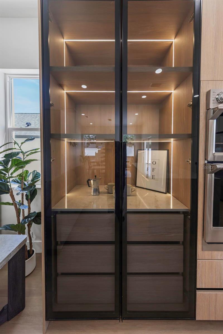
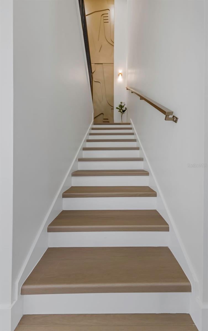
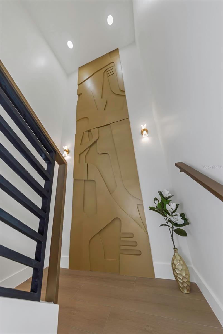
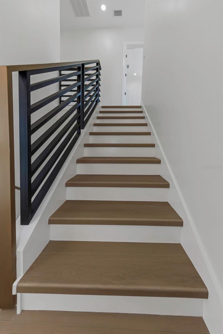
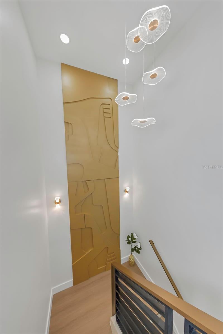
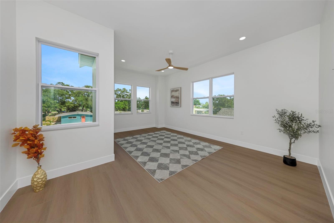
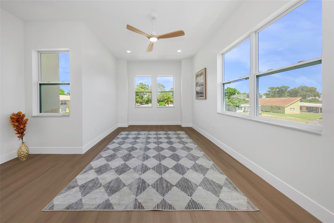
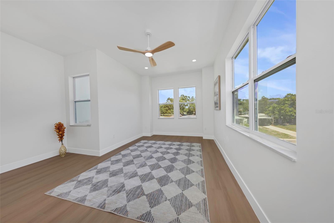
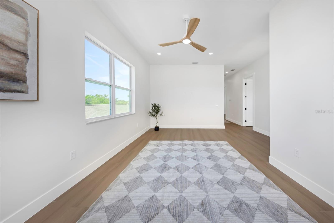
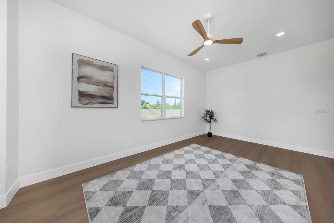
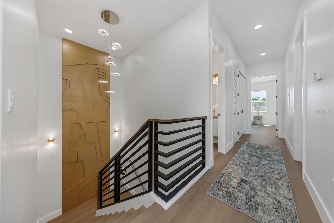
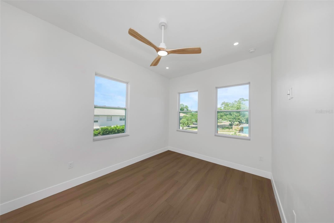
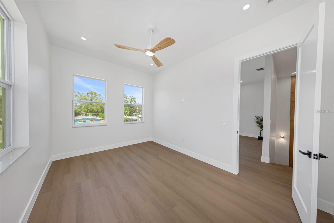
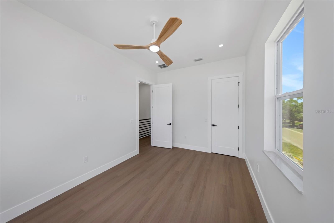
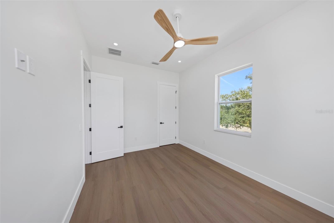
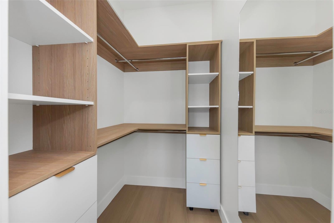
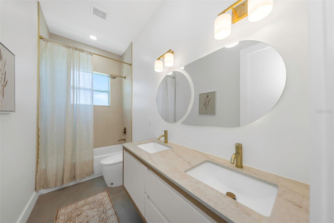
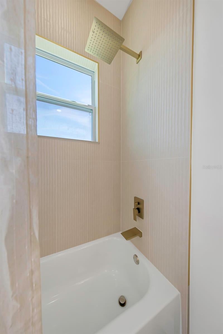
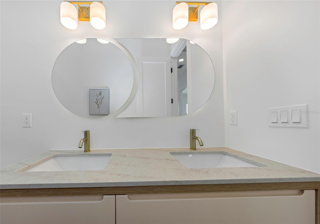
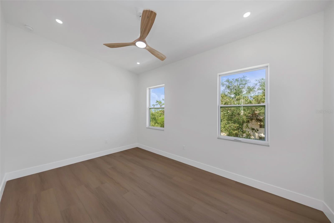
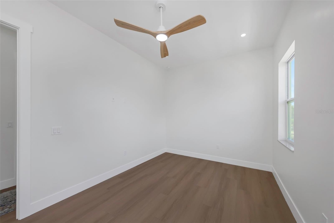
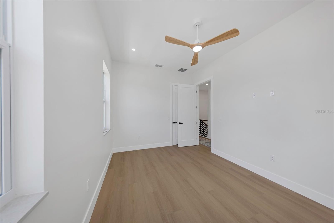
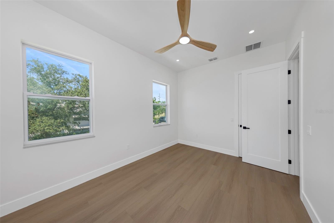
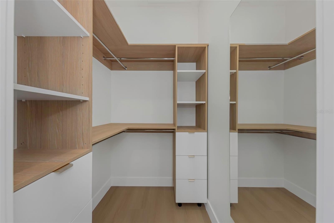
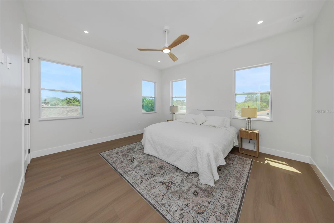
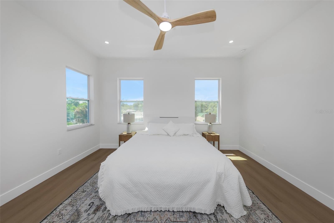
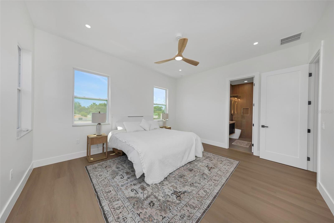
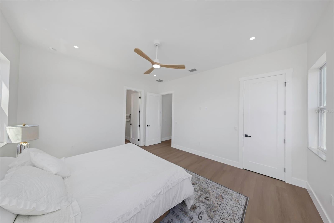
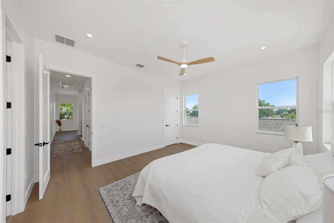
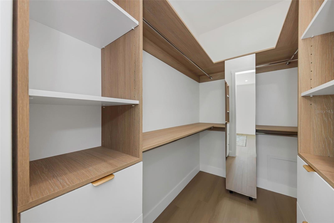
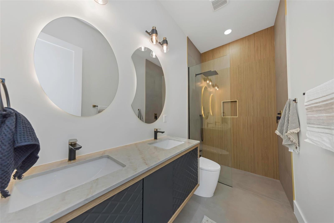
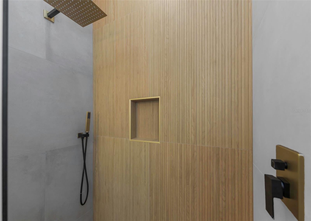
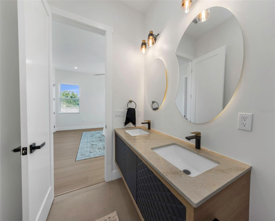
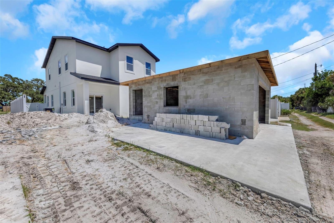
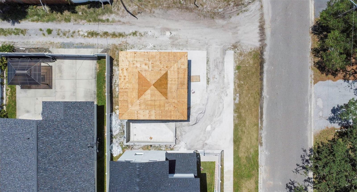
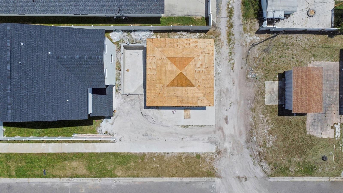
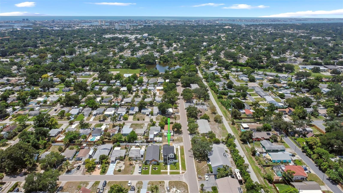
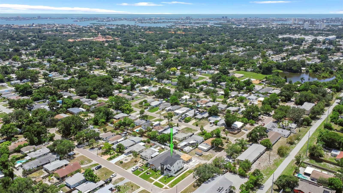
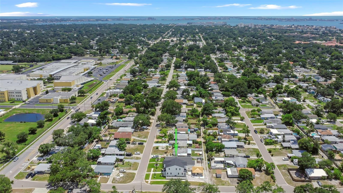
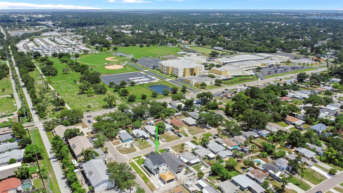
Under Construction. Every now and then, a home comes along built for the way people actually want to live. This is one of them. Set just a mile and a half from downtown Gulfport, with the world renowned beaches of Pinellas County minutes away and downtown St Pete only ten minutes out, the location alone is hard to beat. Close proximity to the Pinellas Trail adds even more convenience, making it easy to bike into downtown Saint Pete or out to the beaches. A striking two tone exterior and a covered front porch welcome you home, backed by impact windows and a location outside the flood zone. Out back, a fully fenced yard wraps around an inground concrete pool, built for easy afternoons and effortless entertaining, true Florida living right outside the door. Inside, ten foot ceilings and natural light carry through an open, easy flow from room to room. A designer entry leads up the stairwell hallway to the second floor, where a sculptural gold relief wall panel greets you, created by a woodworking artist who treats every project like a work of art. That same artist designed and installed the kitchen, and the difference shows. Most new construction treats the kitchen as an afterthought. This one does not. Custom cabinetry and vanities imported from Europe pair with Taj Mahal quartz countertops, glass front display cabinetry with integrated lighting, and top of the line appliances including a built in Samsung double wall oven. The adjoining dining area opens easily to the backyard, keeping the kitchen, dining, and pool just steps apart. The layout gives everyone room to spread out. A formal living room and a separate family room anchor the first floor, alongside a full primary suite. Upstairs, a second living room or office offers real flexibility, easily reimagined as a movie theater, a home office, or simply another place to unwind, so no one is stuck hanging out in their bedroom. Combined with the second upstairs primary suite, the layout works equally well for a growing family, guests, or multigenerational living. With 4 bedrooms and 3.5 baths total, including two full primary suites and a half bath for guests, this home covers every need. Every closet throughout the home is finished with built out cabinetry, adding function to every corner. Each bathroom was finished by a tile artisan, with full height natural stone look tile and craftsmanship that sets it apart from standard builder grade work. The primary bath feels like a private retreat, with a freestanding soaking tub, walk in glass rain shower, dual floating vanities, and a custom walk in closet. Rounding things out, a detached 2 car garage keeps the backyard open around the pool, with a third parking spot alongside it for added convenience. Elevated, personal, and entirely one of a kind.
Listing Information
Facts & Features
Location
Community Information
Architecture
Features & Amenities
Property Features
Square Footage
Tax & Financial Information
Schools
Pasadena Fundamental Elementary School
St. Petersburg Collegiate High School
Gulfport Montessori Elementary School
Disston Academy
Mount Vernon Elementary School
Bear Creek Elementary School
Extended Transition Countywide
Disston Gifted Center
School ratings are provided for informational purposes only and are subject to change. Attendance boundaries are for reference only — contact the school or district directly to verify enrollment eligibility.
Historical Data
Price History
| Date | Event | Price |
|---|---|---|
| 08/13/2026 | Listed for sale | $995,000 |
Listed by Besfort Behluli · TIGER REAL ESTATE LLC · 7276568903
Listing information provided exclusively for consumers' personal, non-commercial use and may not be used for any purpose other than to identify prospective properties consumers may be interested in purchasing. Information deemed reliable but not guaranteed by the MLS. Copyright 2026, Stellar MLS. All rights reserved.
Last Updated: September 27, 2026 at 7:10 PM | Source: Stellar MLS | MLS#: TB8538839

Similar Homes For Sale In Saint Petersburg
 New Listing
Start Your Real Estate Journey
Whether you have questions about this listing, want to schedule a showing, or just want to talk through your options, Alene Civil is here to help. Reach out and expect a response within one business day.
How can I help?
Alene Civil is here to help. Reach out and expect a response within one business day.
Thanks — Alene Civil will be in touch shortly.
Make A Plan For Your Purchase
Know what you can afford before you start shopping — then run the numbers on any home you have in mind.
How much house can I afford?
- Principal & interest
- Property taxes
- Homeowner's insurance
- HOA dues
If your monthly savings are applied to the loan principal.
Enter your income, debts, and down payment to see how much home you may qualify for. Estimates only — not a lending decision.
Want to know more?
Keisha is here to help. Reach out and expect a response within one business day.
✓ Thanks — Keisha will be in touch shortly.
Your Next Chapter Starts With Just A Few Steps
Before you fall in love with a home, know what you can afford. Fill out a quick pre-approval so you're ready to make your move — on your timeline.

Pre-approval made easy
We're here to help you find the best option, not to help the best option find you. Trust that your information will not be shared with many different lenders like so many platforms do.
What type of home are you looking for?
How do you plan to use your new home?
Where are you in the home buying process?
Are you currently working with a real estate agent?
Do you currently own a home?
Is this your first time purchasing a home?
Do you plan to sell your current home before purchasing a new one?
Have you or your spouse served in the US military?
Veterans and active US military may be eligible for a $0 down VA loan.
What is your price range?
What is your current employment status?
What is your household pre-tax annual income?
What is your credit score?
Have you had a bankruptcy or foreclosure in the past 3 years?
Almost done — where can we reach you?
✓ Thank you for your time!
You'll hear back within one business day with your next steps.