






3166 Sterling St
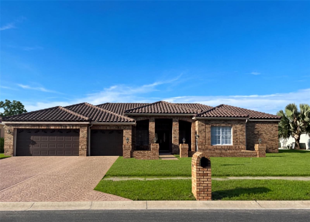
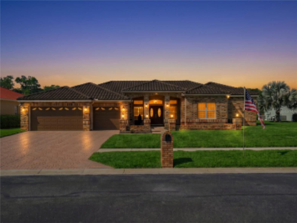
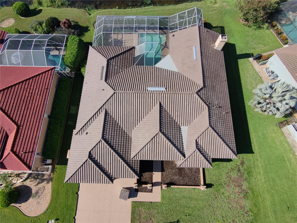
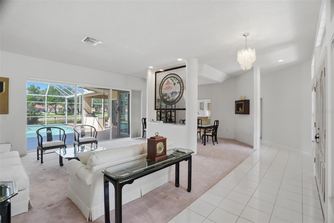
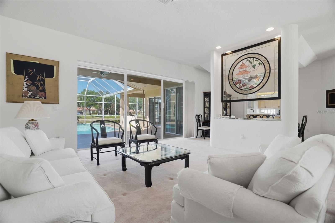
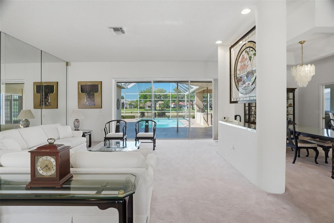
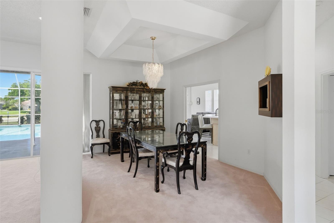
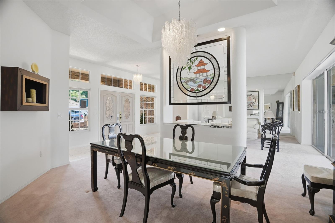
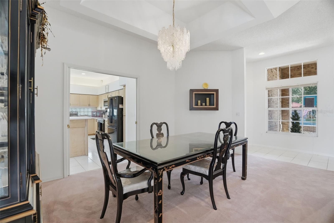
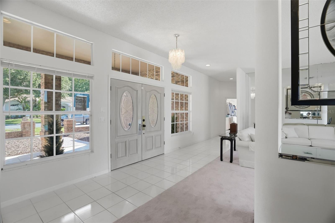
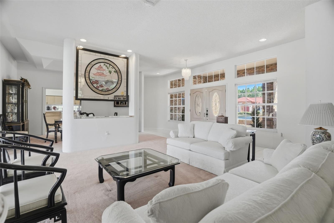
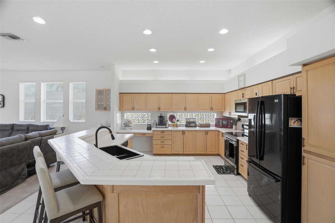
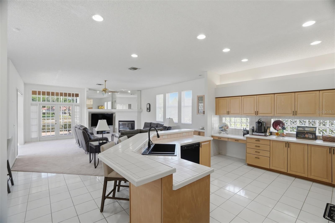
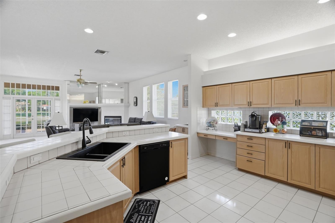
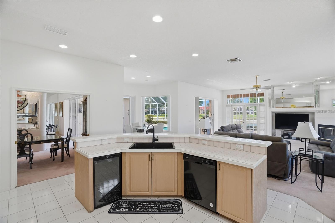
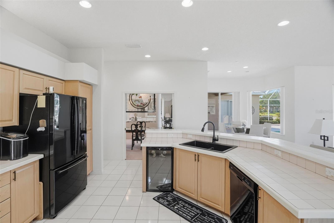
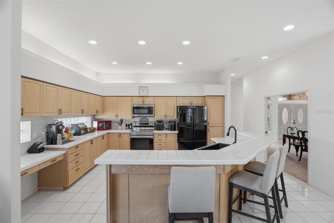
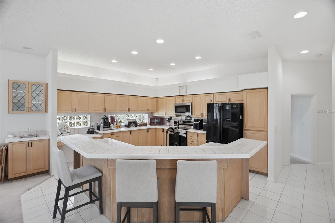
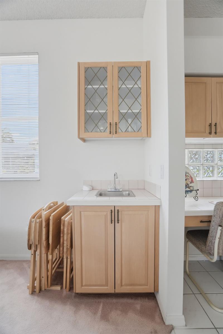
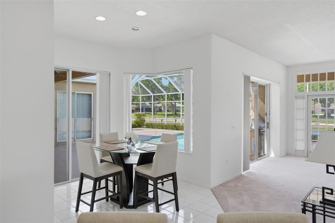
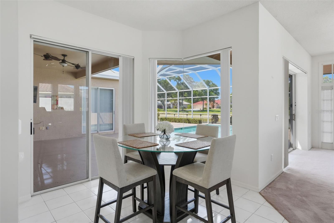
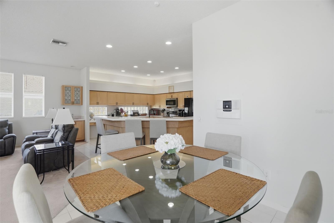
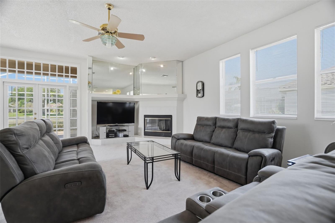
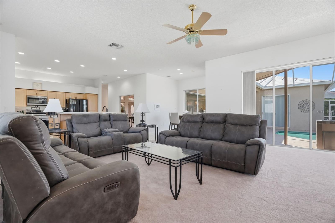
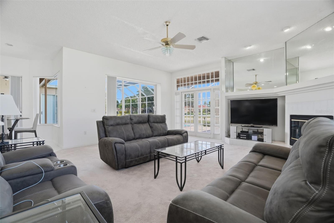
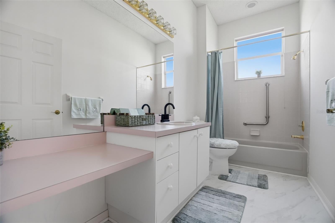
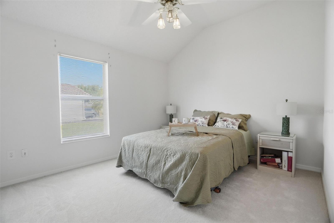
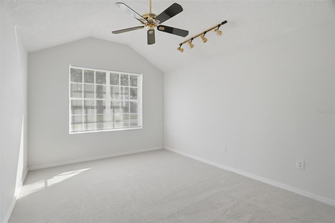
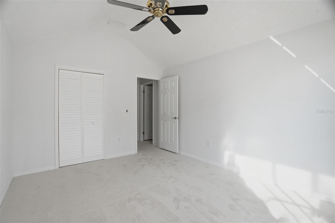
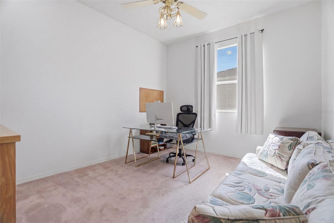
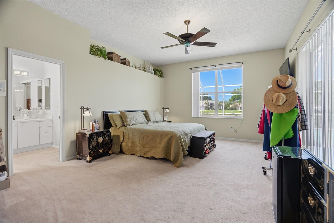
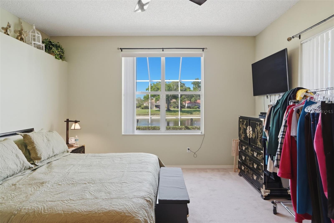
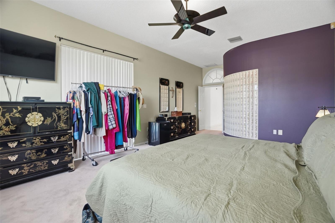
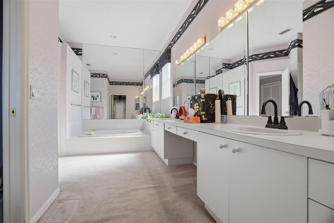
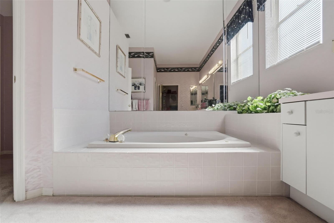
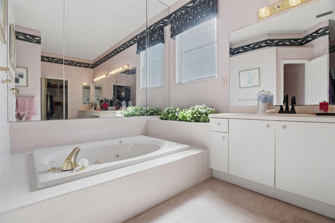
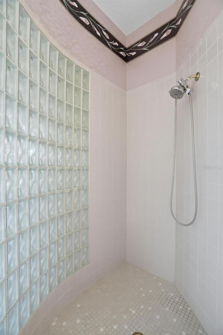
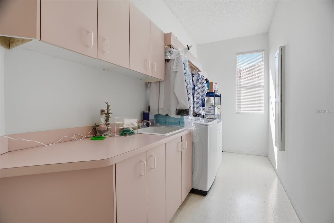
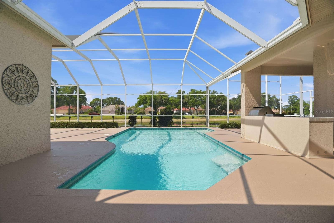
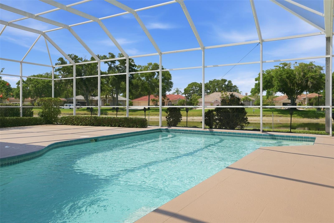
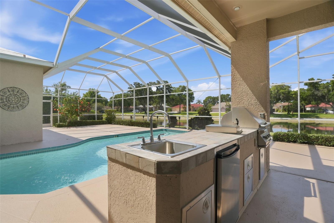
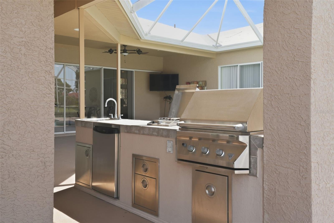
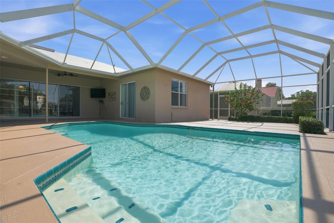
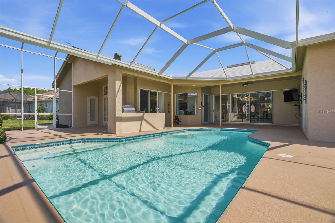
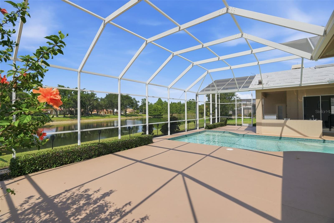
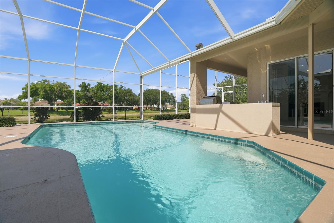
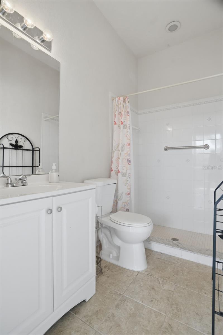
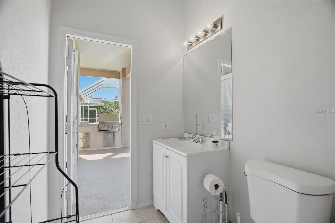
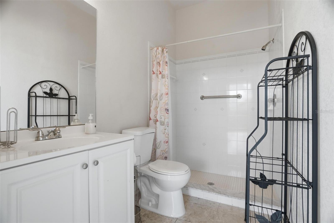
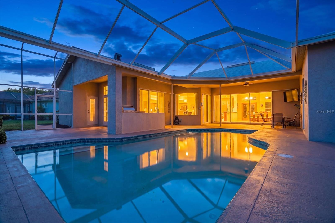
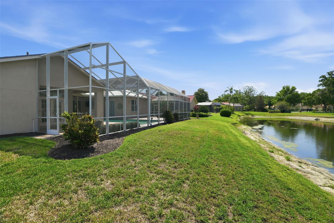
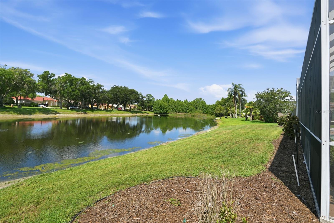
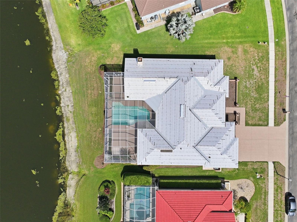
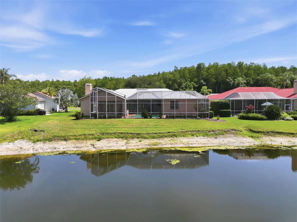
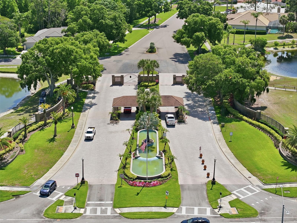
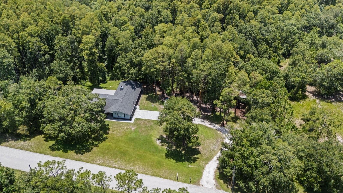
Live the Crescent Oaks Lifestyle — 3166 Sterling St. Imagine starting your morning with coffee on a screened lanai, gazing out over your private pool to the tranquil pond beyond, a championship 18-hole golf course just a short cart ride away. This isn't just a house. It's your place in one of the area's friendliest, most active gated communities. And right now, it comes with real peace of mind: the seller has invested over $100,000 in major upgrades in just the last six months — including a brand-new tile roof valued at nearly $60,000 and a complete new AC system worth $15,000. The big-ticket items are already done, so you can simply move in and start living. Inside, 3,214 square feet and soaring 12-foot ceilings make everyday life feel open, bright, and effortless. The family room and kitchen flow together around a cozy wood-burning fireplace, the perfect gathering spot for family and friends. The kitchen pairs natural wood cabinetry and tiled countertops with a new sink and faucet, ready for both quiet dinners in and lively evenings entertaining. Step outside and the screened pool area becomes your private resort. A full outdoor kitchen with grill, burner, and refrigerator means you never have to run inside, and a poolside bath with sink, shower, and private commode keeps everything you need right at hand. The primary suite is a true retreat: his-and-her vanities, a garden Jacuzzi tub, a glass shower, a private water closet, and a spacious walk-in closet. Two freshly painted guest bedrooms with brand-new carpet welcome family and friends, while a home office behind elegant French doors — easily a fourth bedroom — makes working from home a pleasure. The thoughtful extras add up fast: an oversized three-car garage with central vacuum and water softener, a roomy inside laundry room with washer and dryer included, all-new blinds throughout, and a Ring doorbell security system. Beyond your doors, Crescent Oaks delivers a clubhouse, championship golf, tennis, pickleball, and a full calendar of activities — all for HOA dues of just $155/month covering the common areas. Select furnishings are also available for purchase, making your move even easier. With the roof, the AC, and over $100,000 in improvements already handled, all that's left for you to do is settle in, relax, and enjoy the connected, resort-style life you've been waiting for.
Listing Information
Facts & Features
Location
Community Information
Architecture
Features & Amenities
Property Features
Square Footage
Tax & Financial Information
Schools
Seven Springs Middle School
Cypress Woods Elementary School
East Lake High School
Athenian Academy Of Technology And The Arts
Brooker Creek Elementary School
James W. Mitchell High School
Tarpon Springs Elementary School
East Lake Middle School Academy Of Engineering
School ratings are provided for informational purposes only and are subject to change. Attendance boundaries are for reference only — contact the school or district directly to verify enrollment eligibility.
Historical Data
Price History
| Date | Event | Price |
|---|---|---|
| 07/24/2026 | Price change | $819,000 |
| 05/29/2026 | Listed for sale | $850,000 |
Listed by Robert Gawel · CENTURY 21 LISTSMART · 7272221198
Listing information provided exclusively for consumers' personal, non-commercial use and may not be used for any purpose other than to identify prospective properties consumers may be interested in purchasing. Information deemed reliable but not guaranteed by the MLS. Copyright 2026, Stellar MLS. All rights reserved.
Last Updated: September 17, 2026 at 10:00 PM | Source: Stellar MLS | MLS#: TB8513669

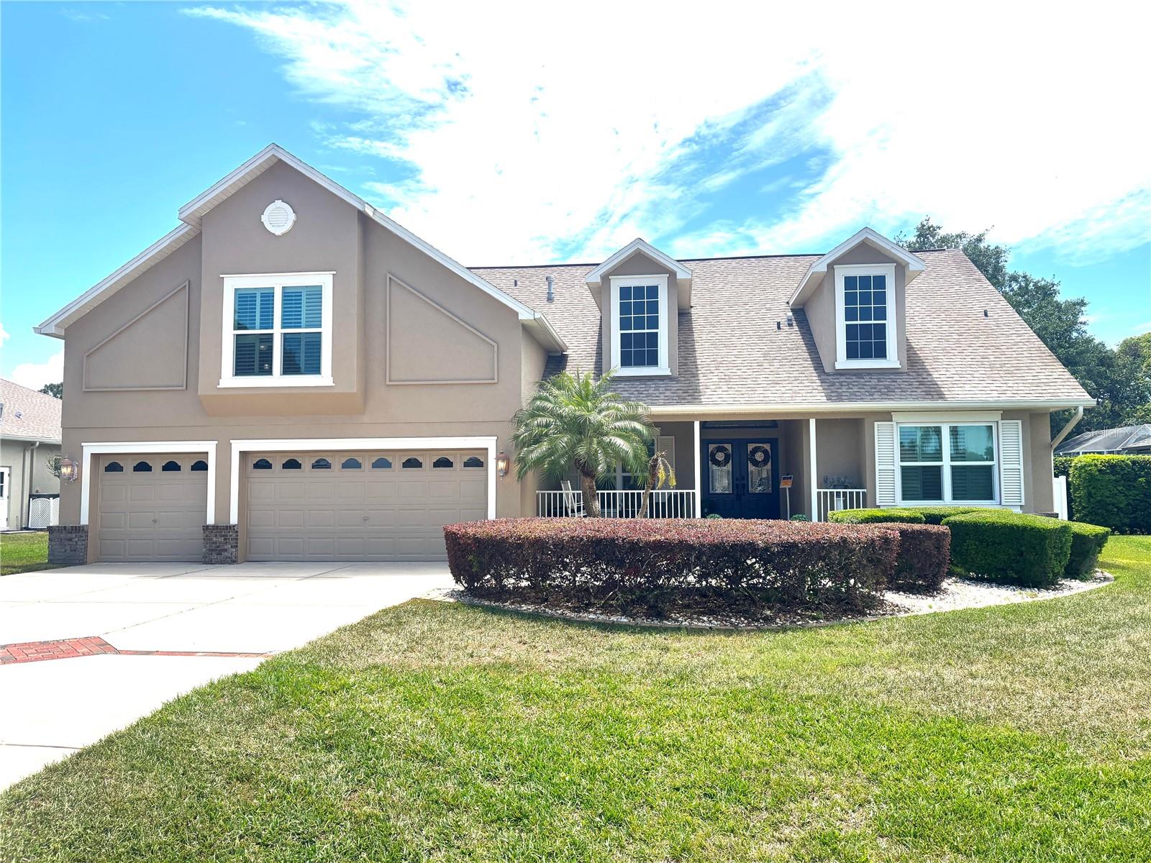
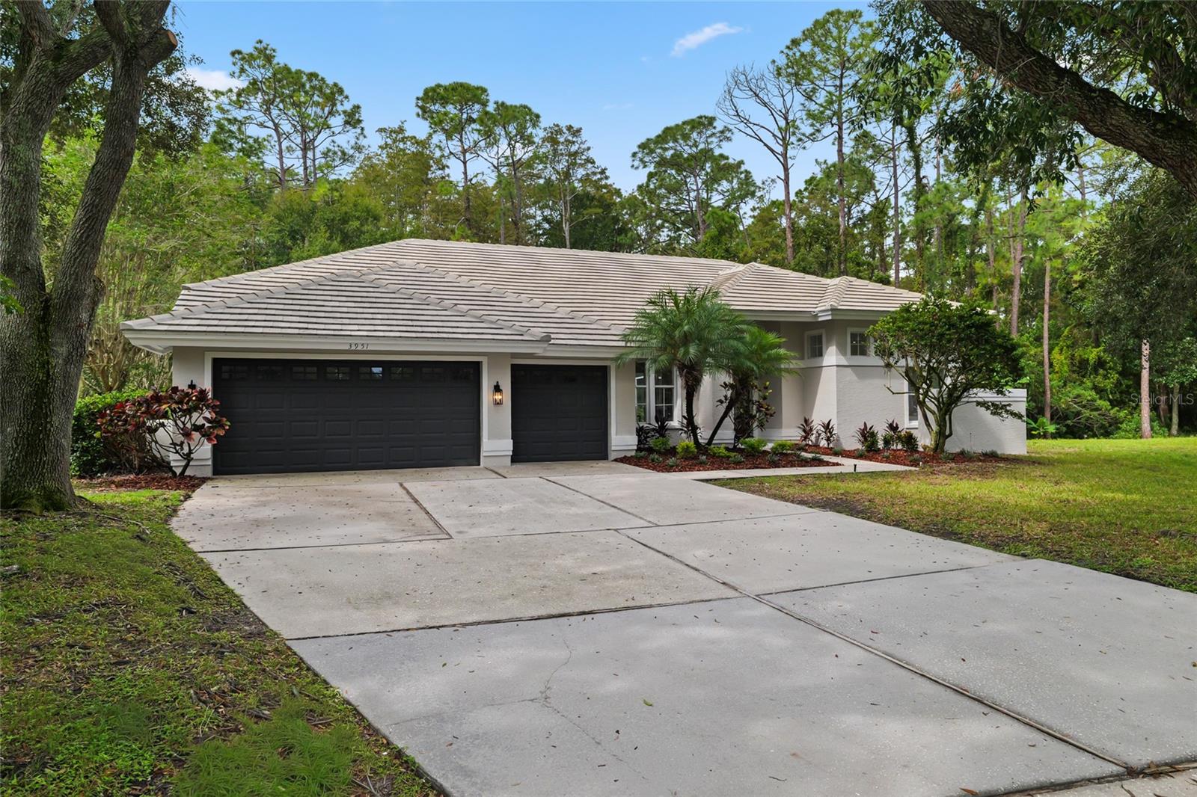
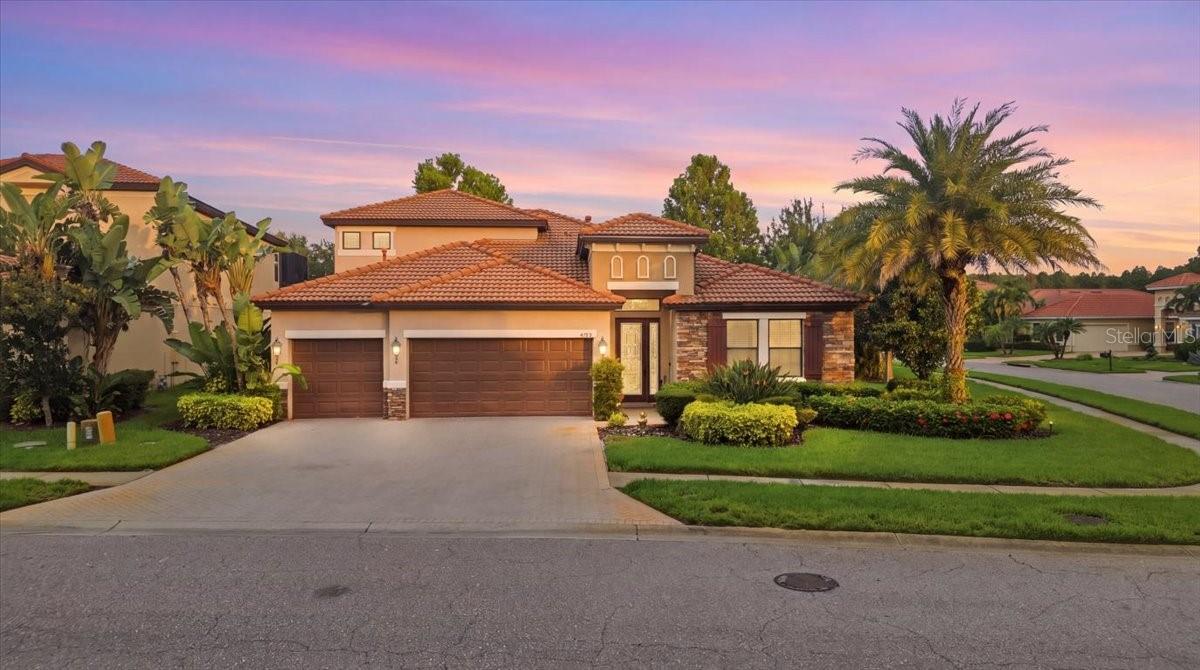
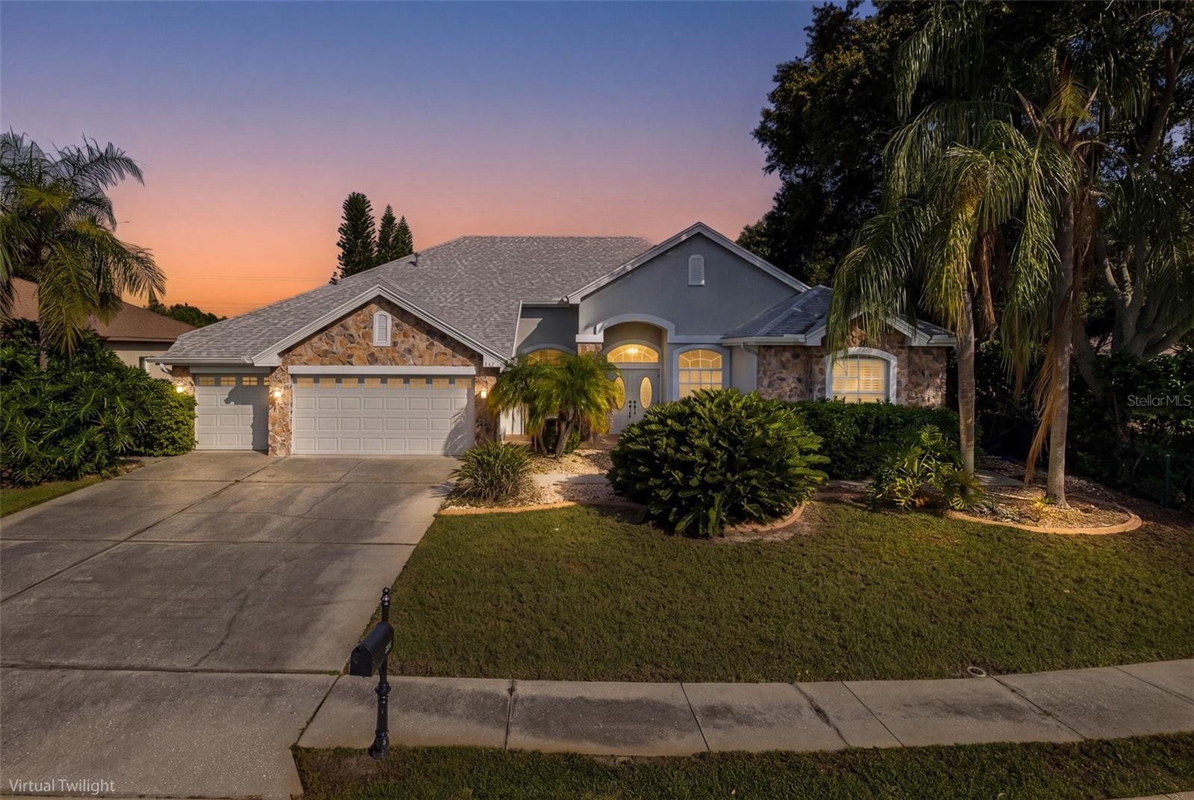
Similar Homes For Sale In Tarpon Springs
Start Your Real Estate Journey
Whether you have questions about this listing, want to schedule a showing, or just want to talk through your options, Alene Civil is here to help. Reach out and expect a response within one business day.
How can I help?
Alene Civil is here to help. Reach out and expect a response within one business day.
Thanks — Alene Civil will be in touch shortly.
Make A Plan For Your Purchase
Know what you can afford before you start shopping — then run the numbers on any home you have in mind.
How much house can I afford?
- Principal & interest
- Property taxes
- Homeowner's insurance
- HOA dues
If your monthly savings are applied to the loan principal.
Enter your income, debts, and down payment to see how much home you may qualify for. Estimates only — not a lending decision.
Want to know more?
Keisha is here to help. Reach out and expect a response within one business day.
✓ Thanks — Keisha will be in touch shortly.
Your Next Chapter Starts With Just A Few Steps
Before you fall in love with a home, know what you can afford. Fill out a quick pre-approval so you're ready to make your move — on your timeline.

Pre-approval made easy
We're here to help you find the best option, not to help the best option find you. Trust that your information will not be shared with many different lenders like so many platforms do.
What type of home are you looking for?
How do you plan to use your new home?
Where are you in the home buying process?
Are you currently working with a real estate agent?
Do you currently own a home?
Is this your first time purchasing a home?
Do you plan to sell your current home before purchasing a new one?
Have you or your spouse served in the US military?
Veterans and active US military may be eligible for a $0 down VA loan.
What is your price range?
What is your current employment status?
What is your household pre-tax annual income?
What is your credit score?
Have you had a bankruptcy or foreclosure in the past 3 years?
Almost done — where can we reach you?
✓ Thank you for your time!
You'll hear back within one business day with your next steps.