
3951 Brightside Ln
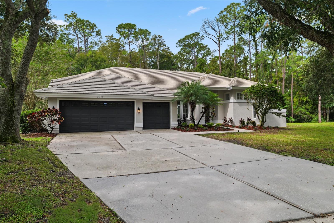
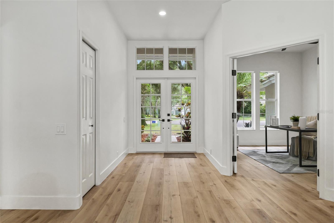
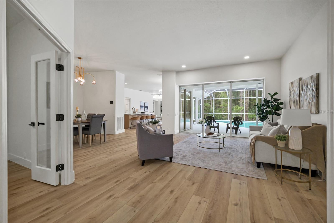
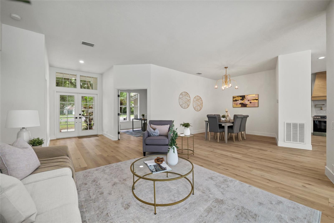
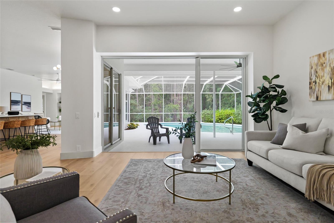
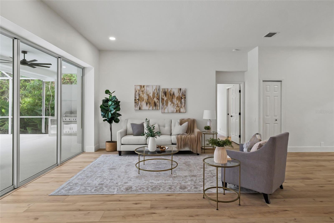
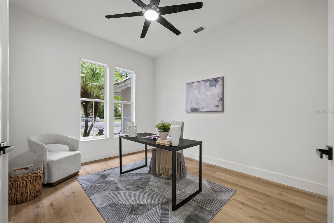
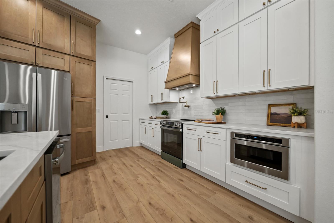
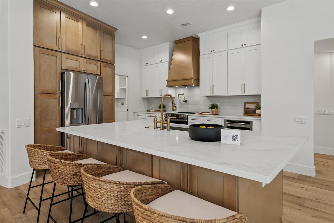
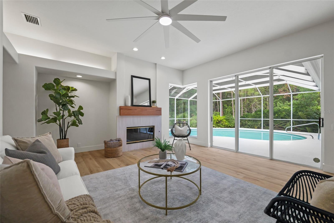
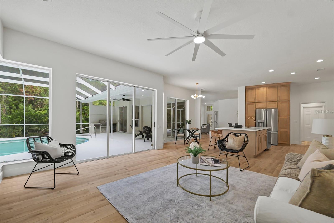

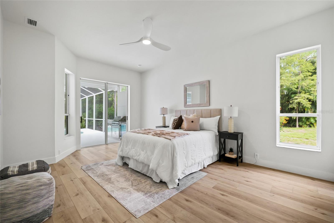
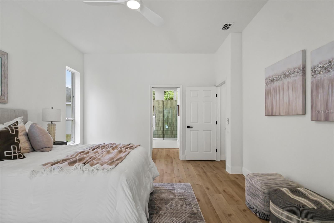
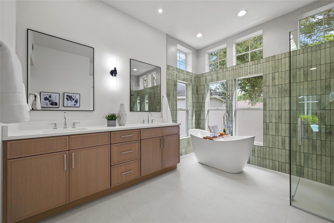
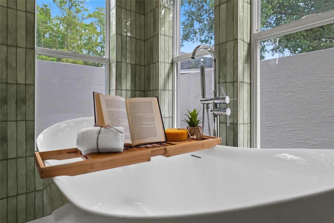
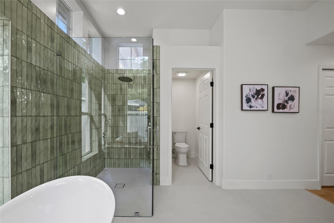
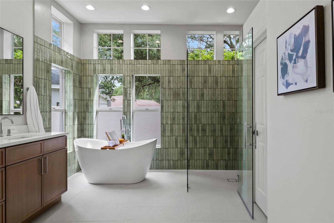
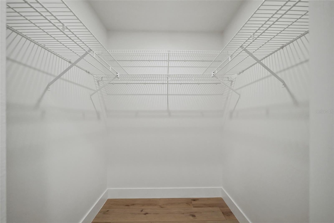
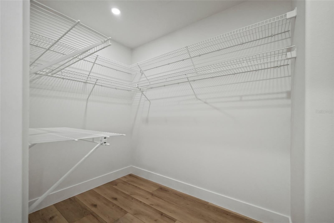
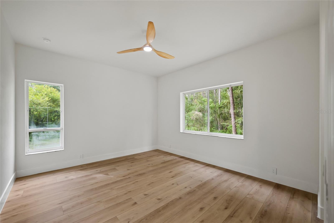
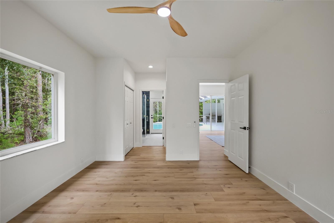
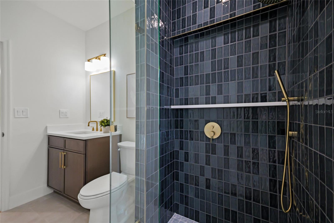
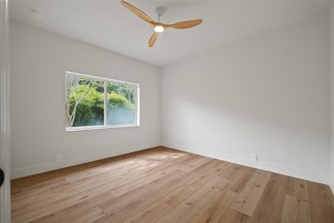
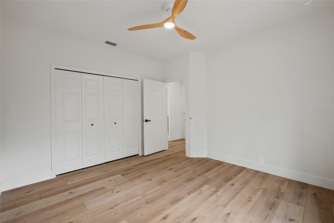
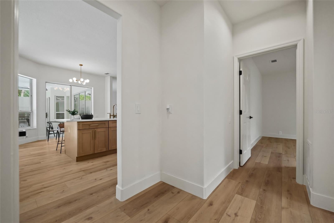
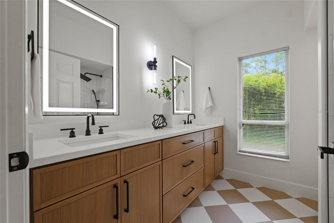
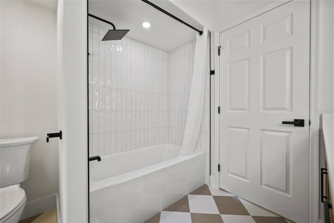
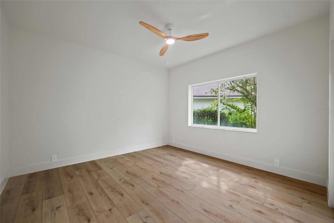
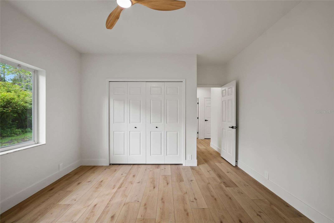
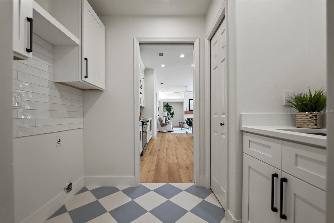
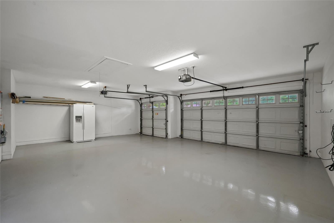
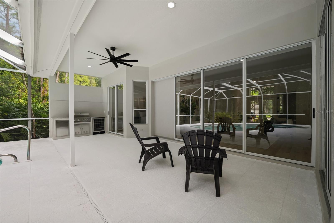
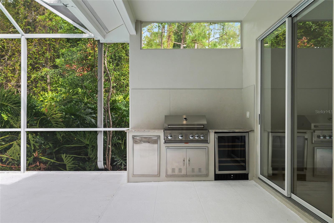
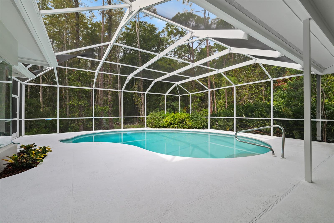

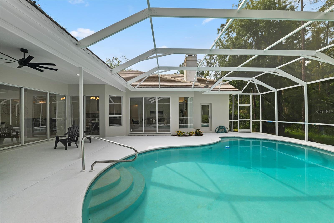
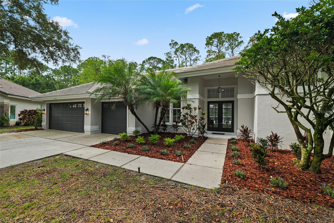
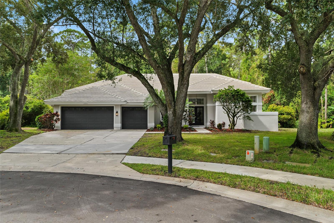
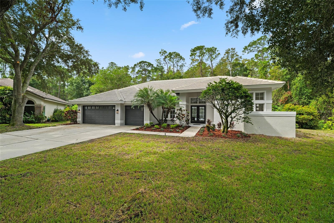
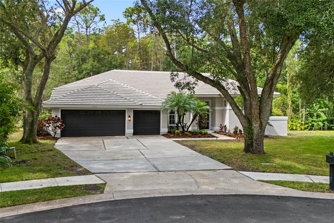
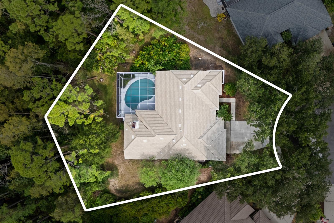
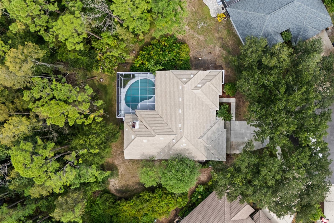
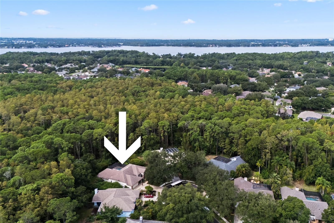
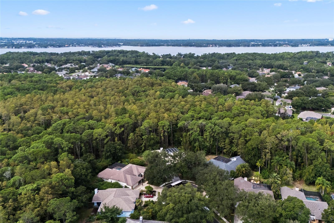
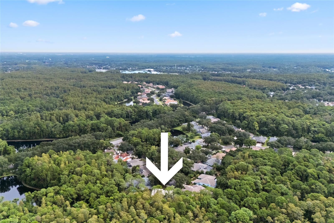
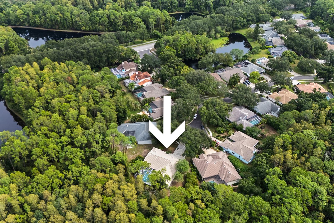
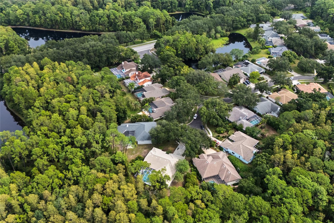
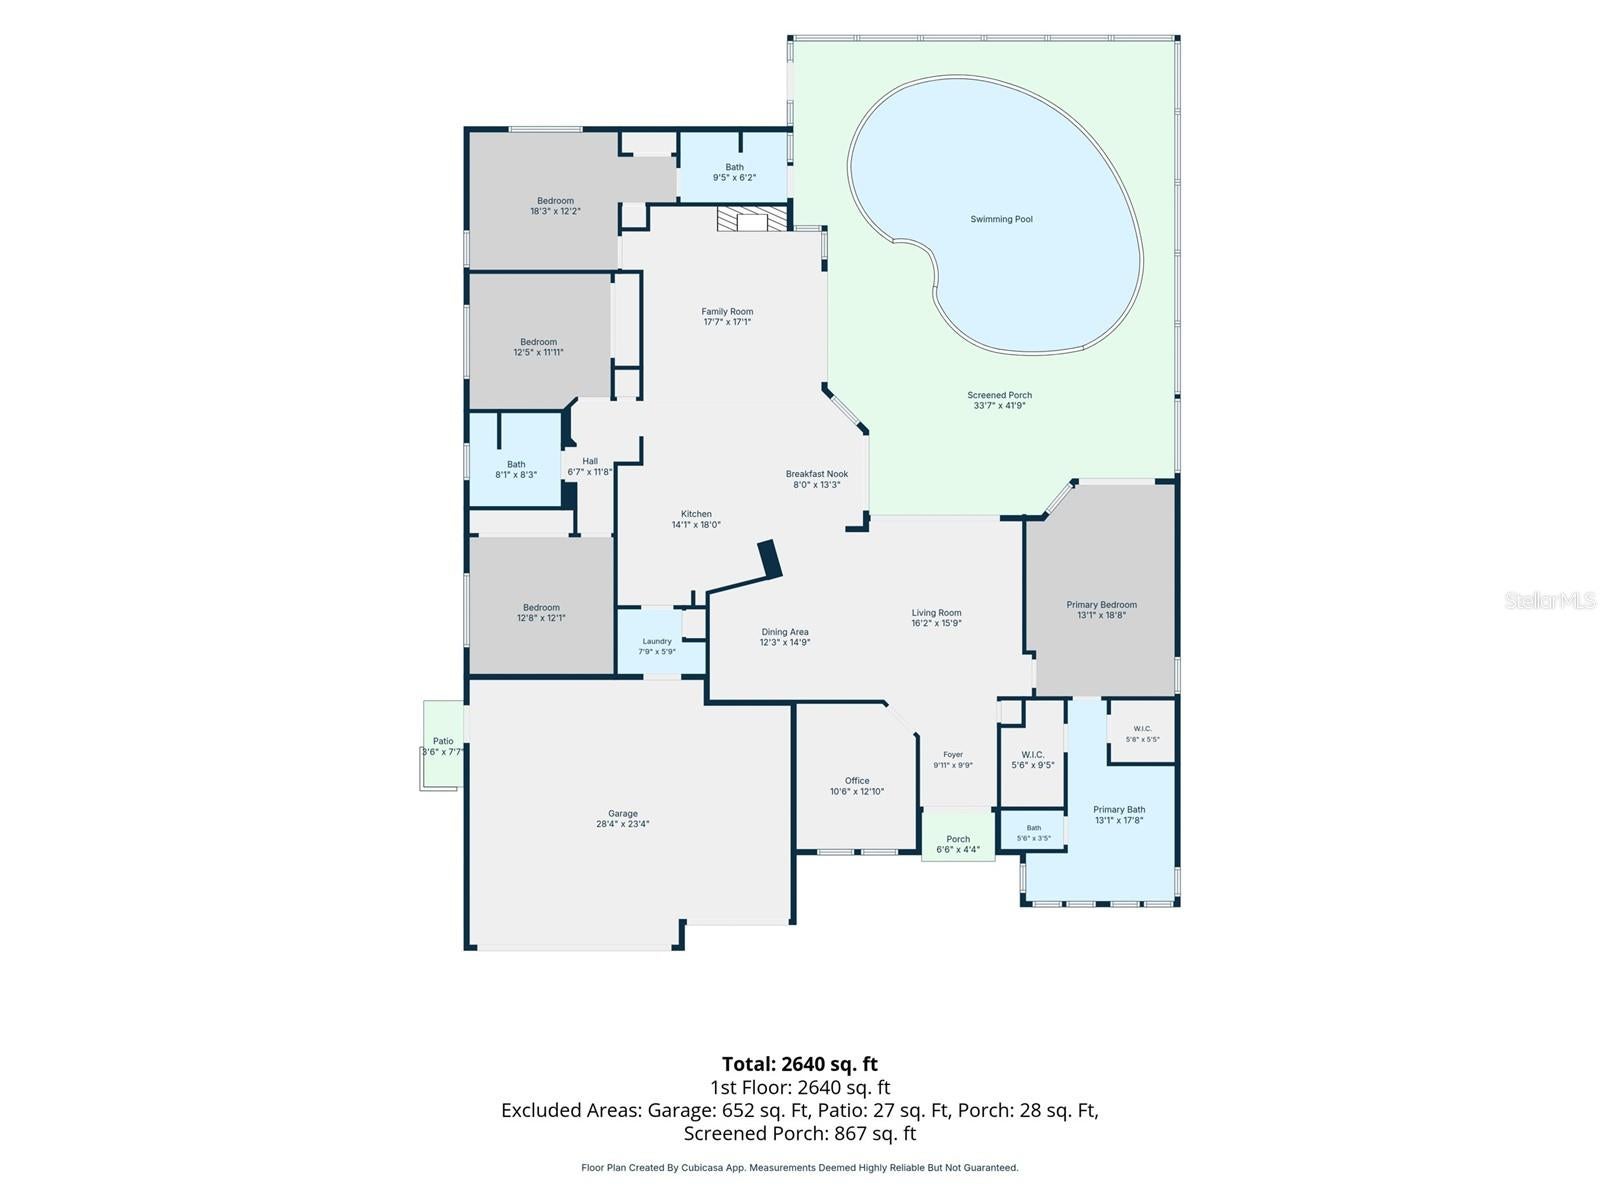
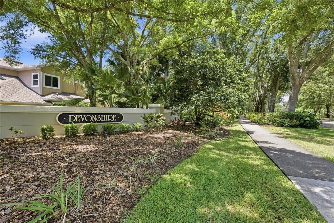
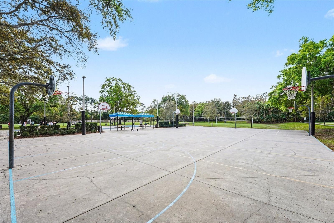
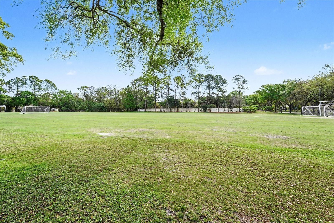
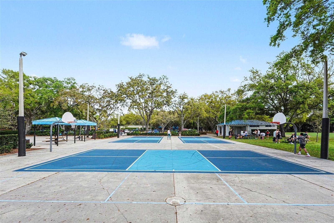
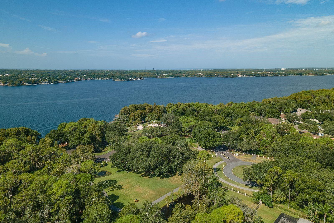
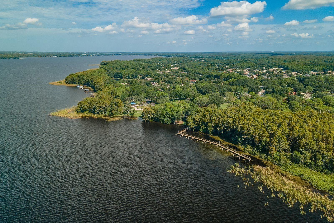
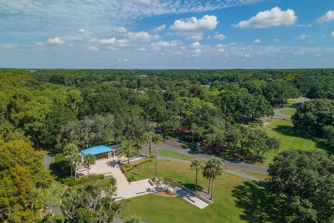
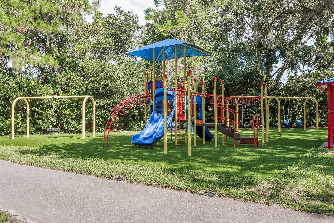
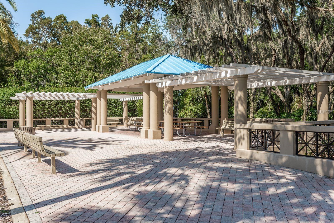
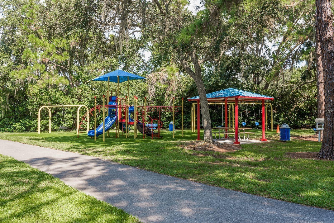
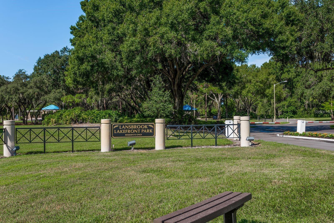
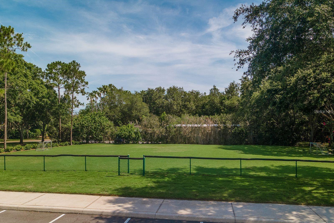
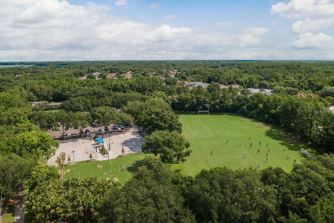
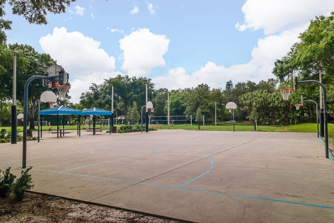
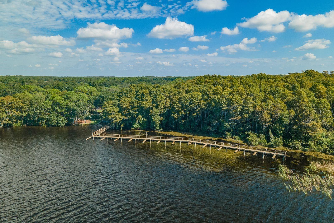
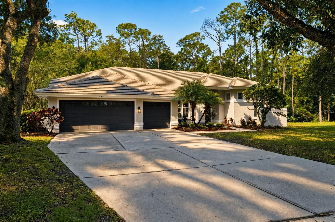
Welcome to an exceptional Lansbrook retreat, tucked at the end of a quiet cul-de-sac on a rare 0.44-acre premium conservation lot, where towering pines and mature landscaping create the ultimate sense of privacy. From the moment you arrive, the gorgeous curb appeal and high-end architectural details make a memorable first impression. Inside, this beautifully updated four-bedroom, three-bathroom home offers elegance, comfort, and functionality. Freshly painted inside and out, the home welcomes you with abundant natural light through large windows and a thoughtful floor plan featuring LVP flooring throughout. The heart of the home is the stunning, newly updated kitchen, featuring custom soft-close cabinetry extending to the high ceilings, new appliances, and luxurious Olympus Gold quartz countertops. A beautiful ceramic tile backsplash complements the space, while the spacious kitchen opens to the bright breakfast area and large family room. Anchored by a warm wood-burning fireplace, the family room is the perfect gathering space for cozy evenings or entertaining family and friends. The formal living and dining rooms offer elegant spaces for hosting, while a dedicated office or study creates the perfect work-from-home retreat. The spacious primary suite offers a private escape with a showcase-worthy bathroom retreat. Designed to feel like a luxury spa, the completely updated bath features dramatic wall-to-ceiling ceramic tile, an oversized walk-in shower, a beautiful stand-alone soaking tub, and a large double vanity with abundant storage. Every detail creates an elevated retreat. The additional bathrooms have also been beautifully updated with wall-to-ceiling ceramic tile, new fixtures, and modern lighting. The pool bath adds another impressive touch with a custom frameless glass shower enclosure and floor-to-ceiling tile, creating a polished, resort-inspired feel. Step through to an incredible 35-by-42 screened lanai, where a sparkling in-ground pool and outdoor kitchen create an extraordinary setting for year-round Florida living. The outdoor kitchen features beautiful granite countertops and overlooks the peaceful conservation area, surrounded by towering pines and mature landscaping. This expansive retreat offers privacy and plenty of room to relax and entertain. The oversized three-car garage provides abundant space for vehicles, toys, and storage. Recent major improvements provide added peace of mind, including a premium tile roof installed in 2019 ($119,000!) along with a newer heating and cooling system installed in 2024. And then there’s Lansbrook. Set along the shores of Lake Tarpon, this highly sought-after Palm Harbor community offers a lifestyle surrounded by nature and recreation. Residents enjoy miles of walking trails, nature parks, a resident-only boat launch and boat docks, basketball, tennis, soccer, volleyball, pickleball, recreational fields, playgrounds, and a gated park with pavilion. Lake Tarpon provides endless opportunities for boating and outdoor recreation, while the acclaimed Lansbrook Golf Club is just minutes away. With its rare conservation setting, towering pines, beautifully reimagined interiors, luxurious primary suite, expansive outdoor living space, and coveted Lansbrook location, this home delivers the privacy, space, and lifestyle buyers have been waiting for. Schedule your private tour today.
Listing Information
Facts & Features
Location
Community Information
Architecture
Features & Amenities
Property Features
Square Footage
Tax & Financial Information
Schools
St. Petersburg Collegiate High School North Pinellas
Highland Lakes Elementary School
Tarpon Springs Fundamental Ele
East Lake High School
Cypress Woods Elementary School
Joseph L. Carwise Middle School
Sutherland Elementary School
Tarpon Springs Elementary School
School ratings are provided for informational purposes only and are subject to change. Attendance boundaries are for reference only — contact the school or district directly to verify enrollment eligibility.
Historical Data
Price History
| Date | Event | Price |
|---|---|---|
| 09/30/2026 | Price change | $899,000 |
| 09/24/2026 | Listed for sale | $889,000 |
Listed by Yandy Perez · DALTON WADE INC · 8886688283
Listing information provided exclusively for consumers' personal, non-commercial use and may not be used for any purpose other than to identify prospective properties consumers may be interested in purchasing. Information deemed reliable but not guaranteed by the MLS. Copyright 2026, Stellar MLS. All rights reserved.
Last Updated: September 30, 2026 at 8:03 PM | Source: Stellar MLS | MLS#: TB8550490

Similar Homes For Sale In Palm Harbor
Start Your Real Estate Journey
Whether you have questions about this listing, want to schedule a showing, or just want to talk through your options, Alene Civil is here to help. Reach out and expect a response within one business day.
How can I help?
Alene Civil is here to help. Reach out and expect a response within one business day.
Thanks — Alene Civil will be in touch shortly.
Make A Plan For Your Purchase
Know what you can afford before you start shopping — then run the numbers on any home you have in mind.
How much house can I afford?
- Principal & interest
- Property taxes
- Homeowner's insurance
- HOA dues
If your monthly savings are applied to the loan principal.
Enter your income, debts, and down payment to see how much home you may qualify for. Estimates only — not a lending decision.
Want to know more?
Keisha is here to help. Reach out and expect a response within one business day.
✓ Thanks — Keisha will be in touch shortly.
Your Next Chapter Starts With Just A Few Steps
Before you fall in love with a home, know what you can afford. Fill out a quick pre-approval so you're ready to make your move — on your timeline.

Pre-approval made easy
We're here to help you find the best option, not to help the best option find you. Trust that your information will not be shared with many different lenders like so many platforms do.
What type of home are you looking for?
How do you plan to use your new home?
Where are you in the home buying process?
Are you currently working with a real estate agent?
Do you currently own a home?
Is this your first time purchasing a home?
Do you plan to sell your current home before purchasing a new one?
Have you or your spouse served in the US military?
Veterans and active US military may be eligible for a $0 down VA loan.
What is your price range?
What is your current employment status?
What is your household pre-tax annual income?
What is your credit score?
Have you had a bankruptcy or foreclosure in the past 3 years?
Almost done — where can we reach you?
✓ Thank you for your time!
You'll hear back within one business day with your next steps.