
2151 Edelweiss Loop
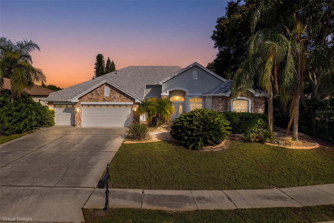
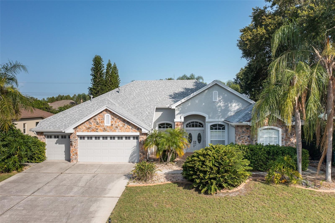
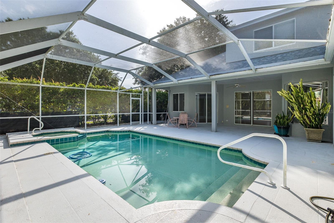
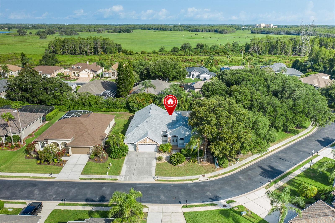
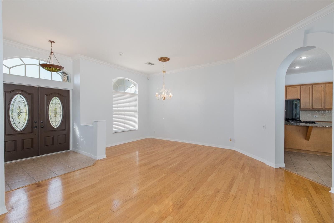
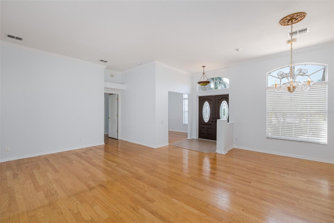
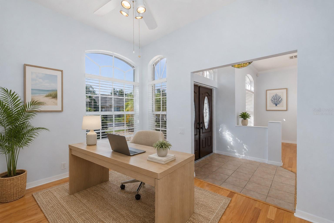
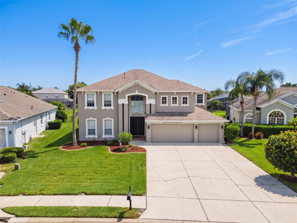
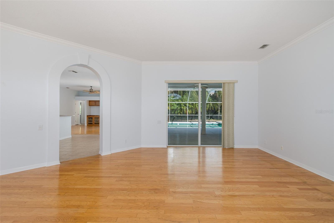
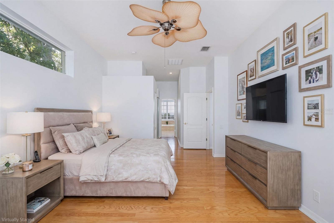
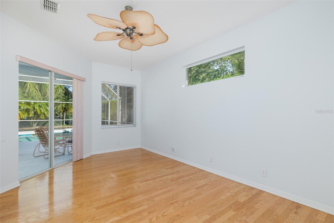
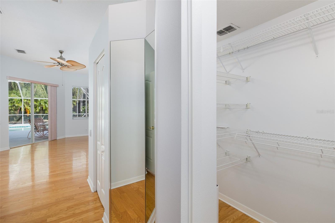
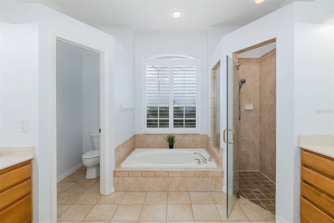
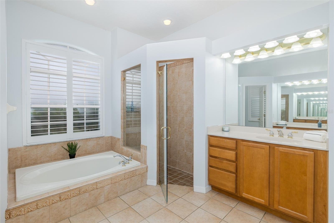
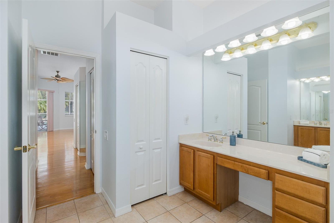
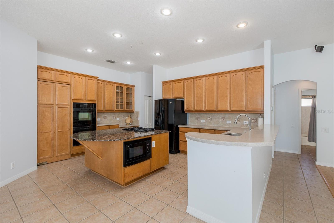
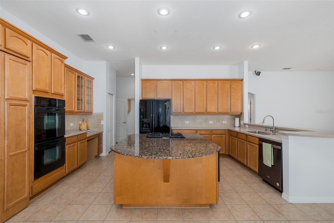
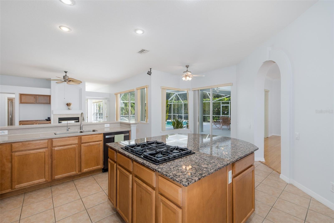
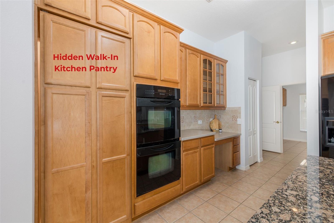
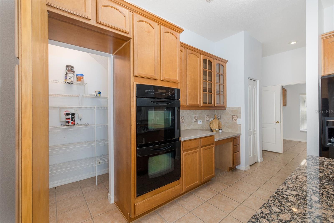
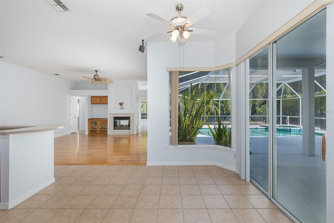
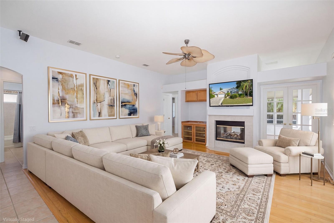
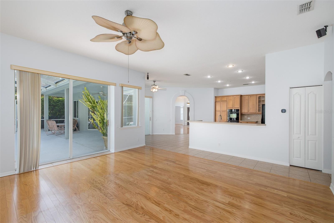
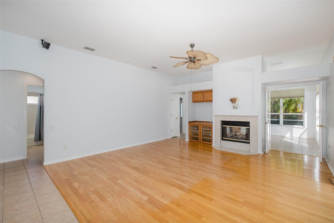
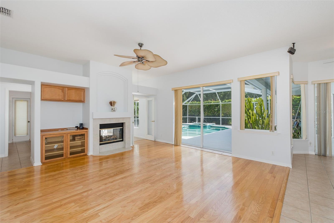
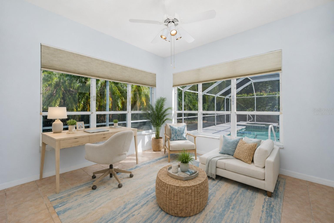
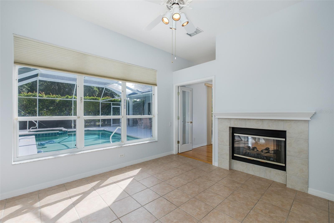
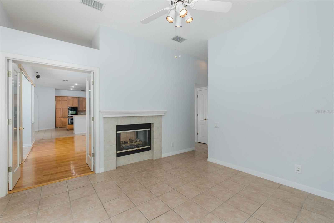
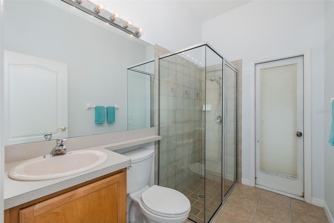
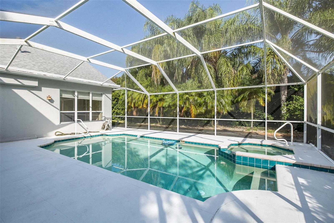
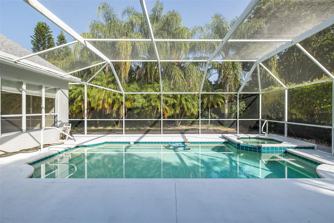
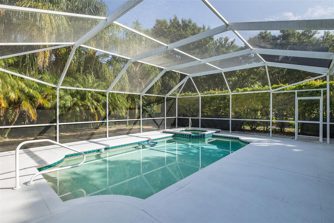
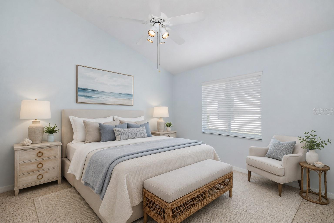
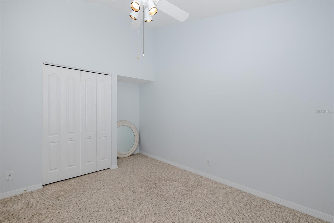
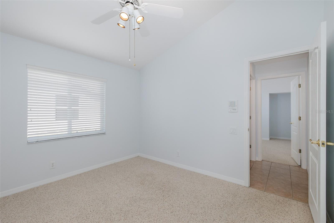
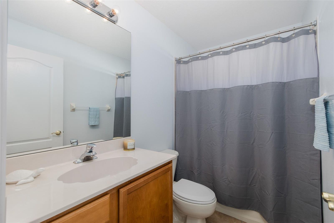
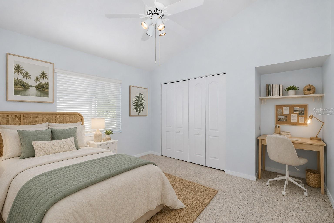
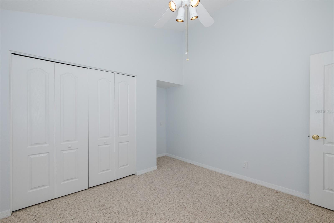
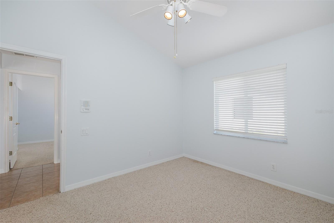
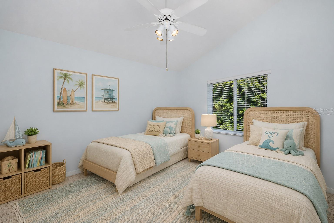
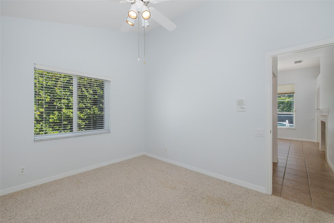
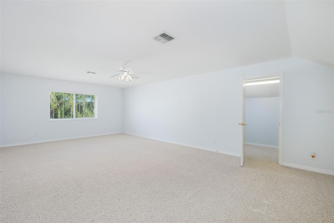
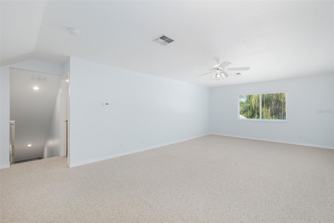
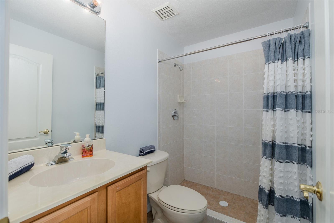
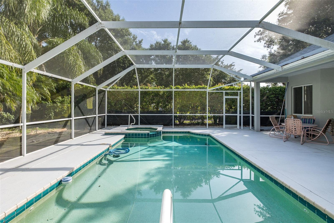
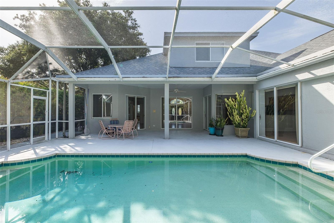
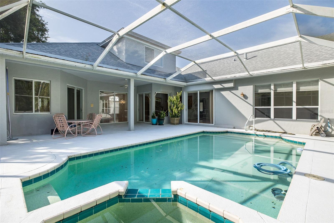
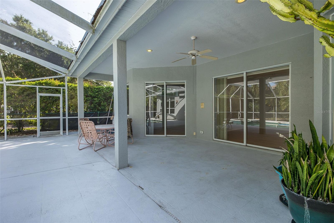
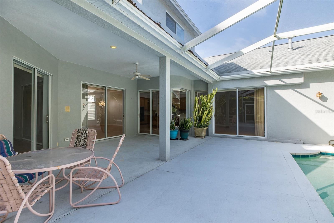
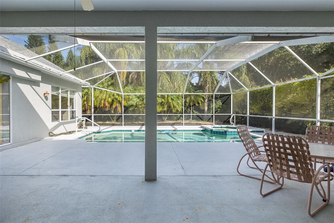
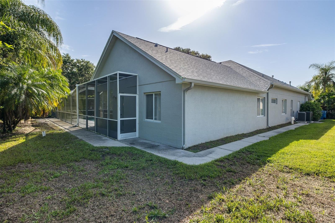
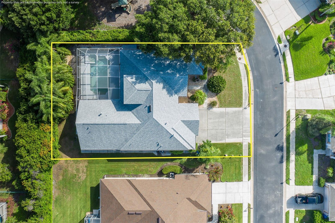
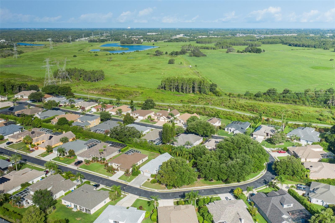
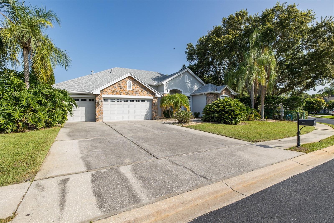
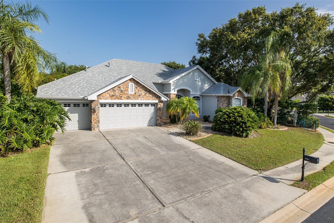
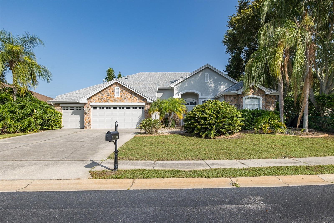
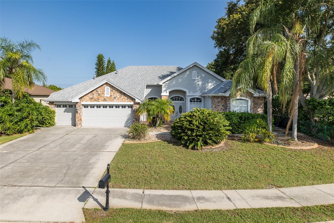
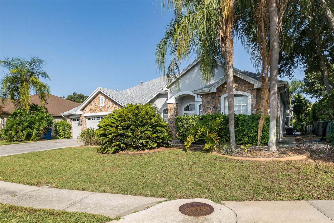
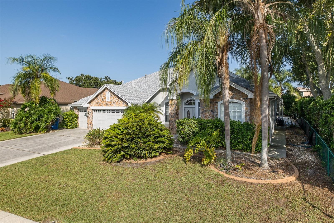
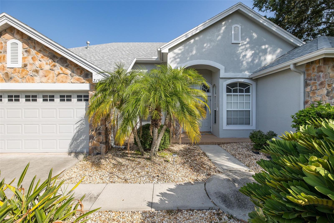
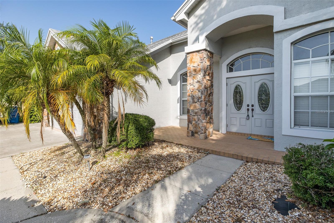
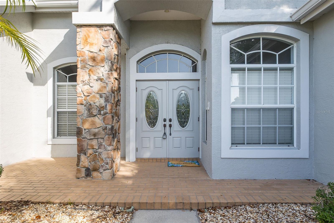
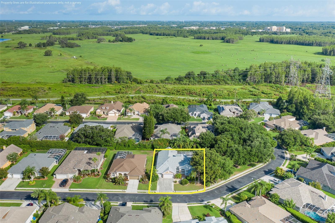
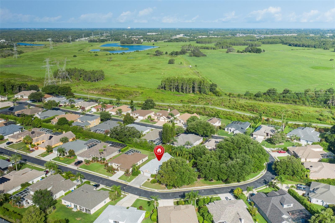
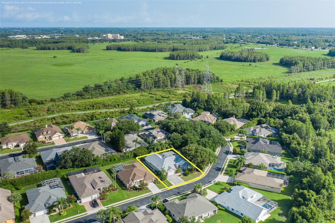
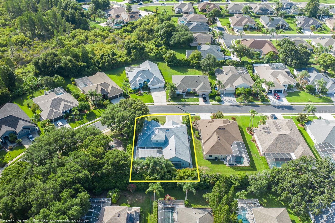
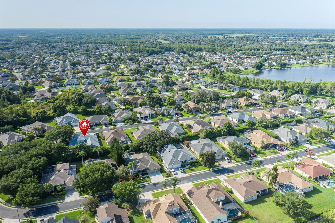
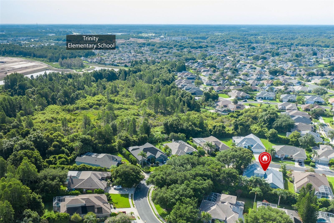
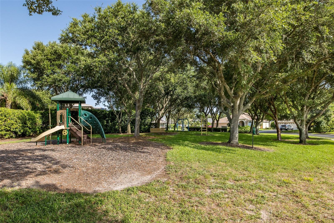
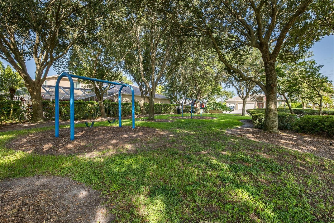
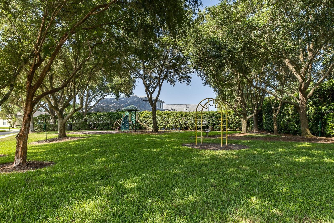
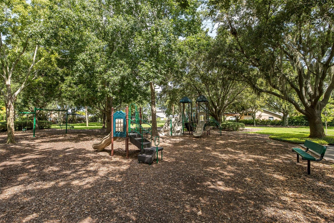
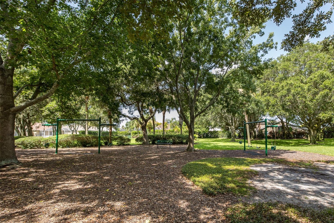
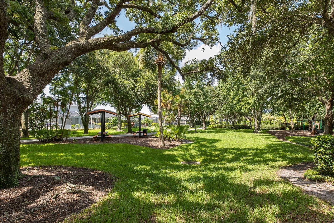
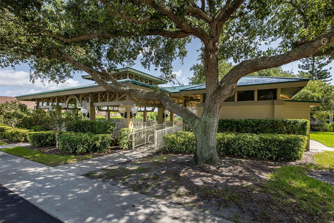
Virtually Staged. Beautifully positioned on a private lot within Cameron’s Pointe in the gated Fox Wood community, this impressive Nohlcrest-built home offers 3,549 square feet of thoughtfully designed living space and a setting that feels both peaceful and connected. Located adjacent to one of Fox Wood’s community parks, this home combines privacy, functionality, and true Florida living. The spacious triple-split floor plan offers 4 bedrooms, 4 full bathrooms, an office, den/conservatory, upstairs bonus/media room, and a 3-car garage, creating incredible flexibility for everyday living, working from home, entertaining, and hosting guests. A double-door entry opens to formal living and dining spaces with high ceilings and crown molding, setting an elegant tone from the moment you arrive. The private owner’s suite offers dual walk-in closets, direct access to the pool area, and a spacious bath with a garden tub and large walk-in shower. Secondary bedrooms are generously sized and thoughtfully placed throughout the home for added privacy. Upstairs, the large bonus/media room, full bathroom, and expansive climate-controlled storage room provide the perfect setup for movie nights, game days, guest space, or a private retreat. At the center of the home, the gourmet kitchen features solid wood cabinetry, an oversized cooking island with abundant workspace and drawers, a breakfast bar, pantry, and an additional oversized concealed pantry for exceptional storage. The kitchen flows seamlessly into the spacious family room, where pocketing sliding glass doors open to the covered lanai, saltwater pool, and spa. A beautiful dual-sided fireplace connects the family room to the light-filled den/conservatory, creating a warm and inviting space that overlooks the pool and private backyard. Designed with entertaining in mind, the outdoor living area offers plenty of room to relax, gather, and enjoy the Florida lifestyle. The saltwater pool features a spa and newer finish for lasting durability, while the private backyard setting enhances the sense of retreat. Let your imagination run wild with the possibilities this home offers. Notable updates include roof (2021), HVAC units (2021 and 2024), pool pump and salt system (2025), and central vacuum (2022). The home also features newer interior and exterior paint, with a fresh, neutral interior that provides the perfect blank canvas to personalize as you wish. Fox Wood residents enjoy two secure entrances, on-site security, parks with playgrounds, a basketball court, soccer field, street hockey pad, and covered pavilions. Ideally located near top-rated schools, medical facilities, shopping, dining, and entertainment, with Trinity Elementary School less than a mile away. Schedule your private showing today!
Listing Information
Facts & Features
Location
Community Information
Architecture
Features & Amenities
Property Features
Square Footage
Tax & Financial Information
Schools
Trinity Elementary School
Seven Springs Middle School
Starkey Ranch K-8
Odessa Elementary School
Athenian Academy Of Technology And The Arts
James W. Mitchell High School
Plato Academy Trinity Charter School
Anclote Elementary School
School ratings are provided for informational purposes only and are subject to change. Attendance boundaries are for reference only — contact the school or district directly to verify enrollment eligibility.
Historical Data
Price History
| Date | Event | Price |
|---|---|---|
| 07/10/2026 | Listed for sale | $725,000 |
Listed by Stacey Dirksz · RE/MAX CHAMPIONS · 7278077887
Listing information provided exclusively for consumers' personal, non-commercial use and may not be used for any purpose other than to identify prospective properties consumers may be interested in purchasing. Information deemed reliable but not guaranteed by the MLS. Copyright 2026, Stellar MLS. All rights reserved.
Last Updated: October 3, 2026 at 2:06 AM | Source: Stellar MLS | MLS#: W7887375

Similar Homes For Sale In Trinity
Start Your Real Estate Journey
Whether you have questions about this listing, want to schedule a showing, or just want to talk through your options, Alene Civil is here to help. Reach out and expect a response within one business day.
How can I help?
Alene Civil is here to help. Reach out and expect a response within one business day.
Thanks — Alene Civil will be in touch shortly.
Make A Plan For Your Purchase
Know what you can afford before you start shopping — then run the numbers on any home you have in mind.
How much house can I afford?
- Principal & interest
- Property taxes
- Homeowner's insurance
- HOA dues
If your monthly savings are applied to the loan principal.
Enter your income, debts, and down payment to see how much home you may qualify for. Estimates only — not a lending decision.
Want to know more?
Keisha is here to help. Reach out and expect a response within one business day.
✓ Thanks — Keisha will be in touch shortly.
Your Next Chapter Starts With Just A Few Steps
Before you fall in love with a home, know what you can afford. Fill out a quick pre-approval so you're ready to make your move — on your timeline.

Pre-approval made easy
We're here to help you find the best option, not to help the best option find you. Trust that your information will not be shared with many different lenders like so many platforms do.
What type of home are you looking for?
How do you plan to use your new home?
Where are you in the home buying process?
Are you currently working with a real estate agent?
Do you currently own a home?
Is this your first time purchasing a home?
Do you plan to sell your current home before purchasing a new one?
Have you or your spouse served in the US military?
Veterans and active US military may be eligible for a $0 down VA loan.
What is your price range?
What is your current employment status?
What is your household pre-tax annual income?
What is your credit score?
Have you had a bankruptcy or foreclosure in the past 3 years?
Almost done — where can we reach you?
✓ Thank you for your time!
You'll hear back within one business day with your next steps.