
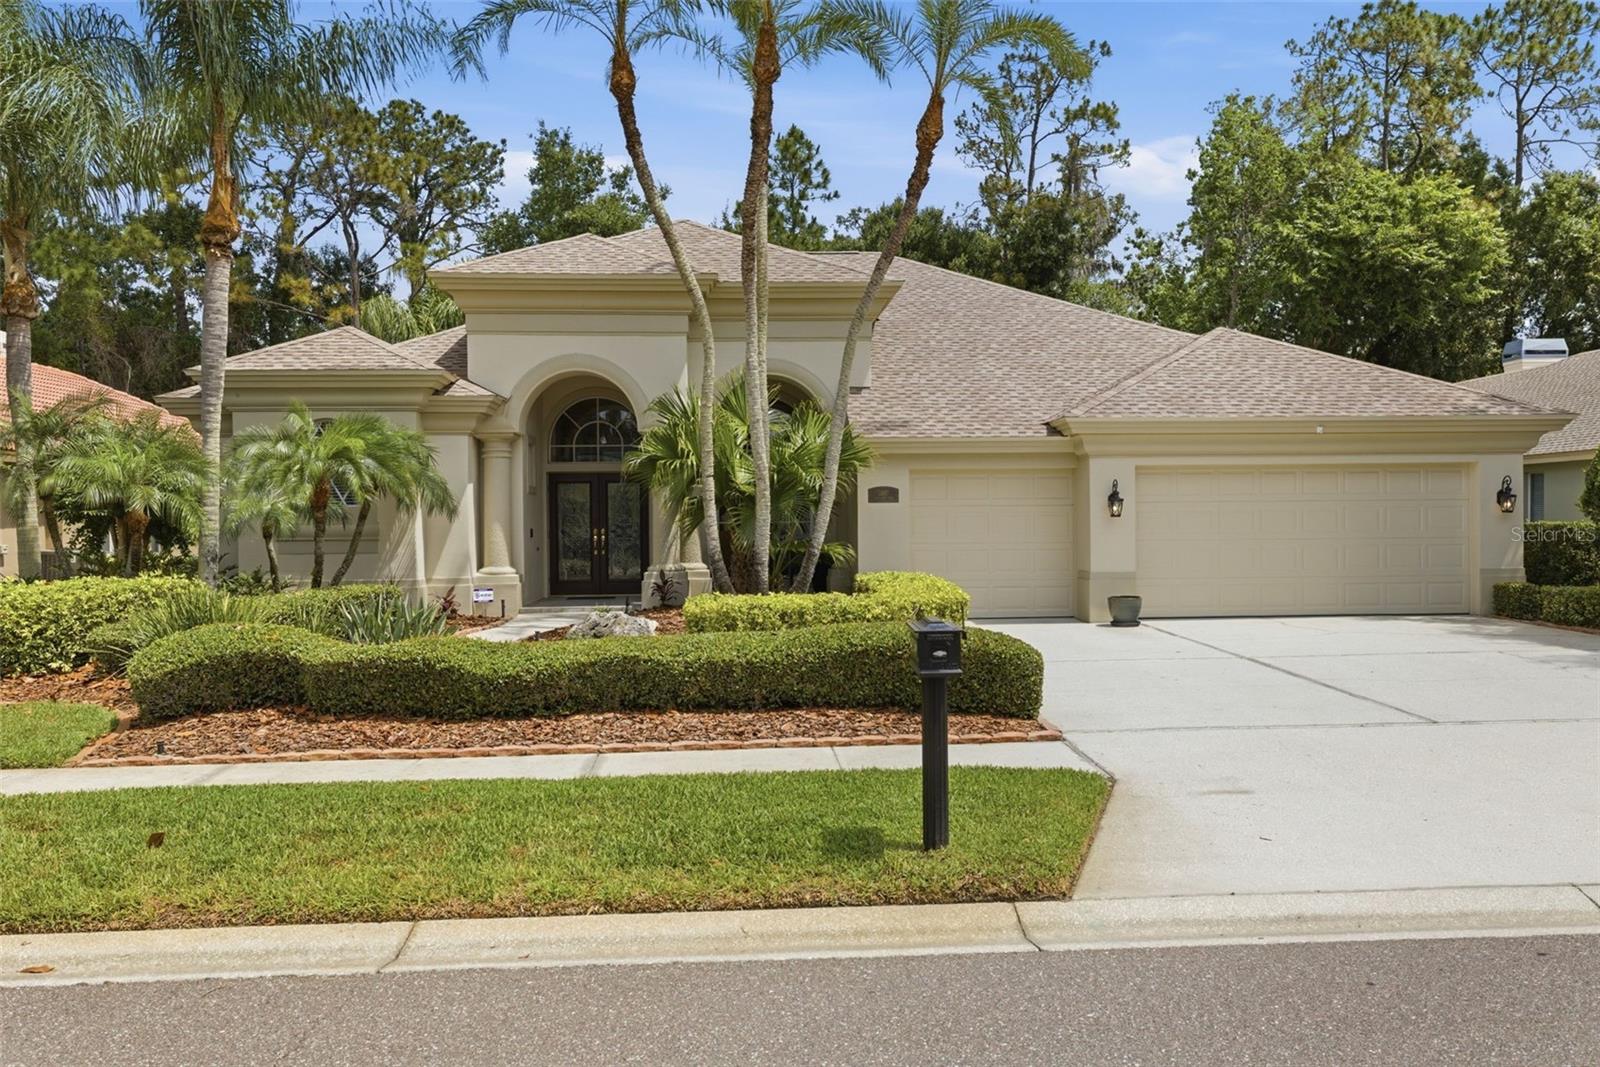
6341 Governors Dr
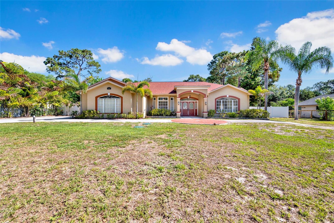
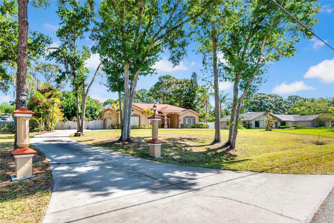
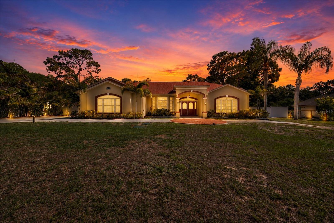
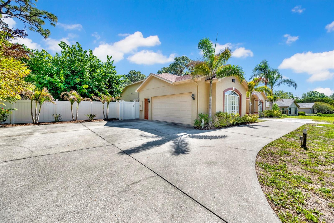
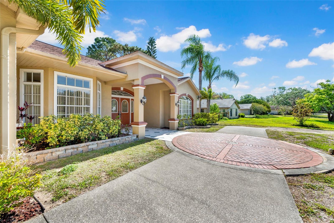
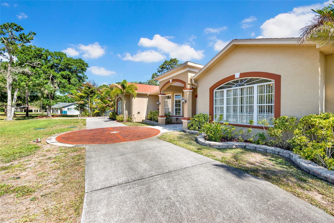
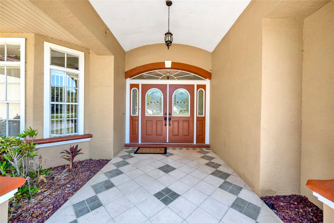
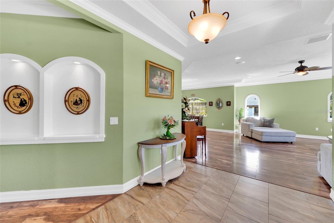
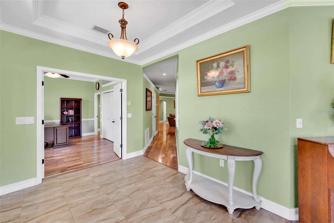
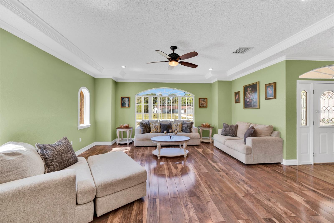
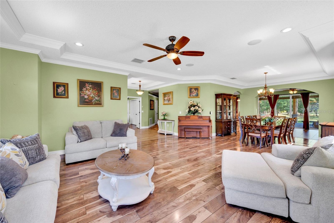
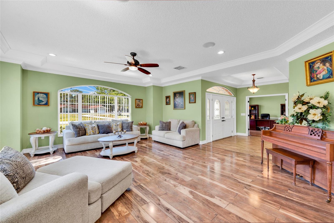
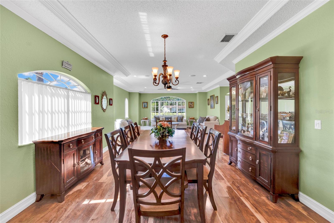
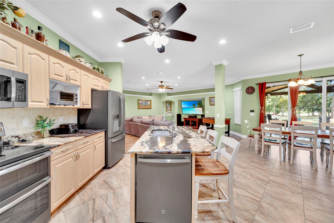
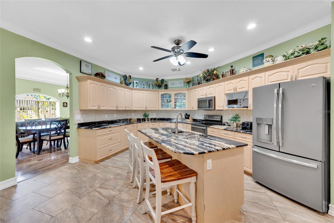
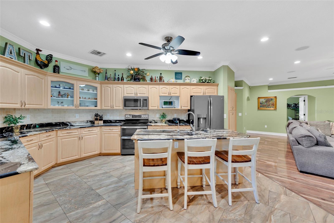
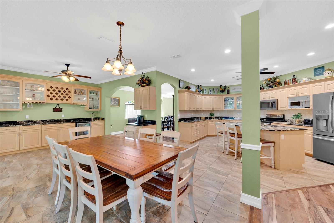
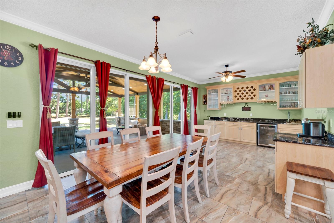
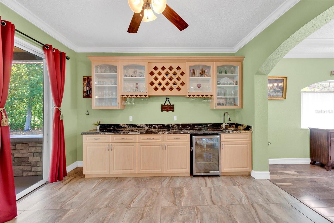
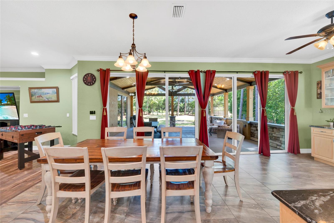
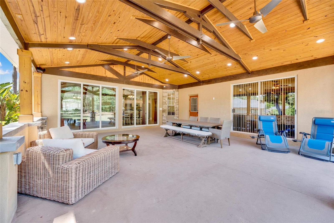
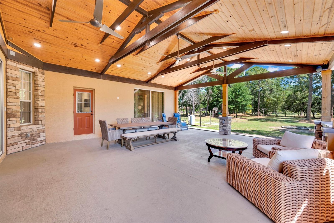
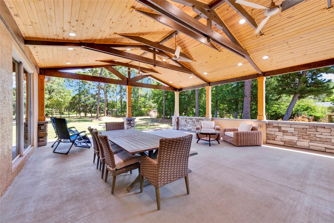
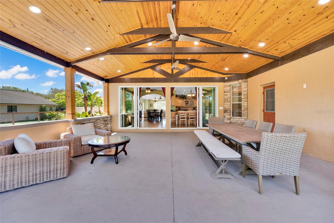
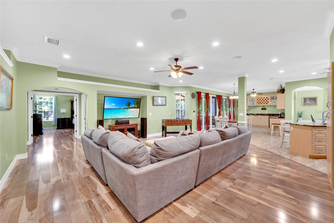
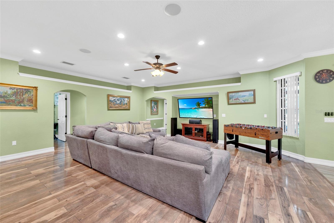
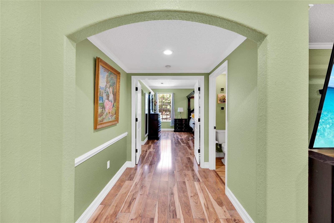
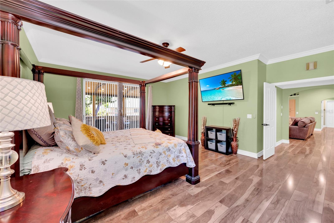
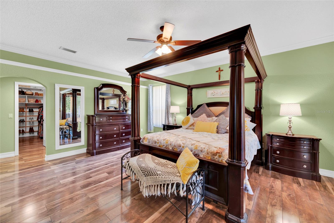
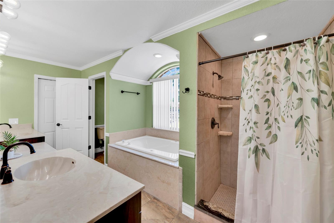
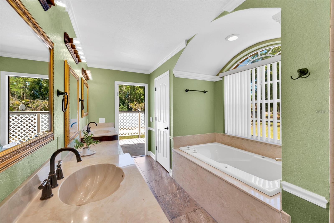
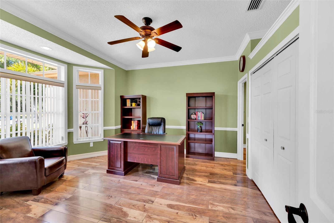
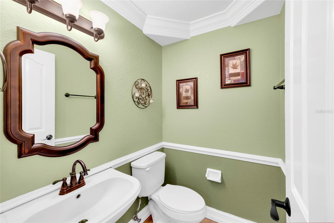
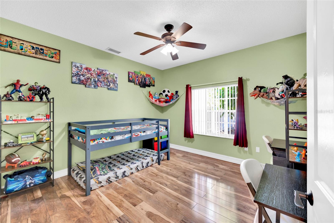
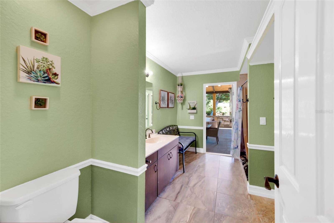
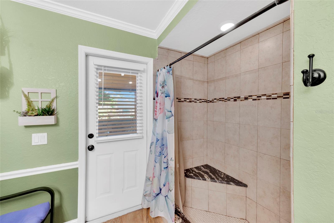
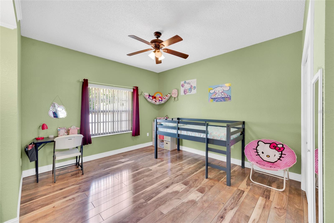
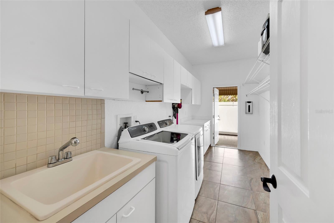
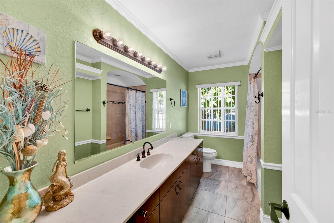
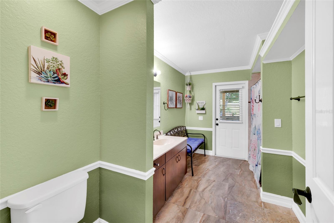
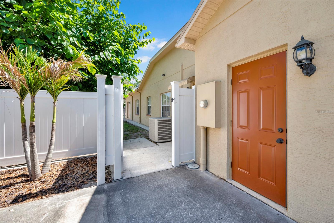
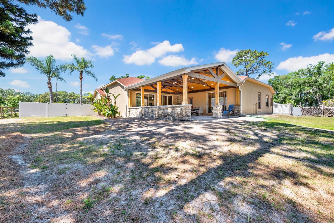
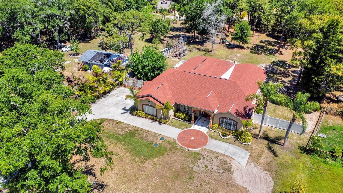
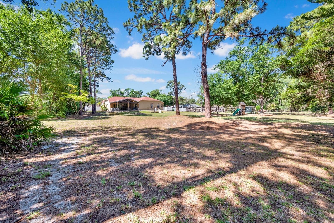
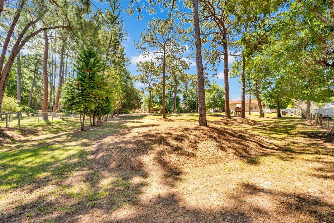
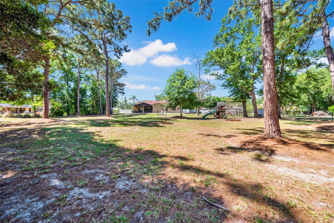
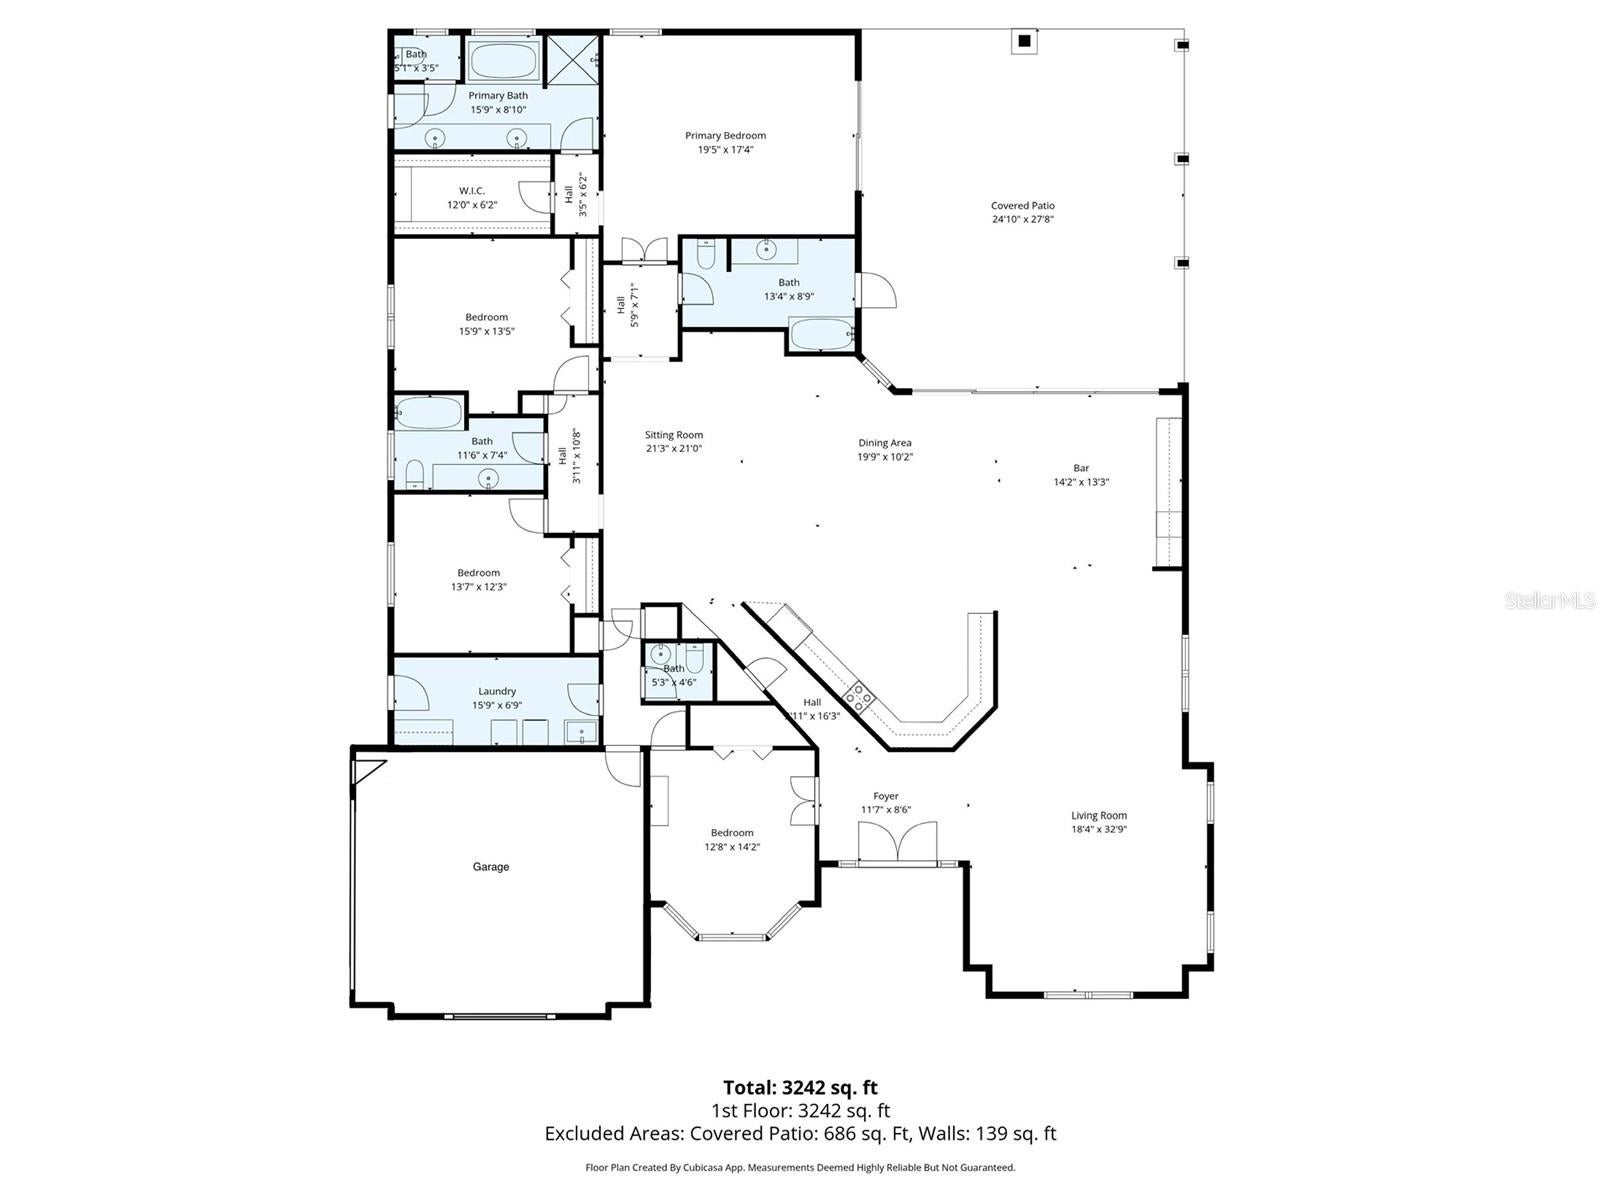
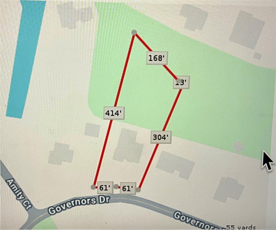
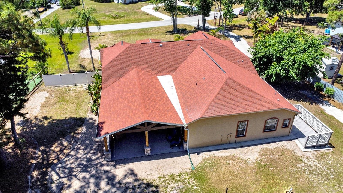
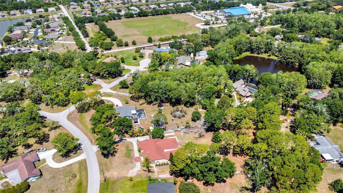
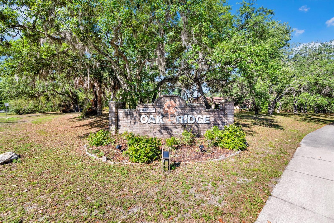
Fabulous jewel of a home in the sought after Oak Ridge community of custom built homes on 1+ acre lots nestled in the coveted 34655 zip code. Relaxed living within reach of all that the Trinity area has to offer! Beyond the double French doors awaits a thoughtfully designed layout spanning over 3,400 square feet, offering 4 bedrooms, 3.5 baths, and an oversized 2 car garage. Much of the heavy lifting has already been taken care of in this pet free home: Roof installed in 2018, 5 ton HVAC system is from 2016, water filtration system replaced in 2023, septic system last cleaned in 2025, water heater replaced in 2025, new deep well redrilled in 2023, LED lighting, ceiling fans, plumbing, plug added to electric panel for a generator should you choose to install one, and the list goes on! Outdoor enthusiasts are in for a real treat with the largest pavilion style patio under a shingled roof! It truly is stunning, and adds over 650 SF of extended living space to your home! It is the perfect spot for entertaining, family gatherings, or just chilling and relaxing. The open and spacious floorplan is just over 3400 SF, but feels larger with your wonderful outdoor living space overlooking your private grounds. Imagine sipping your morning coffee, or cocktails, or meals, soaking in the gorgeous and peaceful views of your manicured backyard. Or sitting around the fire pit enjoying nature. Ample room should you decide to add a pool, of any size! And one of the baths would make an ideal pool bath. Seller has taken meticulous care of the home and now all of these improvements are yours to enjoy! As you enter your new home, you feel the spaciousness of the large formal living and dining rooms, only to be surprised by the expansive kitchen, including dining and wet bar areas, which naturally adjoin the family room. Seller added (w/permits) almost 300 SF of additional square footage to the heart of this home! The chef's kitchen features plentiful cabinetry, a large island w/seating, granite countertops, SS appliances and a separate coffee bar. Your master suite is a private sanctuary and has sliders to your pavilion, a walk in closet and an ensuite bathroom with outdoor access to yet another private seating area. Second and third bedrooms are located by the second full bath. There's a third full bath and another guest half bath by the entrance. The fourth bedroom is currently used as an office, should you have a need for one. There is laminate or tile flooring throughout the home (no carpet). The inside laundry room offers lots of storage, and also has exterior access. Oak Ridge is Equestrian Zoned and allows up to two hooved animals per acre. Ample parking is available on the large driveway for your cars, boats, RV's, etc. Property is in "X" flood zone and lenders should not require flood insurance. There are no HOA or CDD fees, and this property can be used as a personal residence or an immediate investment property with no restrictions. Great location in close proximity to excellent schools, shopping, restaurants, medical facilities, parks and beaches. Enjoy rural tranquility with suburban convenience. Proximity to two international airports, Tampa, Clearwater and St. Pete, as well as Lake Tarpon and the famous Tarpon Springs Sponge Docks. Discover the peace of mind and prestige of life in Oak Ridge. Schedule your private showing today. Or check out the 3D Tour or video. All room measurements are approximate and should be confirmed by buyer.
Listing Information
Facts & Features
Location
Community Information
Architecture
Features & Amenities
Property Features
Square Footage
Tax & Financial Information
Schools
Seven Springs Middle School
Mittye P. Locke Elementary School
Athenian Academy Of Technology And The Arts
Pasco Mycroschool
Anclote Elementary School
Sunray Elementary School
James W. Mitchell High Adult Education
James W. Mitchell High School
School ratings are provided for informational purposes only and are subject to change. Attendance boundaries are for reference only — contact the school or district directly to verify enrollment eligibility.
Historical Data
Price History
| Date | Event | Price |
|---|---|---|
| 09/18/2026 | Price change | $795,000 |
| 05/21/2026 | Listed for sale | $825,000 |
Listed by Virginia Werneken, PA · FUTURE HOME REALTY INC · 8138554982
Listing information provided exclusively for consumers' personal, non-commercial use and may not be used for any purpose other than to identify prospective properties consumers may be interested in purchasing. Information deemed reliable but not guaranteed by the MLS. Copyright 2026, Stellar MLS. All rights reserved.
Last Updated: September 18, 2026 at 1:39 AM | Source: Stellar MLS | MLS#: TB8510387

Similar Homes For Sale In New Port Richey
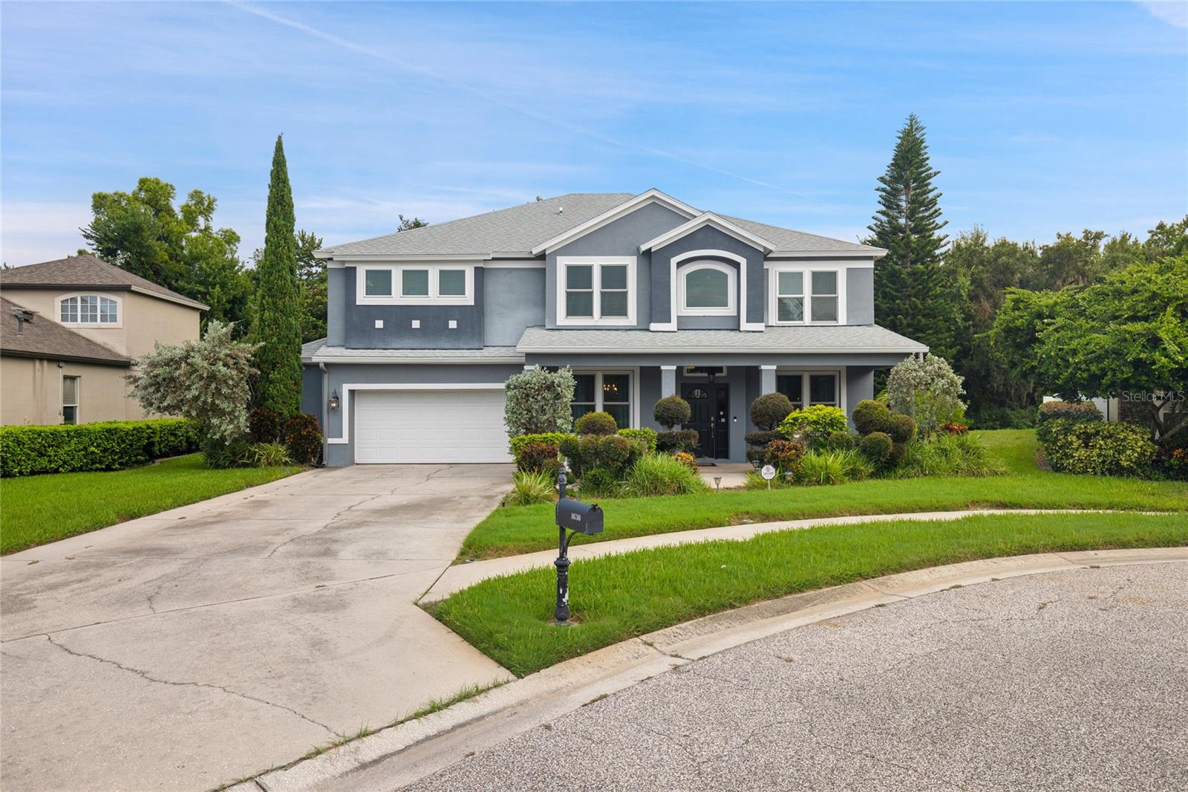
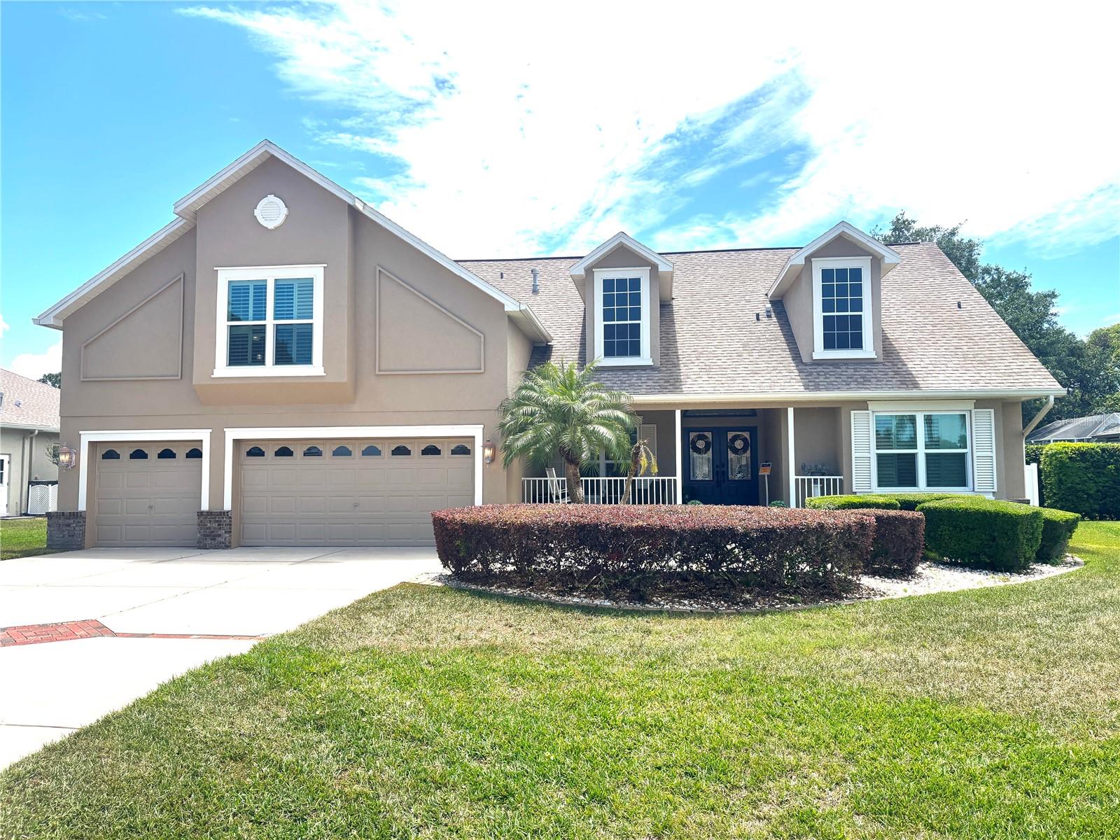
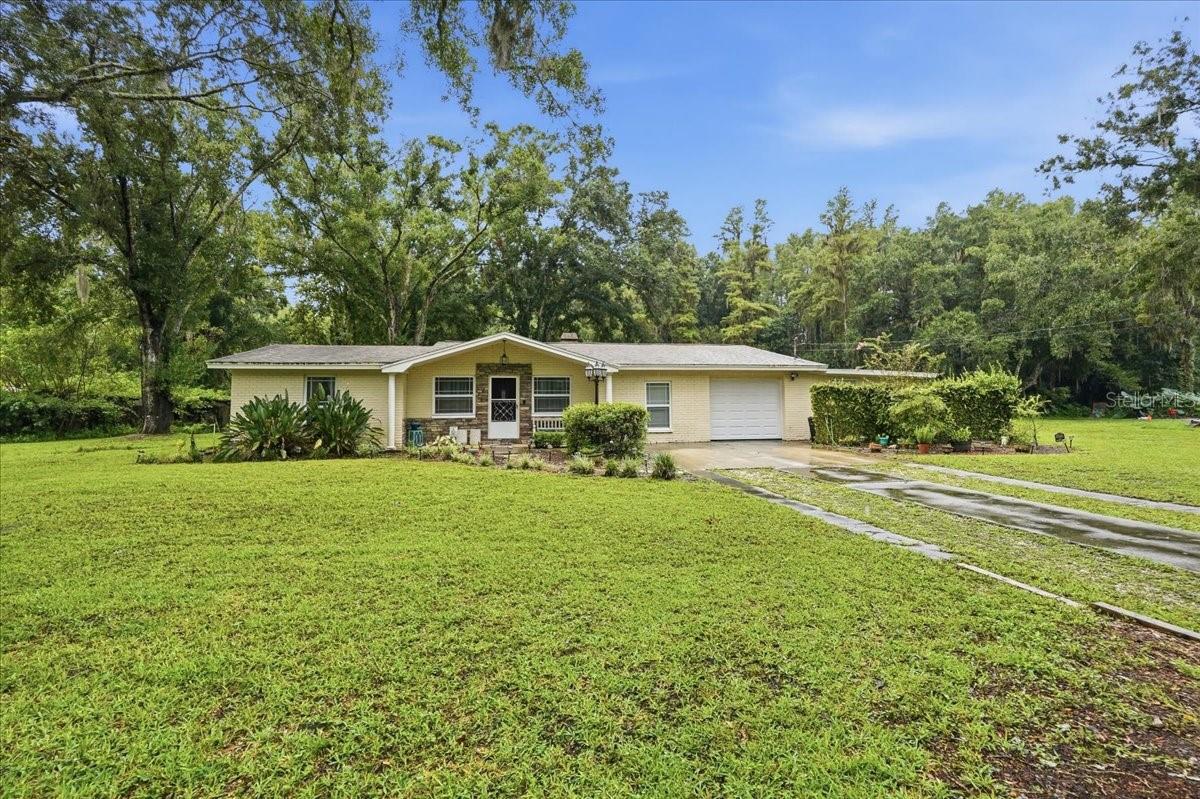
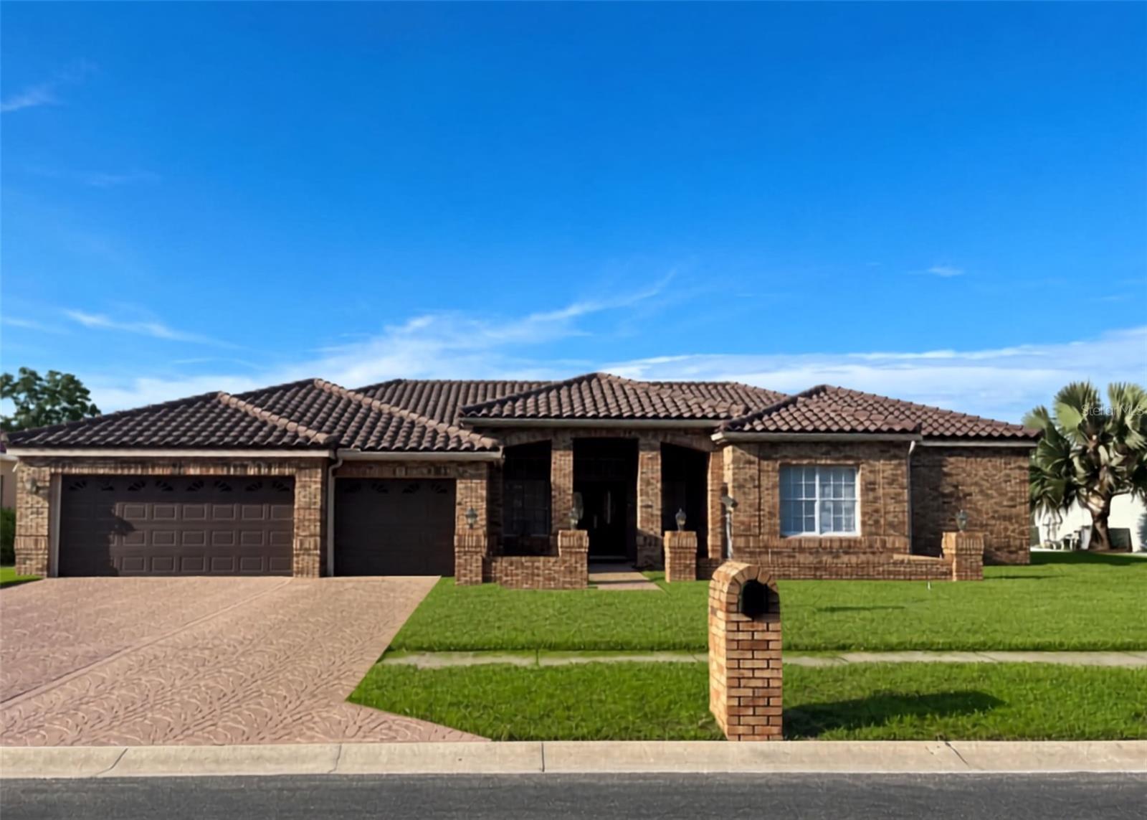
 New Listing
Start Your Real Estate Journey
Whether you have questions about this listing, want to schedule a showing, or just want to talk through your options, Alene Civil is here to help. Reach out and expect a response within one business day.
How can I help?
Alene Civil is here to help. Reach out and expect a response within one business day.
Thanks — Alene Civil will be in touch shortly.
Make A Plan For Your Purchase
Know what you can afford before you start shopping — then run the numbers on any home you have in mind.
How much house can I afford?
- Principal & interest
- Property taxes
- Homeowner's insurance
- HOA dues
If your monthly savings are applied to the loan principal.
Enter your income, debts, and down payment to see how much home you may qualify for. Estimates only — not a lending decision.
Want to know more?
Keisha is here to help. Reach out and expect a response within one business day.
✓ Thanks — Keisha will be in touch shortly.
Your Next Chapter Starts With Just A Few Steps
Before you fall in love with a home, know what you can afford. Fill out a quick pre-approval so you're ready to make your move — on your timeline.

Pre-approval made easy
We're here to help you find the best option, not to help the best option find you. Trust that your information will not be shared with many different lenders like so many platforms do.
What type of home are you looking for?
How do you plan to use your new home?
Where are you in the home buying process?
Are you currently working with a real estate agent?
Do you currently own a home?
Is this your first time purchasing a home?
Do you plan to sell your current home before purchasing a new one?
Have you or your spouse served in the US military?
Veterans and active US military may be eligible for a $0 down VA loan.
What is your price range?
What is your current employment status?
What is your household pre-tax annual income?
What is your credit score?
Have you had a bankruptcy or foreclosure in the past 3 years?
Almost done — where can we reach you?
✓ Thank you for your time!
You'll hear back within one business day with your next steps.