
1630 Tawnyberry Ct
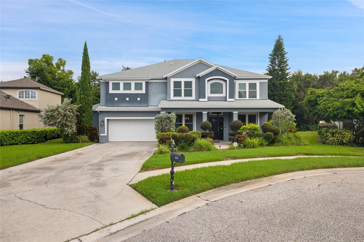
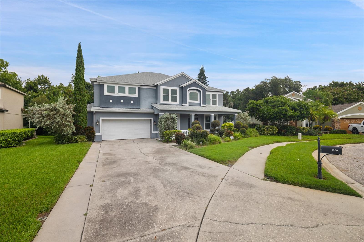
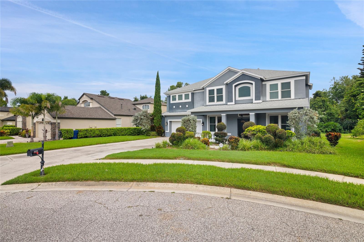
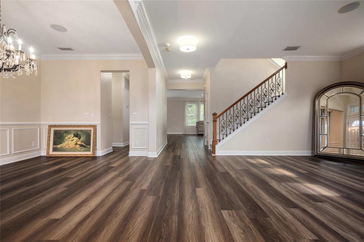
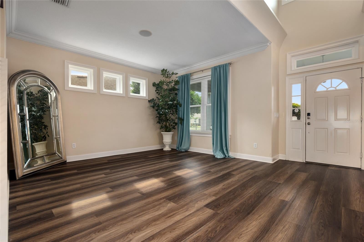
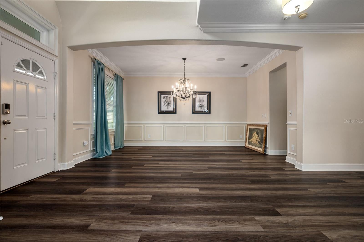
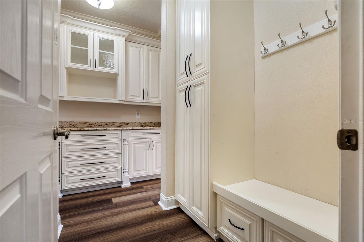
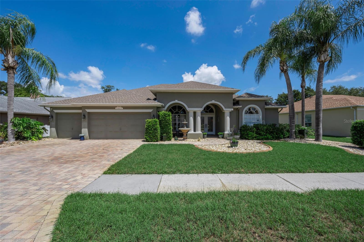
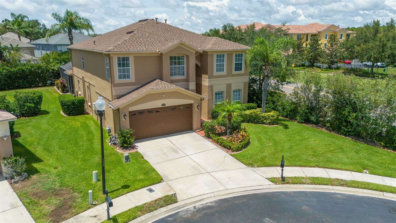
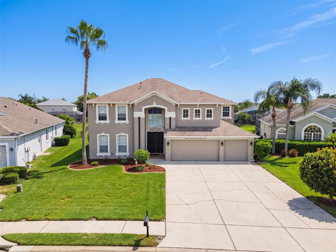
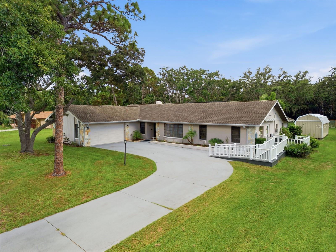
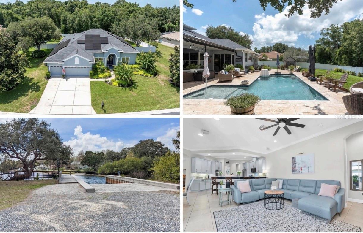
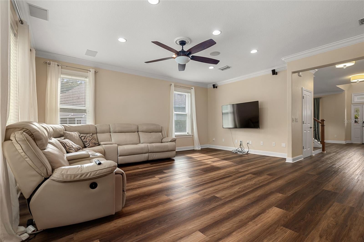
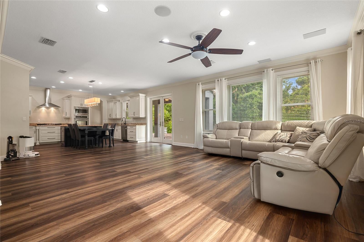
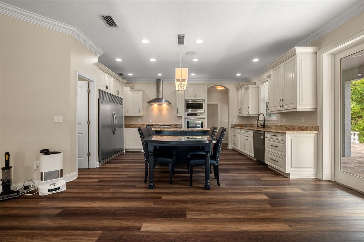
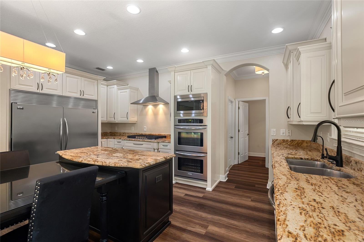
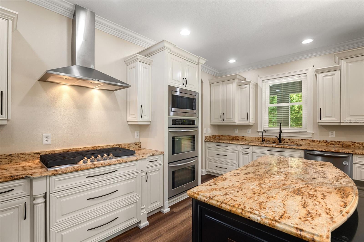
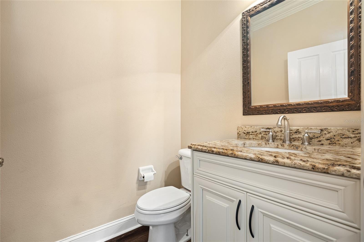
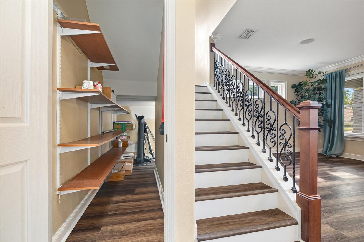
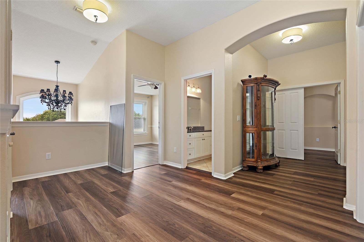
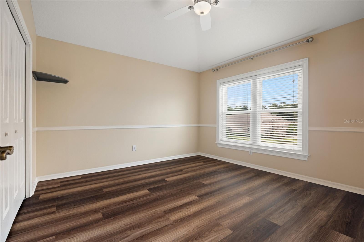
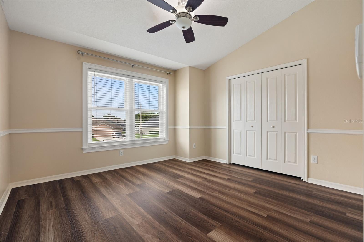
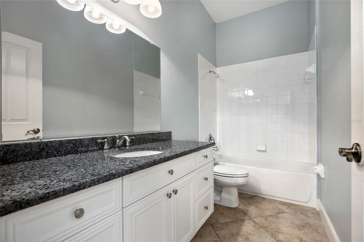
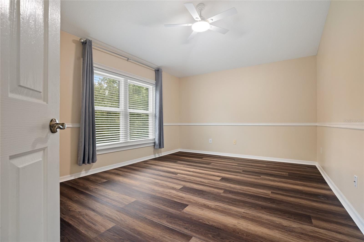
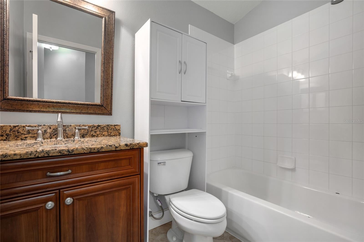
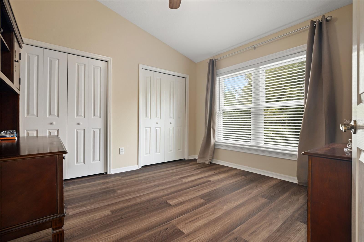
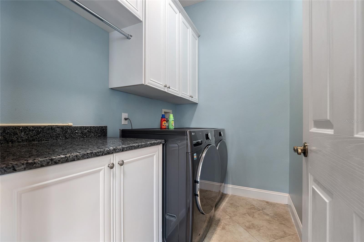
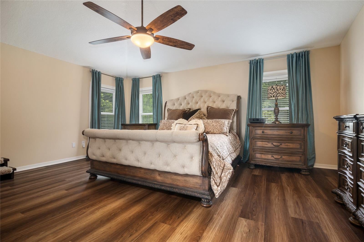
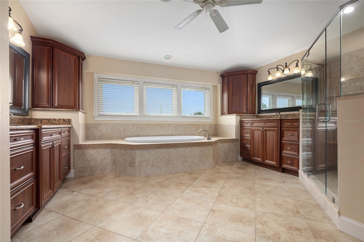
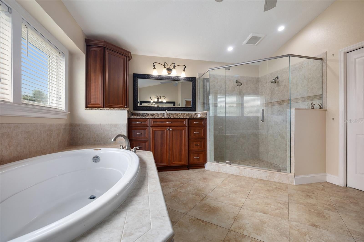
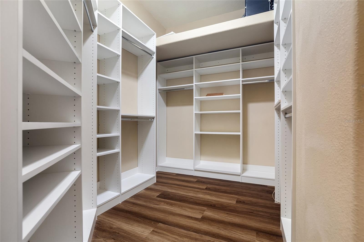
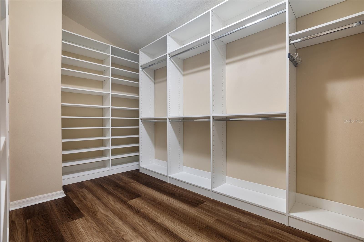
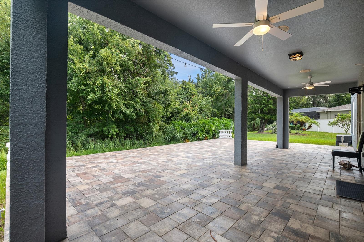
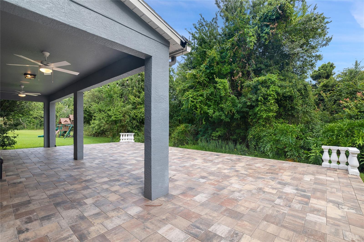
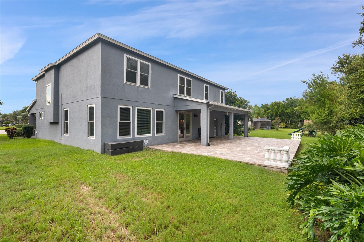
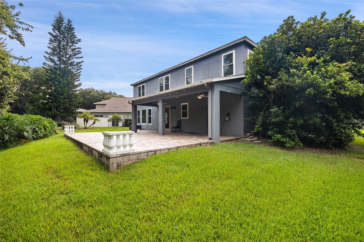
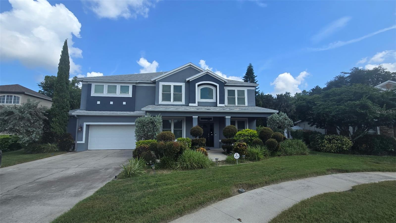
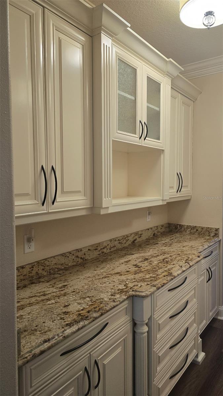
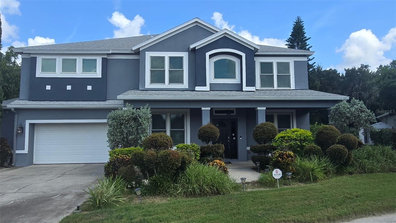
Welcome to this elegant, move-in-ready 5-bedroom masterpiece in the highly sought-after Thousand Oaks community of Trinity. Nestled in a top-rated school district, this beautifully landscaped home offers the ultimate peace of mind with NO CDD fees, LOW HOA ($300/yr), and a history of NEVER flooding. From the charming covered front porch, step into an inviting formal living and dining layout adorned with upscale crown molding and chair rails. The foyer leads to a sprawling, open-concept chef’s dream kitchen and family room combo. The custom kitchen boasts premium solid wood 42" staggered cabinetry with soft-close features and pull out drawers, an island with an attached dinette, a reverse osmosis system, and top-of-the-line appliances including a brand-new Frigidaire Professional gas cooktop, a 48” built-in fridge/freezer, and built-in double ovens with microwave. A butler's pantry seamlessly connects the kitchen and dining spaces for flawless entertaining. French doors open to a massive, newly sealed 1,000 sq ft paver patio (2019)—an entertainer’s paradise. Exceptional upgrades run throughout, including luxury vinyl plank and premium laminate flooring, high-end chandeliers, new ceiling fans (July 2026), and whole-home integrated speakers. Upstairs, find a versatile loft, a convenient laundry room, and 5 bedrooms, including a massive Primary Suite featuring a garden tub, a frameless double-head shower, and dual vanities. Major Upgrades: $52K Hurricane Windows (2022), Roof (2019), Instant Gas Water Heater (2016), Blown-In Attic Insulation (2019), New garage door motor and springs, Premium Luxury, Vinyl Plank flooring, new washer and gas dryer. Owned water softener and security system included. There is an invisible fence around the back yard for your pets. Selling AS-IS for convenience. Security cameras active. Buyer/buyer's agent to verify all measurements and public info.
Listing Information
Facts & Features
Location
Community Information
Architecture
Features & Amenities
Property Features
Square Footage
Tax & Financial Information
Schools
Trinity Oaks Elementary School
Assigned school for this home
Seven Springs Middle School
Trinity Elementary School
Athenian Academy Of Technology And The Arts
Anclote Elementary School
James W. Mitchell High School
Seven Springs Elementary School
Plato Academy Trinity Charter School
School ratings are provided for informational purposes only and are subject to change. Attendance boundaries are for reference only — contact the school or district directly to verify enrollment eligibility.
Historical Data
Price History
| Date | Event | Price |
|---|---|---|
| 07/18/2026 | Price change | $699,000 |
| 07/11/2026 | Listed for sale | $719,000 |
Listed by Terri Duarte · CHARLES RUTENBERG REALTY INC · 7275389200
Listing information provided exclusively for consumers' personal, non-commercial use and may not be used for any purpose other than to identify prospective properties consumers may be interested in purchasing. Information deemed reliable but not guaranteed by the MLS. Copyright 2026, Stellar MLS. All rights reserved.
Last Updated: September 6, 2026 at 9:54 PM | Source: Stellar MLS | MLS#: TB8527307

Start Your Real Estate Journey
Whether you have questions about this listing, want to schedule a showing, or just want to talk through your options, Alene Civil is here to help. Reach out and expect a response within one business day.
How can I help?
Alene Civil is here to help. Reach out and expect a response within one business day.
Thanks — Alene Civil will be in touch shortly.
Make A Plan For Your Purchase
Know what you can afford before you start shopping — then run the numbers on any home you have in mind.
How much house can I afford?
- Principal & interest
- Property taxes
- Homeowner's insurance
- HOA dues
If your monthly savings are applied to the loan principal.
Enter your income, debts, and down payment to see how much home you may qualify for. Estimates only — not a lending decision.
Want to know more?
Keisha is here to help. Reach out and expect a response within one business day.
✓ Thanks — Keisha will be in touch shortly.
Your Next Chapter Starts With Just A Few Steps
Before you fall in love with a home, know what you can afford. Fill out a quick pre-approval so you're ready to make your move — on your timeline.

Pre-approval made easy
We're here to help you find the best option, not to help the best option find you. Trust that your information will not be shared with many different lenders like so many platforms do.
What type of home are you looking for?
How do you plan to use your new home?
Where are you in the home buying process?
Are you currently working with a real estate agent?
Do you currently own a home?
Is this your first time purchasing a home?
Do you plan to sell your current home before purchasing a new one?
Have you or your spouse served in the US military?
Veterans and active US military may be eligible for a $0 down VA loan.
What is your price range?
What is your current employment status?
What is your household pre-tax annual income?
What is your credit score?
Have you had a bankruptcy or foreclosure in the past 3 years?
Almost done — where can we reach you?
✓ Thank you for your time!
You'll hear back within one business day with your next steps.