




8488 Woodbriar Dr
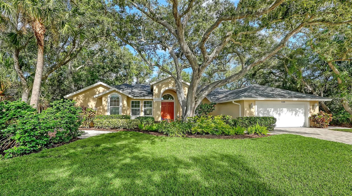
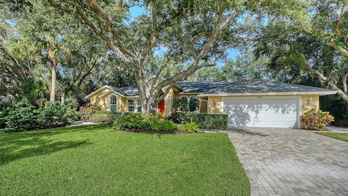
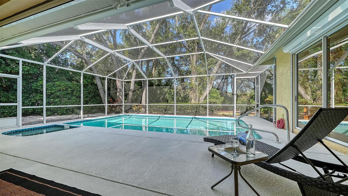
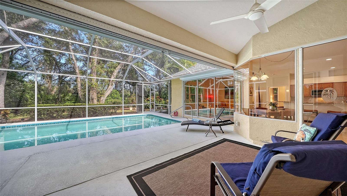
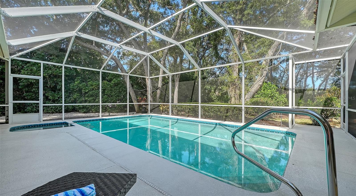
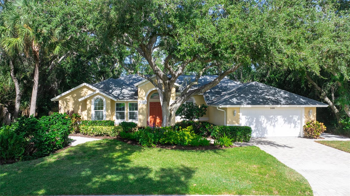
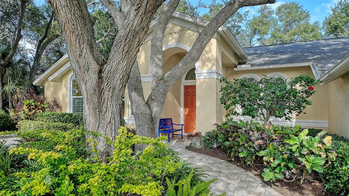
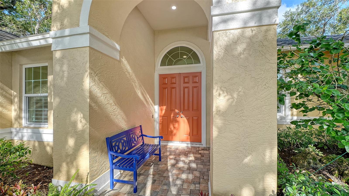
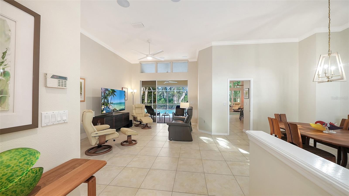
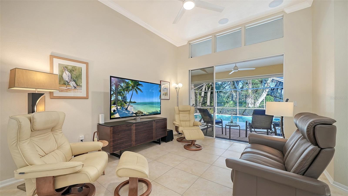
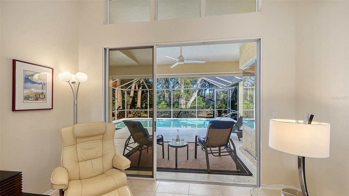
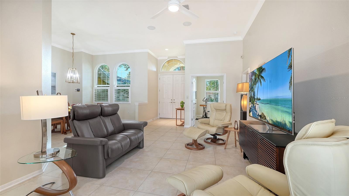
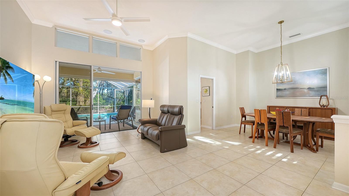
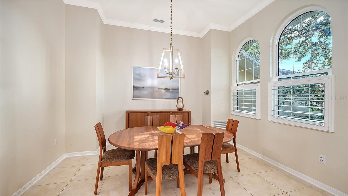
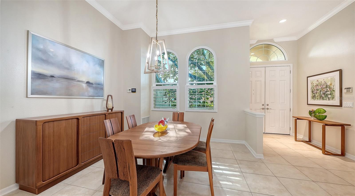
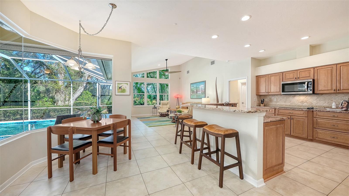
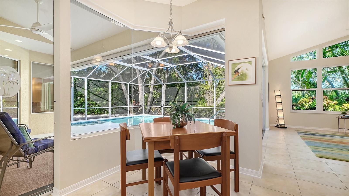
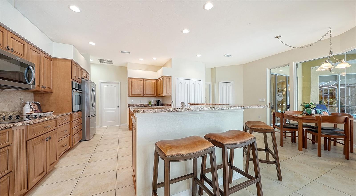
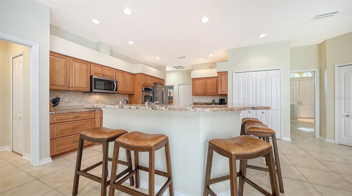
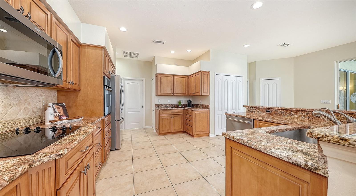
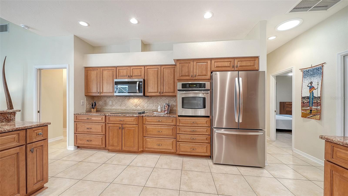
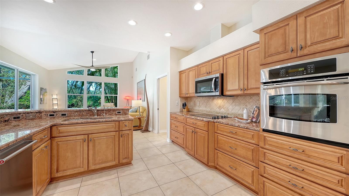
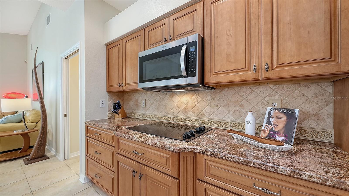
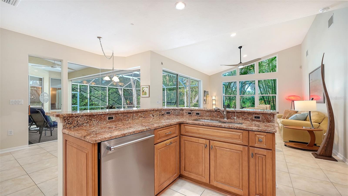
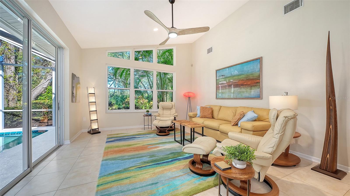
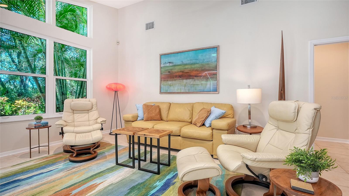
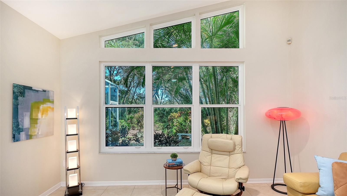
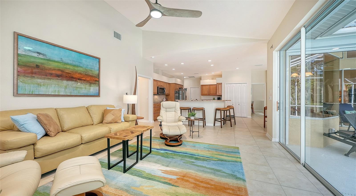
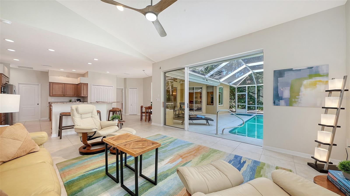
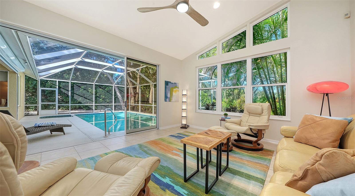
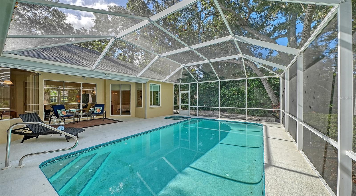
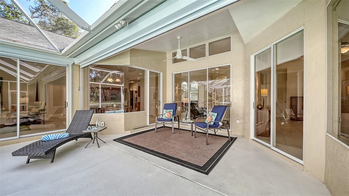
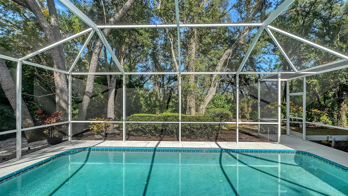
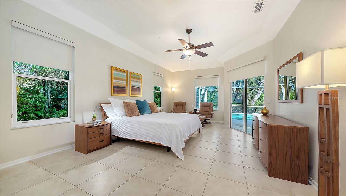
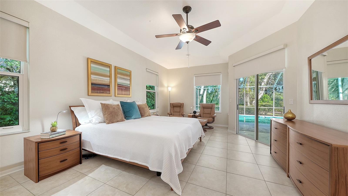
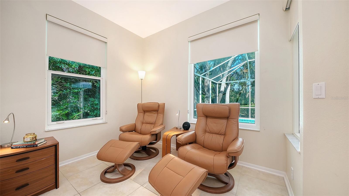
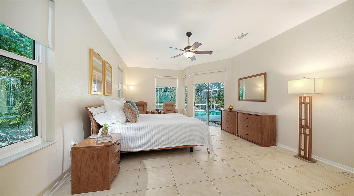
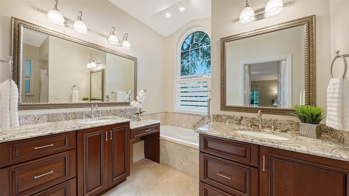
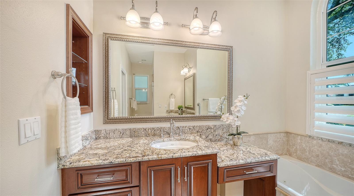
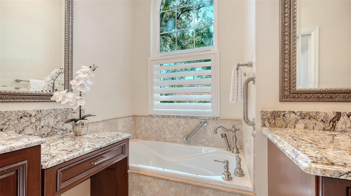
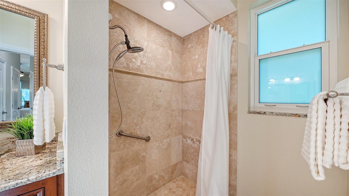
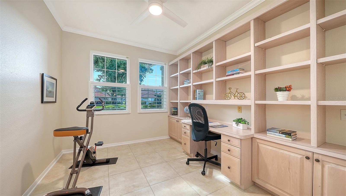
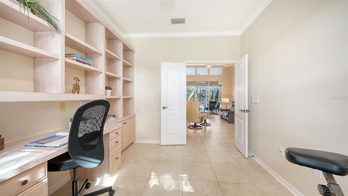
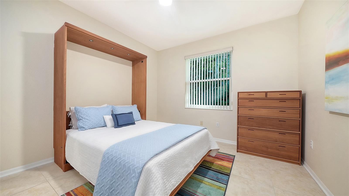
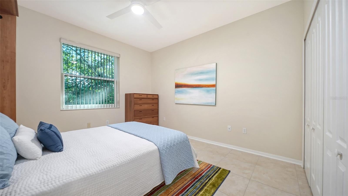
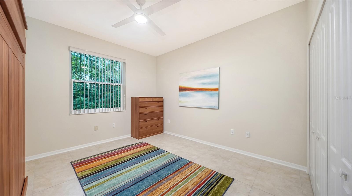
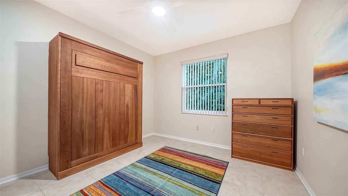
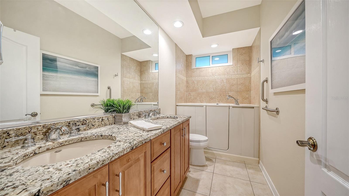
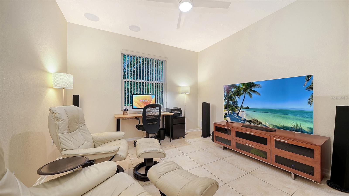
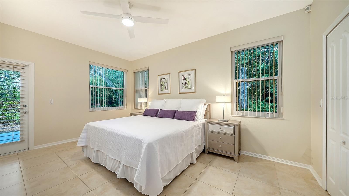
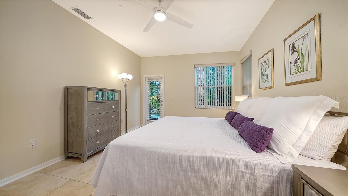
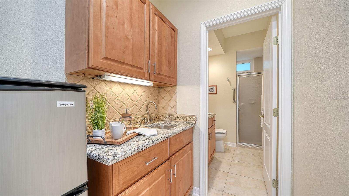
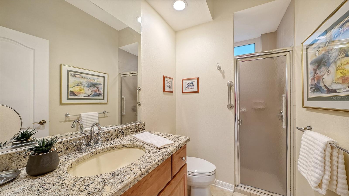
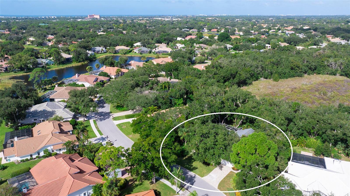
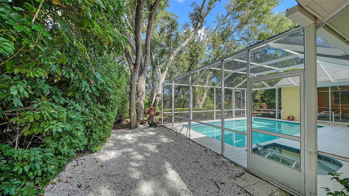
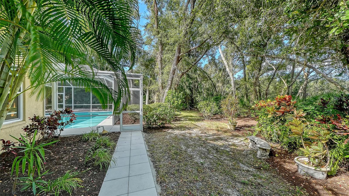
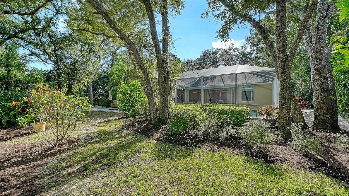
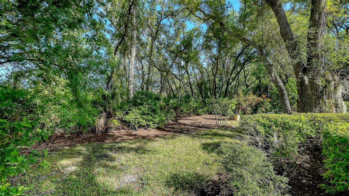
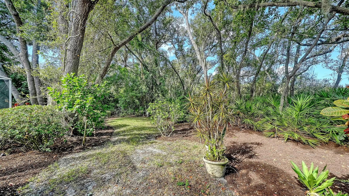
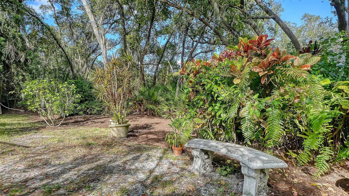
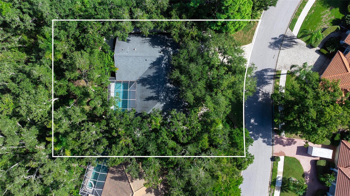
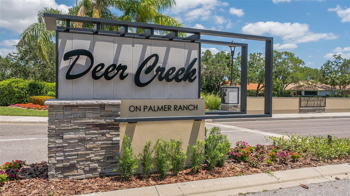
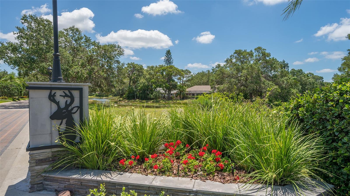
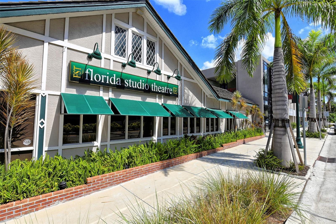
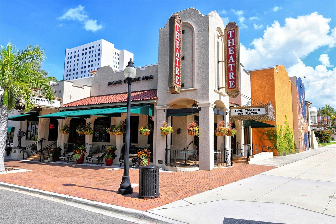
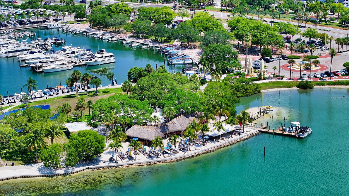
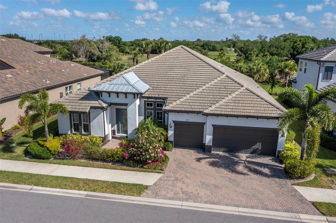
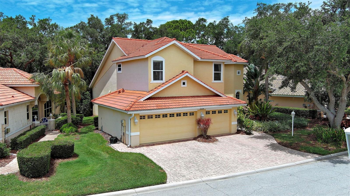
Under contract-accepting backup offers. Nestled in the heart of Sarasota lies the exquisite, gated community of Deer Creek, boasting sprawling green spaces and tree-lined streets. Enveloped by a serene, wooded preserve, this enchanting Palmer Ranch residence is ideally situated on a spacious lot offering unparalleled privacy. Approach the property and be greeted by impeccable tropical landscaping. A canopy of trees provides a Selby Garden experience. Discover remarkable style in every detail of this home: double door entrance, 19.5-inch neutral tile flooring throughout the residence, crown molding and large hurricane-rated windows accented with plantation shutters. The heart of the home is the expansive kitchen and dining area, complete with beautiful wood cabinetry, a sizable breakfast bar, a built-in oven and granite countertops and three spacious pantries. Enjoy wide-open views of the sparkling heated pool and spa, set against an incredible tranquil backdrop. Entertain guests in the inviting formal dining and living rooms or in the family room with a tall window design that showcases the natural setting. The oversized owner's suite is a retreat, featuring dual walk-in closets and a luxurious bath with dual sinks, a Kohler jetted spa tub, a walk-in shower and direct pool and lanai access. The den/office with a double-door entry is adjacent to the owner suite with a separate entrance and wall-to-wall built-in desk and shelving. Three spacious guest bedrooms on the opposite side boast large closets, two of which share a bath with a Kohler walk-in tub/spa. There is also a Murphy bed in the third guest room. The fourth bedroom is ideal as a separate suite with a separate entrance to the lanai and the ensuite bath also has a full wet bar and fridge. Go outside onto the large lanai to indulge in the serene living space overlooking a menagerie of birds and wildlife. Practical amenities include a roof replaced in 2015, impact-rated hurricane-resistant windows, doors and a garage door, electric roll-down hurricane shutters on rear glass sliding doors, surround sound and ”Essency EXR” on demand 55-gallon hot water. There are two three-ton Carrier Infinity HVAC systems with a full home ventilating dehumidifier with specialized fan coils. This pet-friendly, gated community with a 24-hour guard station is ideally located, offering convenient access to top-rated schools, fine dining and shopping options, including new Trader Joe's and Whole Foods to be completed in a few months, as well as existing Costco. Golf courses, the Legacy Trail, Potter Park and the world-famous Siesta Key Beach add to the allure of this prime location. Low HOA fees without a CDD fee make this property even more desirable.
Listing Information
Facts & Features
Location
Community Information
Architecture
Features & Amenities
Property Features
Square Footage
Tax & Financial Information
Schools
Gulf Gate Elementary School
Assigned school for this home
Sarasota Middle School
Assigned school for this home
Riverview High School
Assigned school for this home
Wilkinson Elementary School
Ashton Elementary School
Sarasota Suncoast Academy
Oak Park School
Lakeview Elementary School
School ratings are provided for informational purposes only and are subject to change. Attendance boundaries are for reference only — contact the school or district directly to verify enrollment eligibility.
Historical Data
Price History
| Date | Event | Price |
|---|---|---|
| 10/08/2026 | Listed for sale | $897,000 |
Listed by Todd Currey · PREMIER SOTHEBY'S INTERNATIONAL REALTY · 9413644000
Listing information provided exclusively for consumers' personal, non-commercial use and may not be used for any purpose other than to identify prospective properties consumers may be interested in purchasing. Information deemed reliable but not guaranteed by the MLS. Copyright 2026, Stellar MLS. All rights reserved.
Last Updated: November 2, 2026 at 10:32 PM | Source: Stellar MLS | MLS#: A4708700

Similar Homes For Sale In Sarasota
 New Listing
Start Your Real Estate Journey
Whether you have questions about this listing, want to schedule a showing, or just want to talk through your options, Alene Civil is here to help. Reach out and expect a response within one business day.
How can I help?
Alene Civil is here to help. Reach out and expect a response within one business day.
Thanks — Alene Civil will be in touch shortly.
Make A Plan For Your Purchase
Know what you can afford before you start shopping — then run the numbers on any home you have in mind.
How much house can I afford?
- Principal & interest
- Property taxes
- Homeowner's insurance
- HOA dues
If your monthly savings are applied to the loan principal.
Enter your income, debts, and down payment to see how much home you may qualify for. Estimates only — not a lending decision.
Want to know more?
Keisha Durand is here to help. Reach out and expect a response within one business day.
✓ Thanks — Keisha Durand will be in touch shortly.
Your Next Chapter Starts With Just A Few Steps
Before you fall in love with a home, know what you can afford. Fill out a quick pre-approval so you're ready to make your move — on your timeline.

Pre-approval made easy
We're here to help you find the best option, not to help the best option find you. Trust that your information will not be shared with many different lenders like so many platforms do.
What type of home are you looking for?
How do you plan to use your new home?
Where are you in the home buying process?
Are you currently working with a real estate agent?
Do you currently own a home?
Is this your first time purchasing a home?
Do you plan to sell your current home before purchasing a new one?
Have you or your spouse served in the US military?
Veterans and active US military may be eligible for a $0 down VA loan.
What is your price range?
What is your current employment status?
What is your household pre-tax annual income?
What is your credit score?
Have you had a bankruptcy or foreclosure in the past 3 years?
Almost done — where can we reach you?
✓ Thank you for your time!
You'll hear back within one business day with your next steps.