
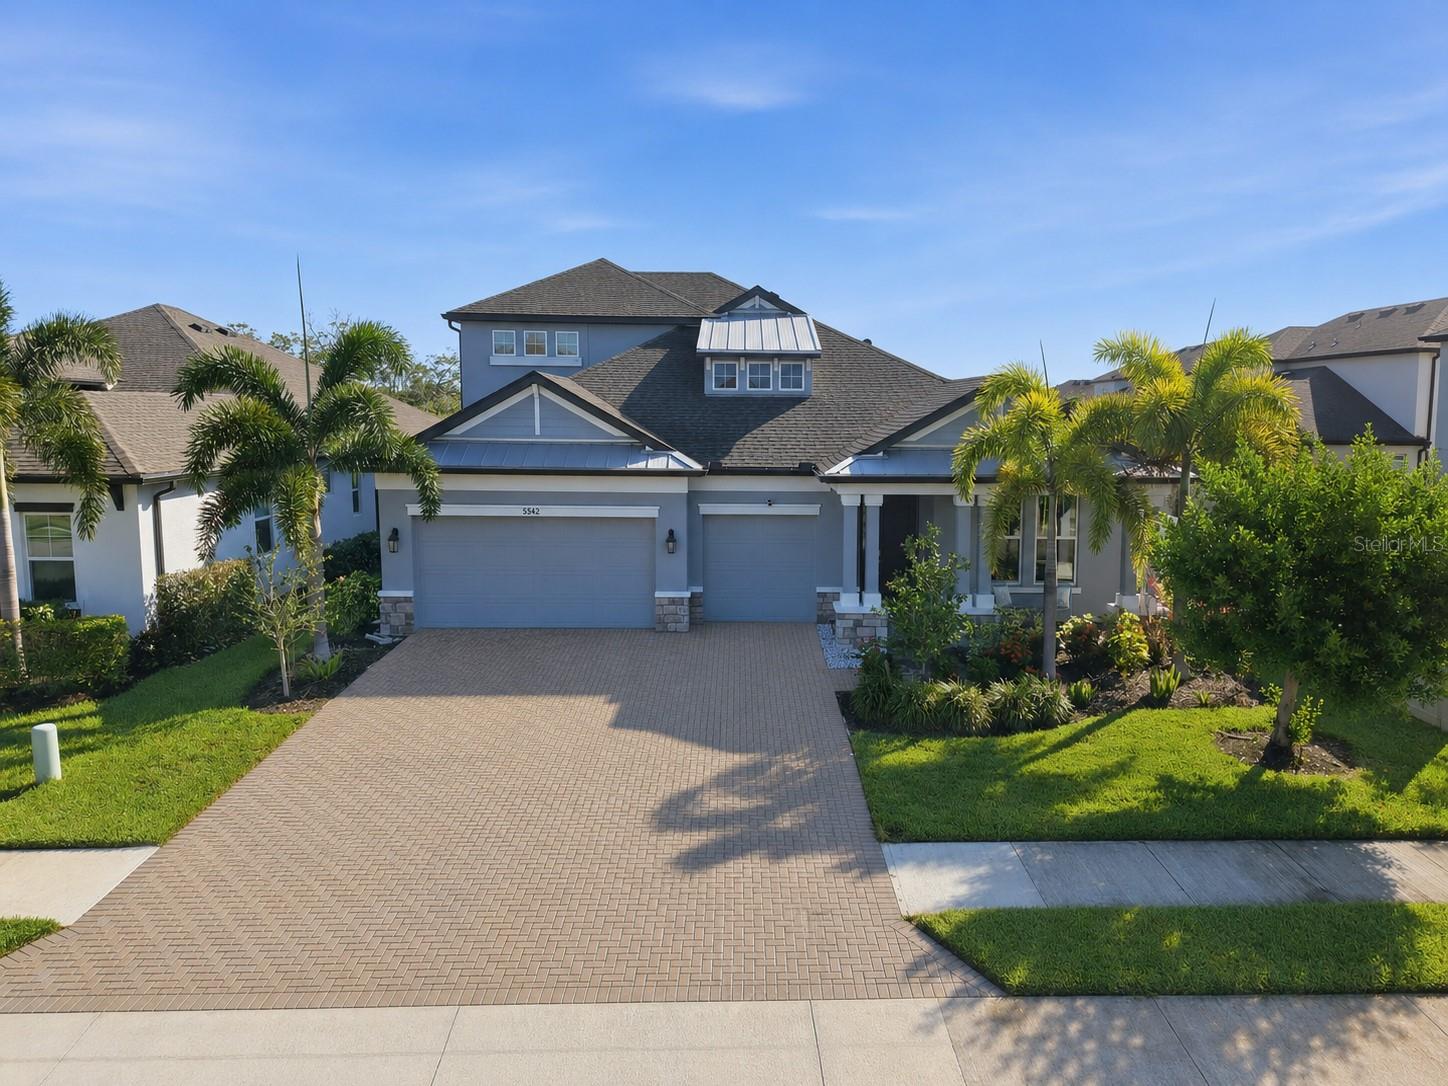
5542 Native Henna Ct
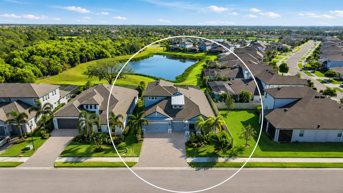
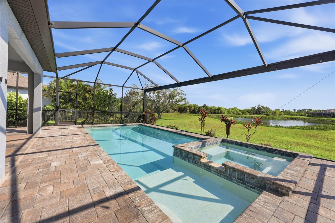
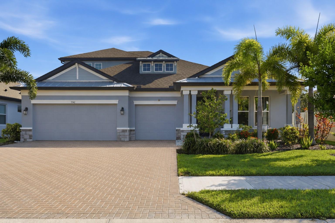
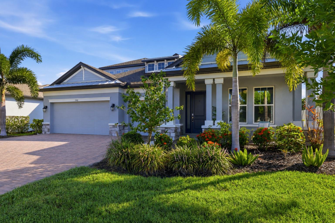
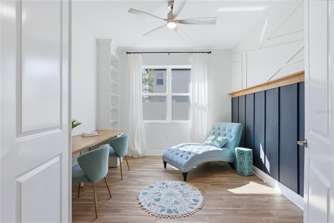
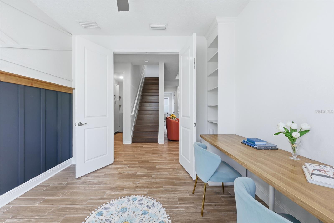
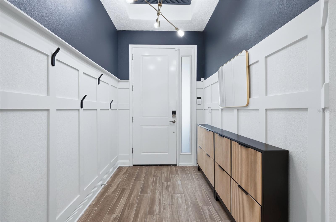
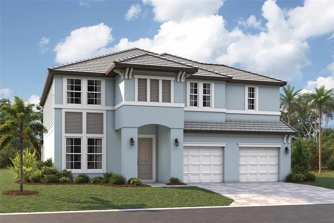
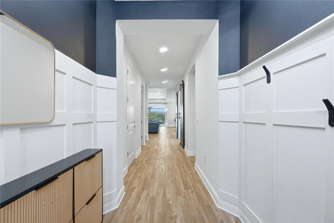
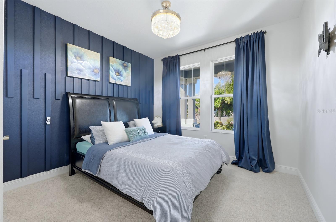
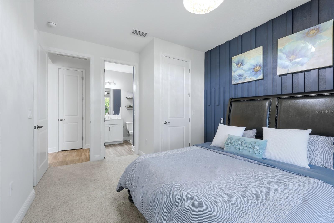
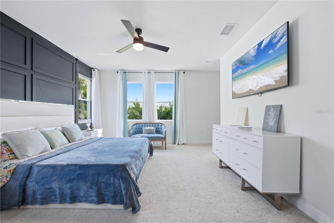
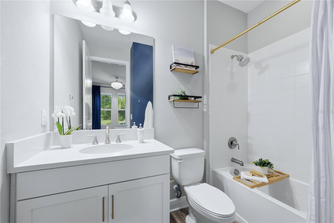
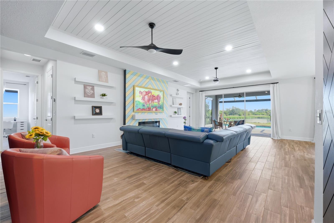
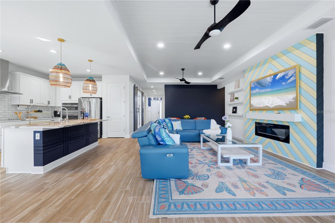
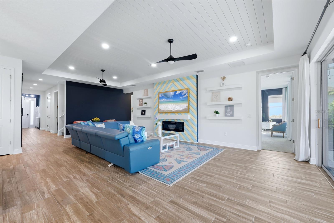
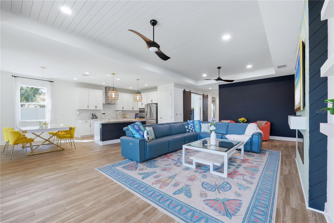
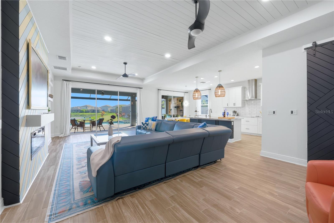
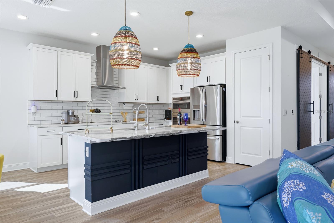
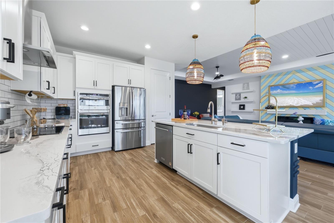
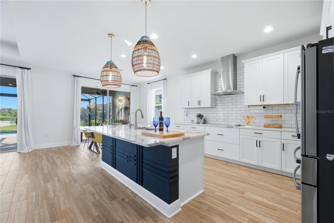
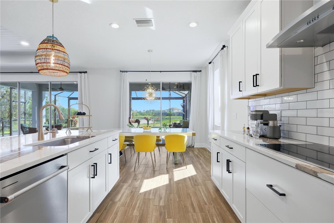
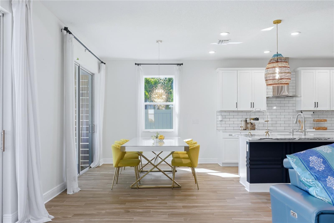
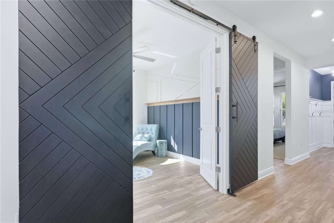
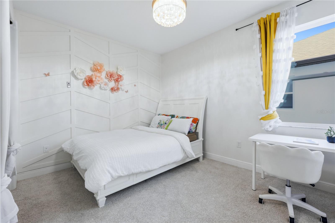
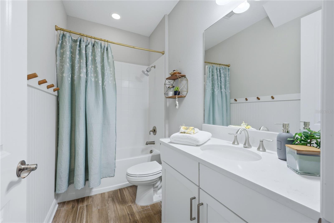
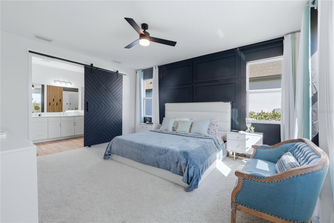
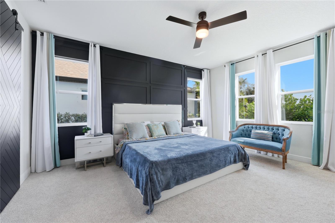
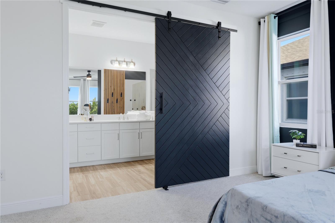
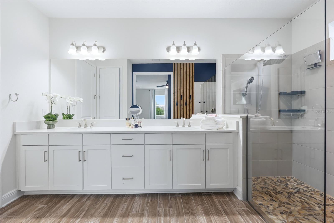
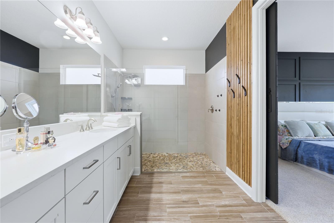
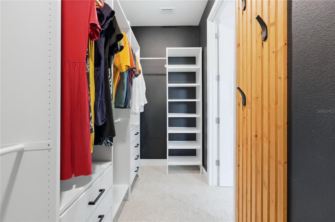
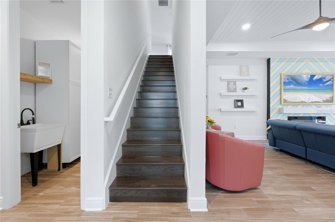
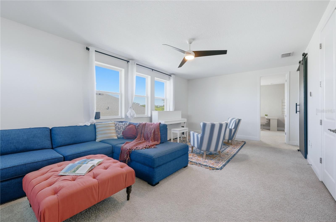
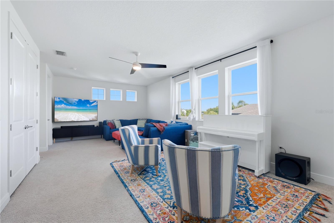
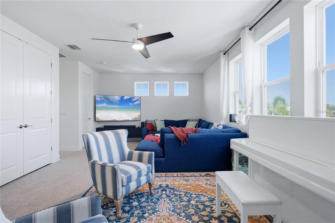
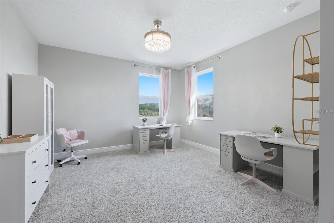
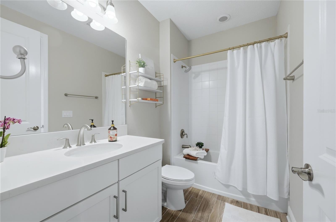
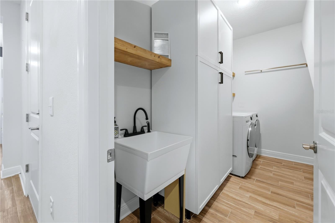
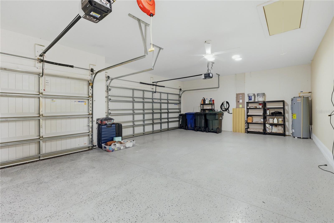
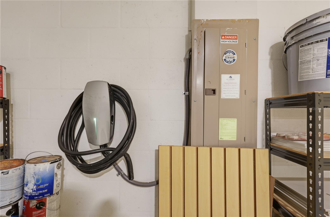
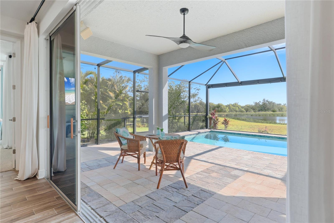
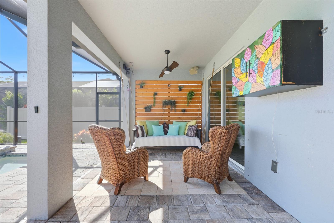
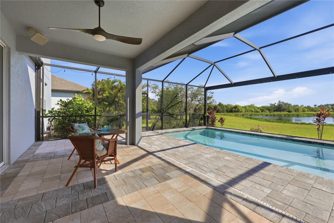
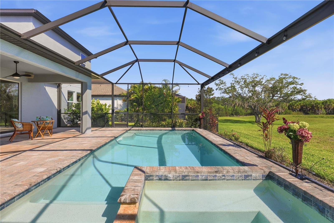
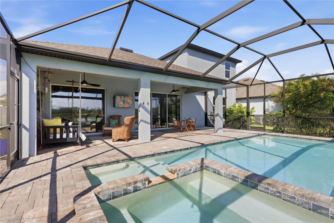
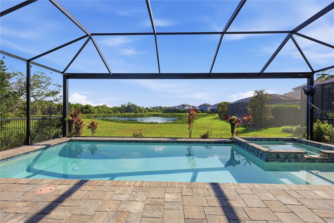
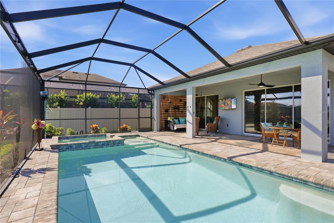
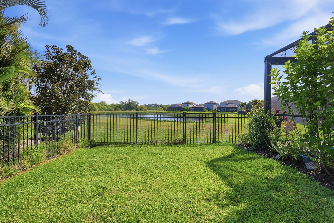
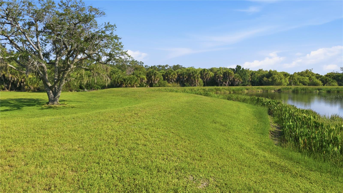
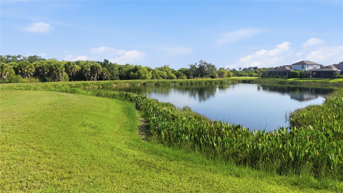
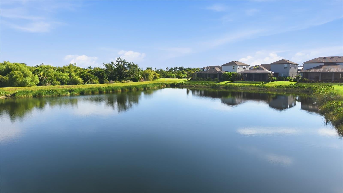
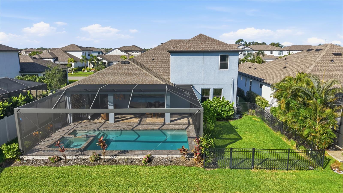
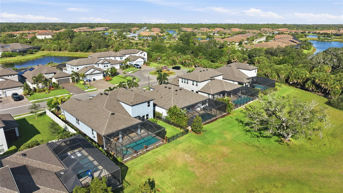
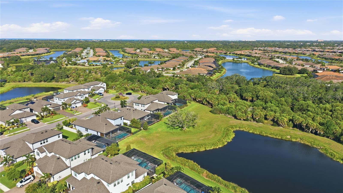
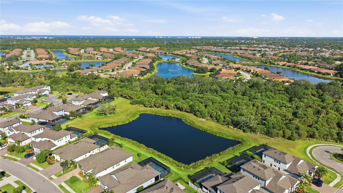
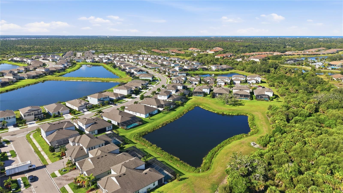
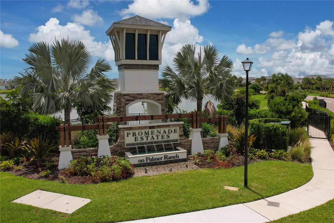
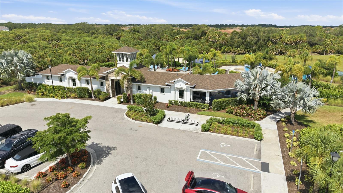
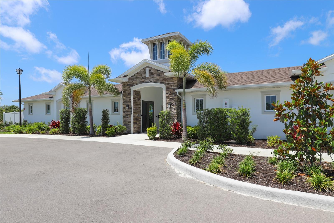
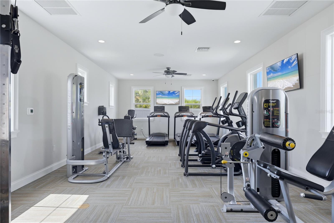
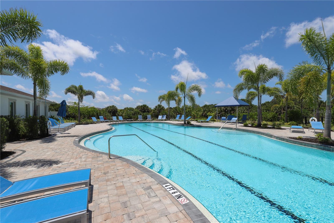
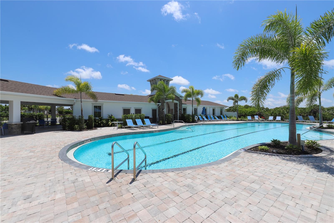
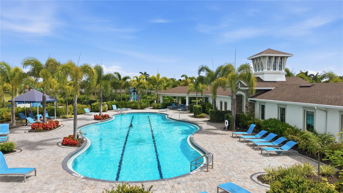
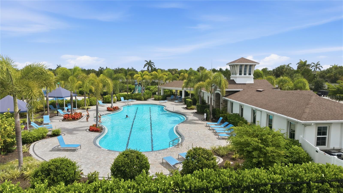
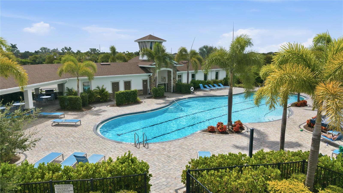
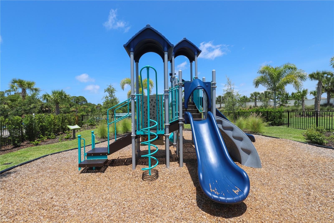
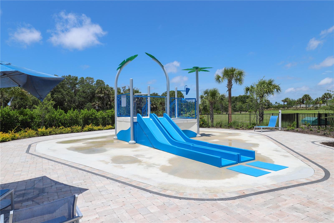
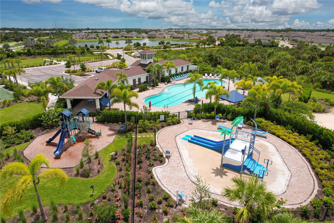
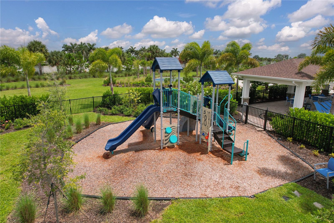
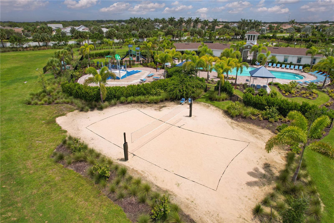
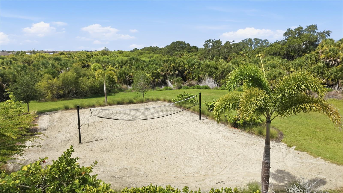
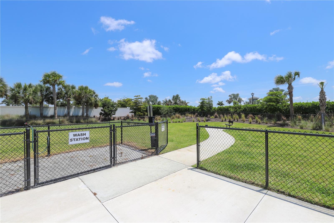
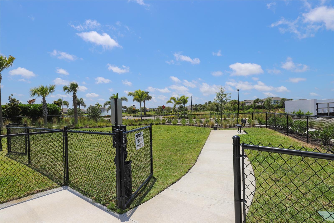
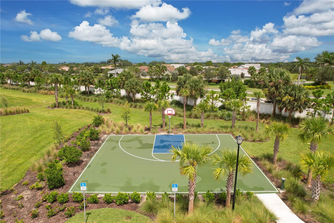
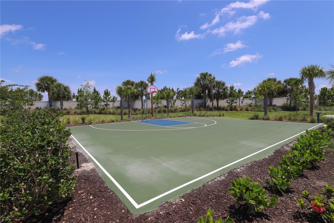
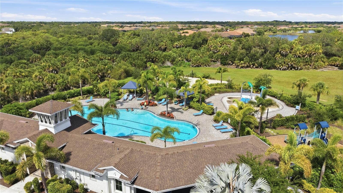
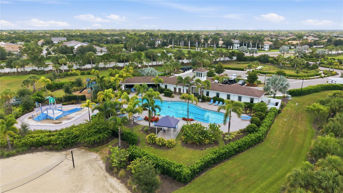
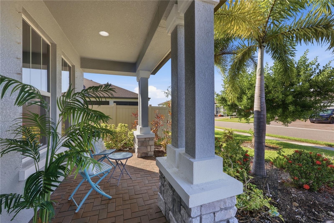
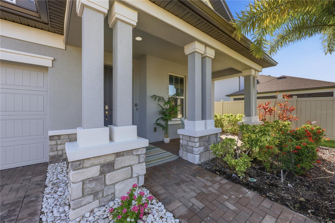
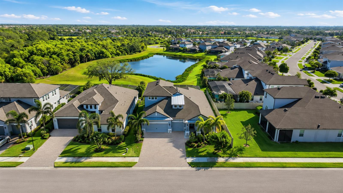
This listing featured on Fox 4 News/WFTX-TV on 7.26.26, comes with a full year home warranty at closing and could be yours today! The newest and most desirable community in the very heart of Palmer Ranch is Promenade Estates in Sarasota. This M/I Homes Crystal floor plan residence offers 4 bedrooms, 4 full bathrooms, a private office, a bonus room, and a 3-car smart garage with a Tesla Level 2 charger, and in the rear of the property: a fenced-in grass area ideal for pets, a saltwater pool and spa with nature and pond views. From the moment you enter, you’ll appreciate the home’s elevated design, highlighted by a paneled tray ceiling, recessed LED lighting and an electric fireplace that creates a focal point in the main living area. Throughout the home, custom cabinetry and closet systems provide exceptional organization, storage, and everyday functionality. The desirable split-bedroom layout provides privacy for the owner’s retreat, featuring serene water views, a spa-inspired en-suite bath with a walk-in shower, dual vanities, and a private water closet. Two additional bedrooms are tucked away in their own wing, each with a private bathroom, creating the perfect setup for family members or guests. At the heart of the home, the open-concept chef's kitchen includes 42" cabinets, quartz countertops, stainless steel appliances, and sliding glass door access to the outdoor area. The dining and the great room are designed for effortless entertaining while capturing picturesque water views and lush natural surroundings. Designer accent walls, 9-foot ceilings and 8-foot doors, upgraded countertops, reverse osmosis water filtration, and custom cabinetry add both style and functionality. Upstairs, is a spacious private retreat featuring a generous bonus room, an oversized bedroom, and a full bath, ideal for long-term guests, multigenerational living, a media room, or a private home office. Designed to embrace the Florida lifestyle, the outdoor living space is equally impressive. Relax in the zen-filled setting or entertain on the covered lanai overlooking a sparkling saltwater pool and spa with tranquil water views. Promenade Estates residents enjoy convenient access to the #1 Florida school and National Blue Ribbon Gifted Magnet, Pine View School, Sarasota Crew rowing facility, championship golf courses, premier tennis facilities, I-75, Costco, and the future Whole Foods and Trader Joe’s. Nearby attractions include the Legacy Trail, Casey Key, Oscar Scherer State Park, world-class shopping and dining, and Sarasota’s renowned Gulf Coast beaches. The proposed Palmer Ranch East Business Park further enhances the area’s long-term appeal. Promenade Estates offers exceptional value with no CDD fees and a low HOA, along with resort-style amenities including a community pool, splash pad, fitness center, playground, basketball and volleyball courts, and a dog park. Combining award-winning design, premium finishes, custom craftsmanship, serene water views, resort-style amenities, and an unbeatable Palmer Ranch location, this vacant residence offers an immediate opportunity for relocating buyers, investors or anyone seeking the best of the Sarasota lifestyle. Welcome Home!
Listing Information
Facts & Features
Location
Community Information
Architecture
Features & Amenities
Property Features
Square Footage
Tax & Financial Information
Schools
Sarasota Suncoast Academy
Laurel Nokomis School
Pine View School
Imagine School At Palmer Ranch
Victory Baptist Academy
The Study Center
School ratings are provided for informational purposes only and are subject to change. Attendance boundaries are for reference only — contact the school or district directly to verify enrollment eligibility.
Historical Data
Price History
| Date | Event | Price |
|---|---|---|
| 07/03/2026 | Listed for sale | $999,980 |
Listed by Priya Acharya, PLL · KELLER WILLIAMS ON THE WATER S · 9418037522
Listing information provided exclusively for consumers' personal, non-commercial use and may not be used for any purpose other than to identify prospective properties consumers may be interested in purchasing. Information deemed reliable but not guaranteed by the MLS. Copyright 2026, Stellar MLS. All rights reserved.
Last Updated: September 26, 2026 at 9:07 PM | Source: Stellar MLS | MLS#: A4698664

Similar Homes For Sale In Sarasota
Start Your Real Estate Journey
Whether you have questions about this listing, want to schedule a showing, or just want to talk through your options, Alene Civil is here to help. Reach out and expect a response within one business day.
How can I help?
Alene Civil is here to help. Reach out and expect a response within one business day.
Thanks — Alene Civil will be in touch shortly.
Make A Plan For Your Purchase
Know what you can afford before you start shopping — then run the numbers on any home you have in mind.
How much house can I afford?
- Principal & interest
- Property taxes
- Homeowner's insurance
- HOA dues
If your monthly savings are applied to the loan principal.
Enter your income, debts, and down payment to see how much home you may qualify for. Estimates only — not a lending decision.
Want to know more?
Keisha is here to help. Reach out and expect a response within one business day.
✓ Thanks — Keisha will be in touch shortly.
Your Next Chapter Starts With Just A Few Steps
Before you fall in love with a home, know what you can afford. Fill out a quick pre-approval so you're ready to make your move — on your timeline.

Pre-approval made easy
We're here to help you find the best option, not to help the best option find you. Trust that your information will not be shared with many different lenders like so many platforms do.
What type of home are you looking for?
How do you plan to use your new home?
Where are you in the home buying process?
Are you currently working with a real estate agent?
Do you currently own a home?
Is this your first time purchasing a home?
Do you plan to sell your current home before purchasing a new one?
Have you or your spouse served in the US military?
Veterans and active US military may be eligible for a $0 down VA loan.
What is your price range?
What is your current employment status?
What is your household pre-tax annual income?
What is your credit score?
Have you had a bankruptcy or foreclosure in the past 3 years?
Almost done — where can we reach you?
✓ Thank you for your time!
You'll hear back within one business day with your next steps.