
5823 Palmer Ranch Pkwy
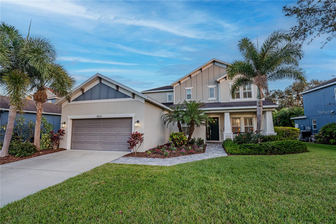
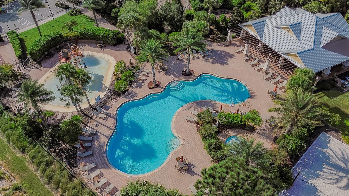
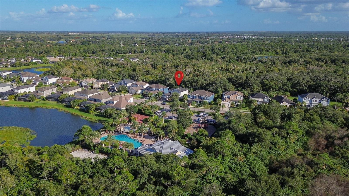
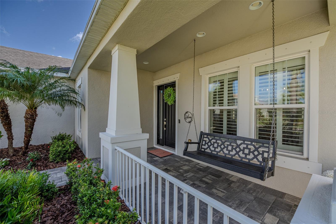
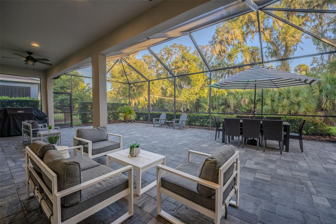
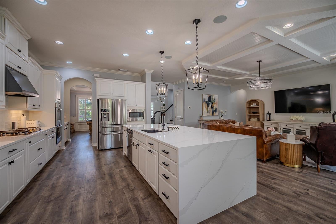
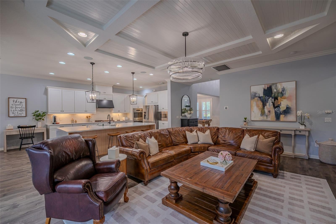
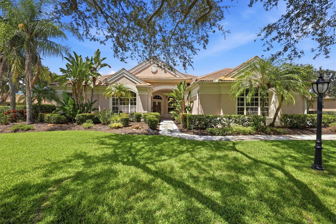
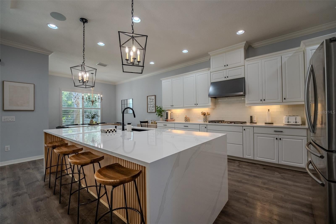
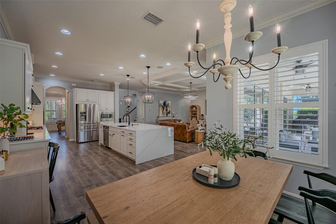
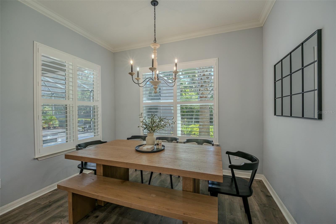
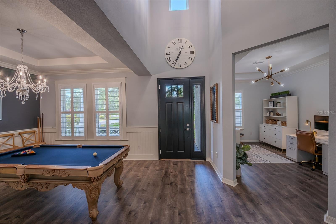
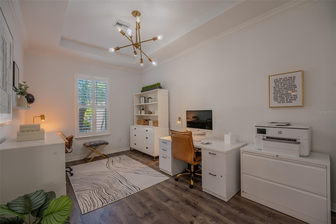
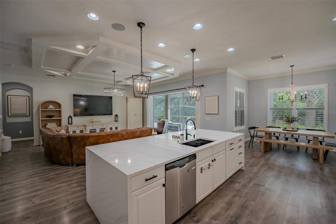
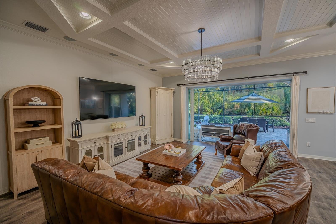
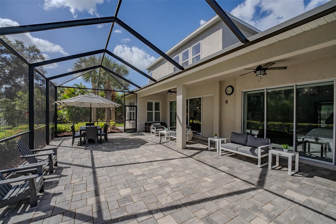
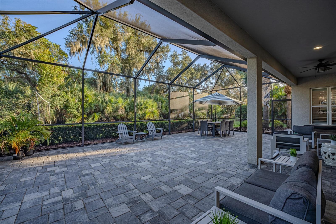
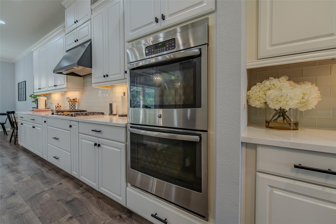
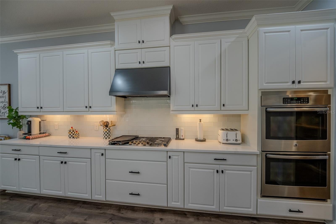
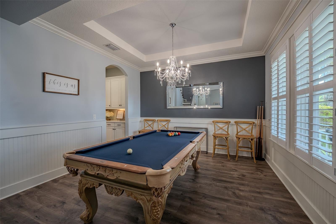
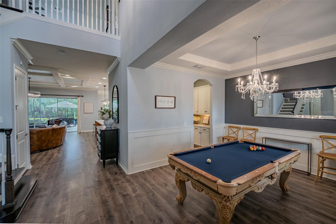
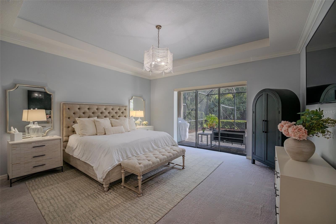
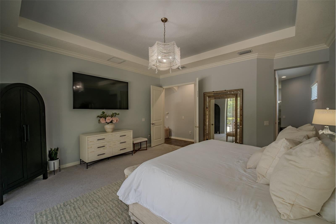
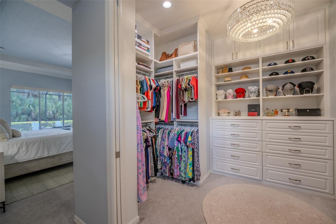
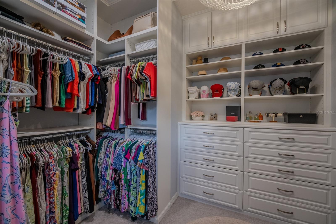
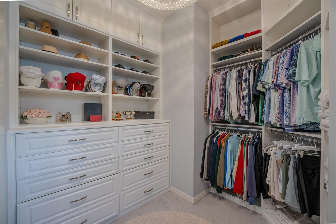
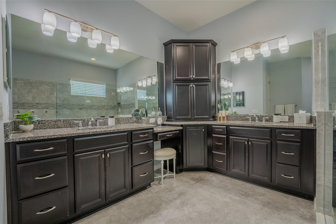
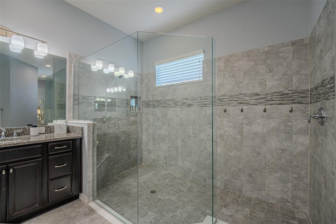
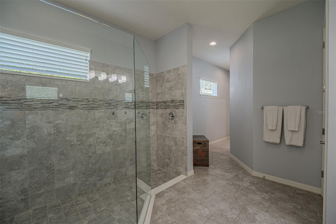
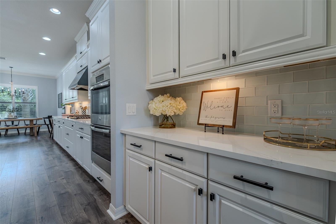
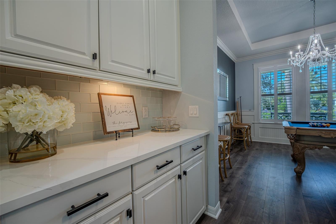
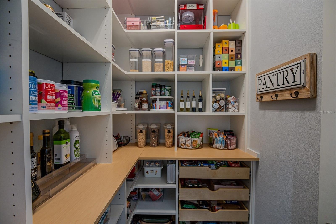
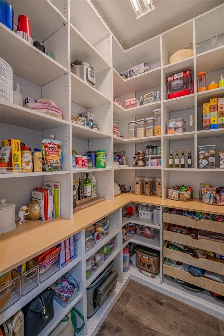
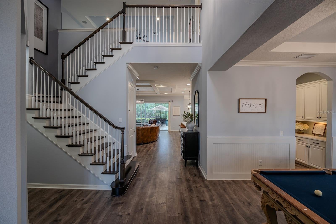
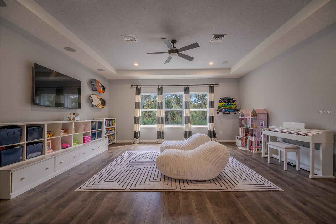
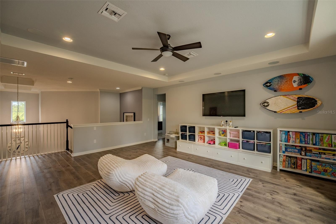
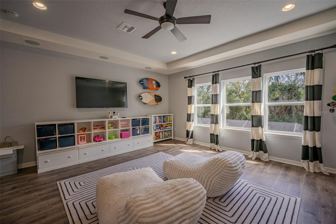
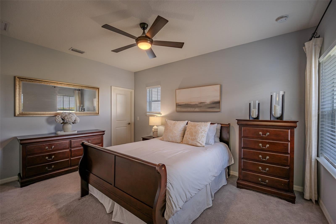
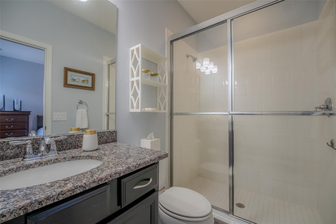
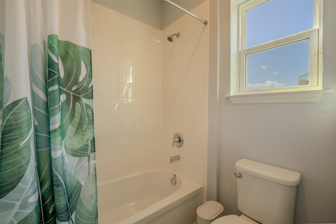
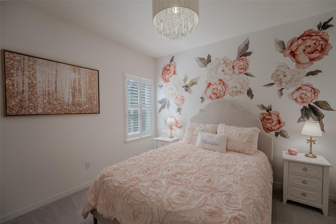
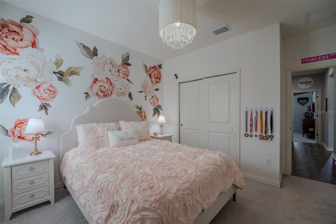
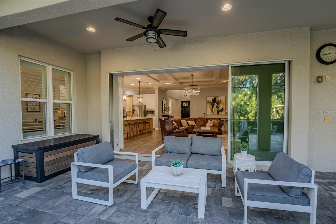
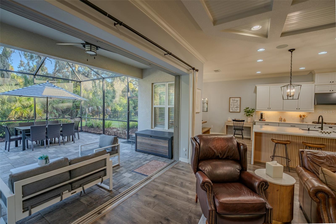
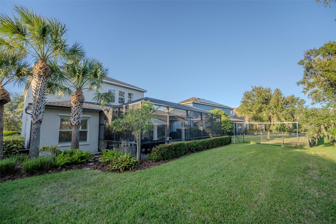
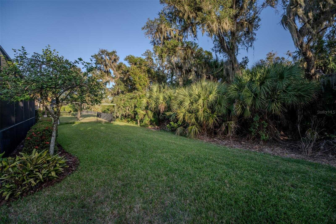
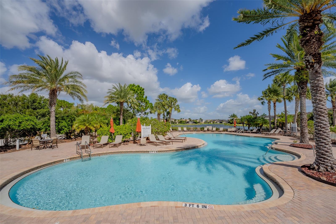
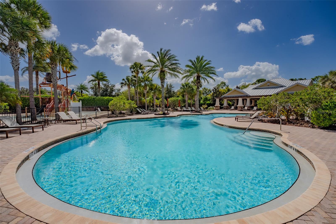
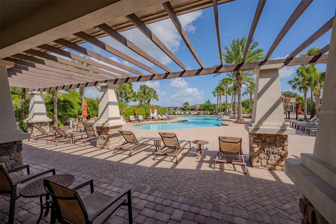
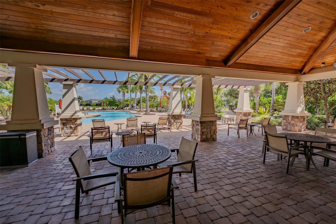
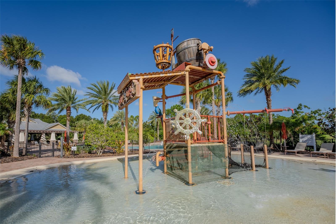
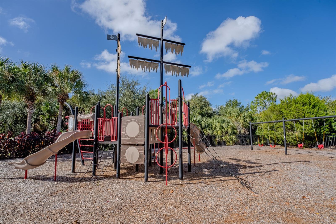
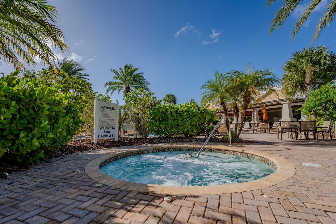
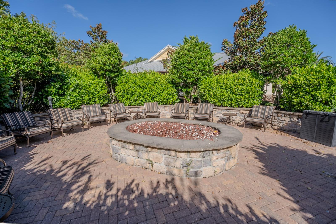
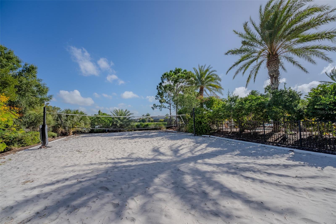
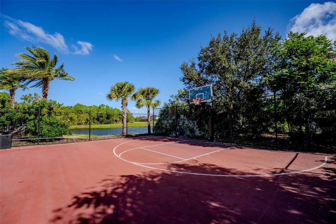
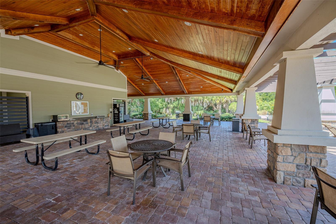
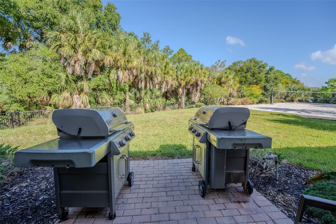
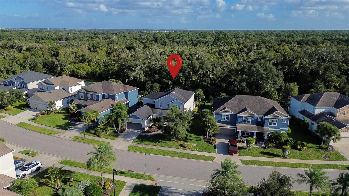
Original owners have meticulously maintained this home and invested approximately $90,000 in tasteful updates and enhancements over the years. This exceptional residence offers 3,792 square feet of thoughtfully designed living space, including 4 bedrooms, 3.5 bathrooms, plus a spacious screened patio. This highly sought after Rockford floor plan is situated on a premium lot in Arbor Lakes at Palmer Ranch. One of the home's most distinctive features is its private backyard, which backs to an expansive nature preserve with mature oak trees, providing a peaceful natural backdrop and a level of privacy that is increasingly difficult to find. From the moment you enter the grand two-story foyer, the home's impressive scale, architectural detail, and the owners’ impeccable attention to detail are immediately apparent. Soaring ceilings, elegant coffered and tray ceiling details, and an open, flowing floor plan create a sense of space and sophistication throughout. The expansive great room serves as the heart of the home and connects seamlessly with the kitchen and casual dining area. The beautifully appointed kitchen features an oversized custom island with double waterfall quartz countertops, a premium GE Café cooktop installed in 2025, built-in double ovens, and a convenient butler's pantry with custom storage in the walk-in pantry. The abundance of countertop space and cabinet storage in the kitchen make everyday living enjoyable and entertaining a breeze. The spacious primary suite is located on the main level and offers a private retreat, complete with a generous walk-in closet featuring an extensive custom organization system and an impressive en-suite bathroom with expansive dual vanities and an oversized walk-in shower. Additional first floor living spaces include a dedicated den and formal dining room, which also offers flexibility for today's lifestyle, such as a billiards room. Upstairs, you’re greeted by a spacious media room that could serve well as a game room or a second family room as well. On one side, a secluded guest suite with a walk-in closet and a private full bathroom provides exceptional privacy and could really serve as a second primary suite. On the other side are the 3rd and 4th bedrooms on either end of the hallway, with the 3rd bathroom in between. Outdoor living is equally inviting, especially with the triple sliding glass doors fully open connecting the patio and living room seamlessly. The partially covered, fully screened paver patio provides an ideal setting for dining, relaxing, or entertaining while enjoying the tranquil preserve views and mature landscaping. The home's location within Arbor Lakes is another exceptional advantage. Conveniently positioned near the front of the neighborhood, it sits directly across from the community amenity center and close to the school bus stops serving several of Sarasota’s top-rated schools. Residents enjoy an active, welcoming neighborhood with a variety of community events and gatherings throughout the year. The amenity center includes a covered pavilion with ample seating, resort style pool, hot tub, splash pad, basketball court, sand volleyball court, fire pit, playground, and gas grills. Combining exceptional space, thoughtful improvements, a highly desirable floor plan, and a private natural setting, this is a special opportunity to enjoy the best of the Palmer Ranch lifestyle.
Listing Information
Facts & Features
Location
Community Information
Architecture
Features & Amenities
Property Features
Square Footage
Tax & Financial Information
Schools
Ashton Elementary School
Assigned school for this home
Sarasota Middle School
Assigned school for this home
Wilkinson Elementary School
Brentwood Elementary School
Sarasota Suncoast Academy
Lakeview Elementary School
Oak Park School
Pine View School
School ratings are provided for informational purposes only and are subject to change. Attendance boundaries are for reference only — contact the school or district directly to verify enrollment eligibility.
Historical Data
Price History
| Date | Event | Price |
|---|---|---|
| 11/12/2026 | Listed for sale | $928,000 |
Listed by Todd Rullman · FUTURE HOME REALTY INC · 8138554982
Listing information provided exclusively for consumers' personal, non-commercial use and may not be used for any purpose other than to identify prospective properties consumers may be interested in purchasing. Information deemed reliable but not guaranteed by the MLS. Copyright 2026, Stellar MLS. All rights reserved.
Last Updated: November 16, 2026 at 8:26 PM | Source: Stellar MLS | MLS#: TB8561392

Similar Homes For Sale In Sarasota
Start Your Real Estate Journey
Whether you have questions about this listing, want to schedule a showing, or just want to talk through your options, Alene Civil is here to help. Reach out and expect a response within one business day.
How can I help?
Alene Civil is here to help. Reach out and expect a response within one business day.
Thanks — Alene Civil will be in touch shortly.
Make A Plan For Your Purchase
Know what you can afford before you start shopping — then run the numbers on any home you have in mind.
How much house can I afford?
- Principal & interest
- Property taxes
- Homeowner's insurance
- HOA dues
If your monthly savings are applied to the loan principal.
Enter your income, debts, and down payment to see how much home you may qualify for. Estimates only — not a lending decision.
Want to know more?
Keisha Durand is here to help. Reach out and expect a response within one business day.
✓ Thanks — Keisha Durand will be in touch shortly.
Your Next Chapter Starts With Just A Few Steps
Before you fall in love with a home, know what you can afford. Fill out a quick pre-approval so you're ready to make your move — on your timeline.

Pre-approval made easy
We're here to help you find the best option, not to help the best option find you. Trust that your information will not be shared with many different lenders like so many platforms do.
What type of home are you looking for?
How do you plan to use your new home?
Where are you in the home buying process?
Are you currently working with a real estate agent?
Do you currently own a home?
Is this your first time purchasing a home?
Do you plan to sell your current home before purchasing a new one?
Have you or your spouse served in the US military?
Veterans and active US military may be eligible for a $0 down VA loan.
What is your price range?
What is your current employment status?
What is your household pre-tax annual income?
What is your credit score?
Have you had a bankruptcy or foreclosure in the past 3 years?
Almost done — where can we reach you?
✓ Thank you for your time!
You'll hear back within one business day with your next steps.