
444 Tremingham Way
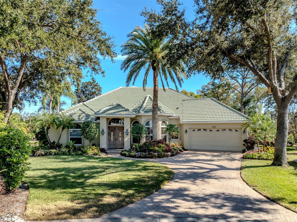
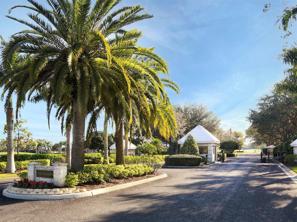
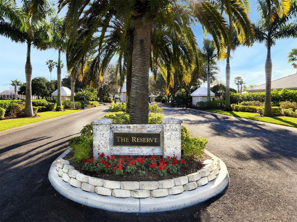
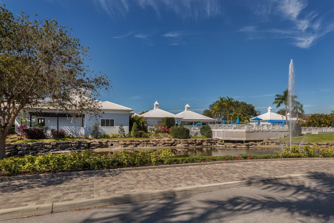
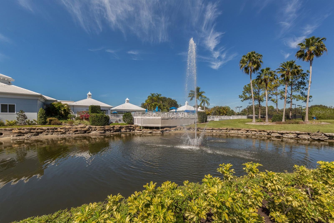
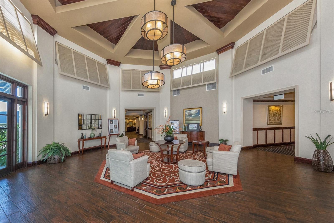
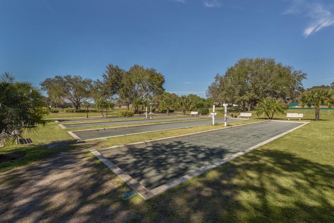
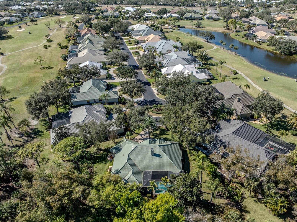
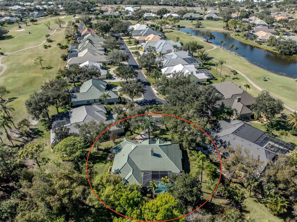
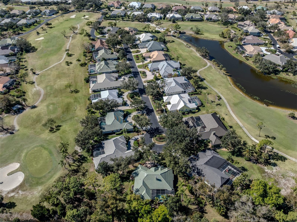
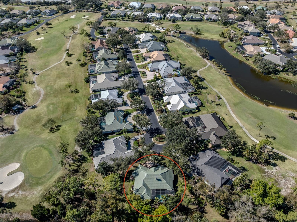
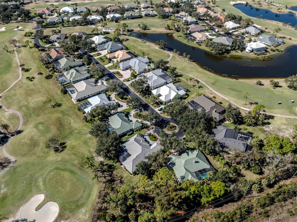
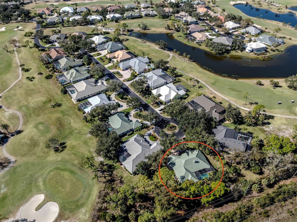
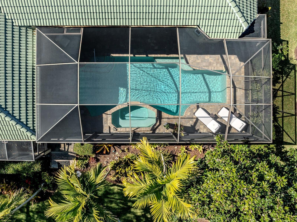
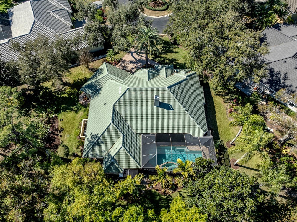
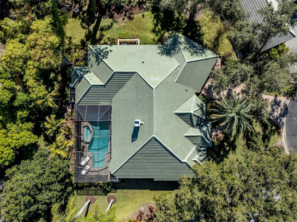
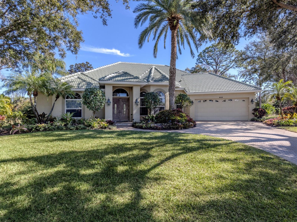
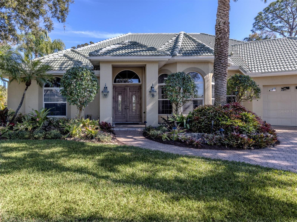
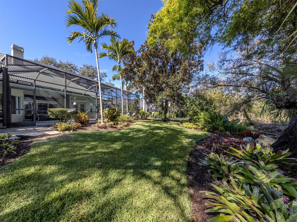
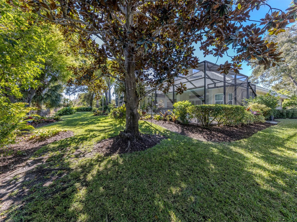
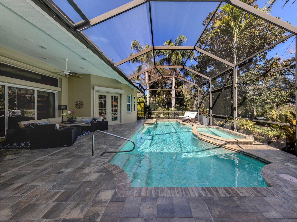
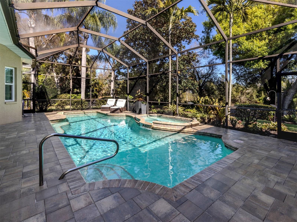
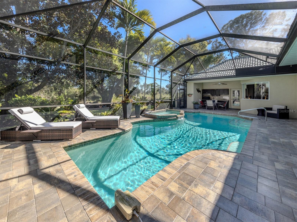
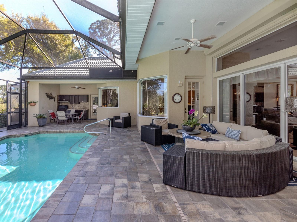
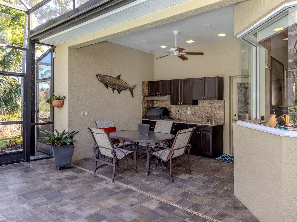
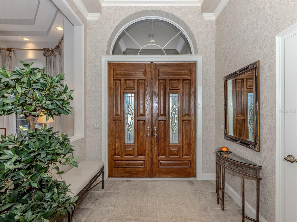
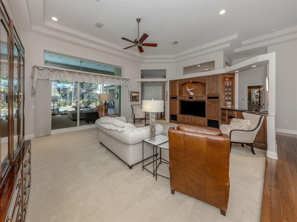
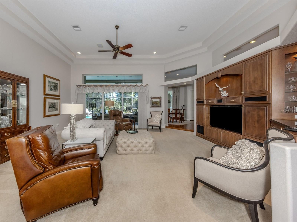
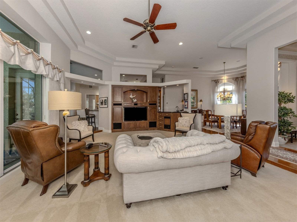
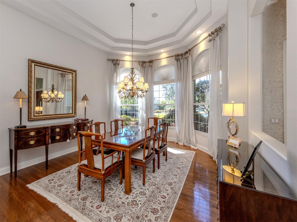
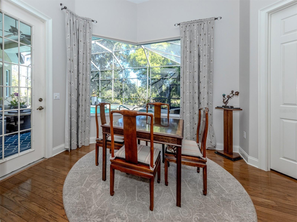
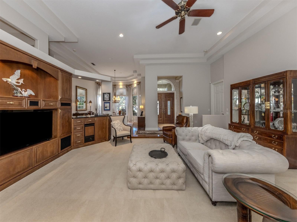
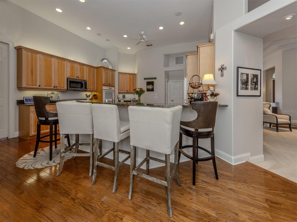
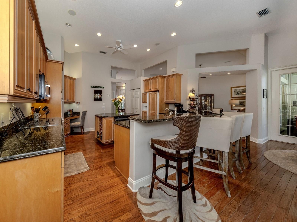
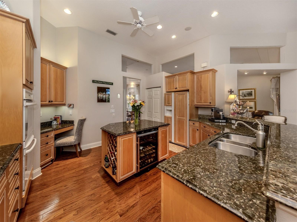
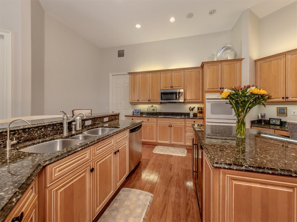
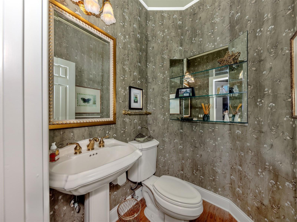
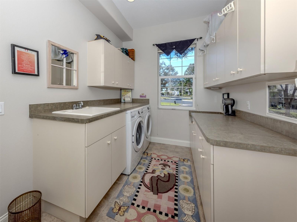
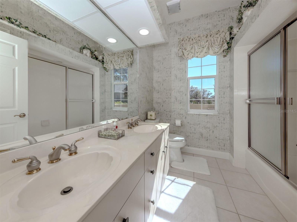
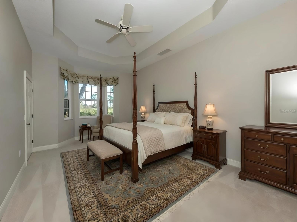
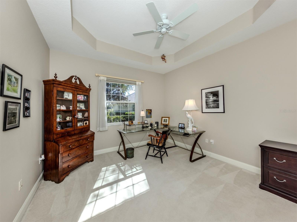
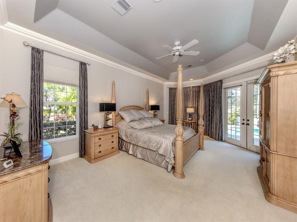
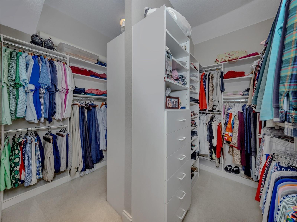
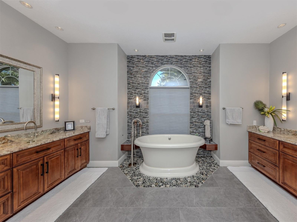
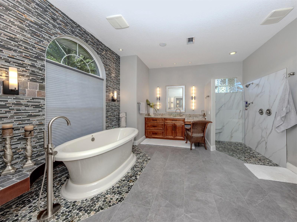
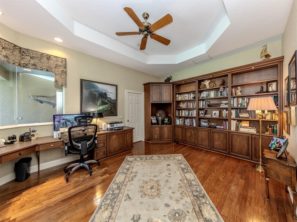
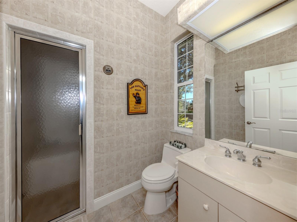
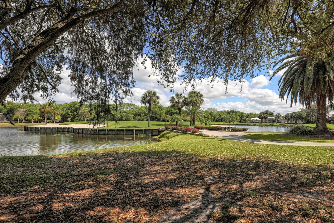
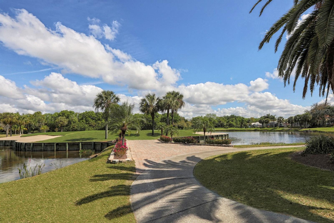
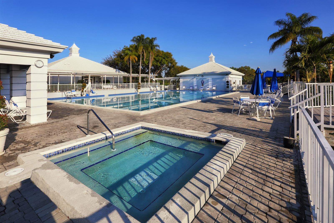
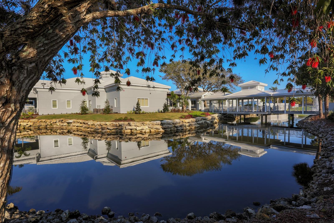
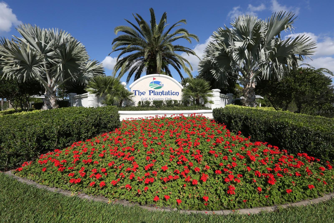
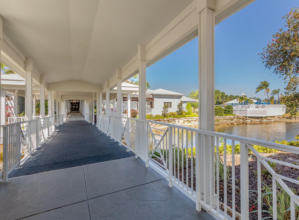
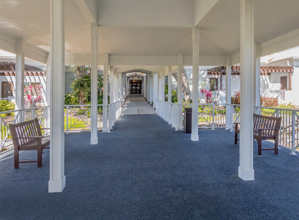
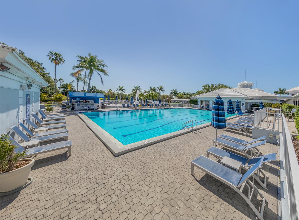
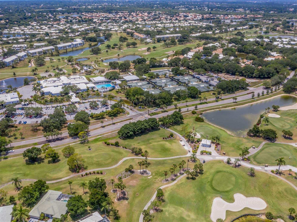
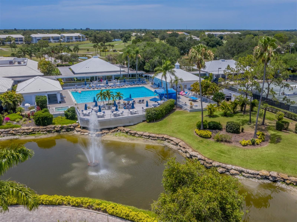
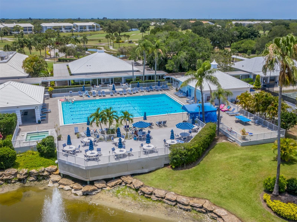
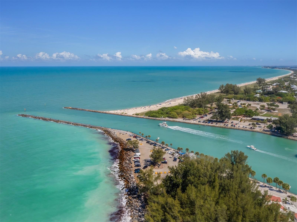
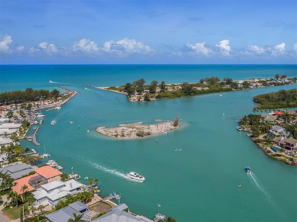
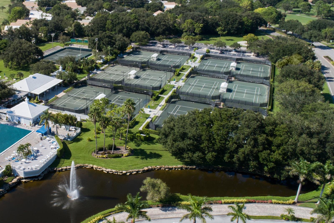
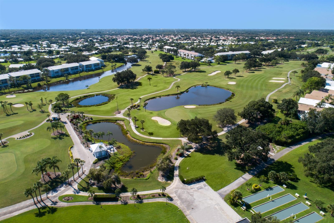
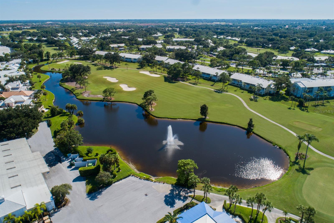
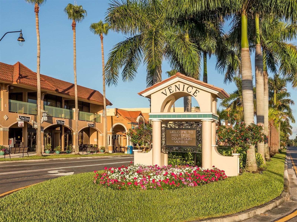
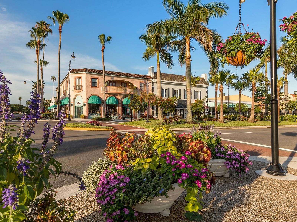
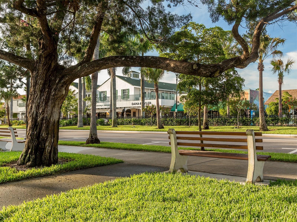
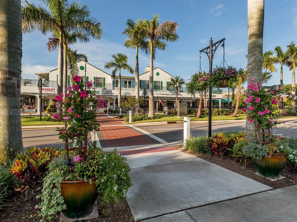
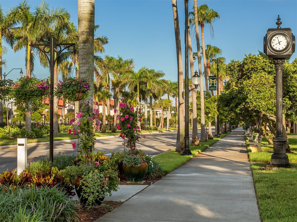
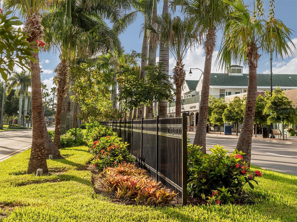
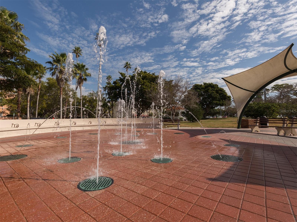
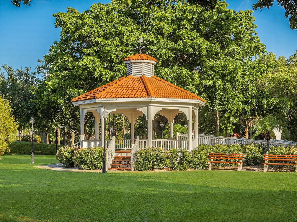
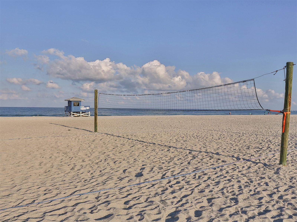
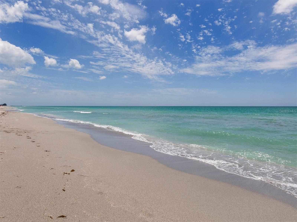
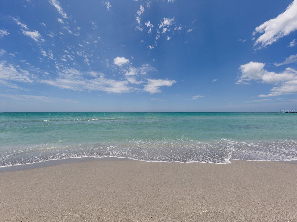
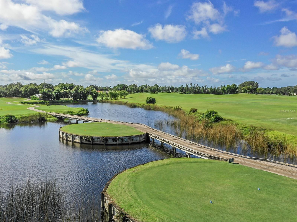
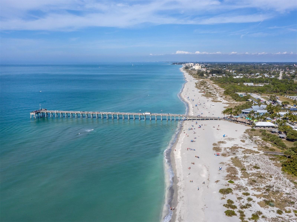
Third Bedroom Virtually Staged. Experience luxury living in The Reserve, the premier gated enclave within The Plantation Golf & Country Club. This exquisite, custom-built 3,220 sq ft home sits on an expansive, private quarter-acre cul-de-sac lot and perfectly captures classic “Old Florida” elegance with lush landscaping and mature tropical foliage. Step inside to discover a thoughtfully updated residence, meticulously maintained by its original owners. The open great room design offers seamless flow between living spaces, complemented by split-bedroom privacy, two spacious guest suites—one with direct pool access and a custom steam shower—plus a large office/den, three and a half baths, and abundant custom closets throughout. The gourmet kitchen with eat-in dining is ideal for everyday living and entertaining alike. Retreat to the owners’ suite—your personal sanctuary—featuring illuminated wall niches, a spa-like bath with designer dual vanities, glass sinks, an aquatic air-jetted tub, expansive walk-in shower with multiple shower heads, river rock flooring, and luxurious fixtures. Designed for gatherings, the main living area features custom-built-ins and a stylish wet bar, opening to a spectacular 32' x 53' outdoor oasis. Host unforgettable parties beneath covered seating areas, enjoy the summer kitchen with top-of-the-line grill and amenities, or relax in the oversized 34 x 8 x 8 deep pool and 8 x 4 x 4 deep spa with LED lighting, self-cleaning system, and paver-brick deck. This serene homesite is truly private and tranquil—one of the best lots in PGCC. The oversized two-car garage provides extra storage, custom cabinetry, floored attic with extra TAP insulation & marbleized flooring. Notable upgrades include: (2026): Garage Door Opener, Reverse Osmosis System, Garbage Disposal; (2025): barrel tile roof, 2 new HVAC systems (5Ton - 4 zone system & 1.5 Ton system), Well Pump; (2024): 500-gallon propane tank, whole-house Generac generator, Pool Heater, Outdoor grill. Additional residence features: motorized hurricane shutters, impact windows (7), tankless water heaters, electric blinds, and more. Plantation Golf & Country Club offers optional memberships with access to championship golf, tennis, pickleball, state-of-the-art fitness, on-site dining, and vibrant social events. No CDD fees. All minutes from Venice Island, Gulf beaches, shopping, dining, Wellen Park, and the Braves 'spring training stadium. This spectacular Florida estate blends comfort, sophistication, and unmatched amenities—schedule your private tour today! Note: A full Feature Sheet is available at the residence.
Listing Information
Facts & Features
Location
Community Information
Architecture
Features & Amenities
Property Features
Square Footage
Tax & Financial Information
Schools
Taylor Ranch Elementary School
Assigned school for this home
State College Of Fla Collegiate School-Venice
Sky Academy Venice
Venice Middle School
Oak Park South
State College Of Florida Collegiate School At Venice A+ Stem
Garden Elementary School
Hope Presbyterian School
School ratings are provided for informational purposes only and are subject to change. Attendance boundaries are for reference only — contact the school or district directly to verify enrollment eligibility.
Historical Data
Price History
| Date | Event | Price |
|---|---|---|
| 08/17/2026 | Listed for sale | $1,095,000 |
Listed by Helene Johnston, P.A. · MICHAEL SAUNDERS & COMPANY · 9414855421
Listing information provided exclusively for consumers' personal, non-commercial use and may not be used for any purpose other than to identify prospective properties consumers may be interested in purchasing. Information deemed reliable but not guaranteed by the MLS. Copyright 2026, Stellar MLS. All rights reserved.
Last Updated: August 18, 2026 at 8:18 PM | Source: Stellar MLS | MLS#: A4702985

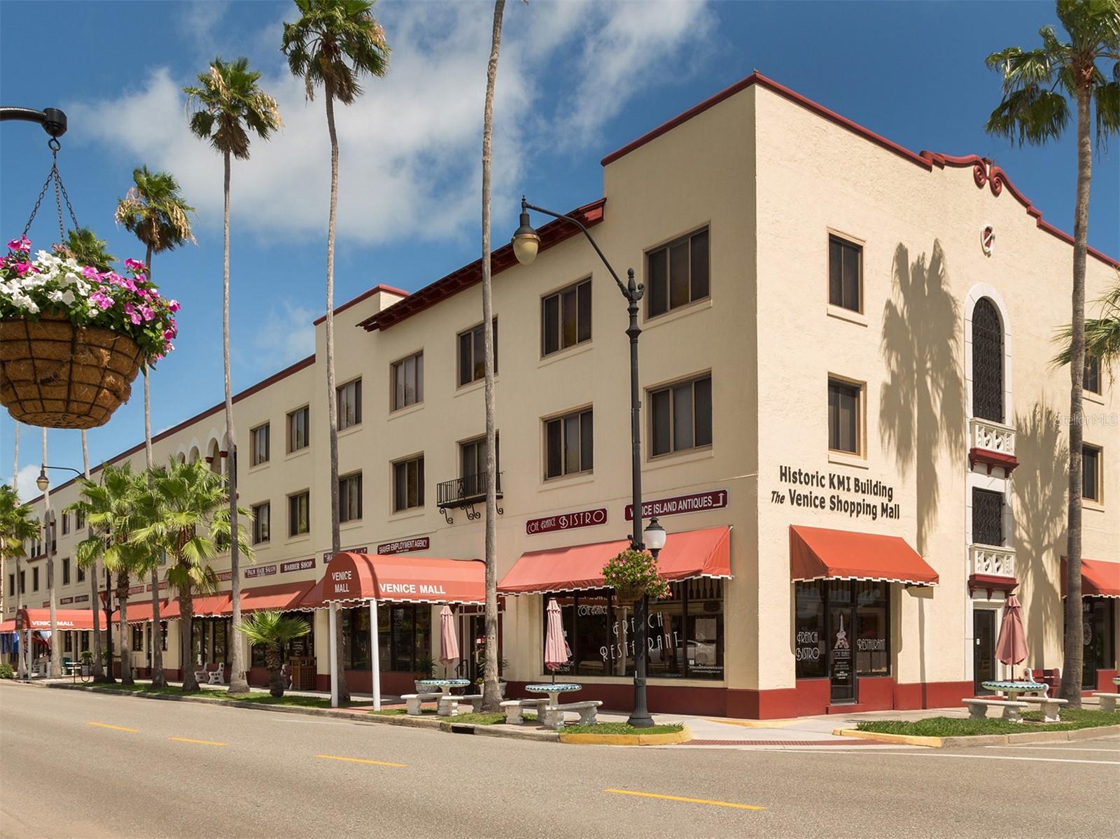
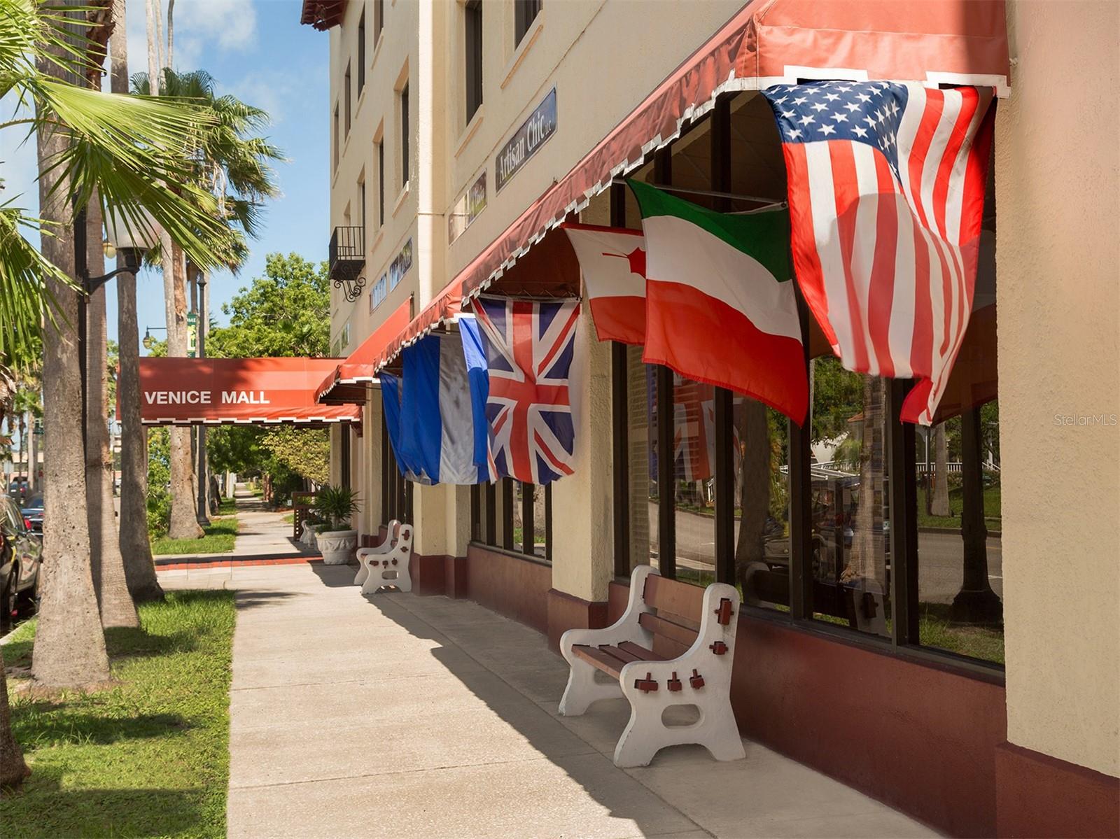
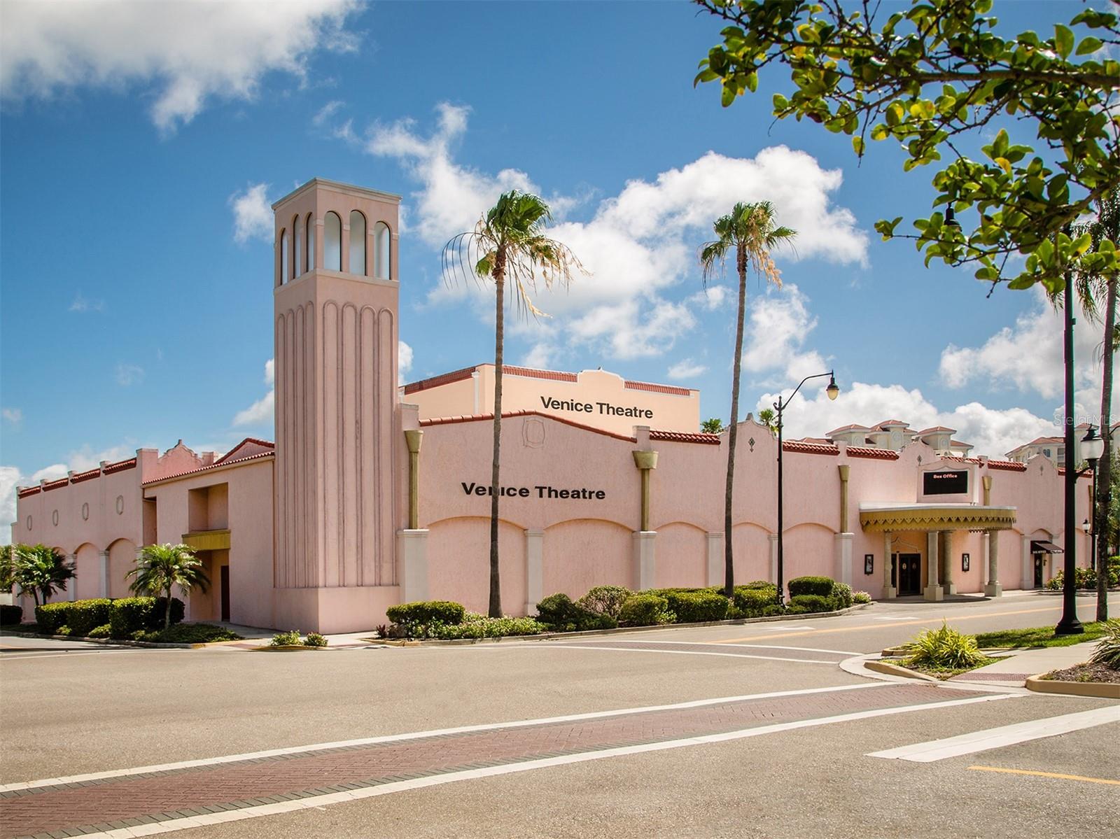
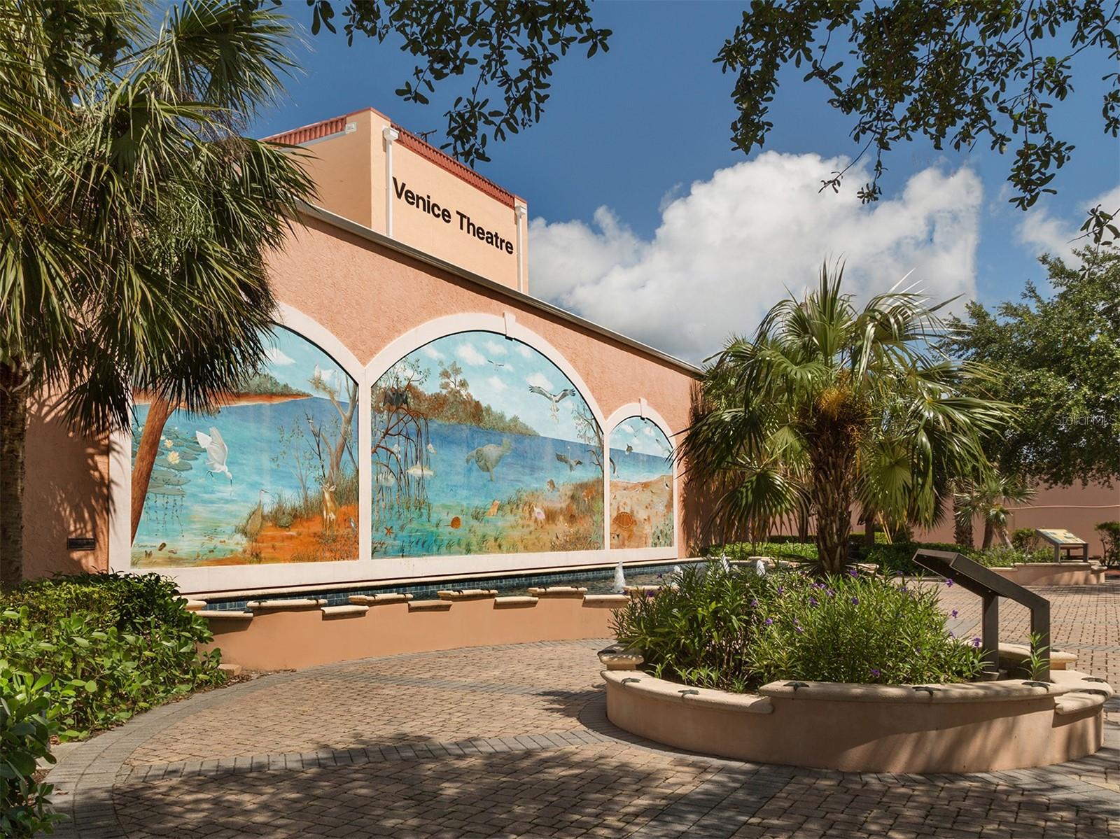
Similar Homes For Sale In Venice



Start Your Real Estate Journey
Whether you have questions about this listing, want to schedule a showing, or just want to talk through your options, Alene Civil is here to help. Reach out and expect a response within one business day.
How can I help?
Alene Civil is here to help. Reach out and expect a response within one business day.
Thanks — Alene Civil will be in touch shortly.
Make A Plan For Your Purchase
Know what you can afford before you start shopping — then run the numbers on any home you have in mind.
How much house can I afford?
- Principal & interest
- Property taxes
- Homeowner's insurance
- HOA dues
If your monthly savings are applied to the loan principal.
Enter your income, debts, and down payment to see how much home you may qualify for. Estimates only — not a lending decision.
Want to know more?
Keisha is here to help. Reach out and expect a response within one business day.
✓ Thanks — Keisha will be in touch shortly.
Your Next Chapter Starts With Just A Few Steps
Before you fall in love with a home, know what you can afford. Fill out a quick pre-approval so you're ready to make your move — on your timeline.

Pre-approval made easy
We're here to help you find the best option, not to help the best option find you. Trust that your information will not be shared with many different lenders like so many platforms do.
What type of home are you looking for?
How do you plan to use your new home?
Where are you in the home buying process?
Are you currently working with a real estate agent?
Do you currently own a home?
Is this your first time purchasing a home?
Do you plan to sell your current home before purchasing a new one?
Have you or your spouse served in the US military?
Veterans and active US military may be eligible for a $0 down VA loan.
What is your price range?
What is your current employment status?
What is your household pre-tax annual income?
What is your credit score?
Have you had a bankruptcy or foreclosure in the past 3 years?
Almost done — where can we reach you?
✓ Thank you for your time!
You'll hear back within one business day with your next steps.