
10105 Beachwalk Dr
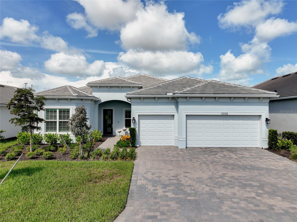
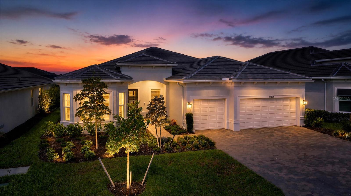
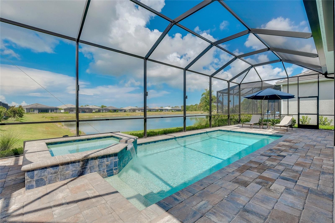
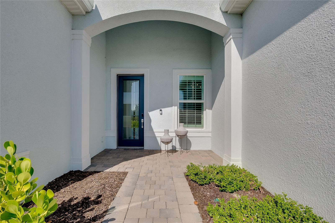
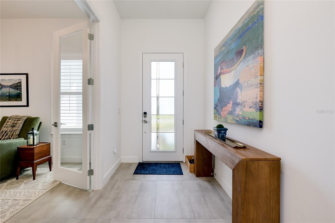
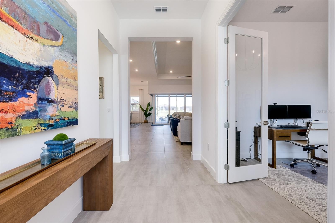
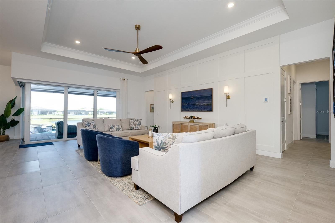
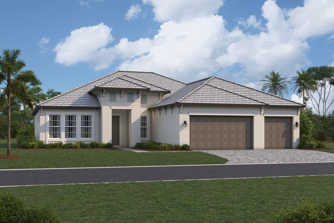
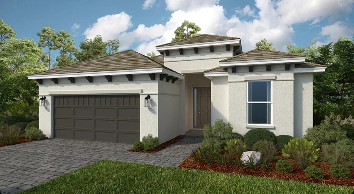
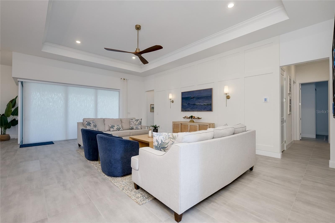
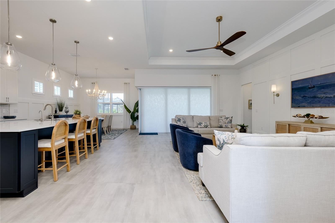
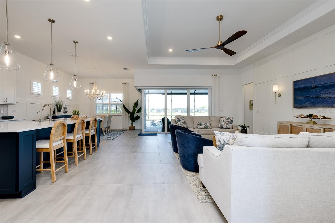
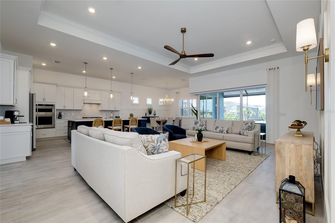
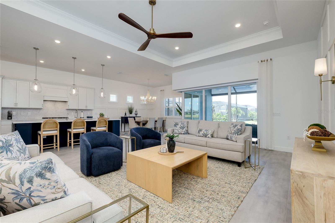
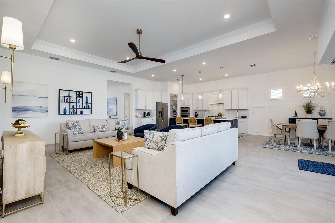
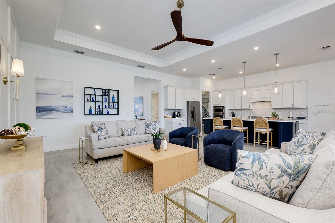
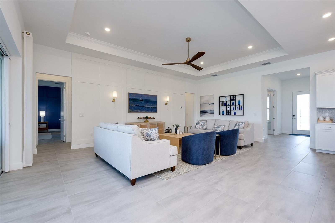
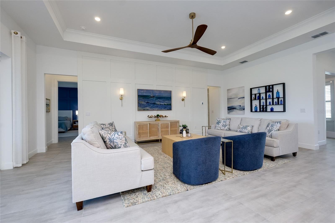
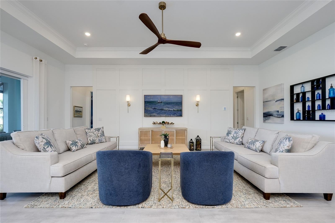
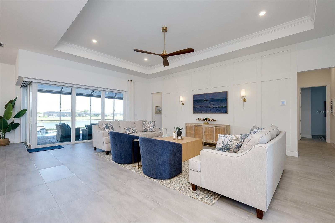
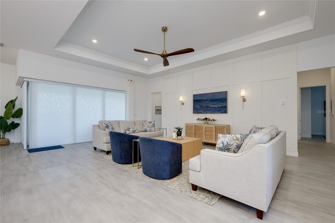
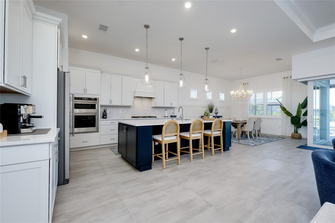
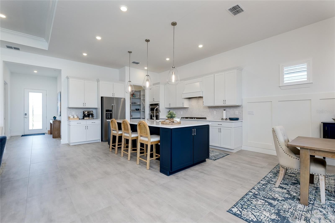
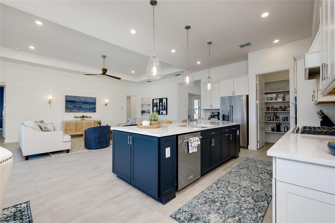
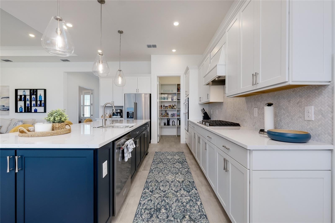
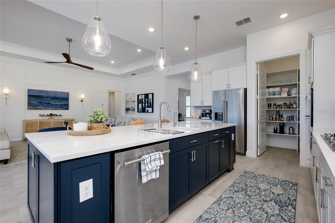
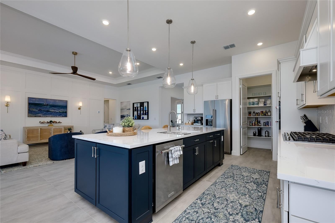
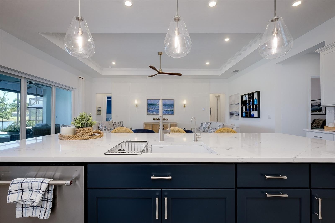
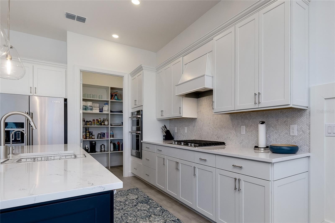
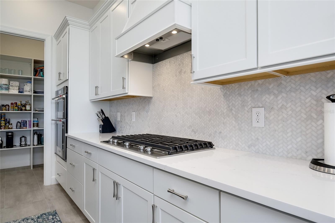
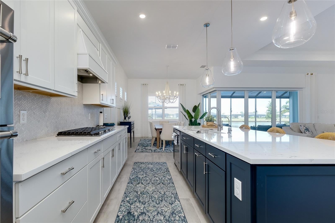
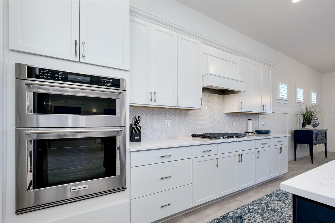
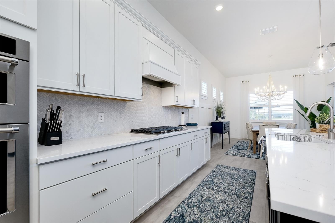
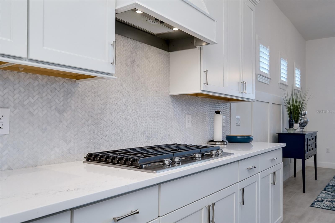
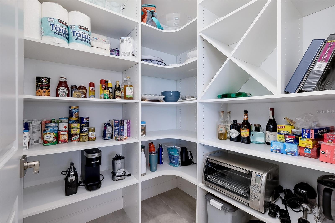
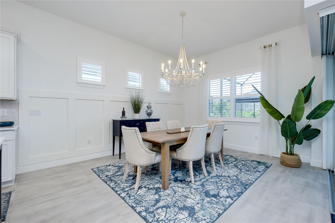
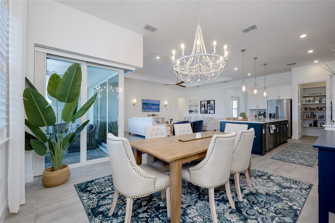
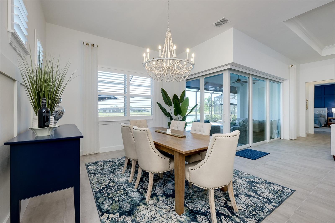
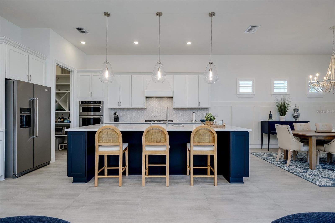
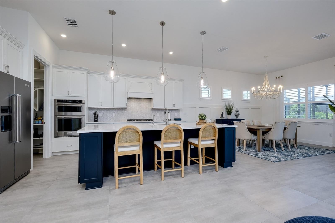
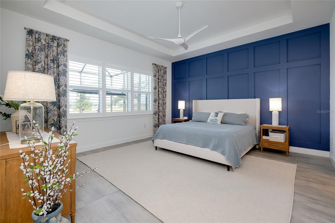
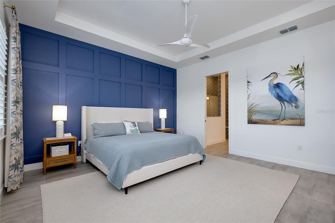
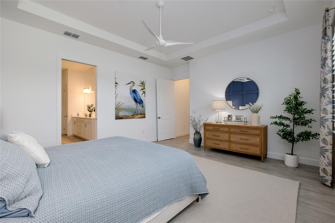
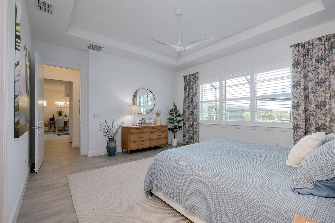
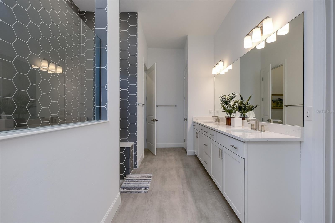
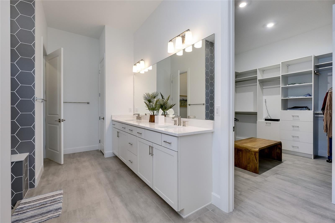
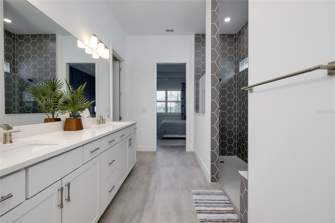
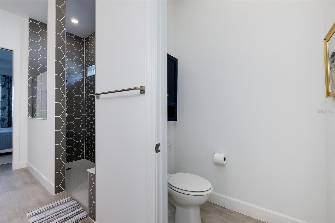
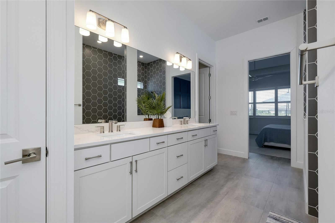
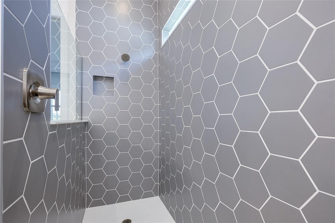
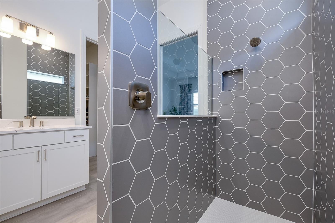
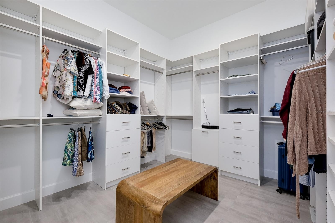
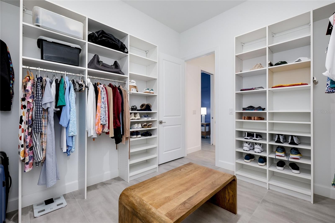
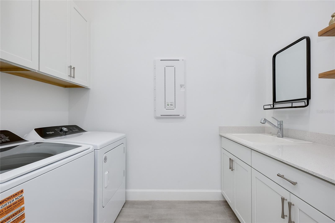
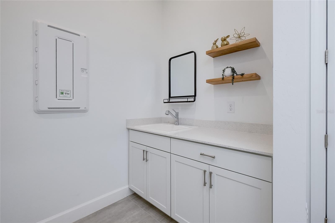
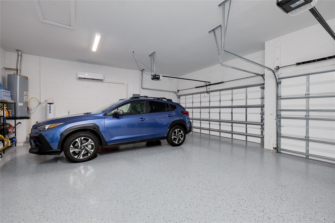
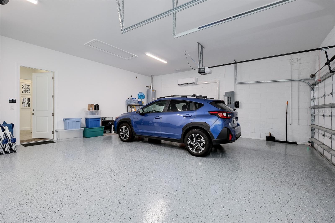
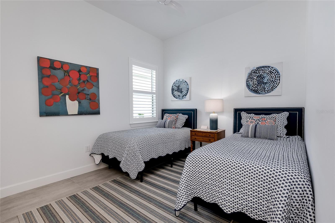
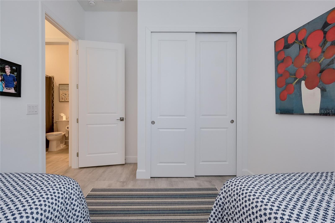
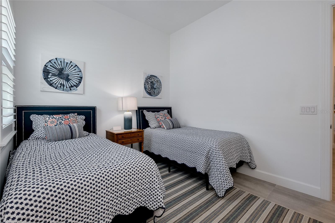
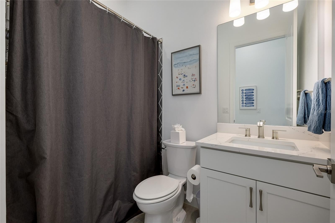
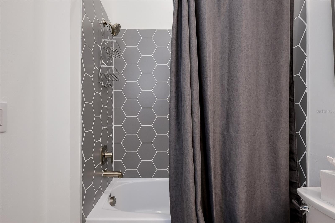
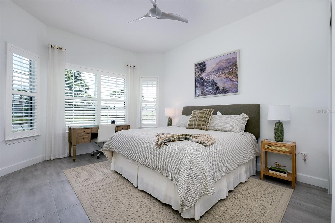
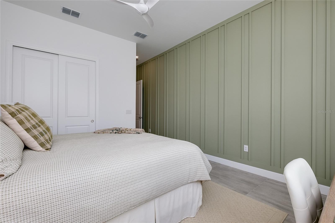
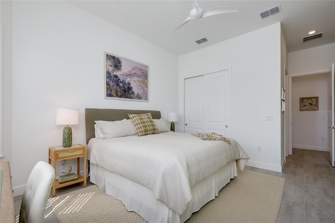
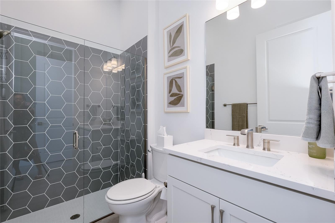
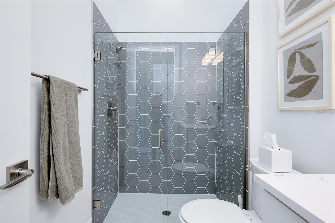
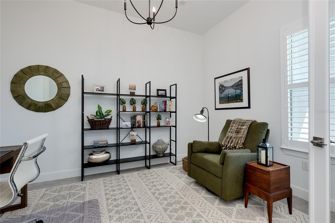
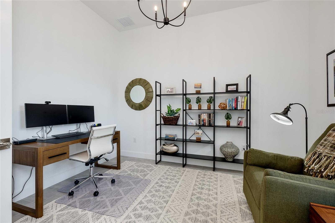
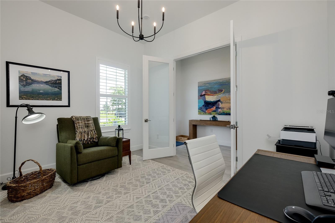
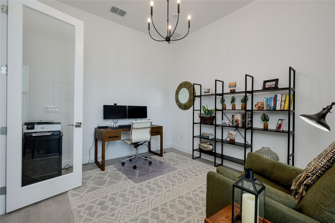
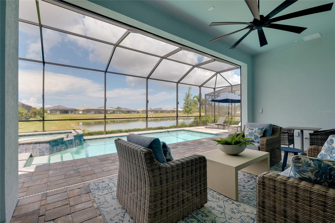
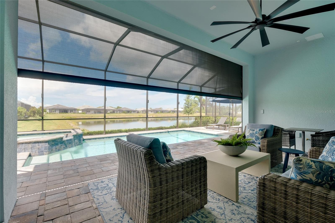
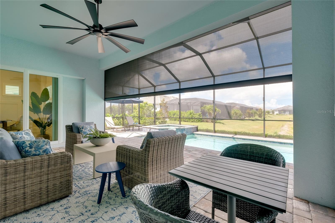
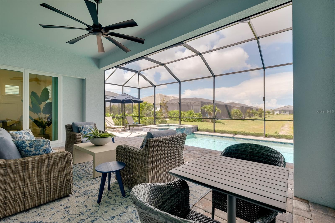
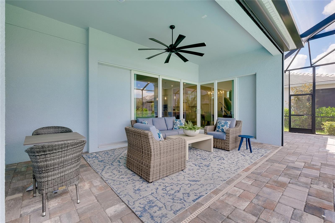
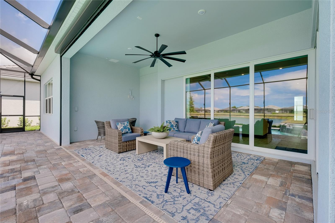
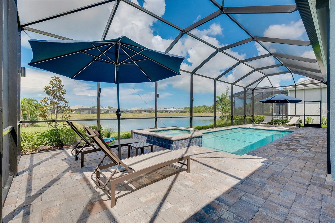
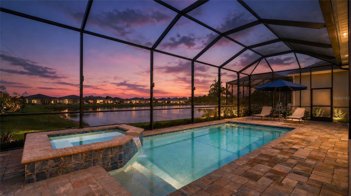
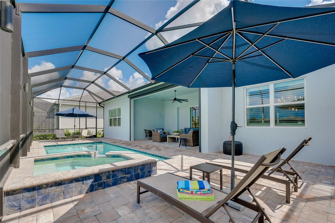
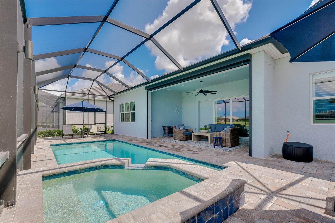
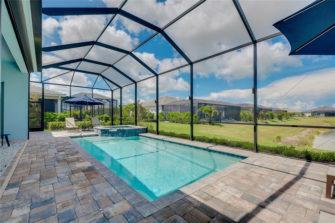
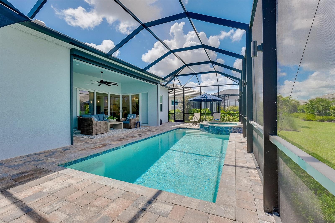
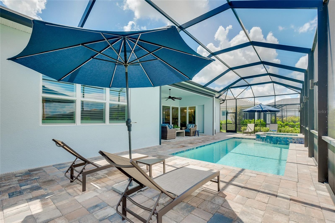
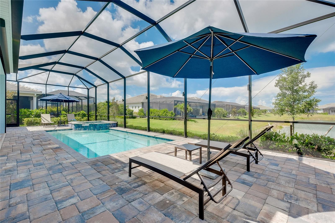
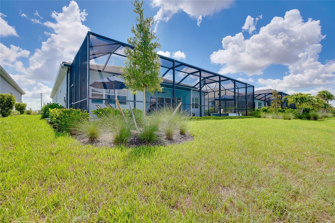
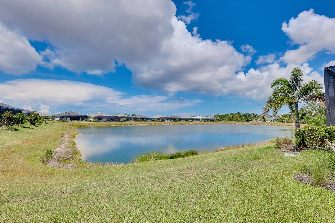
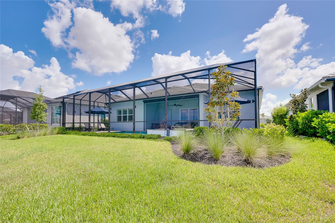
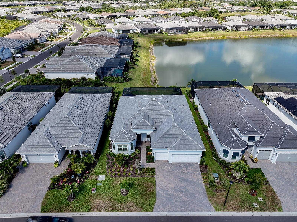
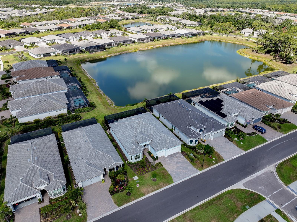
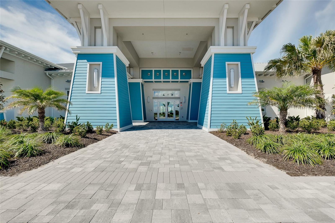
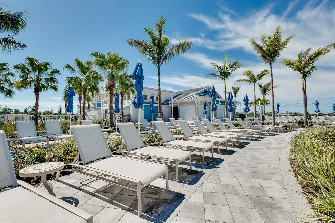
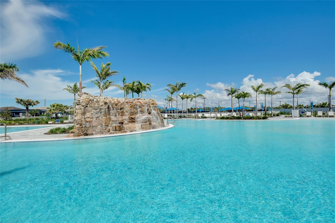
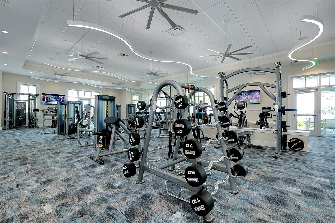
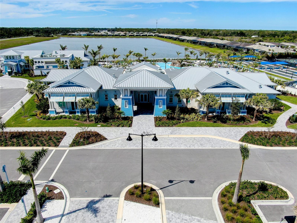
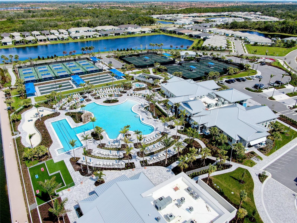
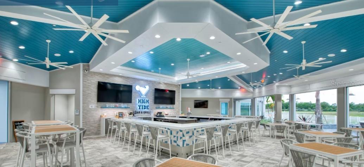
Under contract-accepting backup offers. Welcome to 10105 Beachwalk Drive in the highly sought-after BEACHWALK by Manasota Key, a stunning estate home that is only 18 months old and truly BETTER THAN NEW, with an extraordinary collection of luxury upgrades already completed for the next owner. Perfectly positioned to capture breathtaking WATER VIEWS and unforgettable Florida SUNSETS, this exceptional residence offers the ideal blend of sophistication, comfort, and modern convenience. Featuring the highly desirable STELLAR floor plan with 2,483 square feet of interior living space, this thoughtfully designed home offers 3 BEDROOMS, a private study/DEN, 3 FULL BATHS, and a spacious 3-CAR GARAGE, providing ample room for storage, hobbies, or even a golf cart. Inside, you'll find TILE FLOORING throughout the entire home, elegant TRAY CEILINGS in the great room and primary suite, beautiful CUSTOM WOOD ACCENT WALLS, designer lighting, upgraded ceiling fans, and high-end finishes throughout. The expansive ZERO-CORNER POCKET SLIDING DOORS create seamless indoor-outdoor living while showcasing the spectacular water views. The EXECUTIVE KITCHEN features upgraded KITCHEN-AID APPLIANCES, GAS COOKING, WALL OVEN and microwave, an upgraded sink, QUARTZ COUNTERTOPS, a designer backsplash, and a spacious CUSTOM WALK-IN PANTRY. Additional premium features include a REVERSE OSMOSIS drinking water system and a whole-house WATER SOFTENER. The PRIMARY SUITE offers a CUSTOM WALK-IN CLOSET organization system, while the laundry room includes upgraded cabinetry, sink and storage. PLANTATION SHUTTERS, custom slider window treatments, and premium window coverings provide both elegance and privacy. Step outside to your private oasis featuring a HEATED POOL AND SPA, motorized HURRICANE SCREENS, decorative lanai lighting, and an outdoor kitchen pre-plumb. The 3-CAR GARAGE boasts EPOXY FLOORING, a dedicated AC MINI-SPLIT SYSTEM, a WHOLE-HOUSE SURGE PROTECTOR including pool heater protection, and abundant storage space. Upgraded IMPACT WINDOWS AND DOORS throughout provide exceptional storm protection, energy efficiency, and peace of mind. This is a rare opportunity to own a better than new, extensively upgraded luxury home in one of Englewood's premier resort-style communities—without the wait for new construction. Most builder WARRANTIES for this home are still TRANSFERABLE to the new owner and SAVE ON THE CAPITAL CONTRIBUTION compared to a new build! BEACHWALK offers a resort-style pool with lap lanes, fitness center, café, tiki bar, fire pits, 10 pickleball courts, 5 tennis courts, 6 bocce courts, a dog park, community garden, and more, all with NO CDD FEES. Future plans include a formal restaurant in 2027 and a new 13,000-square-foot amenities center featuring a game room, golf simulator, auditorium, demonstration kitchen, and expansive covered gathering space. Located just 2.5 miles from Manasota Beach, this exceptional home offers the very best of Florida's Gulf Coast lifestyle every day.
Listing Information
Facts & Features
Location
Community Information
Architecture
Features & Amenities
Property Features
Square Footage
Tax & Financial Information
Schools
State College Of Fla Collegiate School-Venice
Sky Academy Venice
Englewood Elementary School
Sky Academy Englewood
Garden Elementary School
Taylor Ranch Elementary School
State College Of Florida Collegiate School At Venice A+ Stem
Venice Middle School
School ratings are provided for informational purposes only and are subject to change. Attendance boundaries are for reference only — contact the school or district directly to verify enrollment eligibility.
Historical Data
Price History
| Date | Event | Price |
|---|---|---|
| 07/07/2026 | Listed for sale | $999,000 |
Listed by Caleb Frick · SHARK TOOTH REALTY · 8437351111
Listing information provided exclusively for consumers' personal, non-commercial use and may not be used for any purpose other than to identify prospective properties consumers may be interested in purchasing. Information deemed reliable but not guaranteed by the MLS. Copyright 2026, Stellar MLS. All rights reserved.
Last Updated: August 4, 2026 at 1:42 PM | Source: Stellar MLS | MLS#: N6144928

Similar Homes For Sale In Englewood

Start Your Real Estate Journey
Whether you have questions about this listing, want to schedule a showing, or just want to talk through your options, Alene Civil is here to help. Reach out and expect a response within one business day.
How can I help?
Alene Civil is here to help. Reach out and expect a response within one business day.
Thanks — Alene Civil will be in touch shortly.
Make A Plan For Your Purchase
Know what you can afford before you start shopping — then run the numbers on any home you have in mind.
How much house can I afford?
- Principal & interest
- Property taxes
- Homeowner's insurance
- HOA dues
If your monthly savings are applied to the loan principal.
Enter your income, debts, and down payment to see how much home you may qualify for. Estimates only — not a lending decision.
Want to know more?
Keisha is here to help. Reach out and expect a response within one business day.
✓ Thanks — Keisha will be in touch shortly.
Your Next Chapter Starts With Just A Few Steps
Before you fall in love with a home, know what you can afford. Fill out a quick pre-approval so you're ready to make your move — on your timeline.

Pre-approval made easy
We're here to help you find the best option, not to help the best option find you. Trust that your information will not be shared with many different lenders like so many platforms do.
What type of home are you looking for?
How do you plan to use your new home?
Where are you in the home buying process?
Are you currently working with a real estate agent?
Do you currently own a home?
Is this your first time purchasing a home?
Do you plan to sell your current home before purchasing a new one?
Have you or your spouse served in the US military?
Veterans and active US military may be eligible for a $0 down VA loan.
What is your price range?
What is your current employment status?
What is your household pre-tax annual income?
What is your credit score?
Have you had a bankruptcy or foreclosure in the past 3 years?
Almost done — where can we reach you?
✓ Thank you for your time!
You'll hear back within one business day with your next steps.