
10720 Tarflower Dr
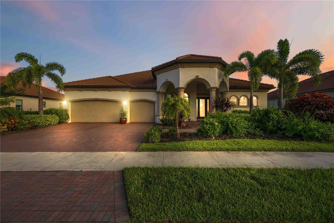
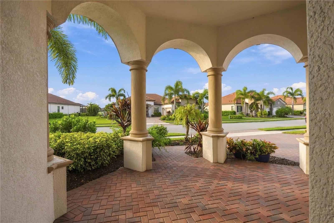
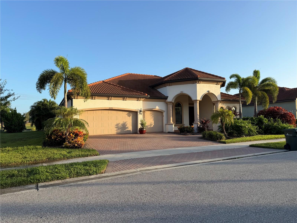
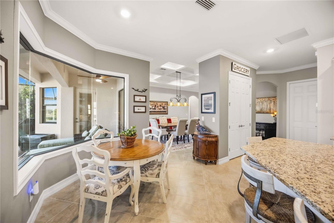
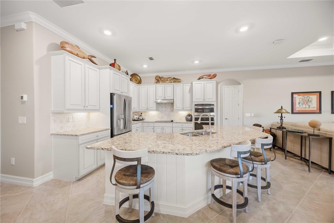
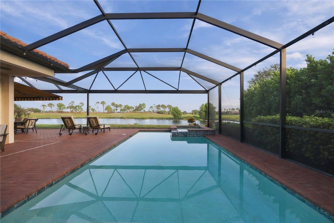
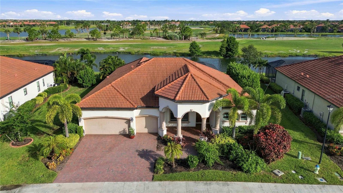
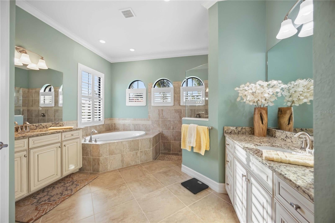
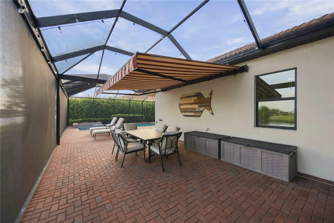
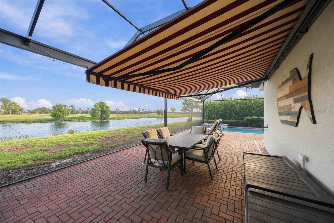
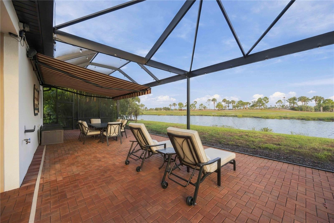
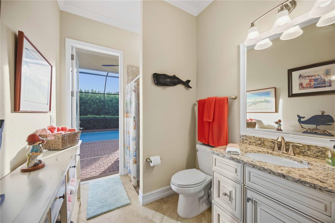
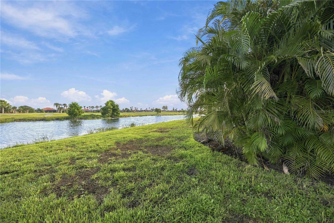
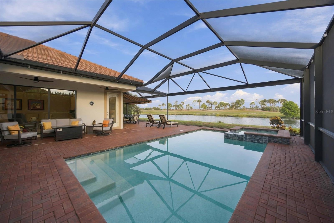
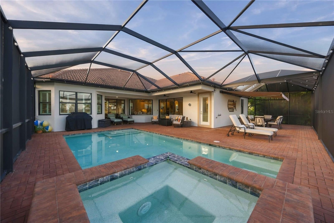
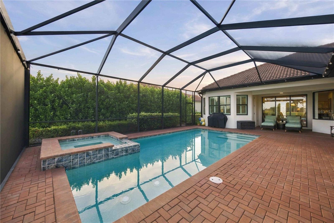
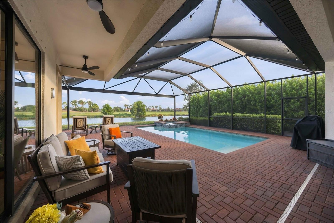
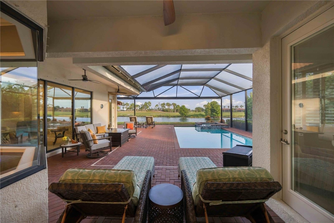
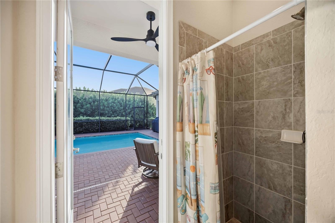
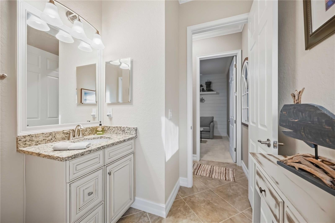
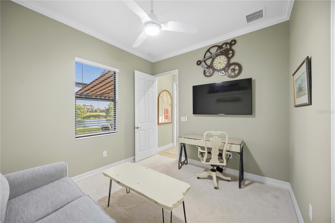
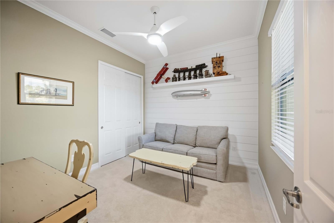
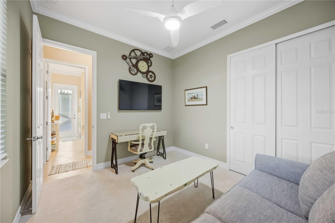
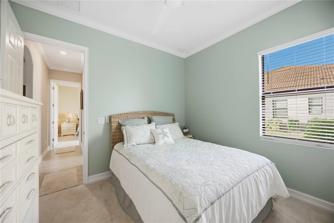
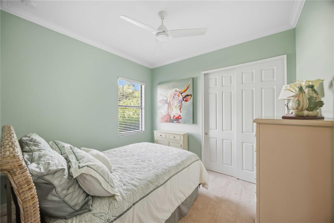
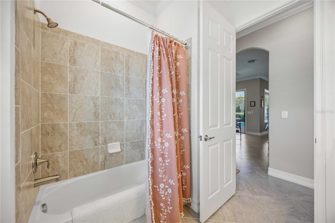
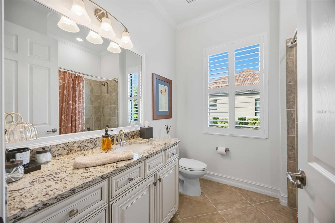
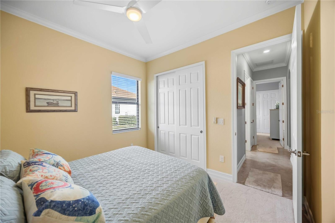
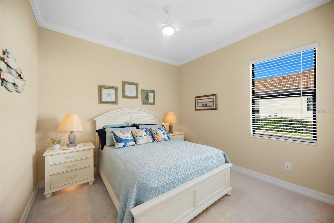
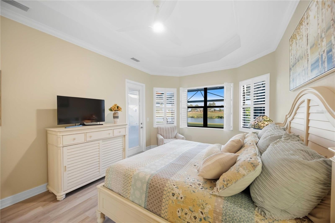
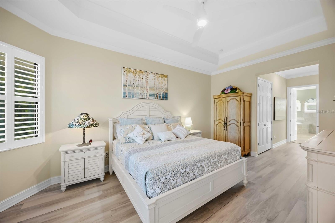
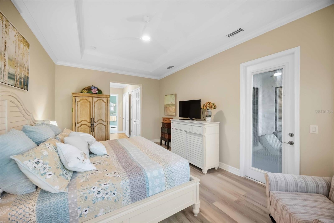
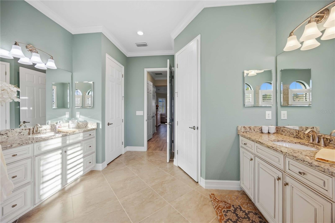
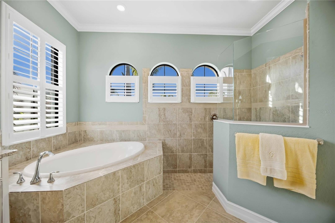
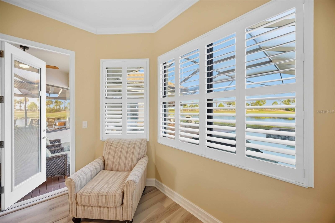
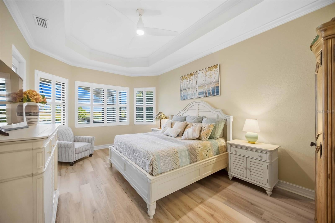
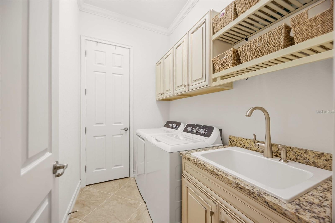
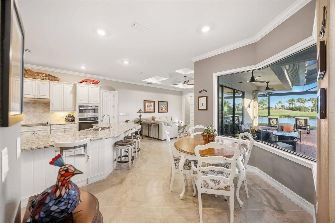
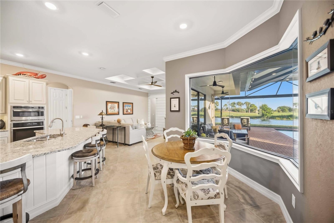
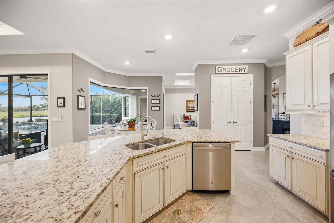
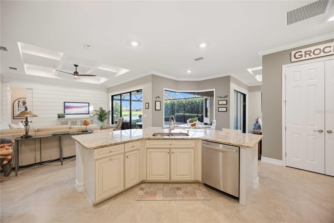
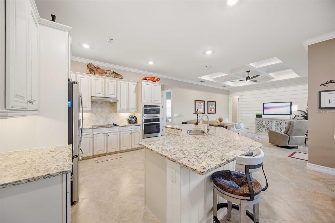
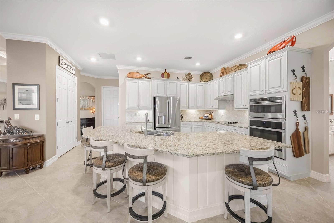
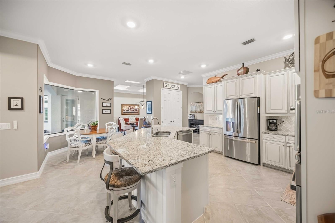
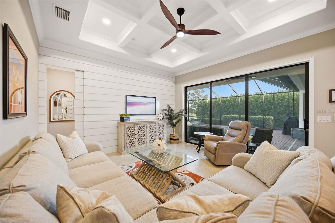
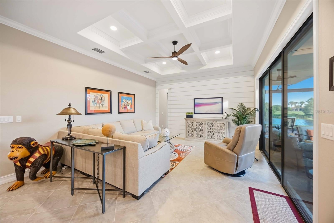
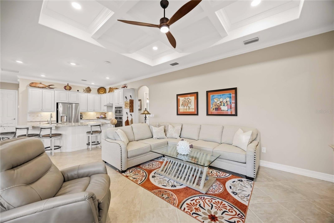
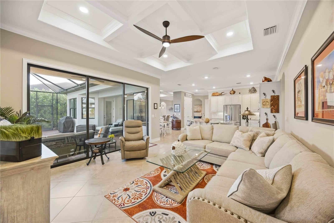
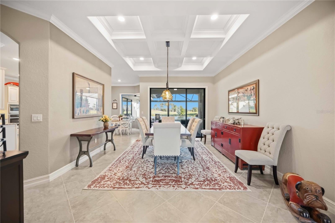
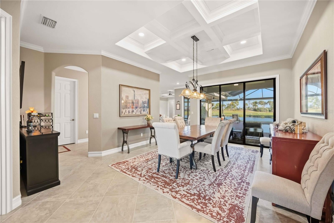
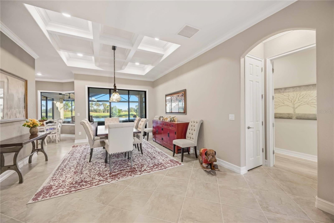
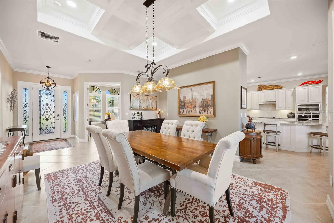
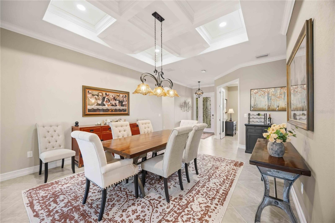
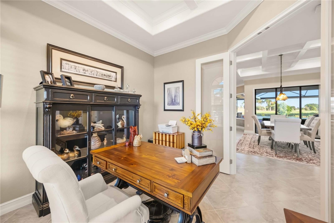
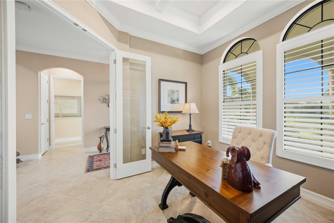
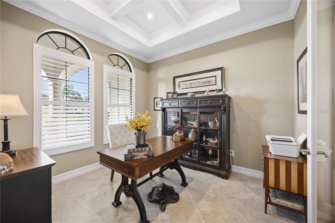
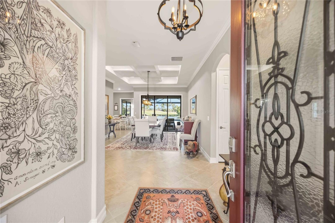
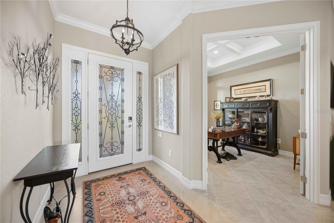
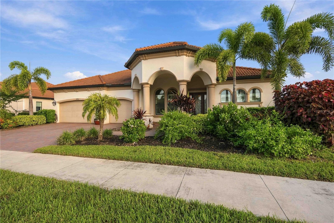
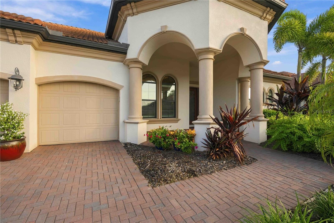
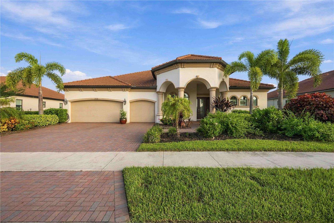
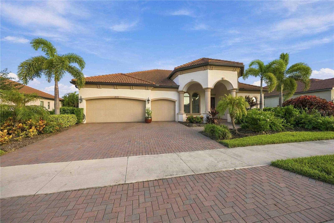
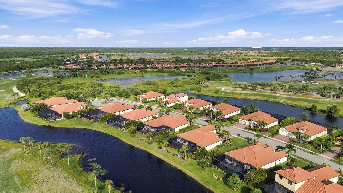
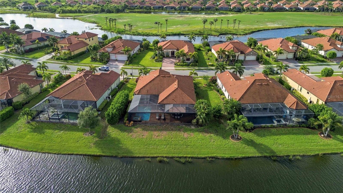
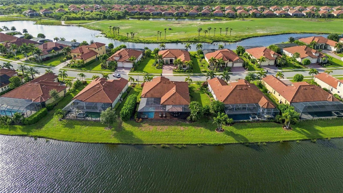
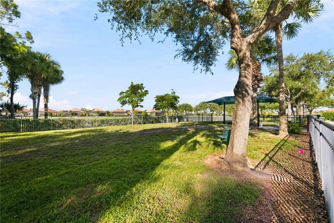
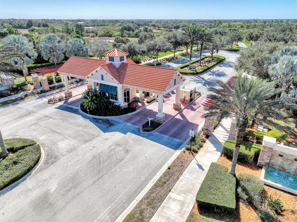
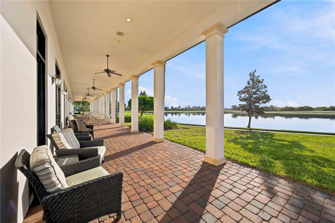
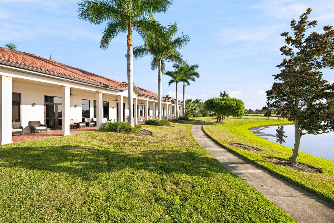
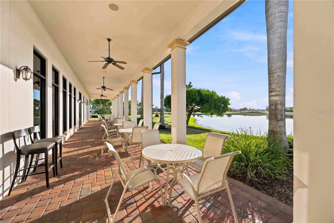
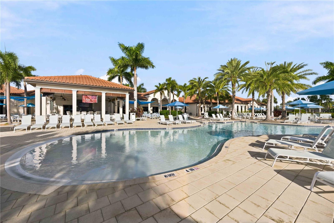
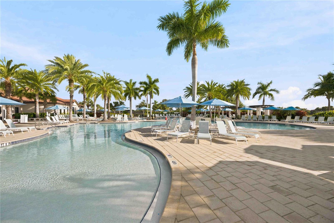
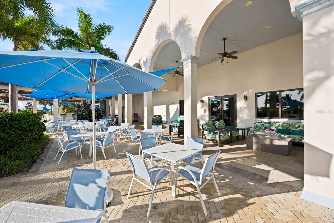
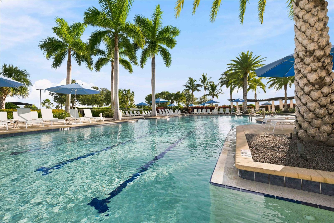
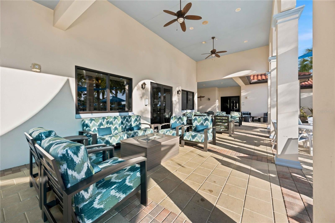
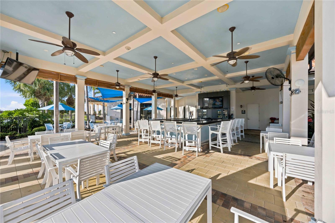
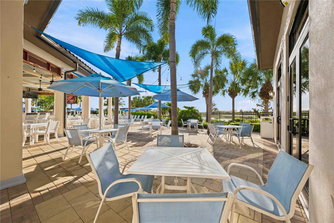
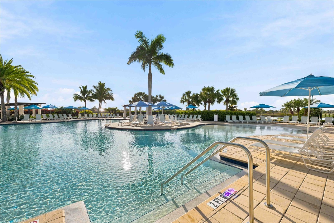
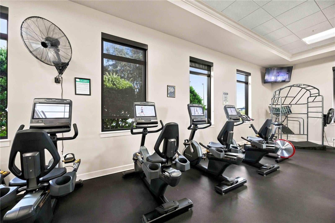
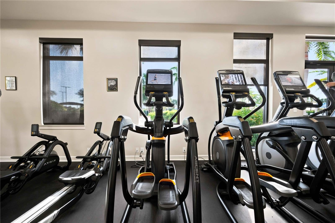
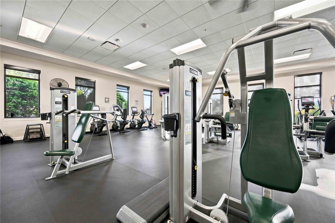
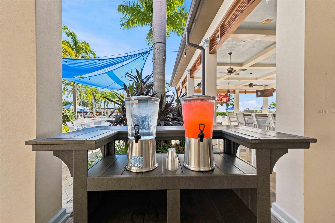
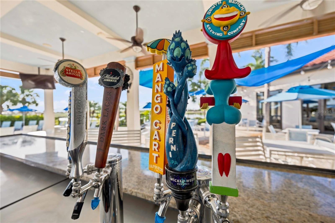
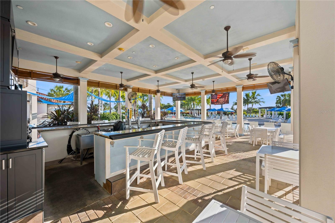
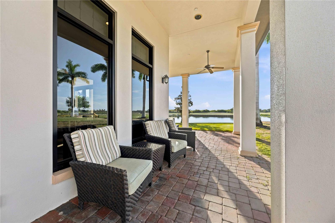
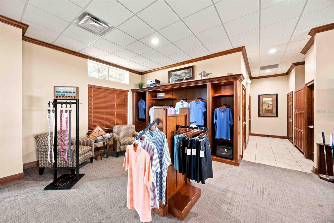
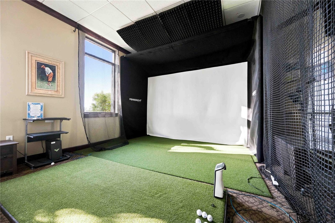
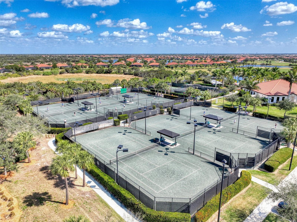
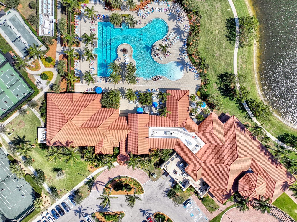
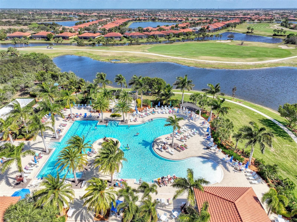
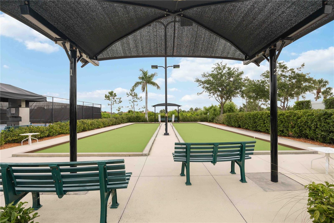
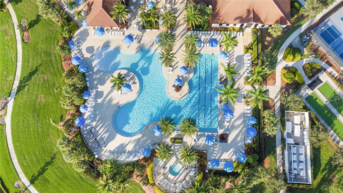
Experience the epitome of luxury resort-style living in this magnificent Toscana Estate Home, perfectly situated within the highly coveted, guard-gated enclave of Sarasota National. With exceptional curb appeal and custom structural design, this stunning residence features 4 bedrooms, 3 bathrooms, and an oversized 3-car garage. Designed for seamless indoor-outdoor living, the home features a spectacular extended lanai that serves as your private oasis, overlooking sweeping, panoramic views of tranquil water features and the championship golf course. The kitchen is perfect for the chef in your life, and entertaining is a breeze with both a dinette and formal dining space. The primary bedroom offers pool access and features an ensuite with a soaking tub, walk-in shower, private water closet, and dual vanities and sinks. Custom grid ceilings throughout the home make the many touches stand out. The craftsmanship in this home is exceptional and truly supports the estate-home concept of luxury living. Sarasota National stands apart as an Audubon International Silver Certified Signature Sanctuary. This highly sought-after designation ensures that the community is built in perfect harmony with nature, dedicating over 1,300 acres to pristine green space, open conservation, and protected wildlife areas. Golf enthusiasts will be captivated by the 18-hole championship course, currently undergoing a multi-million-dollar renovation master plan by the world-renowned architects Fry/Straka Global Golf Course Design. This dramatic redesign reconstructs all greens to elite USGA specifications, reshapes the bunkers, and expands the practice facilities with a massive 47,000-square-foot putting complex and a 1.75-acre short-game area—all while preserving the breathtaking natural wetland surroundings. Beyond the golf course, enjoy an unmatched, active club lifestyle managed by Troon Privé. Indulge in multiple on-site dining options, including formal indoor dining at the Palm Club and Palm Dining Room, casual fare at the 19th Hole, and tropical drinks and casual fare at the outdoor poolside Tiki Bar. The 30,000-square-foot amenity campus offers a state-of-the-art 7,000+ sq. ft. fitness center, zero-entry resort pool with lap lanes, 8 pickleball courts, 5 Har-Tru tennis courts, bocce ball, a dog park, and an event lawn. Don't miss this rare opportunity to own a piece of paradise where luxury meets environmental preservation!
Listing Information
Facts & Features
Location
Community Information
Architecture
Features & Amenities
Property Features
Square Footage
Tax & Financial Information
Schools
Taylor Ranch Elementary School
Assigned school for this home
State College Of Fla Collegiate School-Venice
Sky Academy Venice
Englewood Elementary School
Sky Academy Englewood
Venice Middle School
Oak Park South
State College Of Florida Collegiate School At Venice A+ Stem
School ratings are provided for informational purposes only and are subject to change. Attendance boundaries are for reference only — contact the school or district directly to verify enrollment eligibility.
Historical Data
Price History
| Date | Event | Price |
|---|---|---|
| 09/18/2026 | Listed for sale | $1,185,000 |
Listed by Debi Harman · KELLER WILLIAMS ISLAND LIFE REAL ESTATE · 9412546467
Listing information provided exclusively for consumers' personal, non-commercial use and may not be used for any purpose other than to identify prospective properties consumers may be interested in purchasing. Information deemed reliable but not guaranteed by the MLS. Copyright 2026, Stellar MLS. All rights reserved.
Last Updated: October 1, 2026 at 1:48 PM | Source: Stellar MLS | MLS#: D6148832

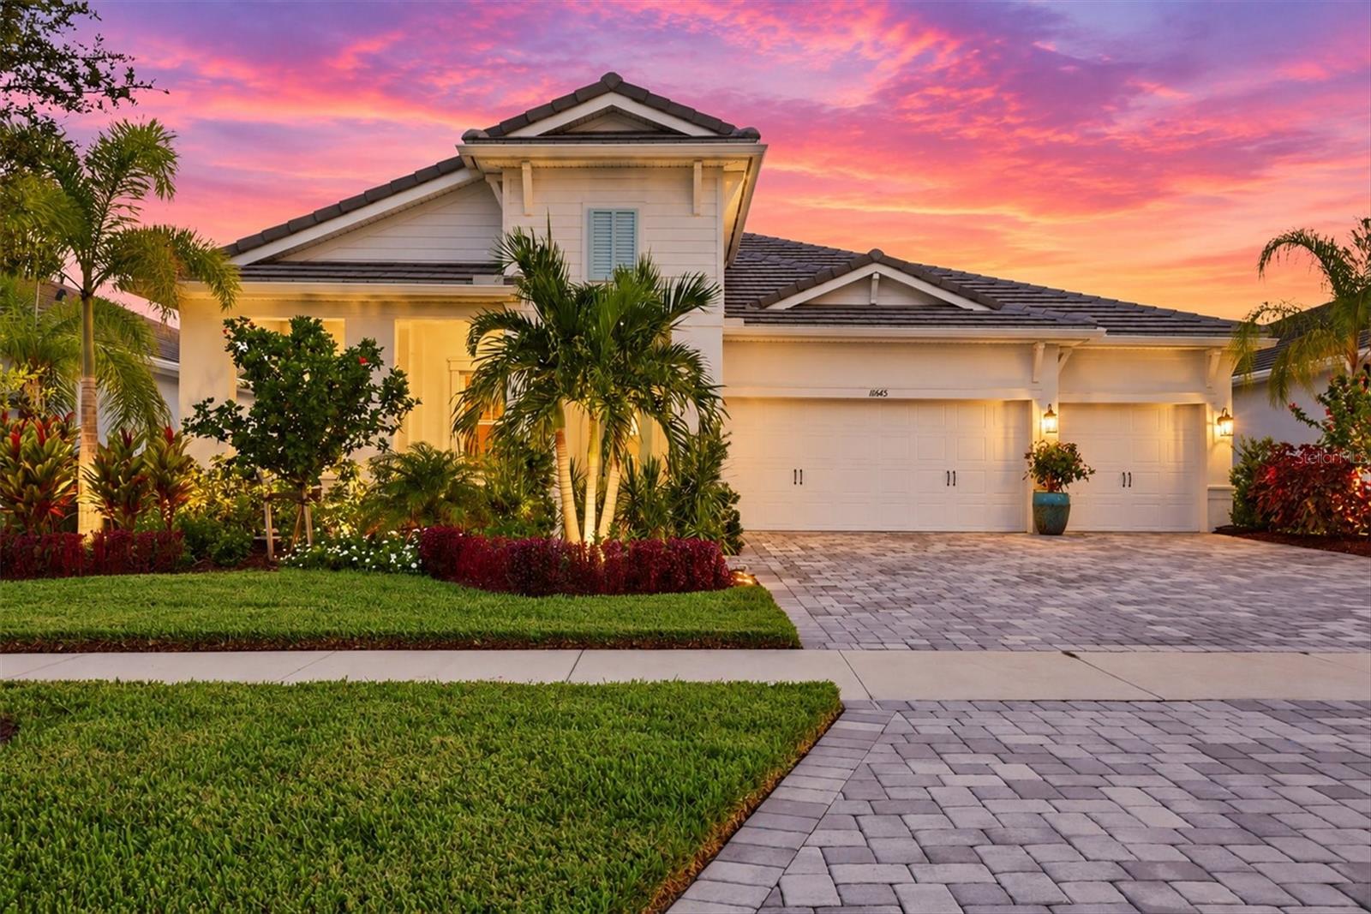
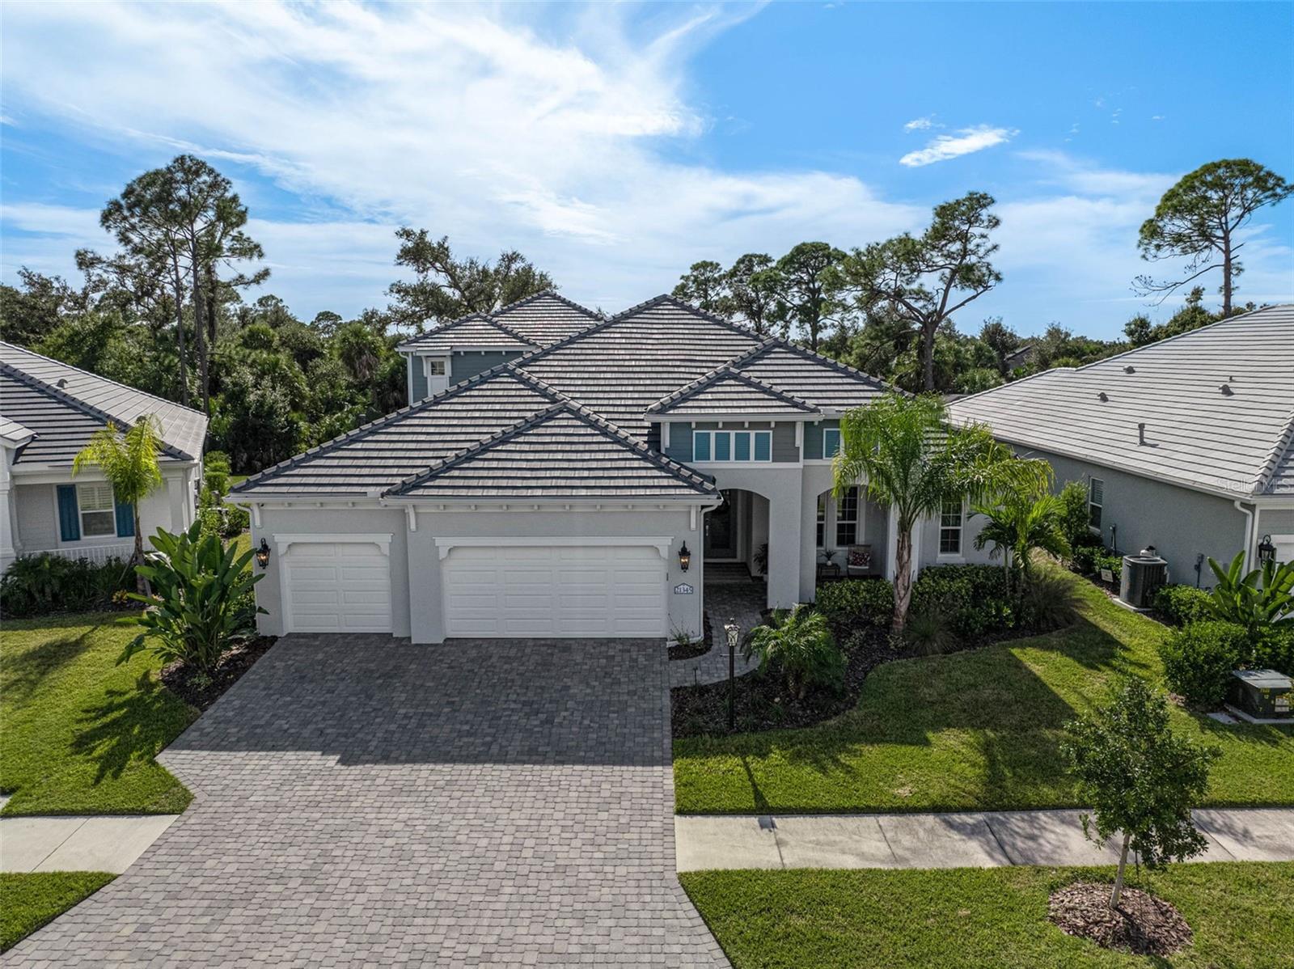
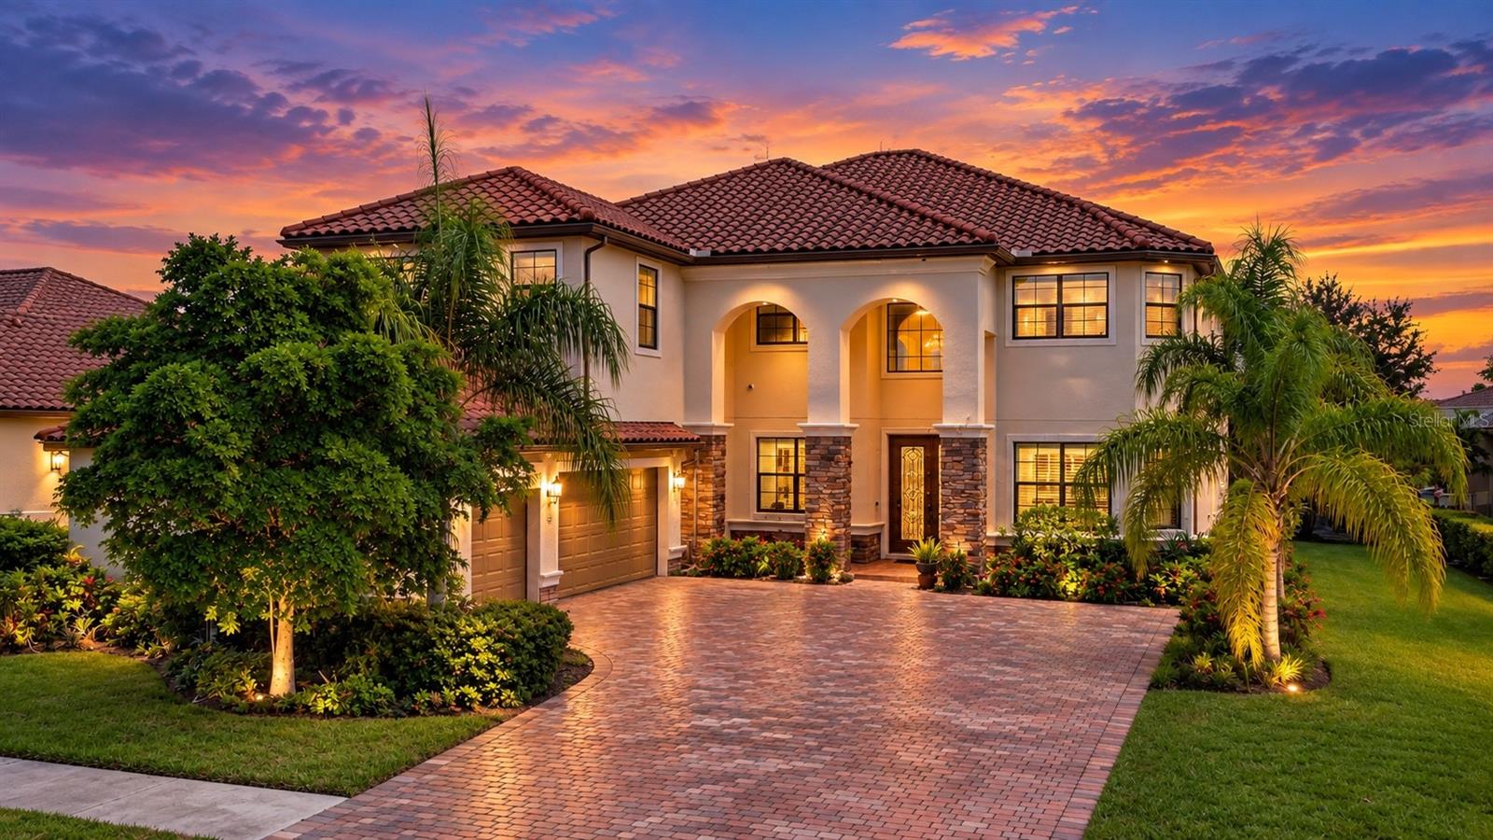
Similar Homes For Sale In Venice
Start Your Real Estate Journey
Whether you have questions about this listing, want to schedule a showing, or just want to talk through your options, Alene Civil is here to help. Reach out and expect a response within one business day.
How can I help?
Alene Civil is here to help. Reach out and expect a response within one business day.
Thanks — Alene Civil will be in touch shortly.
Make A Plan For Your Purchase
Know what you can afford before you start shopping — then run the numbers on any home you have in mind.
How much house can I afford?
- Principal & interest
- Property taxes
- Homeowner's insurance
- HOA dues
If your monthly savings are applied to the loan principal.
Enter your income, debts, and down payment to see how much home you may qualify for. Estimates only — not a lending decision.
Want to know more?
Keisha is here to help. Reach out and expect a response within one business day.
✓ Thanks — Keisha will be in touch shortly.
Your Next Chapter Starts With Just A Few Steps
Before you fall in love with a home, know what you can afford. Fill out a quick pre-approval so you're ready to make your move — on your timeline.

Pre-approval made easy
We're here to help you find the best option, not to help the best option find you. Trust that your information will not be shared with many different lenders like so many platforms do.
What type of home are you looking for?
How do you plan to use your new home?
Where are you in the home buying process?
Are you currently working with a real estate agent?
Do you currently own a home?
Is this your first time purchasing a home?
Do you plan to sell your current home before purchasing a new one?
Have you or your spouse served in the US military?
Veterans and active US military may be eligible for a $0 down VA loan.
What is your price range?
What is your current employment status?
What is your household pre-tax annual income?
What is your credit score?
Have you had a bankruptcy or foreclosure in the past 3 years?
Almost done — where can we reach you?
✓ Thank you for your time!
You'll hear back within one business day with your next steps.