
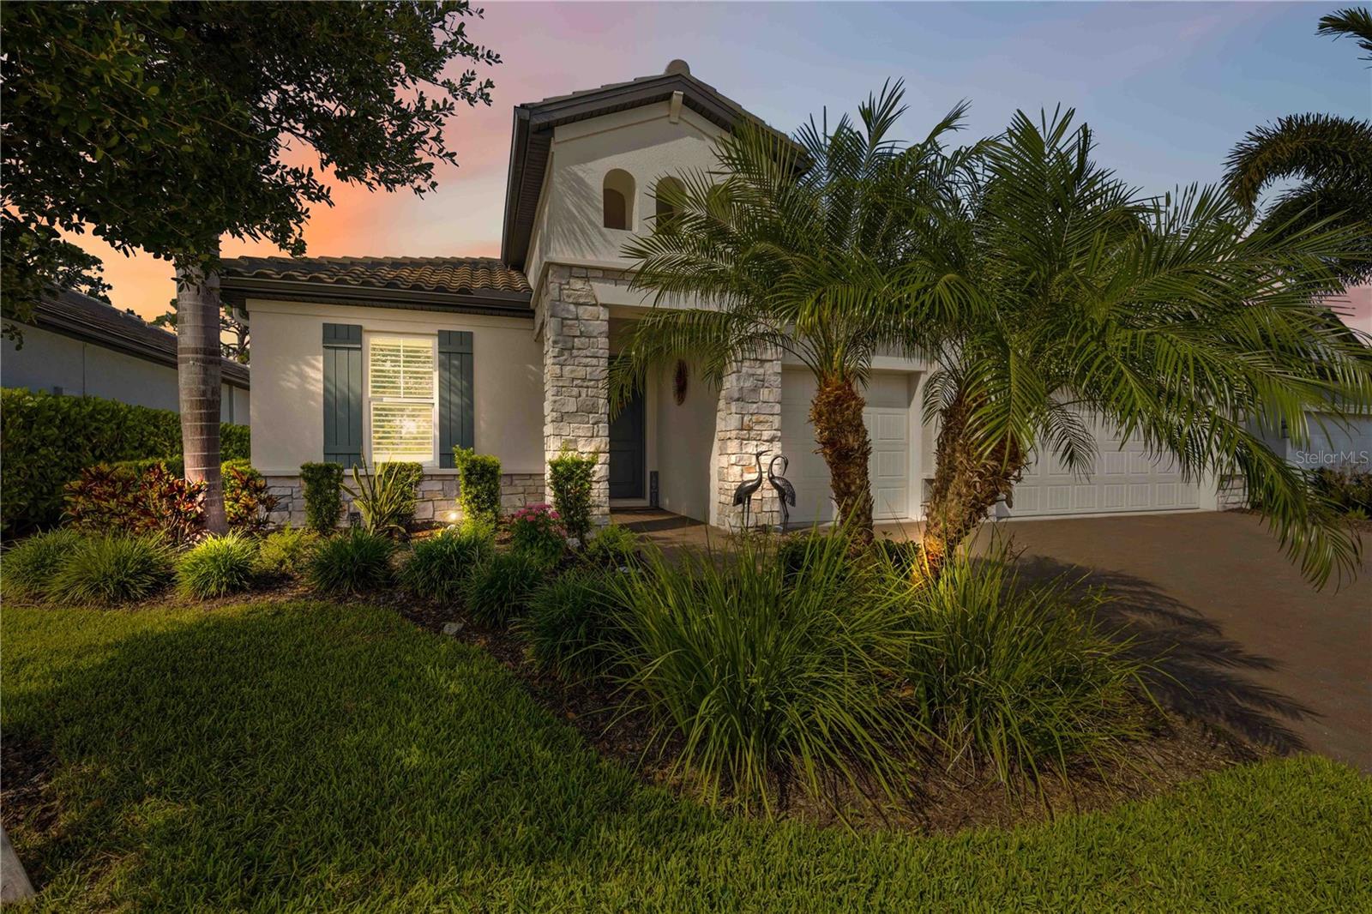
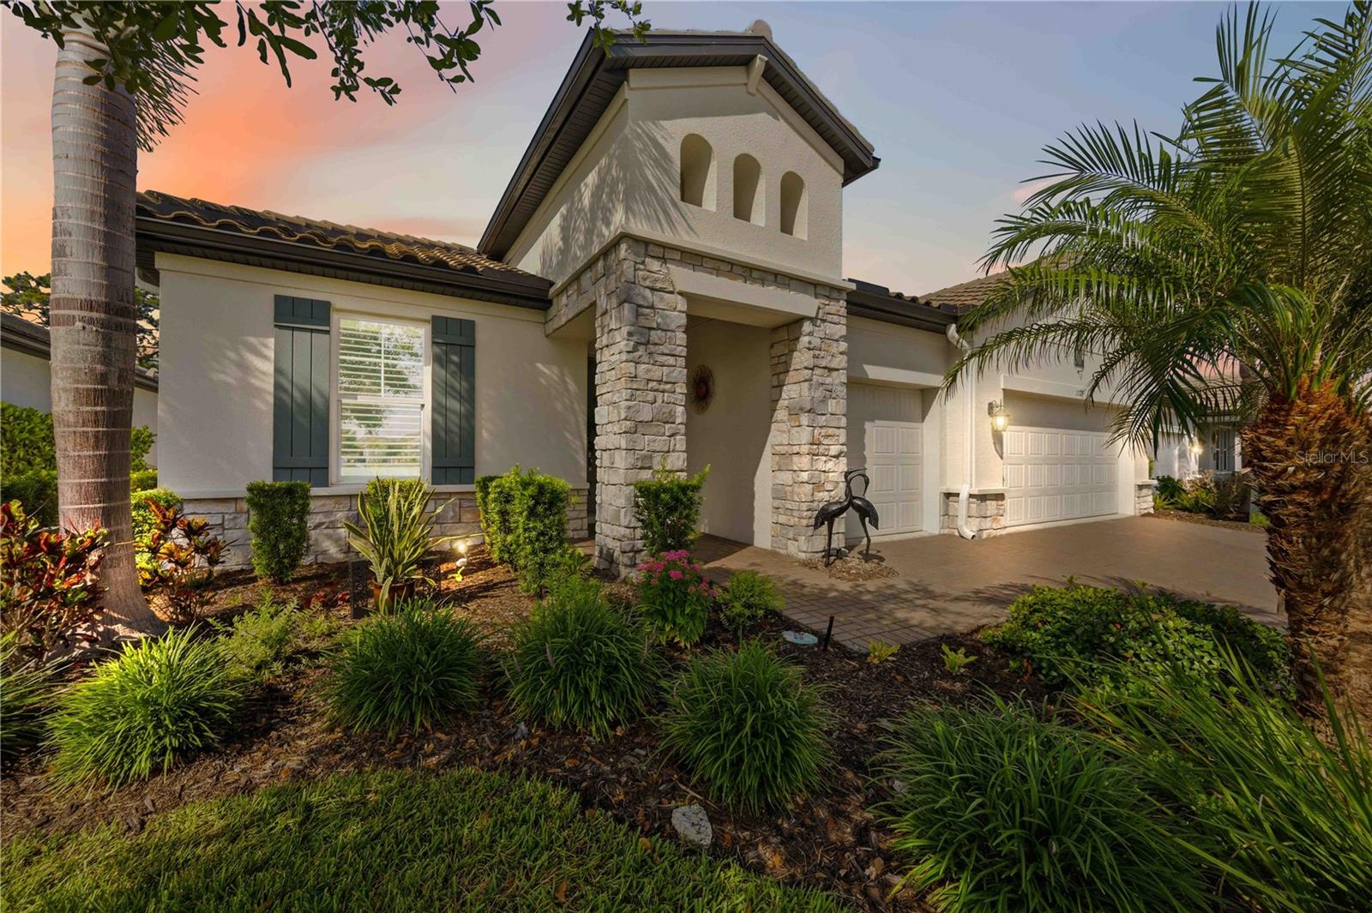
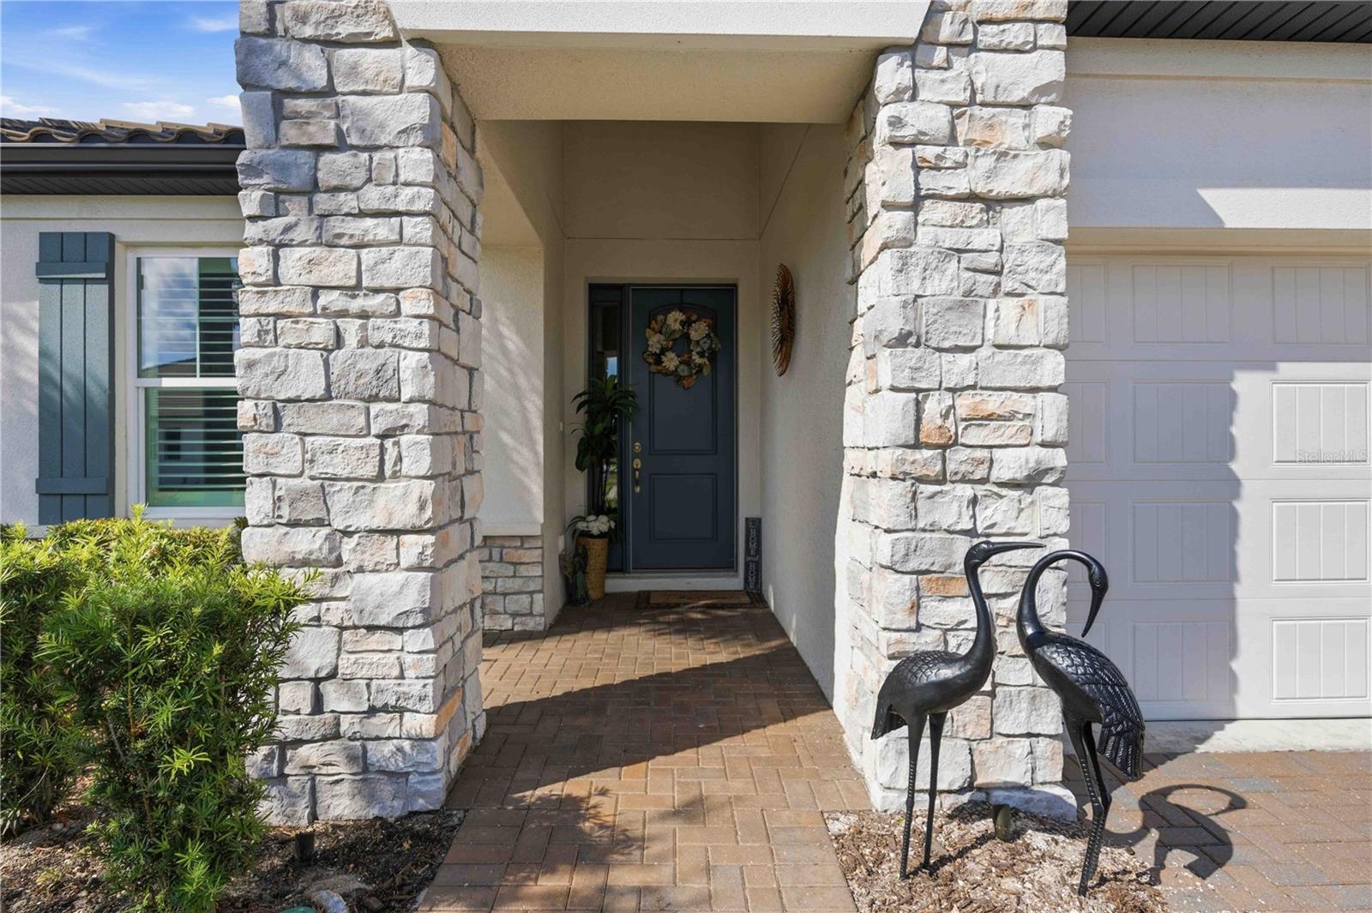
11329 Montserrat Dr
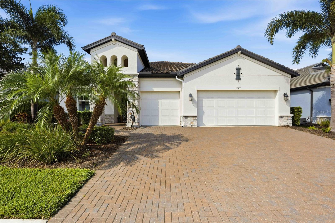
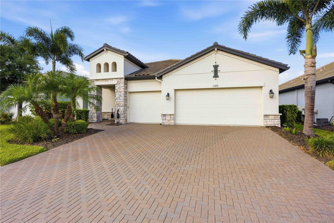
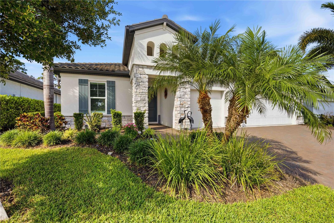
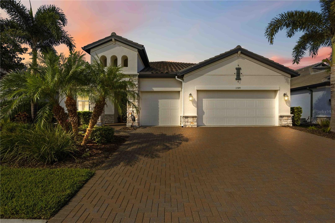
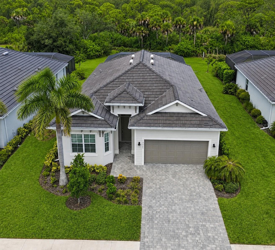
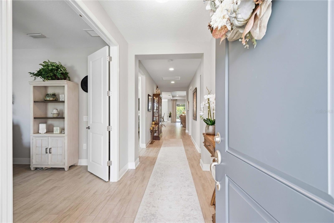
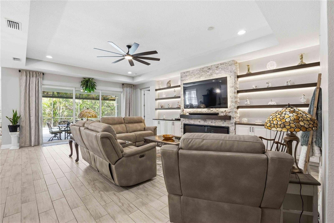
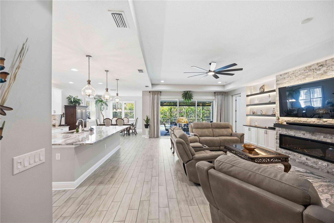
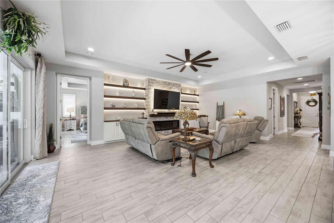
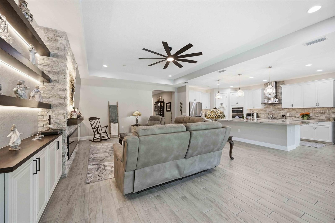
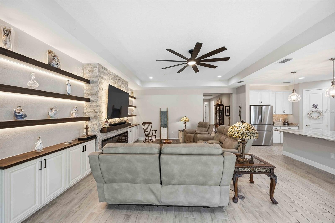
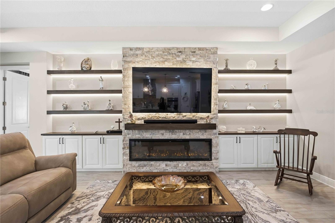
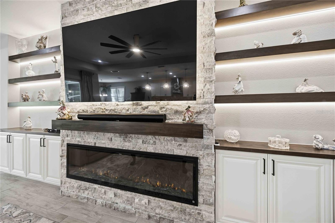
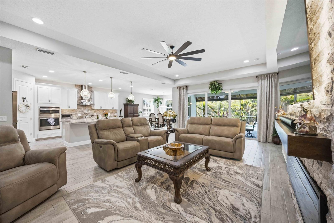
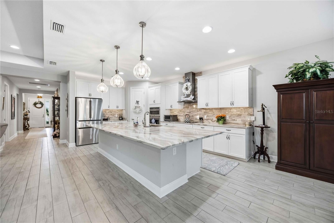
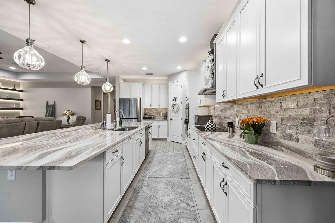
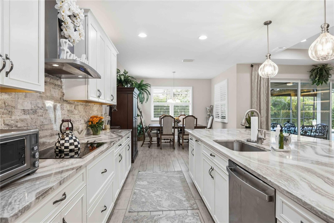
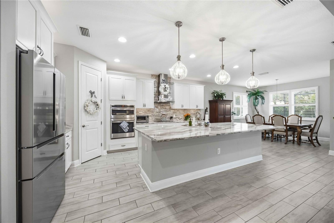
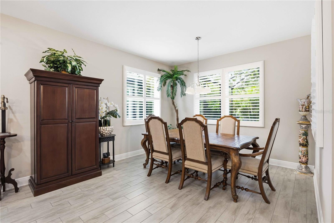
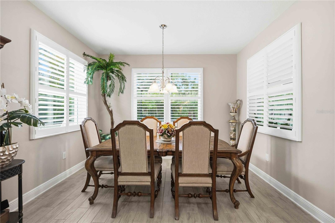
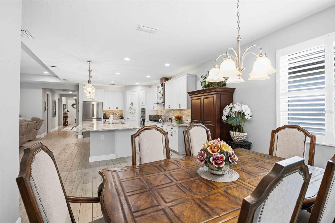
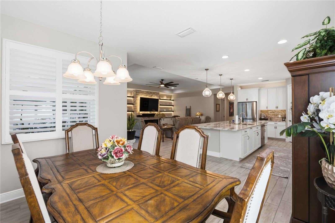
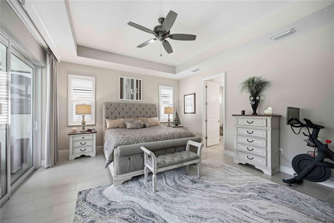
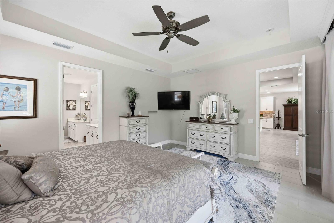
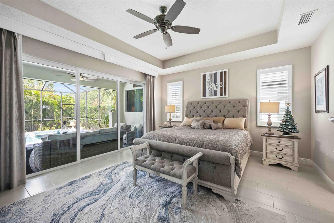
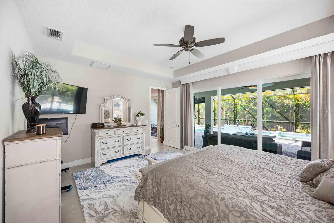
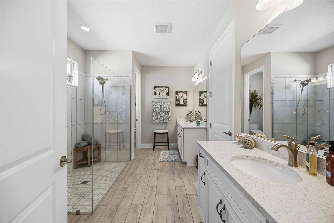
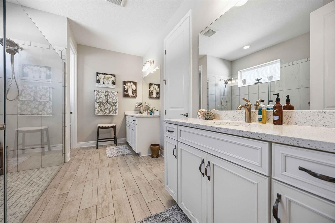
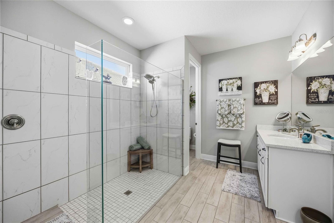
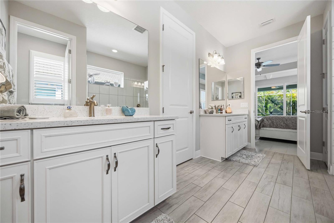
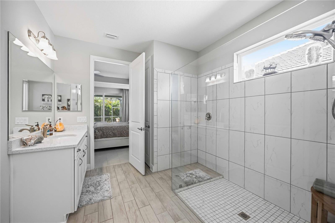
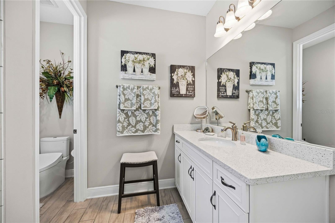
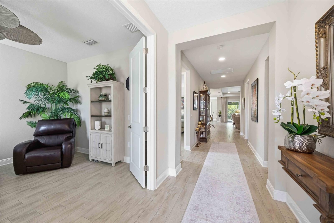
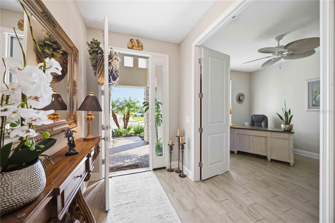
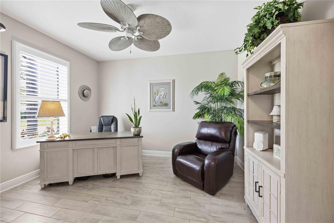
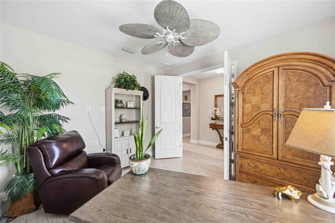
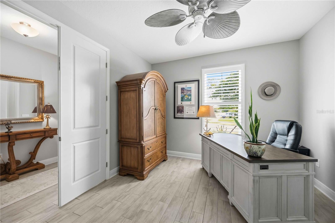
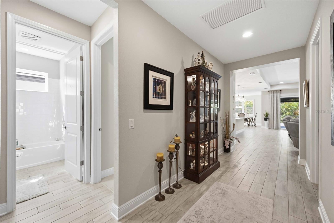
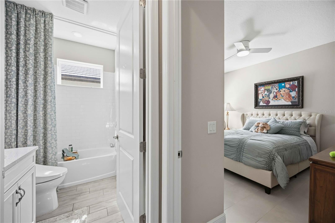
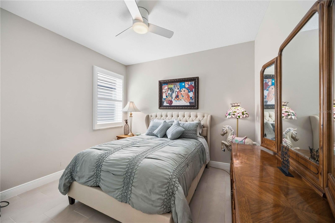
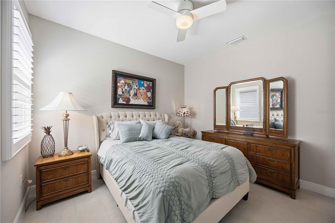
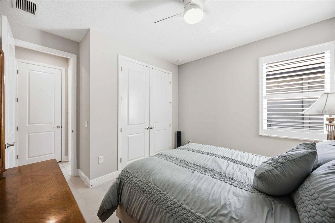
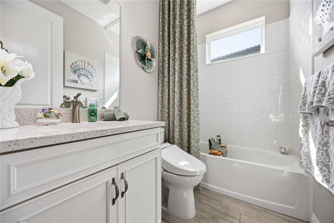
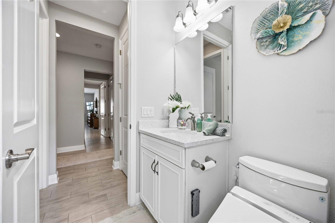
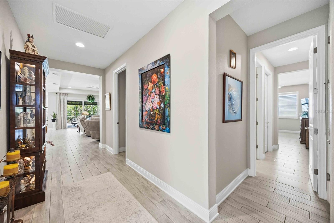
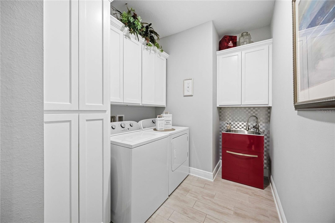
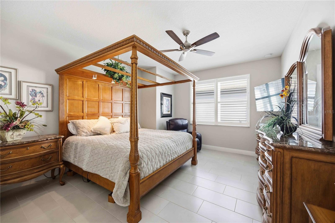
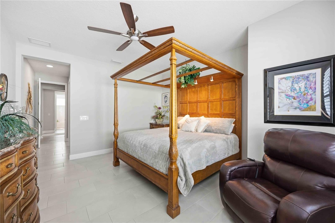
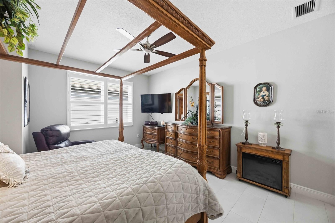
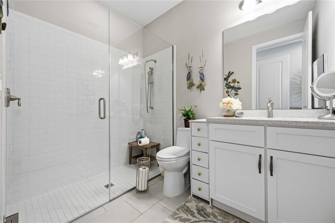
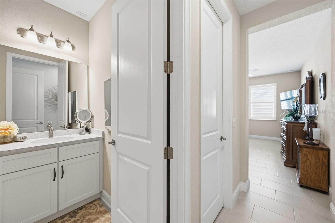
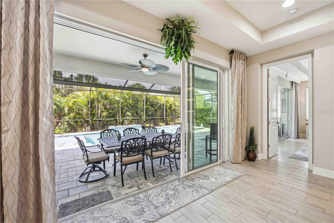
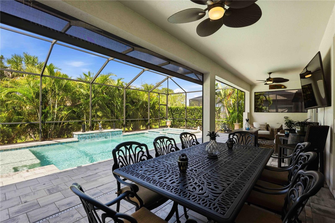
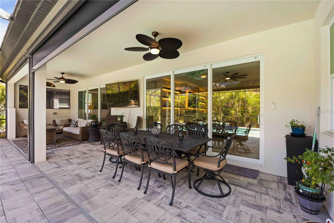
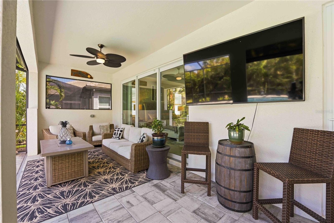
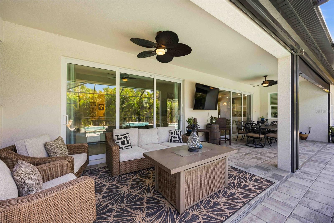
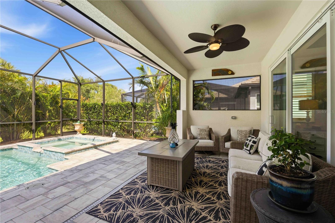
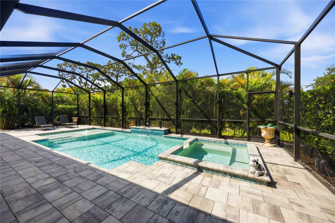
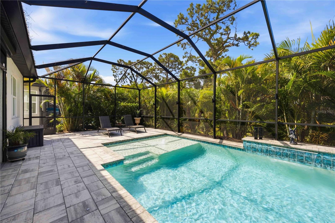
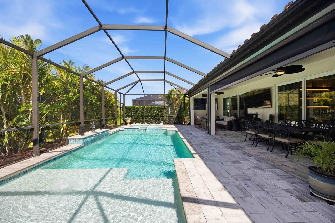
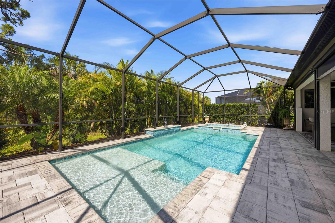
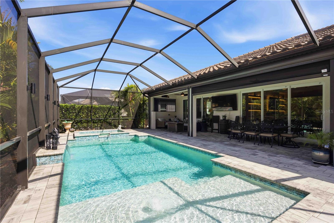
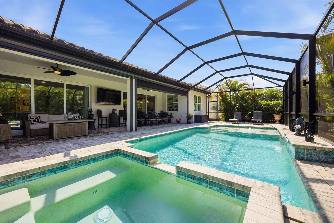
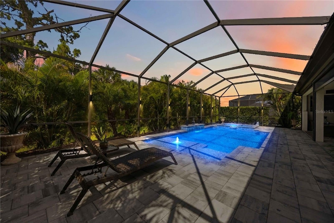
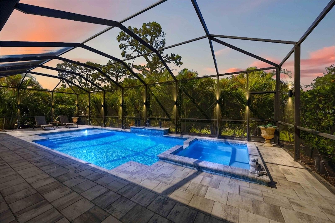
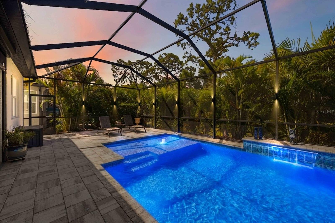
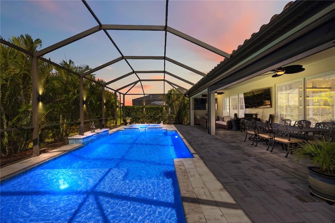
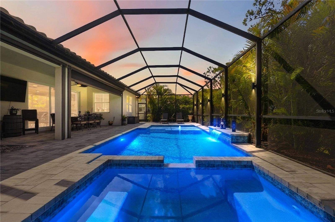
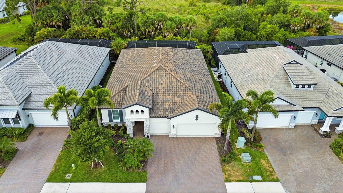
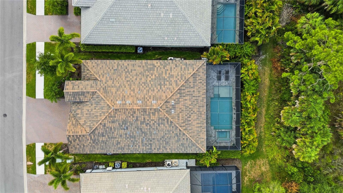
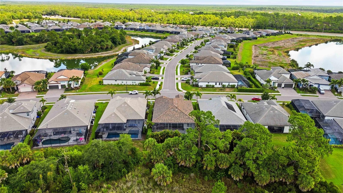
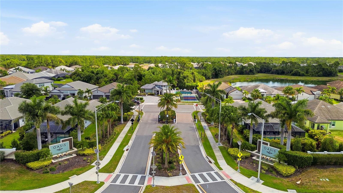
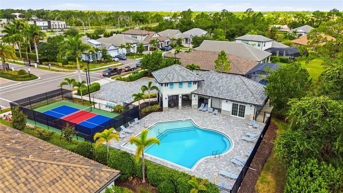
Rarely available Genie model located in the highly sought after, maintenance free community of Oasis in Wellen Park. This stunning home boasts 3 spacious bedrooms PLUS an Office/DEN/4th bedroom, 3 full bathrooms, 3 car garage, PLUS a heated SALTWATER Pool with spa making it the epitome of MOVE IN READY combining modern elegance with everyday functionality. The gorgeous gourmet kitchen includes TONS of upgraded 42" white shaker cabinetry with under cabinet lighting, stainless steel appliances, a built-in oven, cooktop, NEW stylish stone backsplash & a walk-in pantry! An expansive kitchen island with quartz counters overlooks the huge living room with tray ceilings and a gorgeous CUSTOM fireplace wall with under shelf lighting, stone center, and added cabinetry for extra storage. The spacious Master Bedroom & En-Suite Bath is located just off the living room with pool views, a tray ceiling, oversized walk-in closet, an upgraded frameless glass shower with Jack & Jill vanities, and quartz counters. At the front of the home, you will find a private den/office/extra bedroom, a second master suite with a large walk-in closet and an en-suite bathroom, a private laundry room with added cabinetry, and an additional guest bedroom and full guest bathroom. Sliding glass doors throughout lead to your extended covered lanai area overlooking a preserve and offering plenty of room for outdoor entertaining! The custom-built pool includes a large sun shelf, PebbleTec finish, color changing LED lights, SPA with therapy jets, and a pool/spa heater! Additional upgrades include whole house rain gutters with leaf guard, 8-ft. doors throughout, no carpets, upgraded exterior elevation with stone accents, updated landscape with tropical palm trees, exterior landscape lighting, pool cage lighting, pre-plumbed and electric hook-ups for outdoor kitchen, plantation shutters throughout, IMPACT WINDOWS, NEW electric roll down storm screen for the lanai, many smart home features, epoxy garage floors, and plenty of added storage throughout. Oasis offers a variety of activities including pickleball courts, a community pool, a clubhouse, sidewalks throughout, and a dog park. Located close to downtown Wellen Park, amazing Gulf Beaches, shopping, golf and dining nearby.
Listing Information
Facts & Features
Location
Community Information
Architecture
Features & Amenities
Property Features
Square Footage
Tax & Financial Information
Schools
Taylor Ranch Elementary School
Assigned school for this home
State College Of Fla Collegiate School-Venice
Glenallen Elementary School
Venice Middle School
Oak Park South
State College Of Florida Collegiate School At Venice A+ Stem
Kindergarten Prep
Venice Christian School
School ratings are provided for informational purposes only and are subject to change. Attendance boundaries are for reference only — contact the school or district directly to verify enrollment eligibility.
Historical Data
Price History
| Date | Event | Price |
|---|---|---|
| 08/10/2026 | Price change | $789,900 |
| 06/16/2026 | Listed for sale | $799,900 |
Listed by Caroline Morales · BRIGHT REALTY · 9415526036
Listing information provided exclusively for consumers' personal, non-commercial use and may not be used for any purpose other than to identify prospective properties consumers may be interested in purchasing. Information deemed reliable but not guaranteed by the MLS. Copyright 2026, Stellar MLS. All rights reserved.
Last Updated: September 20, 2026 at 7:07 PM | Source: Stellar MLS | MLS#: A4697065

Similar Homes For Sale In Venice
Start Your Real Estate Journey
Whether you have questions about this listing, want to schedule a showing, or just want to talk through your options, Alene Civil is here to help. Reach out and expect a response within one business day.
How can I help?
Alene Civil is here to help. Reach out and expect a response within one business day.
Thanks — Alene Civil will be in touch shortly.
Make A Plan For Your Purchase
Know what you can afford before you start shopping — then run the numbers on any home you have in mind.
How much house can I afford?
- Principal & interest
- Property taxes
- Homeowner's insurance
- HOA dues
If your monthly savings are applied to the loan principal.
Enter your income, debts, and down payment to see how much home you may qualify for. Estimates only — not a lending decision.
Want to know more?
Keisha is here to help. Reach out and expect a response within one business day.
✓ Thanks — Keisha will be in touch shortly.
Your Next Chapter Starts With Just A Few Steps
Before you fall in love with a home, know what you can afford. Fill out a quick pre-approval so you're ready to make your move — on your timeline.

Pre-approval made easy
We're here to help you find the best option, not to help the best option find you. Trust that your information will not be shared with many different lenders like so many platforms do.
What type of home are you looking for?
How do you plan to use your new home?
Where are you in the home buying process?
Are you currently working with a real estate agent?
Do you currently own a home?
Is this your first time purchasing a home?
Do you plan to sell your current home before purchasing a new one?
Have you or your spouse served in the US military?
Veterans and active US military may be eligible for a $0 down VA loan.
What is your price range?
What is your current employment status?
What is your household pre-tax annual income?
What is your credit score?
Have you had a bankruptcy or foreclosure in the past 3 years?
Almost done — where can we reach you?
✓ Thank you for your time!
You'll hear back within one business day with your next steps.