
17365 Jadestone Ct
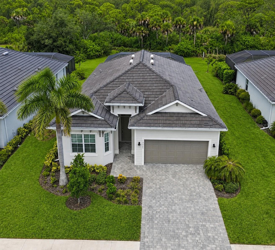
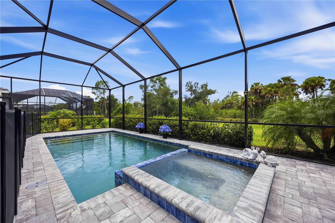
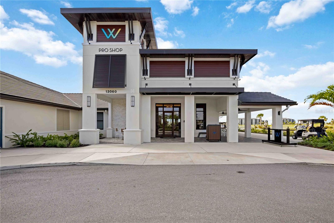
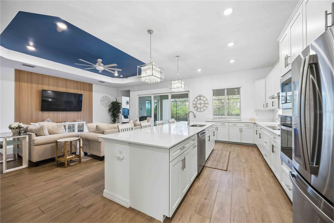
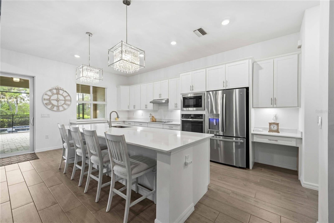
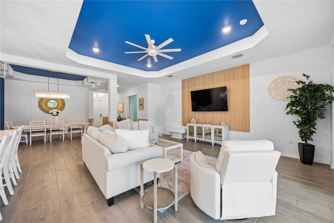
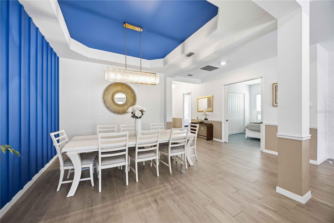
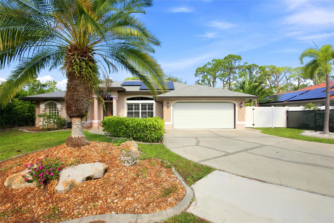
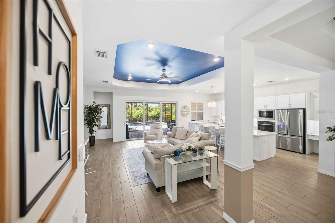
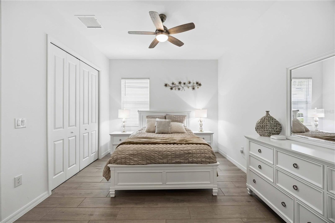
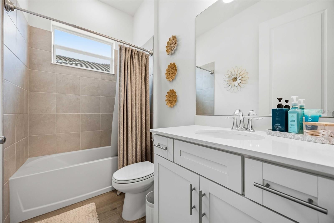
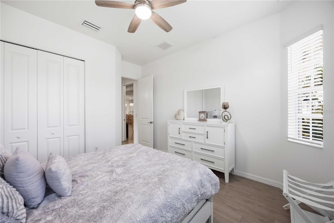
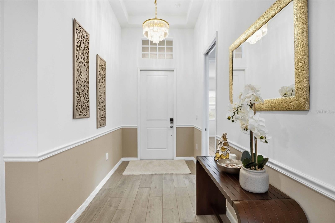
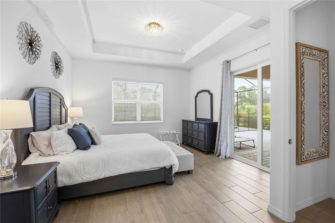
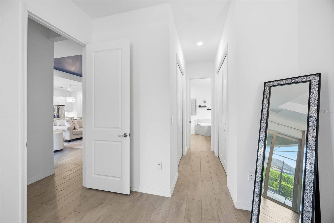
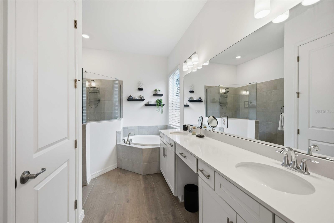
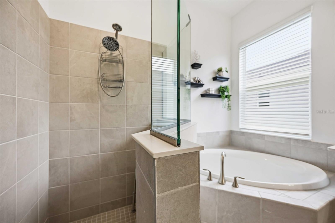
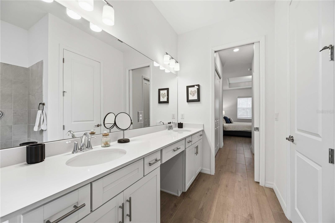
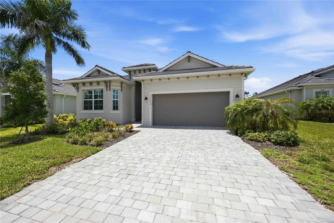
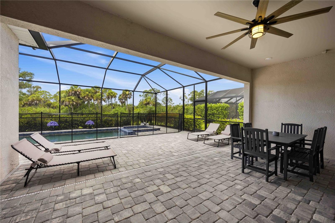
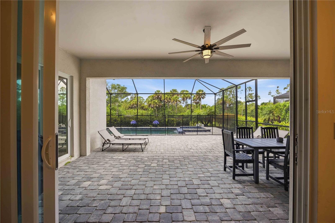
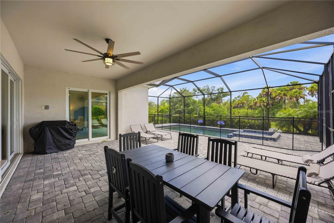
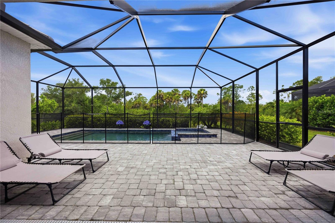
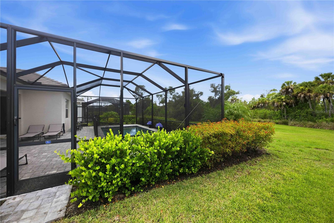
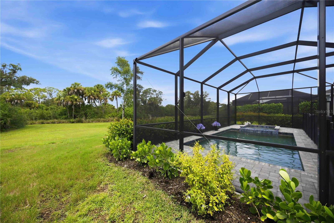
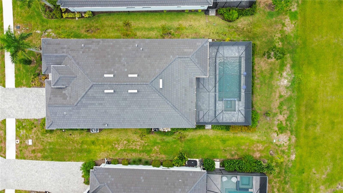
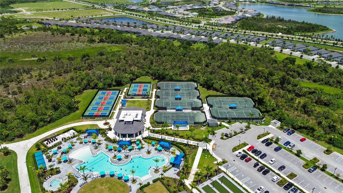
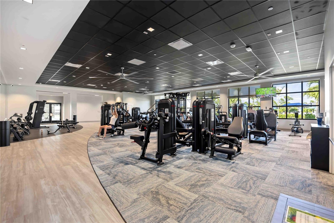
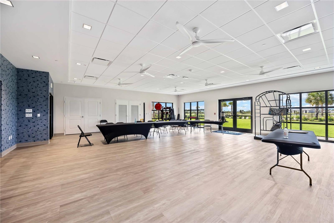
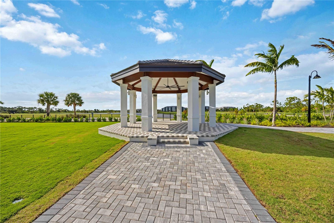
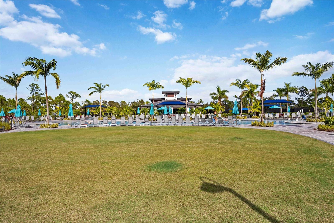
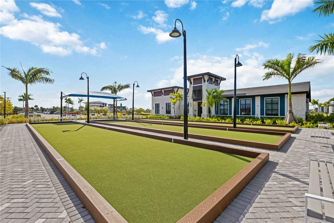
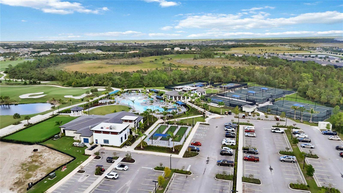
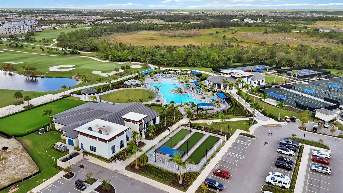
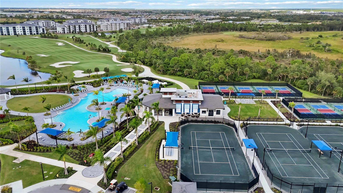
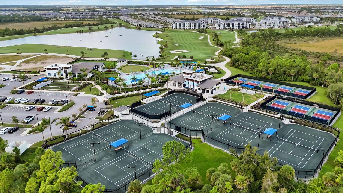
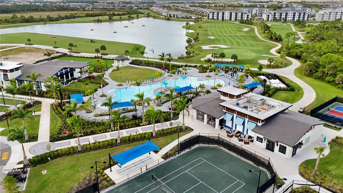
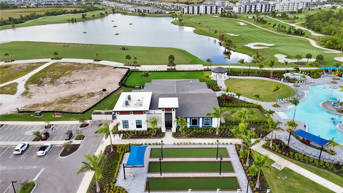
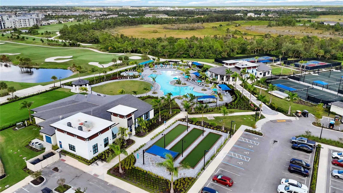
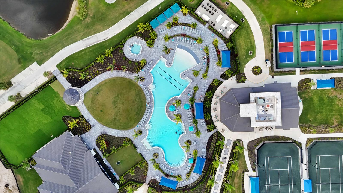
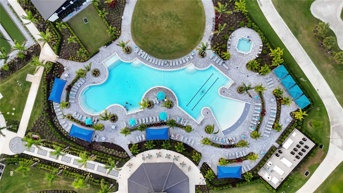
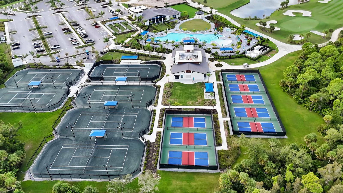
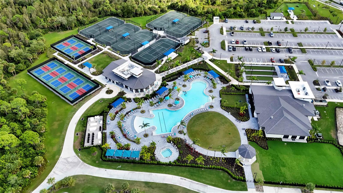
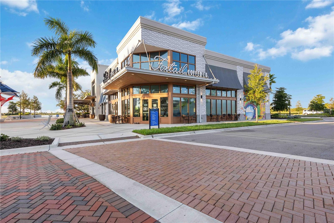
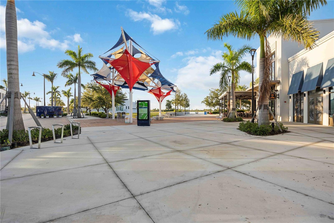
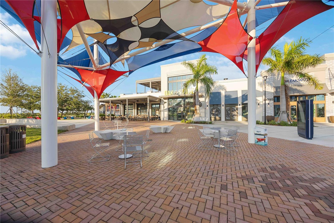
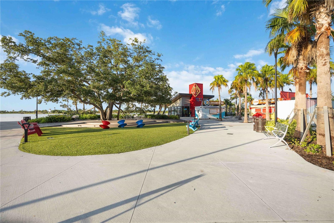
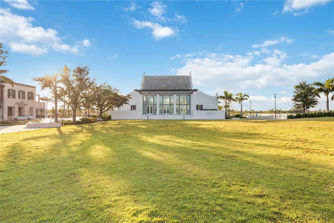
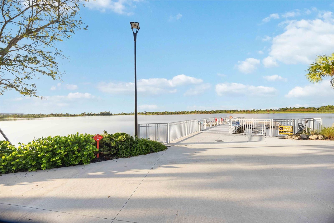
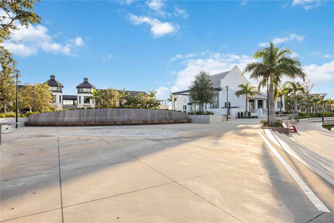
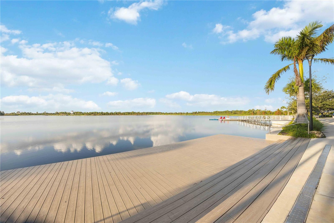
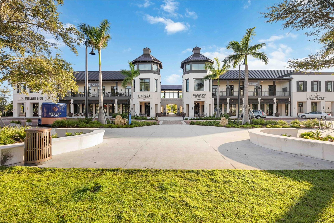
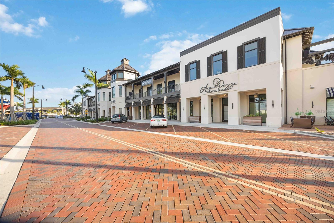
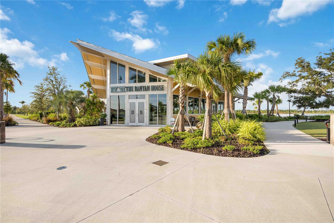
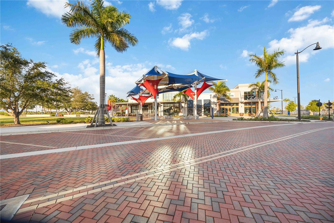
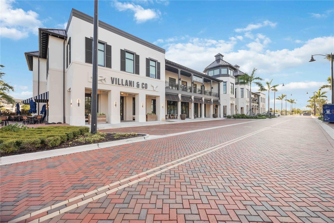
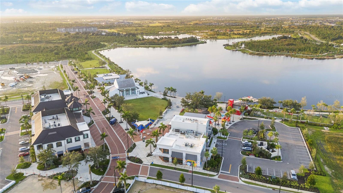
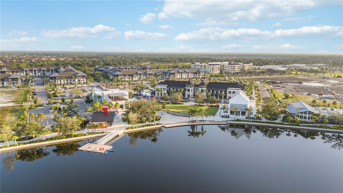
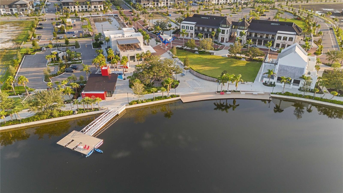
**RARE GOLF-DEEDED PROPERTY WITH GOLF MEMBERSHIP INCLUDED, PRIVATE HEATED POOL & SPA, GORGEOUS PRESERVE LOT, WEST-FACING LANAI—FURNITURE AND GOLF CART ARE NEGOTIABLE!** This beautifully appointed residence features designer paint throughout (8500.00 upgrade) , a striking dining room accent wall, and carefully selected furnishings and décor. Impeccably maintained and thoughtfully styled, this home shows like a model. Experience refined resort-style living in Wellen Park Golf & Country Club. This exceptional Angelina floor plan combines elegant design with the effortless indoor-outdoor lifestyle that defines Southwest Florida living. From the moment you enter, you are welcomed by an expansive open-concept layout filled with natural light. The gourmet kitchen features quartz countertops, shaker-style cabinetry, stainless steel appliances, a spacious pantry, and an inviting flow into the living and dining areas—ideal for everyday living and entertaining. A versatile flex space adjacent to the living room is perfect for a private office, library, hobby room, or additional guest accommodations. The light-filled guest bedroom is thoughtfully positioned near the front of the home, while the private primary suite is tucked away on the opposite side for added privacy. The spacious primary retreat offers dual walk-in closets and ample room for a king-sized bedroom suite. The spa-inspired primary bath features dual vanities, a soaking tub, a separate walk-in shower, and a private water closet. Sliding glass doors open to your own private outdoor oasis overlooking a tranquil preserve. The west-facing lanai provides the perfect backdrop for breathtaking Southwest Florida sunsets. Relax in the heated pool and spa, or entertain family and friends on the expansive paver deck designed for year-round outdoor living. Whether enjoying your morning coffee, hosting sunset gatherings, or unwinding after a day on the golf course, this exceptional outdoor space embodies the Florida lifestyle. For added peace of mind, the home is equipped with hurricane-impact windows and doors and is located in an **X Flood Zone**, where flood insurance is not required by lenders. The quarterly Golf HOA fee is **$735.50**, and the Master Association fee is **$1,363 quarterly**. The annual CDD fee is **$2,570** and is already included in the property taxes. Residents enjoy an unmatched collection of resort-style amenities, including a spectacular resort pool, tiki bar and restaurant, full-service spa, sauna, state-of-the-art fitness center, tennis and pickleball courts, and beautifully maintained gated grounds. What truly distinguishes this home is its **rare golf-deeded status**, conveying full golf membership privileges to the championship golf course at Wellen Park Golf & Country Club. Located just a golf cart ride from Downtown Wellen, you'll enjoy convenient access to premier shopping, dining, entertainment, the popular Sunday Farmers Market, and CoolToday Park, the Spring Training home of the Atlanta Braves. Venice Island is only a short drive away, offering pristine Gulf beaches, Sharky's on the Pier, Fins at Sharky's, the Venice Fishing Pier, boutique shopping, Venice Theatre, parks, playgrounds, community events, and the charm of historic downtown Venice.
Listing Information
Open Houses
-
Sunday, October 411:00 PM – 3:00 PM
Facts & Features
Location
Community Information
Architecture
Features & Amenities
Property Features
Square Footage
Tax & Financial Information
Schools
State College Of Fla Collegiate School-Venice
Englewood Elementary School
Sky Academy Englewood
Taylor Ranch Elementary School
State College Of Florida Collegiate School At Venice A+ Stem
Kindergarten Prep
Englewood Christian School
Terra Nichol Academy Df The Arts
School ratings are provided for informational purposes only and are subject to change. Attendance boundaries are for reference only — contact the school or district directly to verify enrollment eligibility.
Historical Data
Price History
| Date | Event | Price |
|---|---|---|
| 07/11/2026 | Listed for sale | $729,000 |
Listed by David Griffin · KELLER WILLIAMS ISLAND LIFE REAL ESTATE · 9412546467
Listing information provided exclusively for consumers' personal, non-commercial use and may not be used for any purpose other than to identify prospective properties consumers may be interested in purchasing. Information deemed reliable but not guaranteed by the MLS. Copyright 2026, Stellar MLS. All rights reserved.
Last Updated: October 1, 2026 at 1:20 PM | Source: Stellar MLS | MLS#: A4699677

Similar Homes For Sale In Venice







Start Your Real Estate Journey
Whether you have questions about this listing, want to schedule a showing, or just want to talk through your options, Alene Civil is here to help. Reach out and expect a response within one business day.
How can I help?
Alene Civil is here to help. Reach out and expect a response within one business day.
Thanks — Alene Civil will be in touch shortly.
Make A Plan For Your Purchase
Know what you can afford before you start shopping — then run the numbers on any home you have in mind.
How much house can I afford?
- Principal & interest
- Property taxes
- Homeowner's insurance
- HOA dues
If your monthly savings are applied to the loan principal.
Enter your income, debts, and down payment to see how much home you may qualify for. Estimates only — not a lending decision.
Want to know more?
Keisha is here to help. Reach out and expect a response within one business day.
✓ Thanks — Keisha will be in touch shortly.
Your Next Chapter Starts With Just A Few Steps
Before you fall in love with a home, know what you can afford. Fill out a quick pre-approval so you're ready to make your move — on your timeline.

Pre-approval made easy
We're here to help you find the best option, not to help the best option find you. Trust that your information will not be shared with many different lenders like so many platforms do.
What type of home are you looking for?
How do you plan to use your new home?
Where are you in the home buying process?
Are you currently working with a real estate agent?
Do you currently own a home?
Is this your first time purchasing a home?
Do you plan to sell your current home before purchasing a new one?
Have you or your spouse served in the US military?
Veterans and active US military may be eligible for a $0 down VA loan.
What is your price range?
What is your current employment status?
What is your household pre-tax annual income?
What is your credit score?
Have you had a bankruptcy or foreclosure in the past 3 years?
Almost done — where can we reach you?
✓ Thank you for your time!
You'll hear back within one business day with your next steps.