
13652 Classico Ct
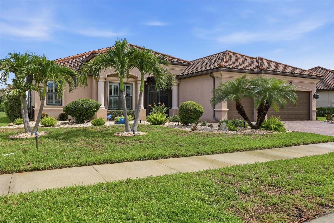
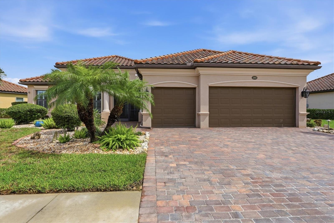
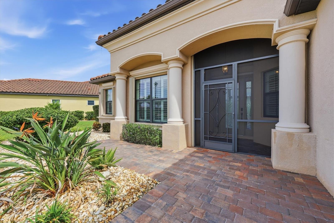
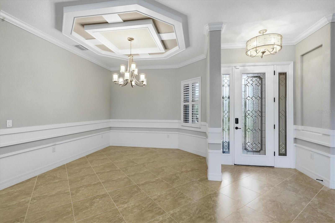
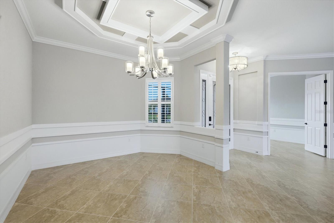
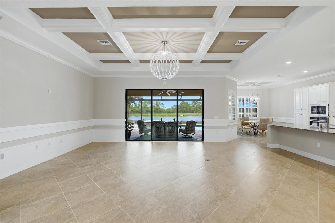
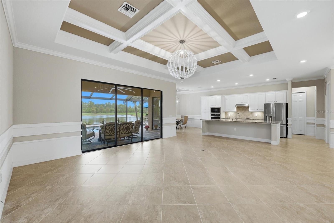
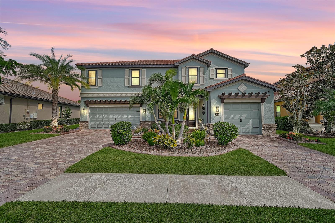
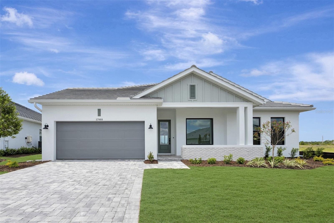
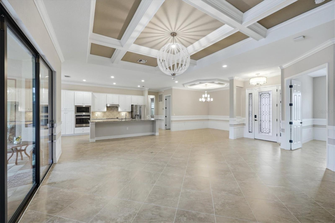
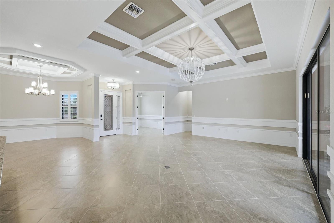
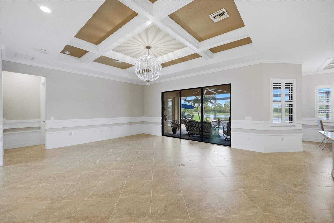
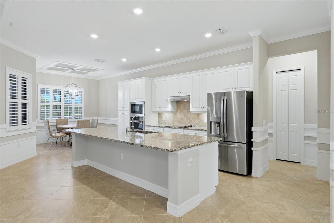
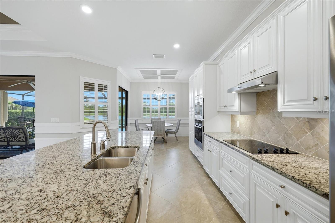
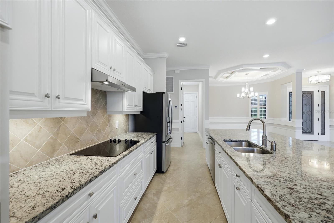
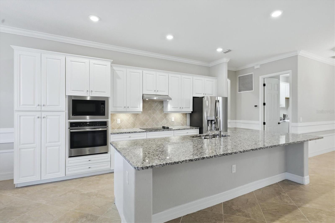
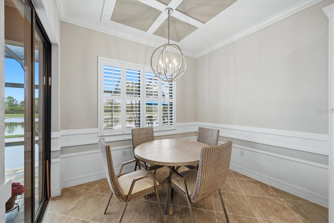
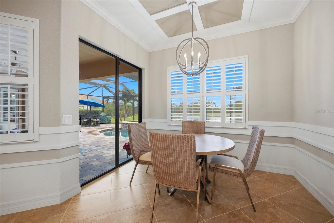
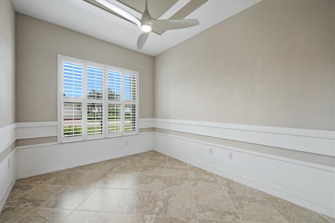
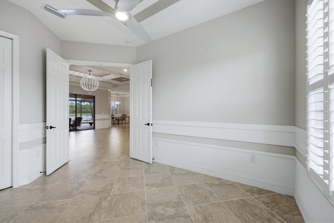
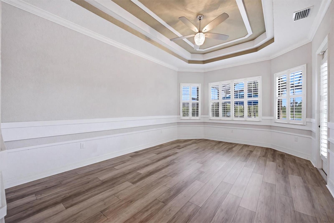
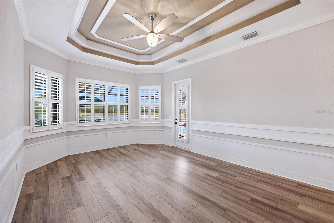
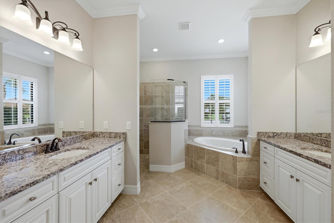
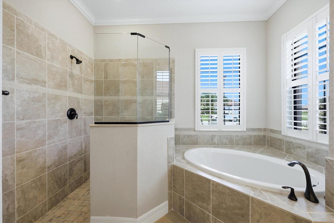
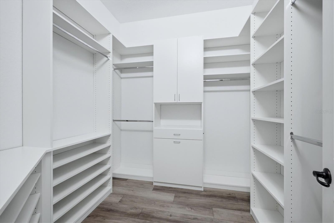
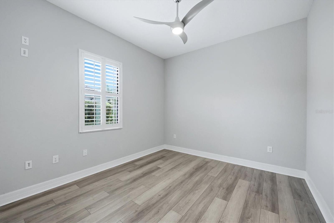
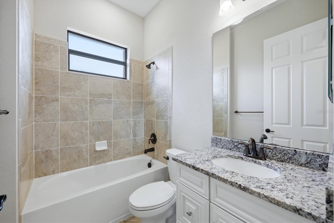
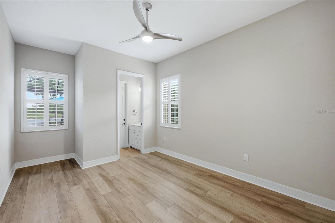
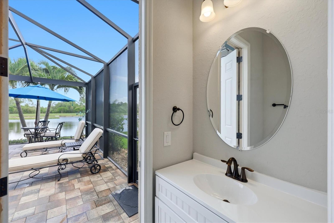
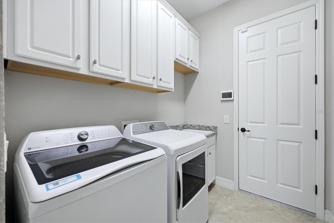
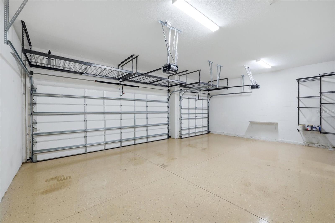
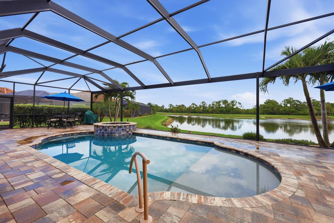
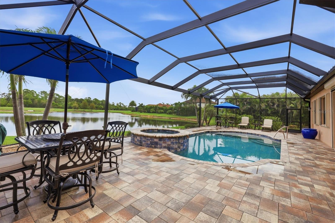
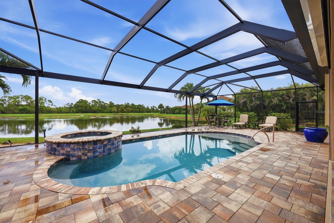
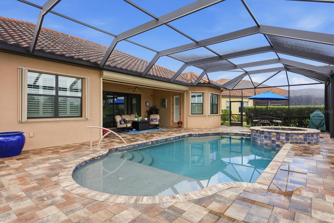
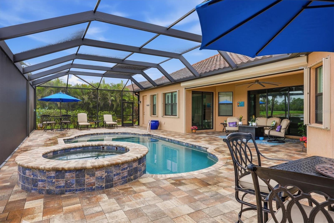
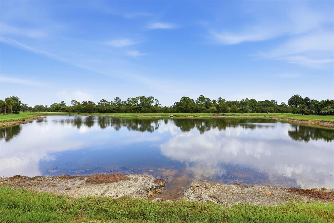
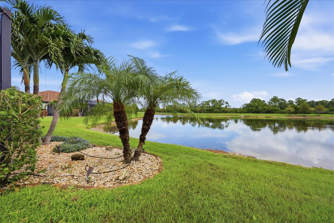
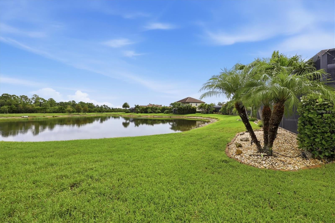
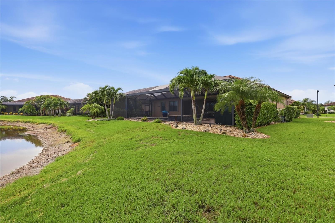
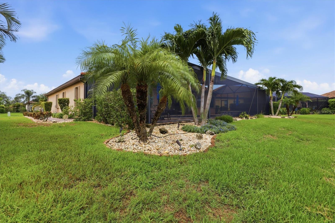
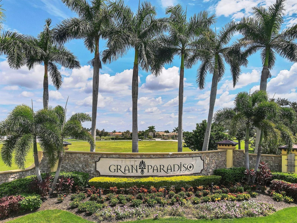
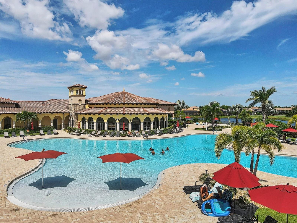
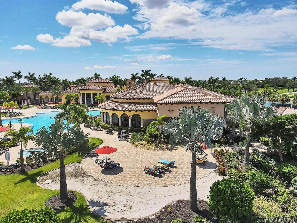
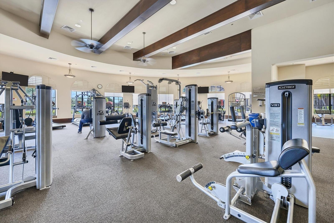
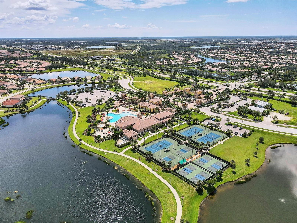
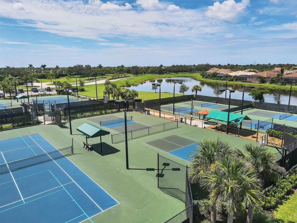
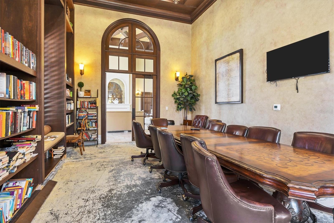
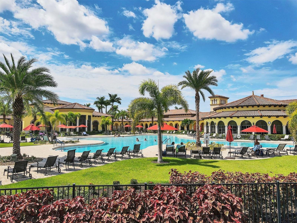
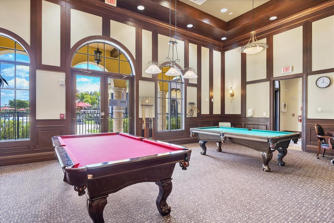
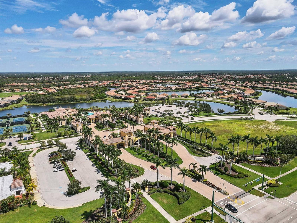
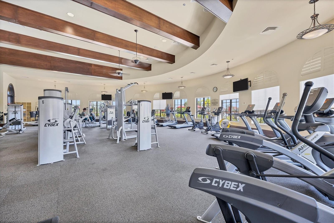
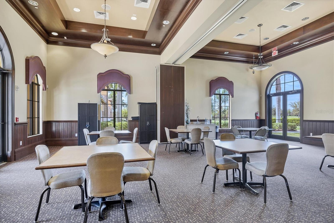
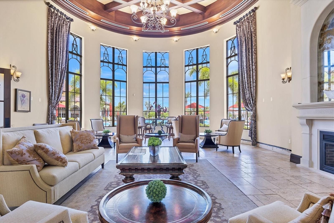
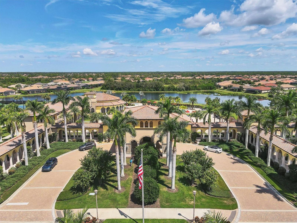
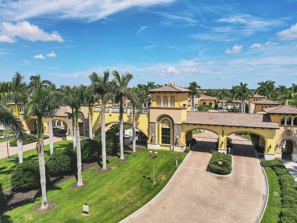
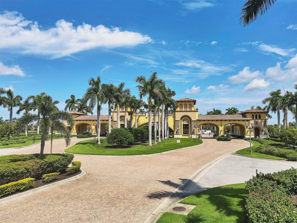
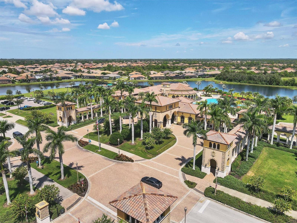
Prepare to be impressed! This Oakmont II “ESTATE SERIES” home has all the upgrades that you could possibly want including a custom pool/spa, designer woodwork and plantation shutters, elevated lighting and paint palette, high-end kitchen appliances, built-out closets, additional cabinetry and storage in the laundry room and garage, insulated garage doors, custom curbing, professionally landscaped and lighted stone garden beds, COMPLETE HURRICANE PROTECTION and much more! (see attached list for further details) Located conveniently close to Gran Paradiso’s remarkable amenities on a quiet and secluded cul-de-sac, this impeccably designed floor plan boasts 3 spacious bedrooms, 2.5 baths, a 3 car garage and a bonus room that could be used as a 4th bedroom, sitting room/den or home office. The open concept of this home is accentuated by the 10' ceilings and 8' doorways making every room feel light, bright and grand. Through the front door you will be blown away by the high ceilings enhanced by crown molding, custom wall carpentry and coffered tray ceilings in the Great Room, Primary Bedroom, Den and Dining Room. Designed for entertaining and everyday comfort, the Great Room flows seamlessly to the outdoors through a full slider wall leading to the Lanai/Pool Area. The Kitchen is a Chef’s delight with a large eat-at Island, stainless-steel appliances, and a charming Breakfast Nook complete with Sliders to the Lanai and Pool Area. The primary suite and guest bedrooms are on opposite sides of the house, providing comfort and privacy for owners and guests alike! The primary bedroom suite is expansive, featuring abundant natural light, direct access to the pool area, with a custom walk-in closet and an en-suite spa-like bathroom that has dual vanities & sinks, a separate water closet, soaker tub and a walk-in shower. Both guest rooms have access to an adjoining full bath and the back bedroom includes a half bath for convenience and is accessible from the Lanai/Pool area, dually functioning as a pool bathroom. This property is located in the premier gated community of Gran Paradiso. Here you will enjoy top notch amenities from the exquisitely appointed entrance and clubhouse, an oversized resort pool, spa and beach lounging area. The clubhouse also features meeting rooms, billiards and library, state-of-the-art fitness center, steam room, sauna, tennis & pickleball courts, basketball and playground. The ideal location of this property provides convenient access to breathtaking Gulf beaches, historic downtown Venice with quaint shopping & restaurants, Wellen Park, the new Atlanta Braves spring training stadium and campus as well as quick access to I-75. Become a part of this thriving community and get ready to experience all it has to offer. Take advantage of this incredible opportunity to own this amazing property!
Listing Information
Facts & Features
Location
Community Information
Architecture
Features & Amenities
Property Features
Square Footage
Tax & Financial Information
Schools
Taylor Ranch Elementary School
Assigned school for this home
State College Of Fla Collegiate School-Venice
Sky Academy Venice
Venice Middle School
Oak Park South
State College Of Florida Collegiate School At Venice A+ Stem
Garden Elementary School
Venice Christian School
School ratings are provided for informational purposes only and are subject to change. Attendance boundaries are for reference only — contact the school or district directly to verify enrollment eligibility.
Historical Data
Price History
| Date | Event | Price |
|---|---|---|
| 07/27/2026 | Listed for sale | $869,900 |
Listed by Kate Hosein · CENTURY 21 SCHMIDT REAL ESTATE · 9414850021
Listing information provided exclusively for consumers' personal, non-commercial use and may not be used for any purpose other than to identify prospective properties consumers may be interested in purchasing. Information deemed reliable but not guaranteed by the MLS. Copyright 2026, Stellar MLS. All rights reserved.
Last Updated: August 23, 2026 at 8:10 PM | Source: Stellar MLS | MLS#: N6144438

Similar Homes For Sale In Venice
Start Your Real Estate Journey
Whether you have questions about this listing, want to schedule a showing, or just want to talk through your options, Alene Civil is here to help. Reach out and expect a response within one business day.
How can I help?
Alene Civil is here to help. Reach out and expect a response within one business day.
Thanks — Alene Civil will be in touch shortly.
Make A Plan For Your Purchase
Know what you can afford before you start shopping — then run the numbers on any home you have in mind.
How much house can I afford?
- Principal & interest
- Property taxes
- Homeowner's insurance
- HOA dues
If your monthly savings are applied to the loan principal.
Enter your income, debts, and down payment to see how much home you may qualify for. Estimates only — not a lending decision.
Want to know more?
Keisha is here to help. Reach out and expect a response within one business day.
✓ Thanks — Keisha will be in touch shortly.
Your Next Chapter Starts With Just A Few Steps
Before you fall in love with a home, know what you can afford. Fill out a quick pre-approval so you're ready to make your move — on your timeline.

Pre-approval made easy
We're here to help you find the best option, not to help the best option find you. Trust that your information will not be shared with many different lenders like so many platforms do.
What type of home are you looking for?
How do you plan to use your new home?
Where are you in the home buying process?
Are you currently working with a real estate agent?
Do you currently own a home?
Is this your first time purchasing a home?
Do you plan to sell your current home before purchasing a new one?
Have you or your spouse served in the US military?
Veterans and active US military may be eligible for a $0 down VA loan.
What is your price range?
What is your current employment status?
What is your household pre-tax annual income?
What is your credit score?
Have you had a bankruptcy or foreclosure in the past 3 years?
Almost done — where can we reach you?
✓ Thank you for your time!
You'll hear back within one business day with your next steps.