

6215 Warbler Ln
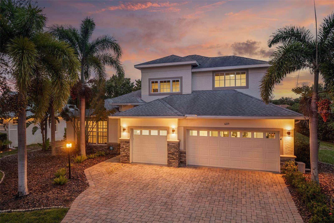
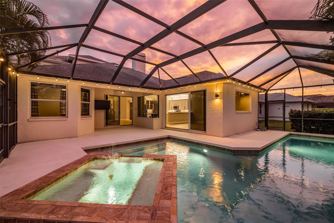
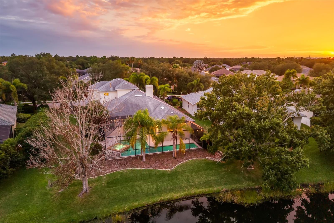
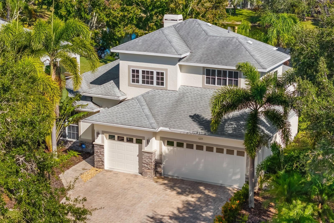
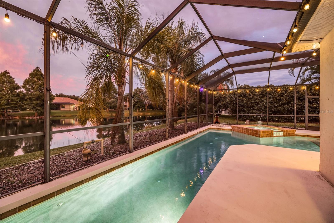
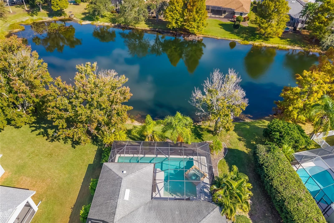
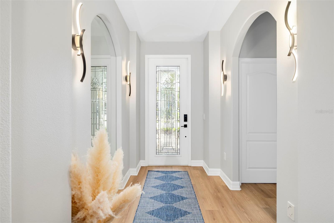
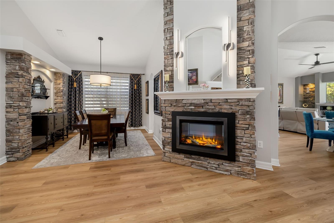
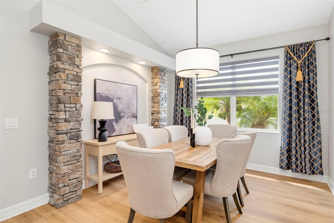
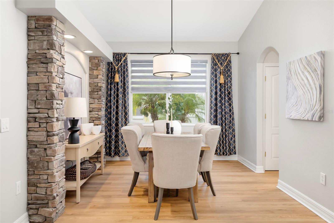
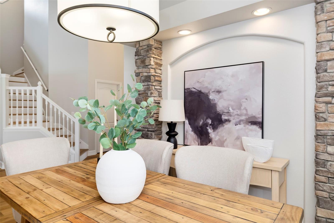
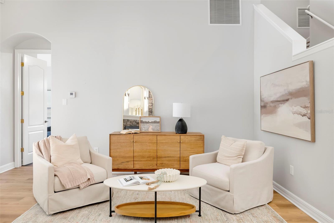
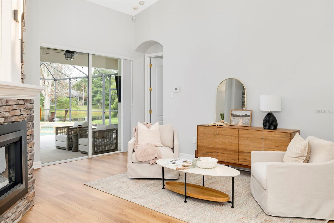
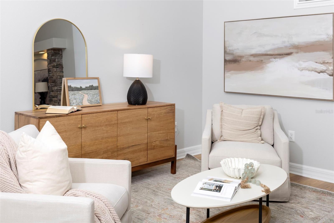
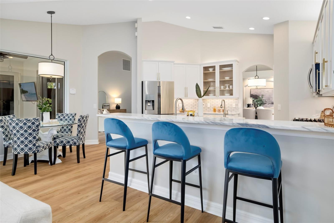
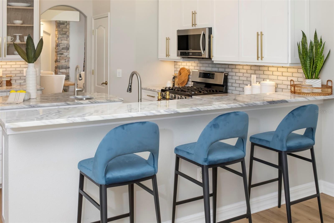
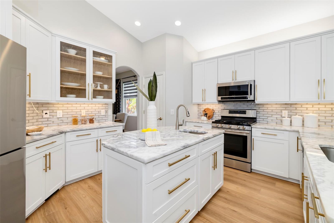
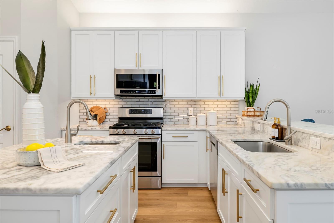
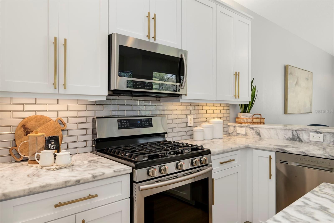
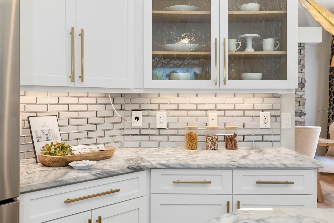
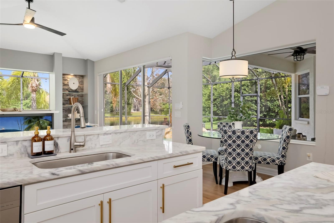
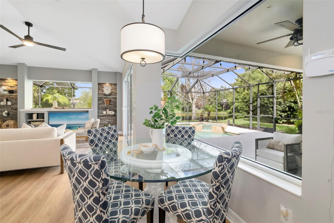
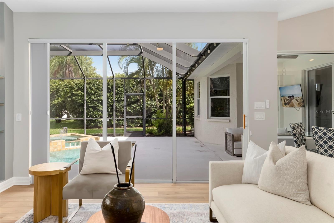
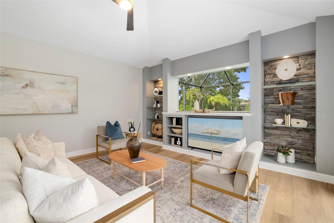
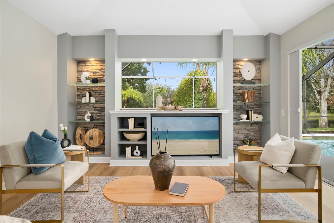
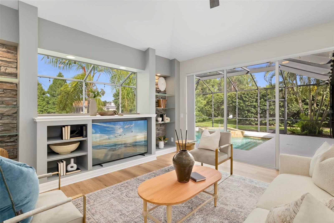
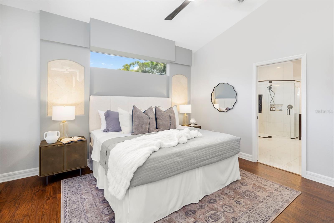
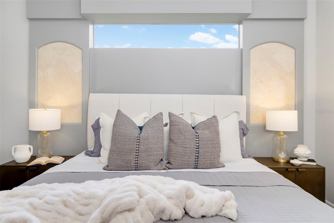
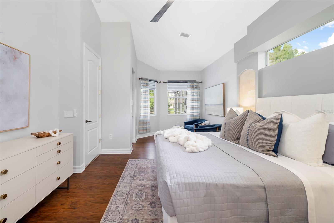
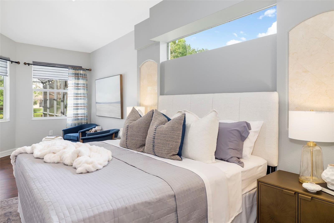
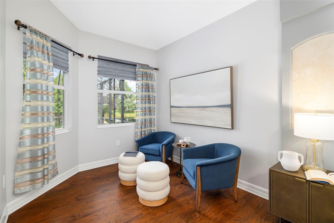
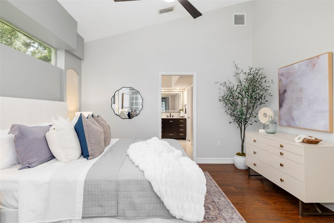
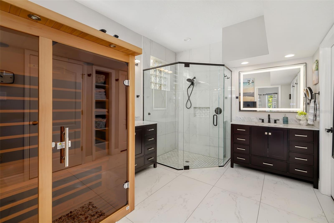
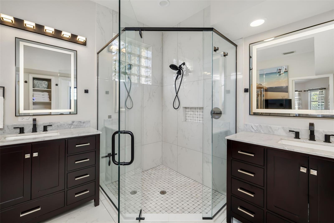
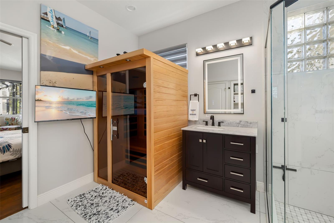
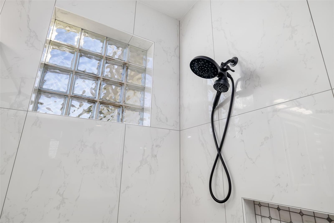
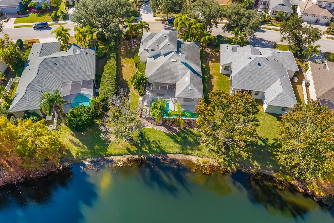
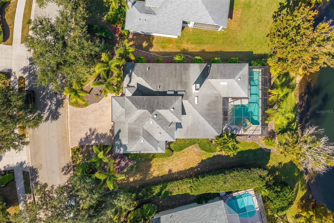
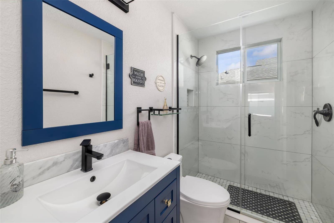
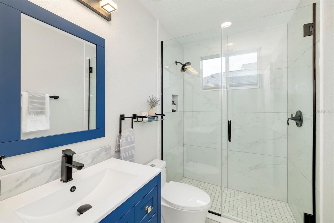
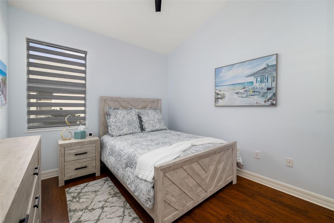
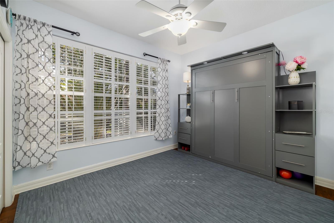
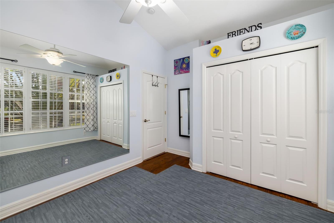
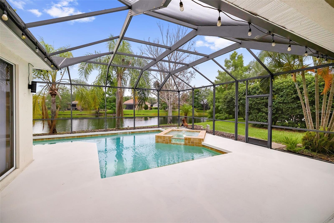
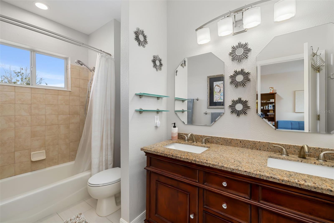
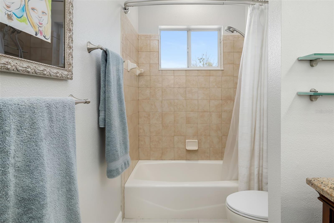
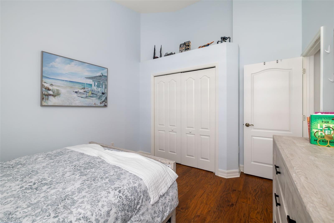
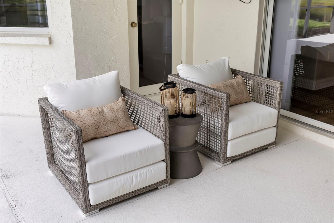
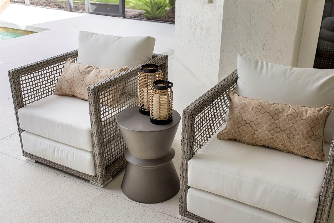
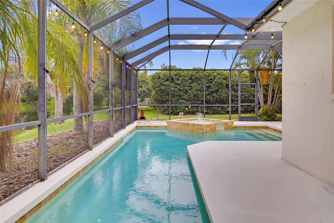
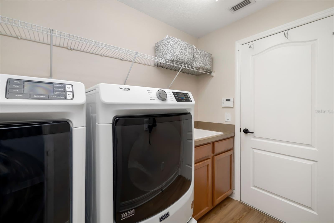
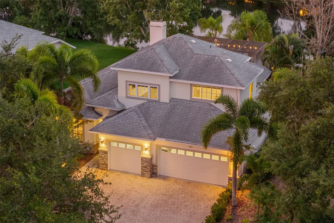
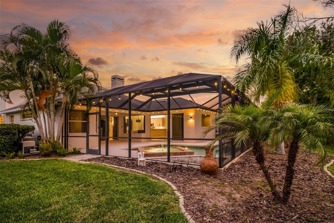
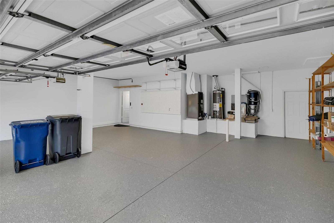
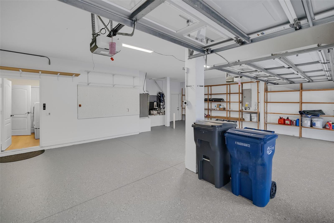
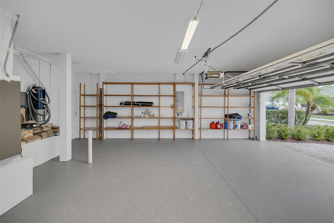
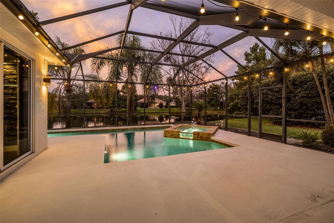
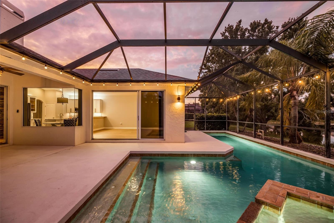
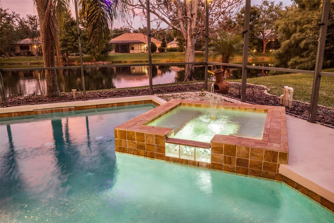
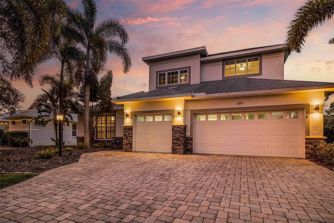
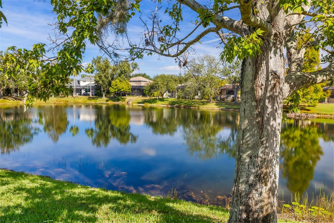
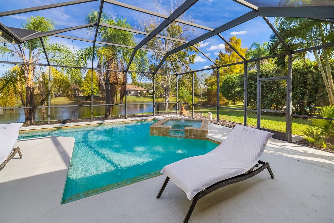
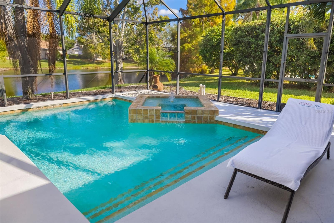
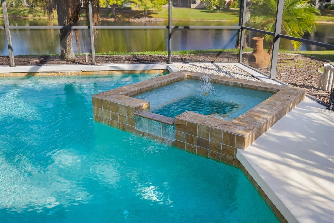
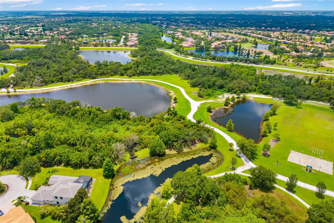
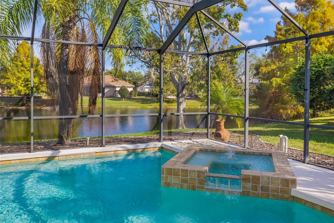
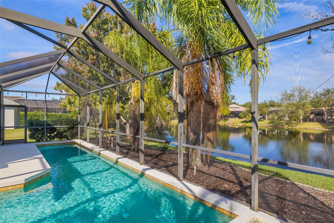
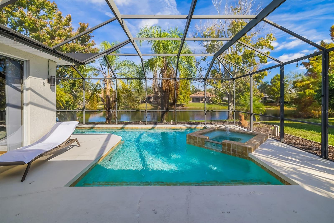
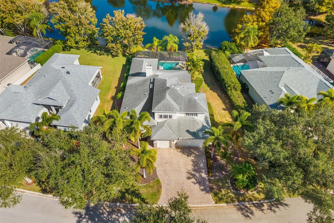
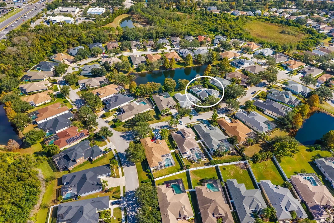
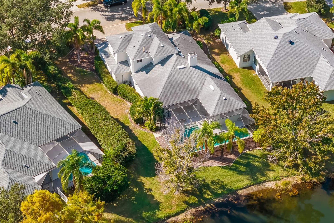
Under contract-accepting backup offers. New Large Price Improvement! Welcome to 6215 Warbler Lane, a beautifully updated lakefront retreat in the highly sought-after Greenbrook Crossings community of Lakewood Ranch. Offering over 2,800 square feet of thoughtfully designed living space, this 4-bedroom, 3-bath residence perfectly blends luxury, comfort, and everyday functionality while capturing peaceful waterfront views from one of the community's most desirable homesites. From the moment you arrive, you'll appreciate the extensive improvements and pride of ownership throughout. The sellers have invested more than $100,000 in recent upgrades, creating a truly move-in-ready home. Major improvements include a new roof (2019), gas water heater (2020), complete primary and guest bathroom renovations (2025), luxury vinyl plank flooring throughout the first floor and staircase (2025), custom electric fireplace (2025), interior paint (2025), exterior paint (2024), upgraded lighting and ceiling fans (2025), and a new pool pump (2026). The spacious floor plan offers flexibility for families and guests alike. In addition to the main living areas, the second floor features a private living space complete with a bedroom and full bathroom, making it ideal for visiting family, multigenerational living, a home office retreat, or bonus recreation area. The stunning primary suite serves as a private retreat, featuring a fully renovated spa-inspired bathroom with premium cabinetry, designer tile, elegant countertops, a seamless glass shower enclosure, and a spacious custom walk-in closet with built-in cabinetry. The private sauna is included with the home, offering the perfect place to relax and unwind. For those who envision creating an even more luxurious wellness retreat, the area where the sauna is currently located is already pre-plumbed for a freestanding soaking tub, providing the flexibility to customize the space to your lifestyle. The chef's kitchen was beautifully remodeled in 2020 and showcases high-end soft-close cabinetry, granite countertops, a stainless undermount sink, prep island sink, and abundant workspace for cooking and entertaining. Step outside and experience Florida living at its finest. Enjoy breathtaking lake views from your screened lanai, soak in the hot tub at sunset, or start your mornings with a swim in the impressive 38-foot customized lap pool. The outdoor setting provides a peaceful backdrop for both entertaining and daily relaxation. Car enthusiasts and hobbyists will appreciate the oversized 3+ car garage featuring fresh epoxy flooring, updated wall finishes, room for a golf cart, and a pre-installed 220V electric vehicle charging outlet. Homes offering this level of thoughtful updates, lakefront views, and exceptional condition are rarely available in Lakewood Ranch. This is more than a home. It is a lifestyle opportunity where lasting memories are waiting to be made. Don't miss this rare opportunity to own a truly move-in-ready residence that delivers on luxury, location, and lifestyle. Properties of this caliber don't come along often, especially in Lakewood Ranch, one of the nation's most sought-after master-planned communities. Schedule your private showing today and discover a home that is every bit as extraordinary as the lifestyle it offers.
Listing Information
Facts & Features
Location
Community Information
Architecture
Features & Amenities
Property Features
Square Footage
Tax & Financial Information
Schools
Imagine Charter At Lakewood Ranch
Robert Willis Elementary School
Gilbert W McNeal Elementary School
Braden River Elementary School
B.D. Gullett Elementary School
Tara Elementary School
R. Dan Nolan Middle School
Lakewood Ranch High School
School ratings are provided for informational purposes only and are subject to change. Attendance boundaries are for reference only — contact the school or district directly to verify enrollment eligibility.
Historical Data
Price History
| Date | Event | Price |
|---|---|---|
| 09/18/2026 | Price change | $799,900 |
| 06/18/2026 | Listed for sale | $879,900 |
Listed by Gregory Claxton, LLC · PREFERRED SHORE LLC · 9419991179
Listing information provided exclusively for consumers' personal, non-commercial use and may not be used for any purpose other than to identify prospective properties consumers may be interested in purchasing. Information deemed reliable but not guaranteed by the MLS. Copyright 2026, Stellar MLS. All rights reserved.
Last Updated: September 30, 2026 at 1:06 AM | Source: Stellar MLS | MLS#: A4696582

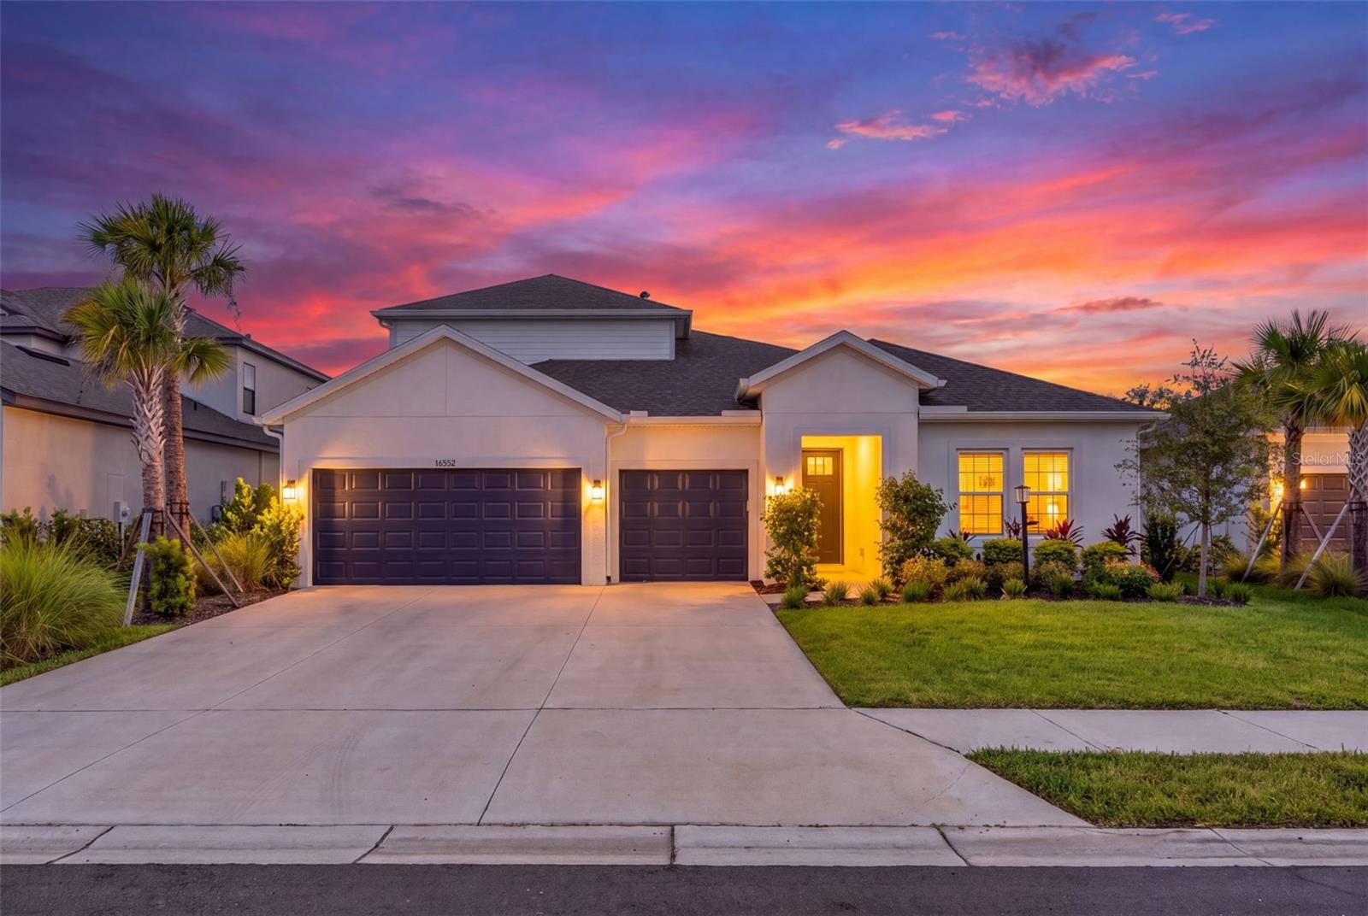
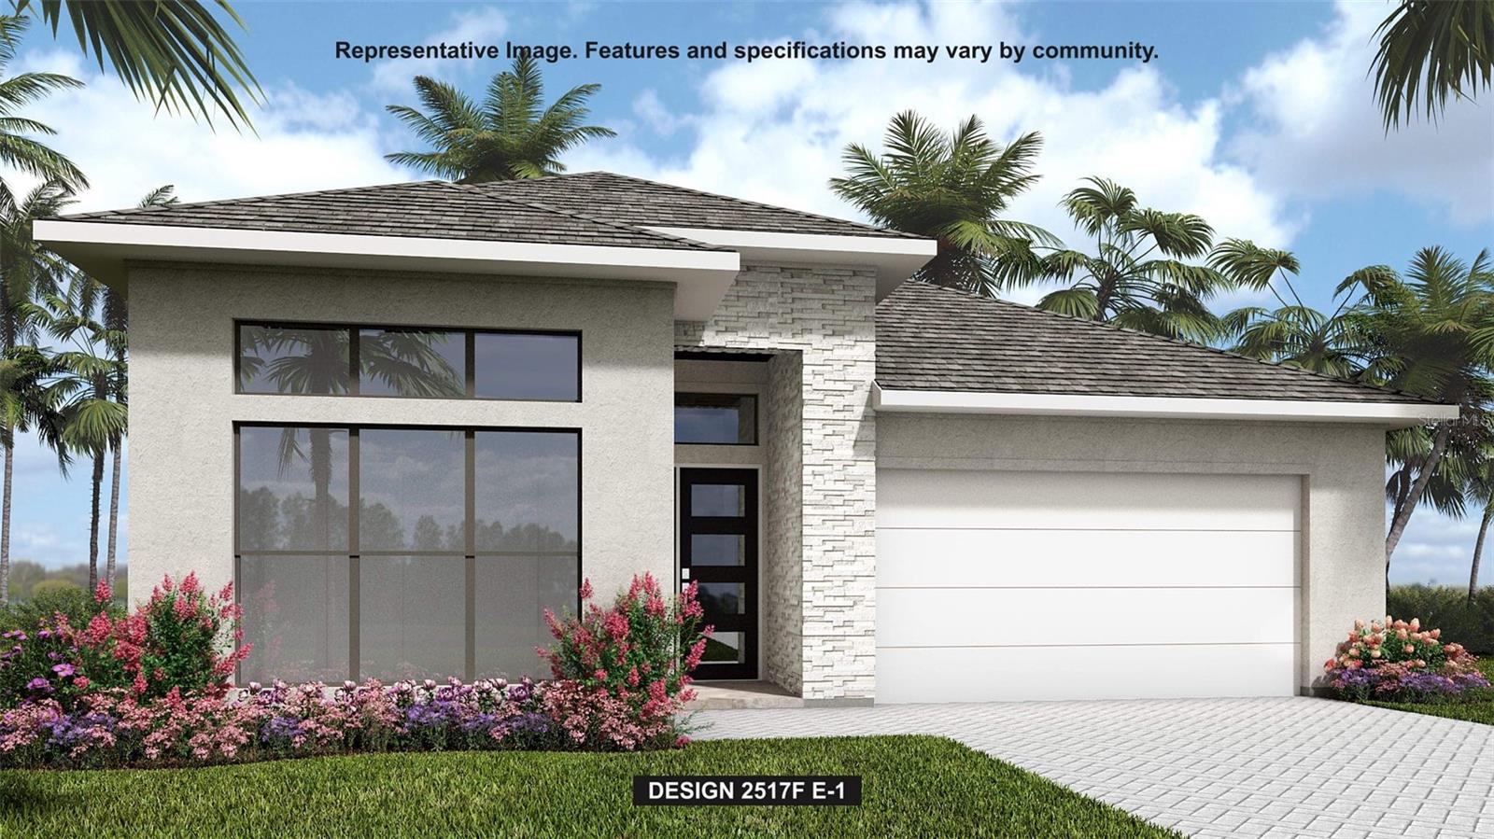
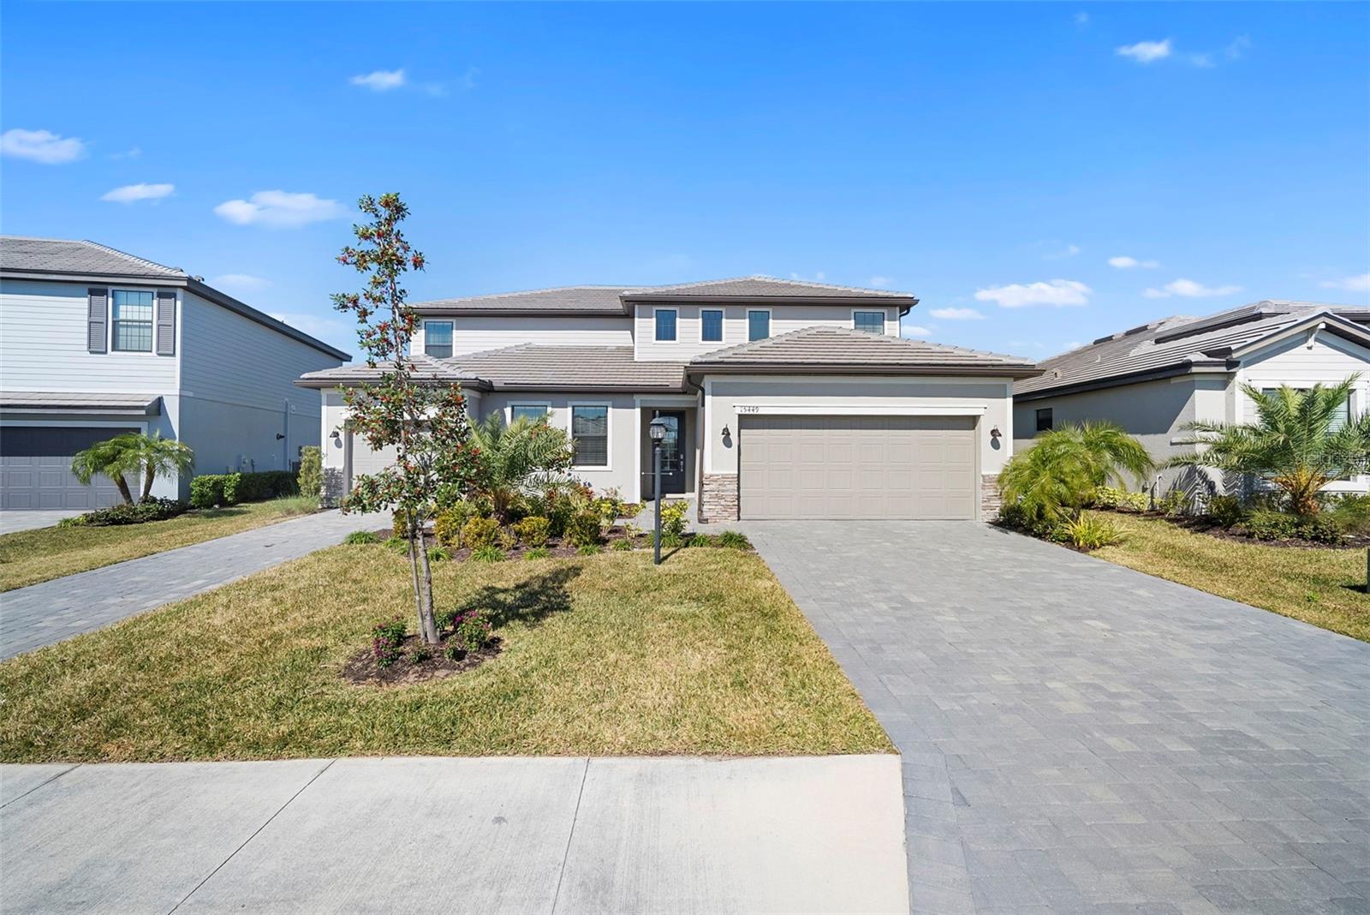
Similar Homes For Sale In Lakewood Ranch
Start Your Real Estate Journey
Whether you have questions about this listing, want to schedule a showing, or just want to talk through your options, Alene Civil is here to help. Reach out and expect a response within one business day.
How can I help?
Alene Civil is here to help. Reach out and expect a response within one business day.
Thanks — Alene Civil will be in touch shortly.
Make A Plan For Your Purchase
Know what you can afford before you start shopping — then run the numbers on any home you have in mind.
How much house can I afford?
- Principal & interest
- Property taxes
- Homeowner's insurance
- HOA dues
If your monthly savings are applied to the loan principal.
Enter your income, debts, and down payment to see how much home you may qualify for. Estimates only — not a lending decision.
Want to know more?
Keisha is here to help. Reach out and expect a response within one business day.
✓ Thanks — Keisha will be in touch shortly.
Your Next Chapter Starts With Just A Few Steps
Before you fall in love with a home, know what you can afford. Fill out a quick pre-approval so you're ready to make your move — on your timeline.

Pre-approval made easy
We're here to help you find the best option, not to help the best option find you. Trust that your information will not be shared with many different lenders like so many platforms do.
What type of home are you looking for?
How do you plan to use your new home?
Where are you in the home buying process?
Are you currently working with a real estate agent?
Do you currently own a home?
Is this your first time purchasing a home?
Do you plan to sell your current home before purchasing a new one?
Have you or your spouse served in the US military?
Veterans and active US military may be eligible for a $0 down VA loan.
What is your price range?
What is your current employment status?
What is your household pre-tax annual income?
What is your credit score?
Have you had a bankruptcy or foreclosure in the past 3 years?
Almost done — where can we reach you?
✓ Thank you for your time!
You'll hear back within one business day with your next steps.