
7760 Us Open Loop
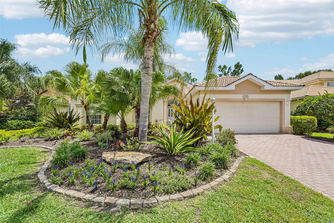
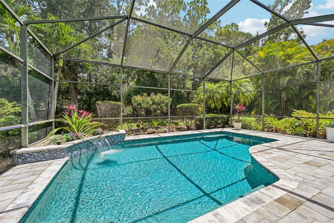
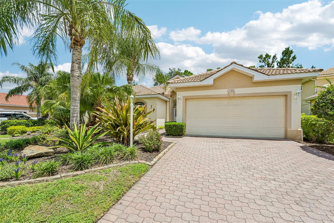
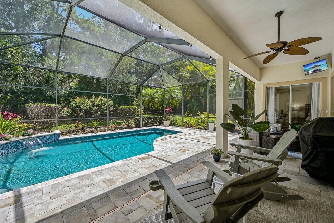
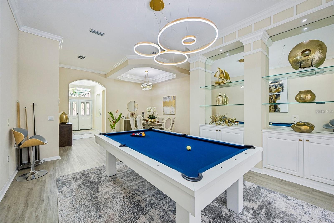
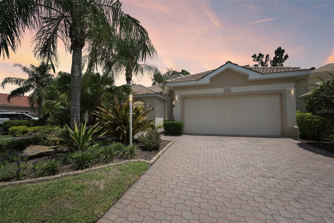
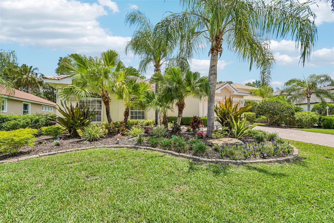
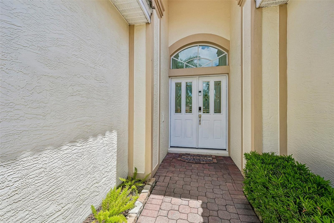
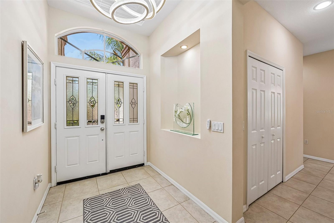
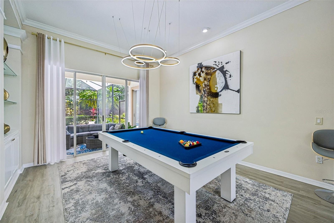
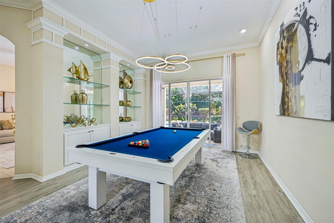
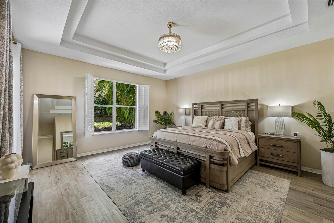
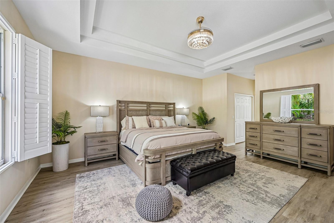
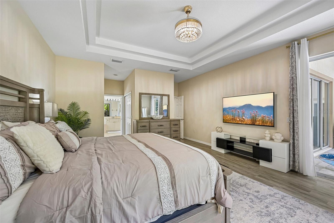
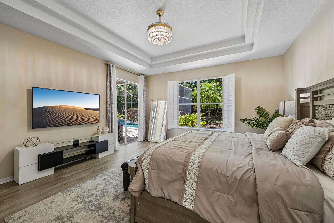
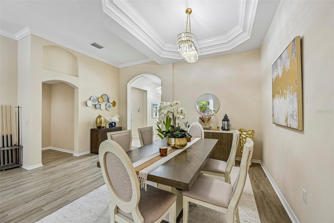
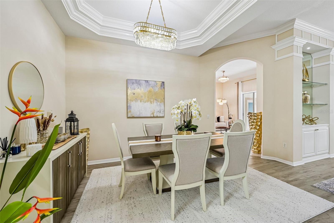
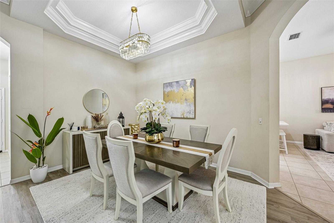
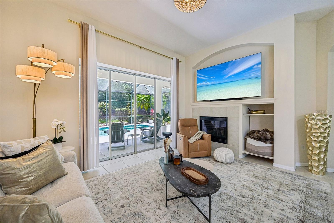
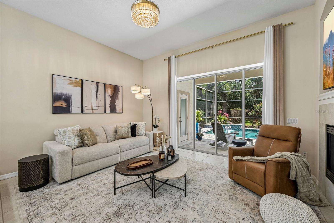
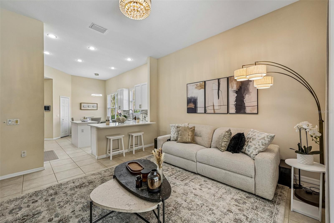
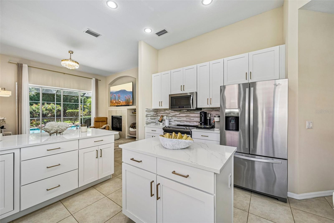
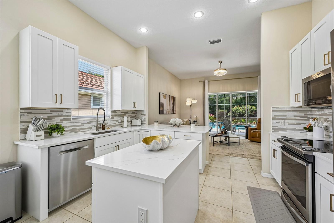
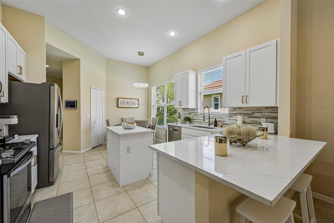
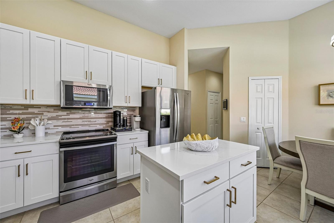
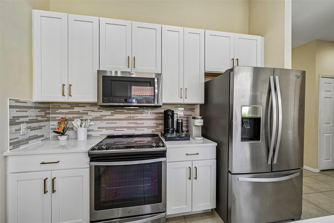
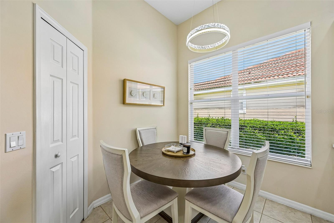
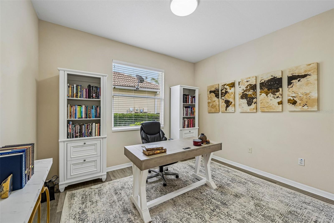
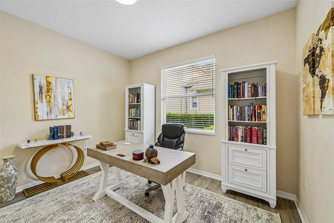
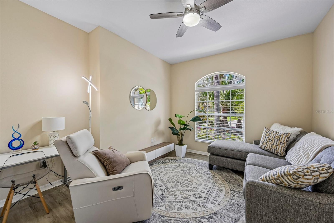
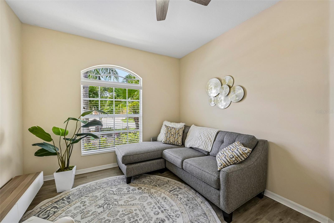
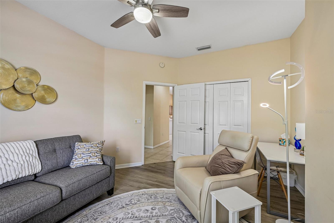
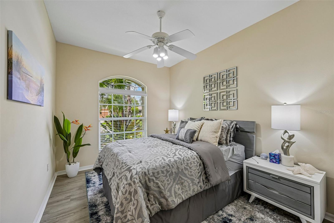
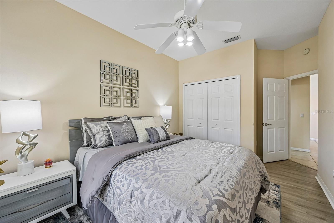
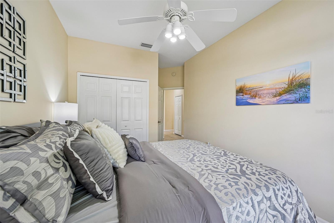
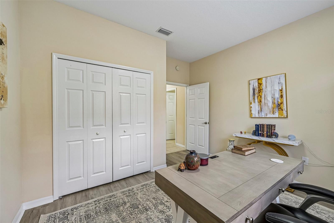
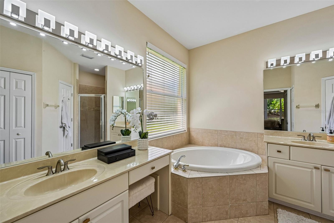
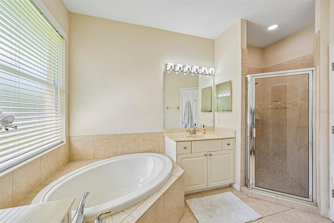
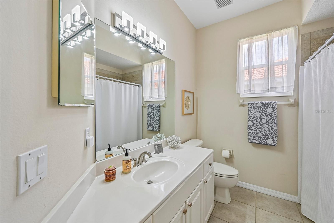
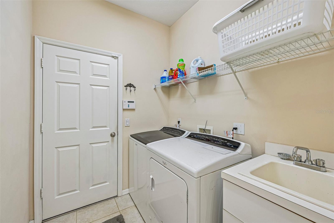
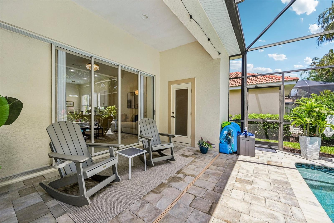
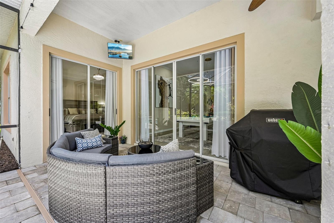
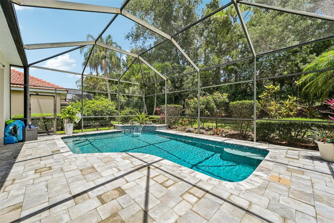
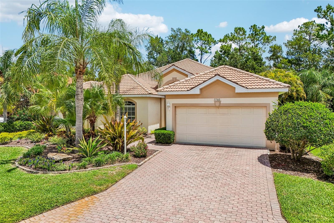
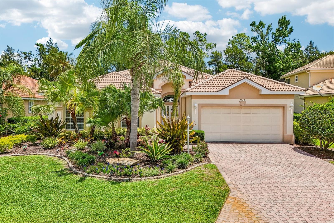
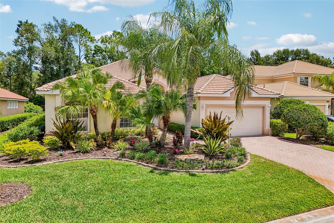
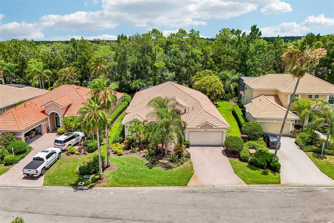
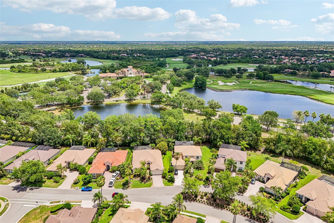
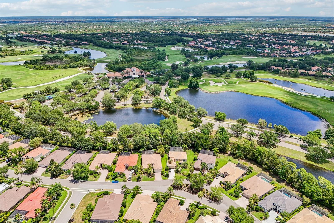
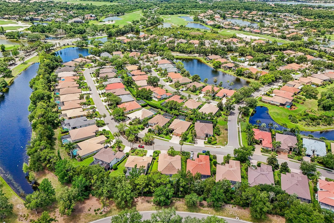
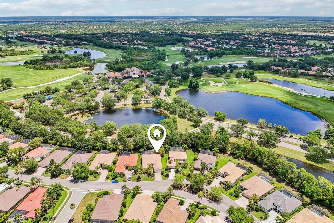
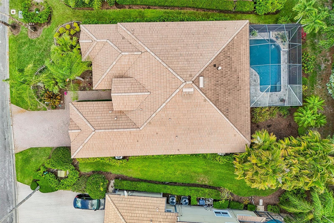
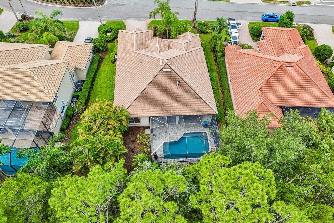
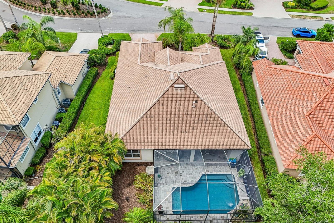
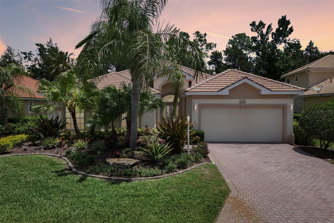
Welcome to 7760 U.S. Open Loop, an exquisite luxury home located in the Lakewood Ranch Country Club community, where elegance meets convenience. This stunning property offers an unparalleled lifestyle, just moments from Florida's award-winning beaches, the vibrant UTC Mall, and a variety of top-tier golf courses. With the trendy new hotspot of Waterside just seven minutes away, you’ll be surrounded by premier dining, shopping, and entertainment options, making this one of the most sought-after communities in the Sunshine State. Living in Lakewood Ranch Country Club means embracing a lifestyle of luxury and leisure. Residents enjoy exclusive access to a wealth of amenities, including a private members-only clubhouse that serves as a social hub for community events. The state-of-the-art fitness center caters to those looking to maintain an active lifestyle, while the full-service spa offers indulgent treatments to rejuvenate the spirit. Golf enthusiasts will appreciate the championship golf courses designed by renowned architects, providing challenging play amidst stunning scenery. The community also features tennis courts, resort-style pools, and cabanas, creating a serene environment for relaxation. Education is a cornerstone of the Lakewood Ranch experience. The area is served by several award-winning public schools managed by the Manatee and Sarasota County School Districts. These A-rated institutions are recognized for their commitment to academic excellence and innovative teaching, fostering a strong foundation for lifelong learning. As you approach this meticulously maintained home, lush landscaping enhanced by modern LED lighting greets you, setting an elegant tone. The residence comes fully furnished with premium modern furniture in like-new condition, designed for effortless move-in. High ceilings adorned with crown molding create a spacious, airy feel, while new custom LED lighting throughout adds sophistication. Step into the heart of the home—the newly remodeled kitchen—where culinary dreams are realized. This chef’s paradise features soft-close cabinets, top-of-the-line Whirlpool Gold appliances, and a built-in Alexa Echo 15” Show, blending functionality with style. An expansive pantry and ample closet space ensure everything you need is within easy reach. The living area flows seamlessly to the outdoor oasis, highlighted by easy glide sliding glass doors that invite natural light and serene views of the beautifully updated private pool. This pool, complete with a mesmerizing waterfall feature, has been enhanced with new pavers and coping, creating a tranquil retreat. Enjoy the luxury of a modern pool pump that can be controlled via a phone app, ensuring your pool remains pristine with minimal effort. The thoughtful split floor plan features a spacious master suite that offers a private sanctuary with direct pool access. The updated master closet boasts custom built-in shelving and drawers, providing an organized and stylish space. A cozy gas fireplace adds warmth to the living room area, perfect for entertaining or enjoying quiet evenings. Designed for peace of mind, this residence features underground power lines on the hospital grid, ensuring you never lose power during storms. Located on a quiet street with minimal traffic, you can enjoy serene living while being just moments from local airports and Interstate 75. Here, you don’t just find a home; you discover a dream lifestyle.
Listing Information
Facts & Features
Location
Community Information
Architecture
Features & Amenities
Property Features
Square Footage
Tax & Financial Information
Schools
Lakewood Ranch High School
Assigned school for this home
Braden River Elementary School
Robert Willis Elementary School
Gilbert W McNeal Elementary School
Tara Elementary School
B.D. Gullett Elementary School
R. Dan Nolan Middle School
Community Haven For Adults And Children With Disabilities I
School ratings are provided for informational purposes only and are subject to change. Attendance boundaries are for reference only — contact the school or district directly to verify enrollment eligibility.
Historical Data
Price History
| Date | Event | Price |
|---|---|---|
| 07/17/2026 | Price change | $849,900 |
| 06/11/2026 | Listed for sale | $929,900 |
Listed by Walter Spikes, JR · COLDWELL BANKER REALTY · 9419071033
Listing information provided exclusively for consumers' personal, non-commercial use and may not be used for any purpose other than to identify prospective properties consumers may be interested in purchasing. Information deemed reliable but not guaranteed by the MLS. Copyright 2026, Stellar MLS. All rights reserved.
Last Updated: September 6, 2026 at 7:07 PM | Source: Stellar MLS | MLS#: A4695259

Similar Homes For Sale In Lakewood Ranch
 New Listing
Start Your Real Estate Journey
Whether you have questions about this listing, want to schedule a showing, or just want to talk through your options, Alene Civil is here to help. Reach out and expect a response within one business day.
How can I help?
Alene Civil is here to help. Reach out and expect a response within one business day.
Thanks — Alene Civil will be in touch shortly.
Make A Plan For Your Purchase
Know what you can afford before you start shopping — then run the numbers on any home you have in mind.
How much house can I afford?
- Principal & interest
- Property taxes
- Homeowner's insurance
- HOA dues
If your monthly savings are applied to the loan principal.
Enter your income, debts, and down payment to see how much home you may qualify for. Estimates only — not a lending decision.
Want to know more?
Keisha is here to help. Reach out and expect a response within one business day.
✓ Thanks — Keisha will be in touch shortly.
Your Next Chapter Starts With Just A Few Steps
Before you fall in love with a home, know what you can afford. Fill out a quick pre-approval so you're ready to make your move — on your timeline.

Pre-approval made easy
We're here to help you find the best option, not to help the best option find you. Trust that your information will not be shared with many different lenders like so many platforms do.
What type of home are you looking for?
How do you plan to use your new home?
Where are you in the home buying process?
Are you currently working with a real estate agent?
Do you currently own a home?
Is this your first time purchasing a home?
Do you plan to sell your current home before purchasing a new one?
Have you or your spouse served in the US military?
Veterans and active US military may be eligible for a $0 down VA loan.
What is your price range?
What is your current employment status?
What is your household pre-tax annual income?
What is your credit score?
Have you had a bankruptcy or foreclosure in the past 3 years?
Almost done — where can we reach you?
✓ Thank you for your time!
You'll hear back within one business day with your next steps.