
13317 Indigo Way
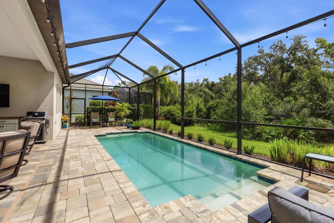
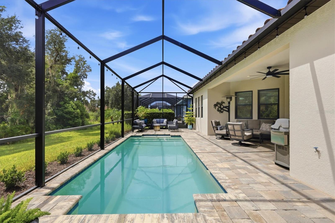
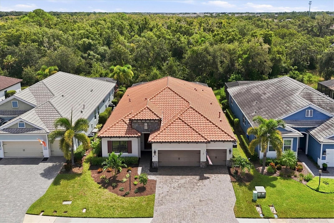
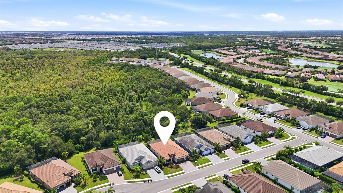
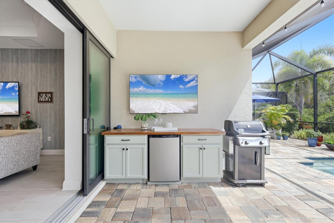
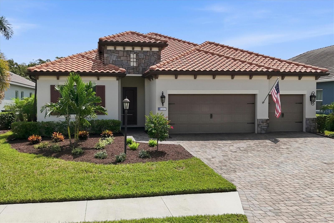
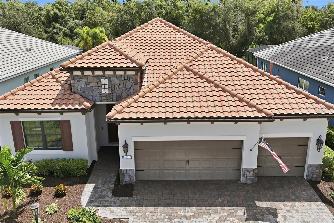
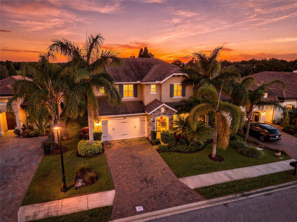
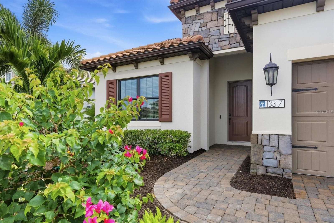
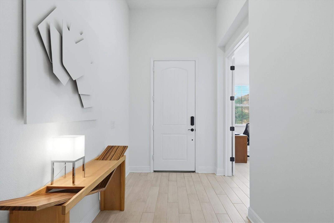
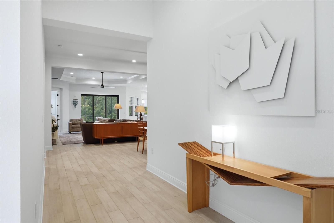
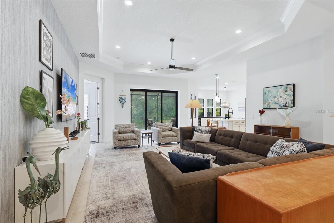
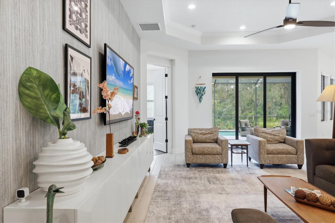
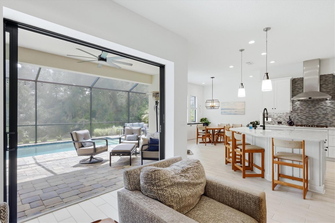
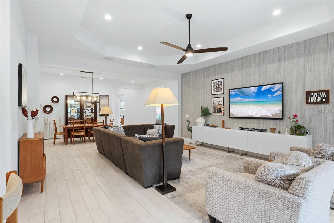
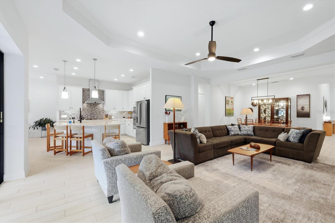
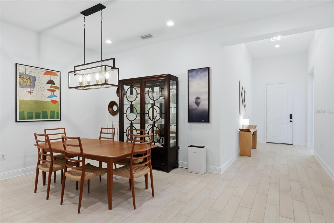
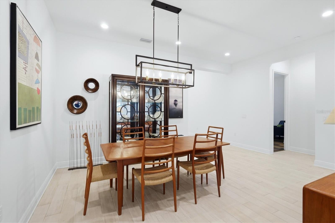
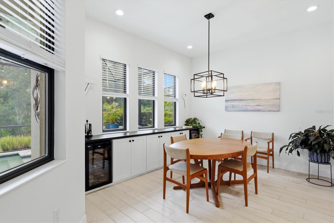
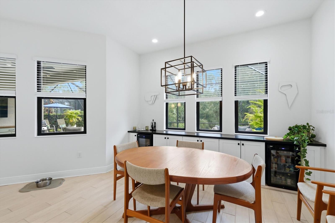
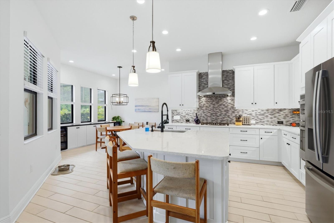
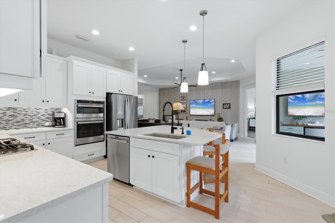
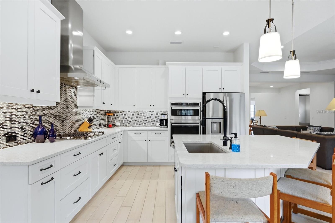
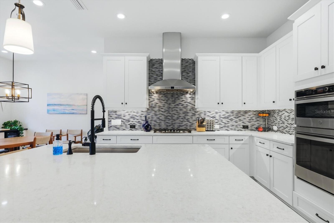
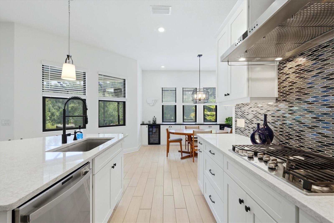
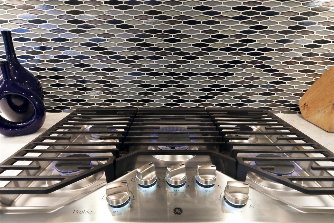
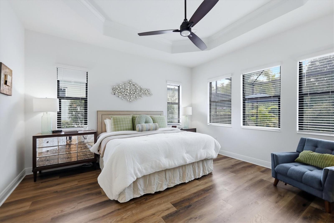
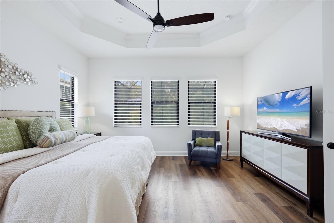
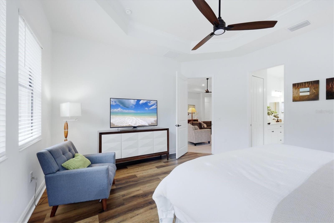
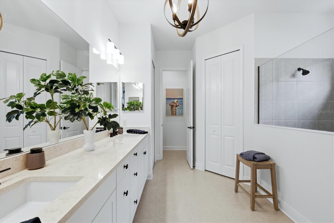
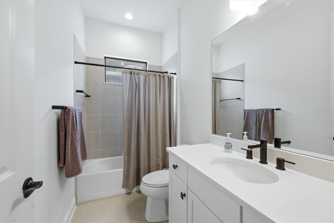
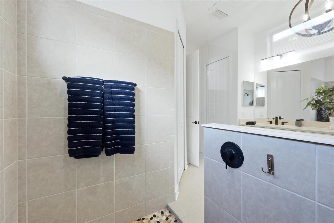
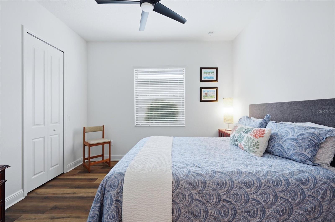
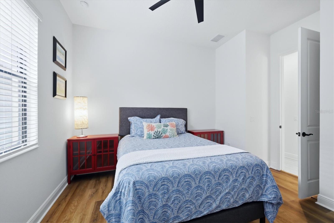
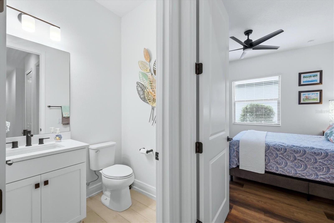
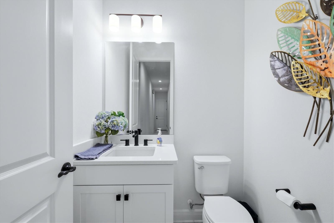
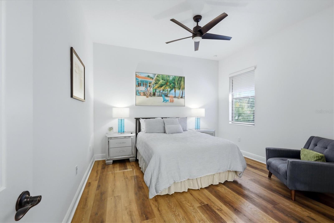
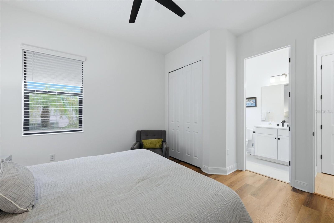
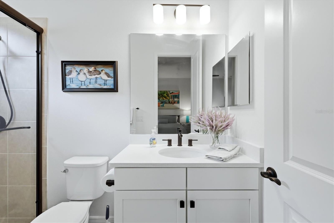
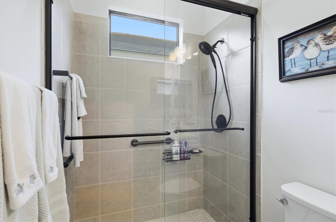
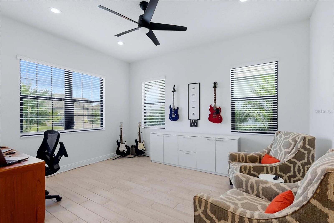
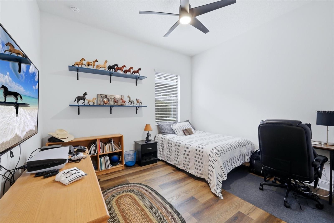
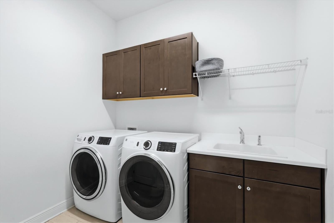
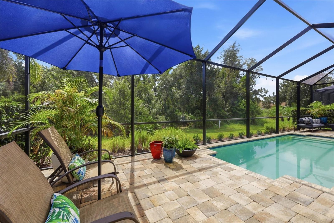
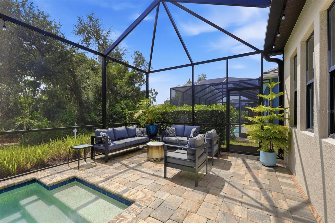
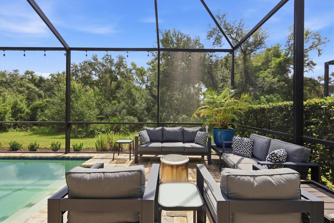
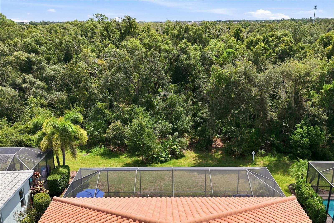
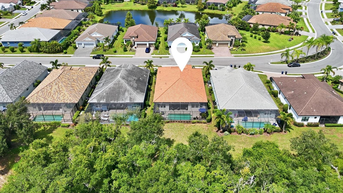
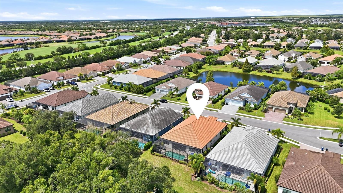
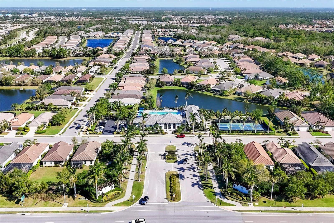
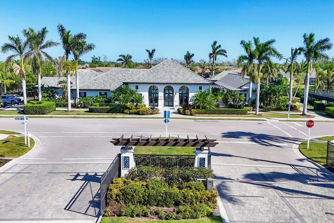
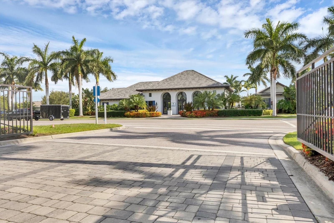
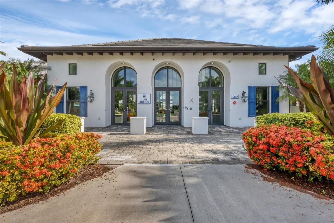
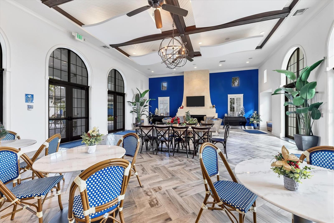
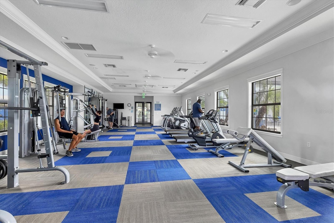
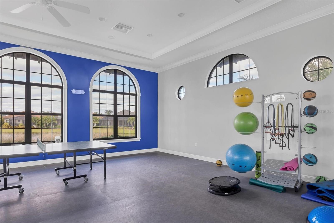
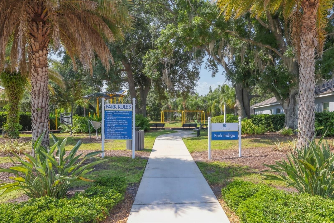
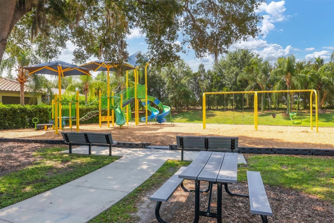
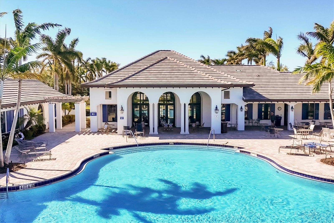
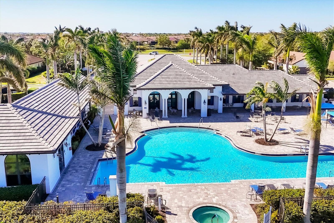
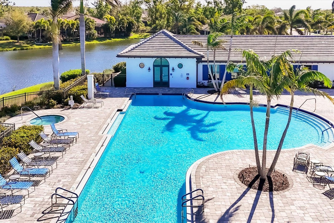
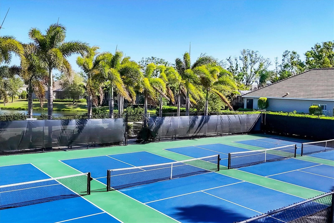
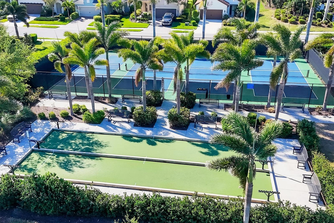
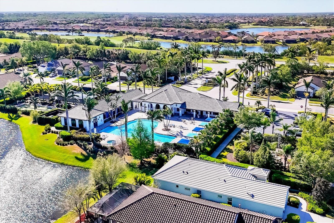
Feast your eyes on this move-in ready “WINDSTAR” floor plan with 4 baths, One Master bedroom, One ensuite, plus 2 more bedrooms for a total of 4 bedrooms and a den/study! The entry sets the stage for this great experience as you focus on the oversized, open spaces enhanced by the captivating pool deck Vistas overlooking the undisturbed EAST FACING rear preserve (NO neighbors). Rest assured your new home is built strong with its concrete block construction, HURRICANE IMPACT rated glass throughout and a concrete tile roof. The home is generator-ready: the natural gas line extends to the front of the house with a quick disconnect and an electrical panel interlock includes a 50-amp circuit and a covered receptacle for connecting any natural gas portable generator during power outages. Additional features include: Paver driveway, 10'+ high ceilings throughout with multiple tray ceilings, custom built-ins, premium ceramic tile and LVP (NO CARPET), LED recessed lighting, 8-foot-tall interior/exterior doors, 5 1/4" deco baseboards, crown molding, BRAND NEW landscaping and much more! Your kitchen boasts a fantastic island with a breakfast bar, a café with a view, a full suite of stainless steel appliances with a built-in stacked microwave and oven, premium backsplash, 5-burner gas stovetop with a large stainless steel exhaust hood, an extra-large walk-in pantry and timeless "slow close" shaker cabinetry with LED undermount lighting that complements the high-level quartz countertops! The master suite bathroom boasts two walk-in closets, a huge vanity with dual sinks, a water closet, and a large shower. There’s an ample-sized laundry room with a cabinet base wash tub and a matching suite of Energy Star washer/dryer. The 3 car garage provides ample parking plus the insulated garage door keeps the area cool and comfortable. Step outside to your premium brick paver-rich lanai where you will be AMAZED at not only the undisturbed preserve views (NO neighbors) but your new custom saltwater heated pool, which is perfect for lounging in the Florida sunshine! There is a builder-grade gas stub for any gas grill next to your built-in kitchenette! Indigo is an active community that features a full-time on-site manager as well as a full-time activities director who manages an extensive calendar of activities for all ages. A-Rated Gullett Elementary AND Mona Jain Middle School are right outside our gates too! You can also expect sidewalks on both sides of the street, a resort-style heated community pool/spa at the main clubhouse where you will find 5 cabanas with an abundance of seating, 4 pickleball courts, 2 bocce ball courts, a 24-hour exercise gym, a meeting/banquet room, and a playground. Indigo is not only a community that takes care of all ground maintenance—to include mowing, fertilizing, irrigation, shrubs and mulch—but is right around the corner to a plethora of dining, banking, entertainment, public transportation and MORE!
Listing Information
Open Houses
-
Sunday, October 4Motivated sellers1:00 PM – 4:00 PM
Facts & Features
Location
Community Information
Architecture
Features & Amenities
Property Features
Square Footage
Tax & Financial Information
Schools
Dr Mona Jain Middle School
Assigned school for this home
Lakewood Ranch High School
Assigned school for this home
Imagine Charter At Lakewood Ranch
Freedom Elementary School
Robert Willis Elementary School
Braden River High School
Gilbert W McNeal Elementary School
Braden River Elementary School
School ratings are provided for informational purposes only and are subject to change. Attendance boundaries are for reference only — contact the school or district directly to verify enrollment eligibility.
Historical Data
Price History
| Date | Event | Price |
|---|---|---|
| 09/04/2026 | Listed for sale | $879,900 |
Listed by Alex Joseph · FINE PROPERTIES · 9417820000
Listing information provided exclusively for consumers' personal, non-commercial use and may not be used for any purpose other than to identify prospective properties consumers may be interested in purchasing. Information deemed reliable but not guaranteed by the MLS. Copyright 2026, Stellar MLS. All rights reserved.
Last Updated: September 28, 2026 at 9:41 PM | Source: Stellar MLS | MLS#: A4703792

Similar Homes For Sale In Bradenton
Start Your Real Estate Journey
Whether you have questions about this listing, want to schedule a showing, or just want to talk through your options, Alene Civil is here to help. Reach out and expect a response within one business day.
How can I help?
Alene Civil is here to help. Reach out and expect a response within one business day.
Thanks — Alene Civil will be in touch shortly.
Make A Plan For Your Purchase
Know what you can afford before you start shopping — then run the numbers on any home you have in mind.
How much house can I afford?
- Principal & interest
- Property taxes
- Homeowner's insurance
- HOA dues
If your monthly savings are applied to the loan principal.
Enter your income, debts, and down payment to see how much home you may qualify for. Estimates only — not a lending decision.
Want to know more?
Keisha is here to help. Reach out and expect a response within one business day.
✓ Thanks — Keisha will be in touch shortly.
Your Next Chapter Starts With Just A Few Steps
Before you fall in love with a home, know what you can afford. Fill out a quick pre-approval so you're ready to make your move — on your timeline.

Pre-approval made easy
We're here to help you find the best option, not to help the best option find you. Trust that your information will not be shared with many different lenders like so many platforms do.
What type of home are you looking for?
How do you plan to use your new home?
Where are you in the home buying process?
Are you currently working with a real estate agent?
Do you currently own a home?
Is this your first time purchasing a home?
Do you plan to sell your current home before purchasing a new one?
Have you or your spouse served in the US military?
Veterans and active US military may be eligible for a $0 down VA loan.
What is your price range?
What is your current employment status?
What is your household pre-tax annual income?
What is your credit score?
Have you had a bankruptcy or foreclosure in the past 3 years?
Almost done — where can we reach you?
✓ Thank you for your time!
You'll hear back within one business day with your next steps.