
11002 Belle Haven Dr
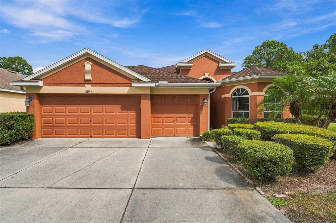
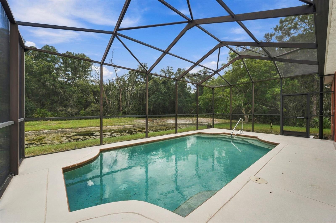
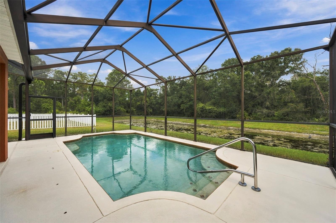
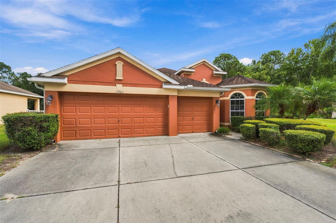
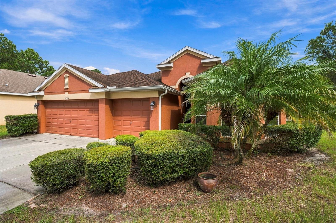
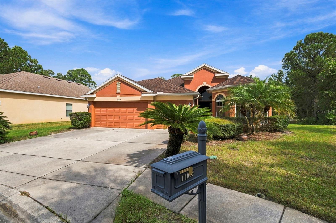
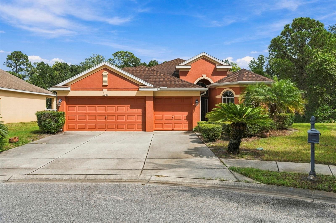
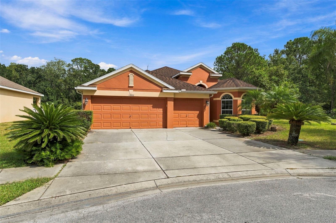
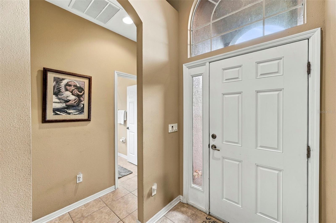
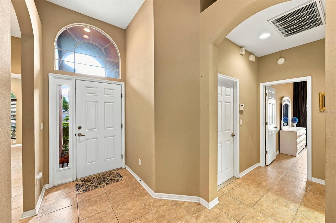
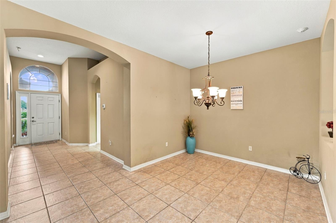
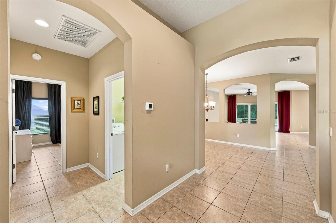
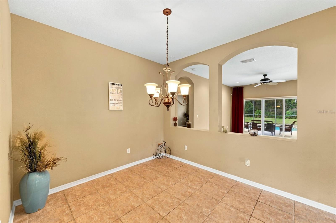
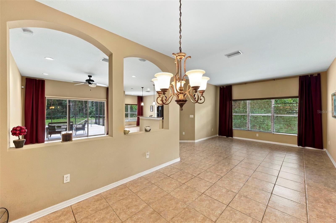
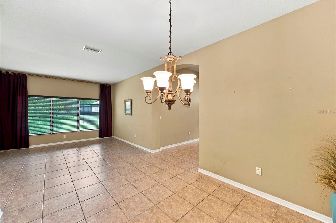
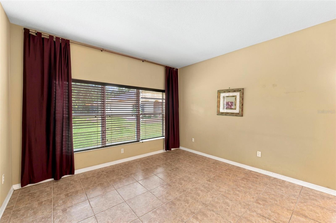
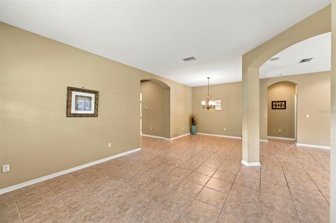
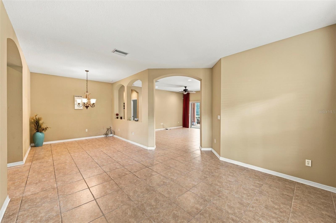
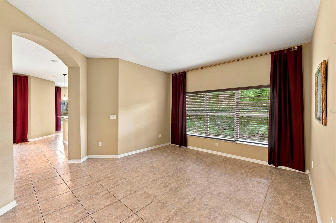
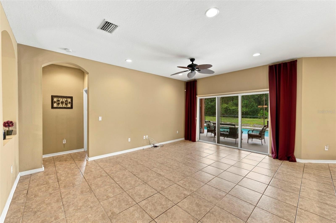
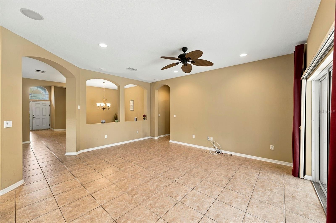
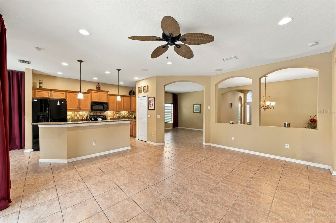
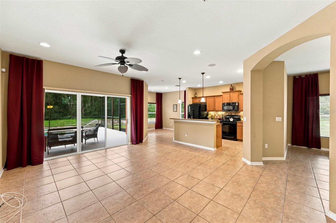
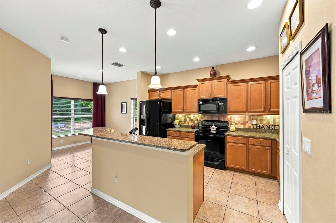
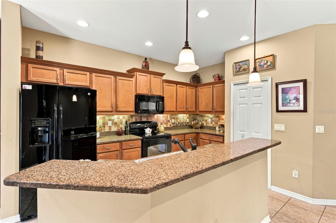
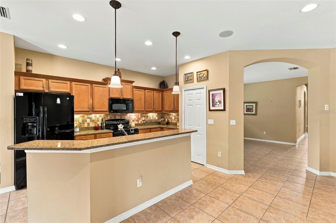
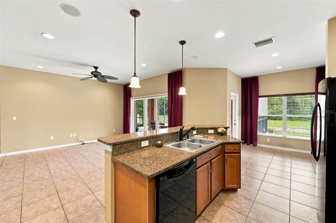
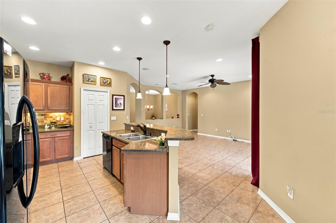
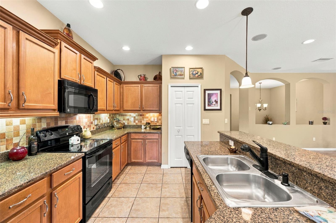
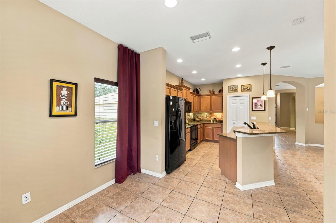
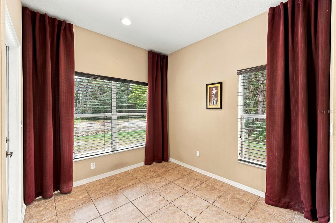
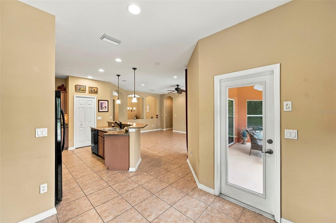
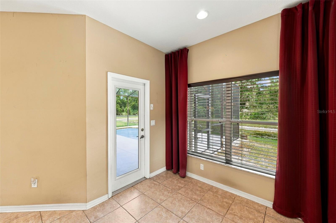
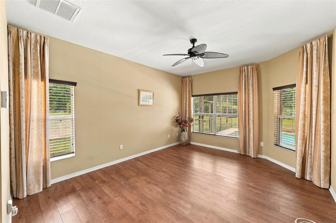
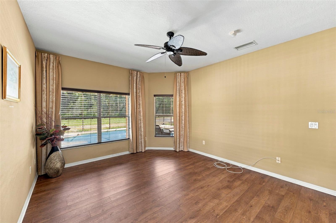
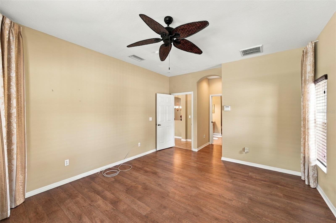
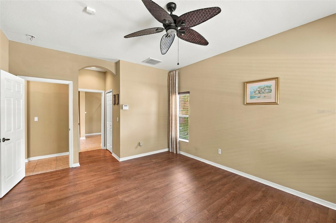
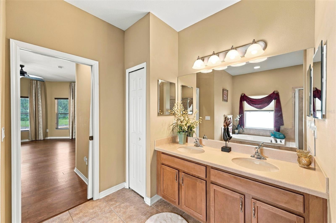
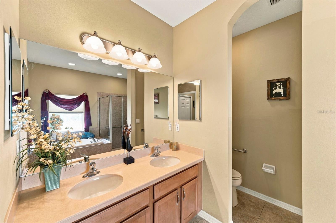
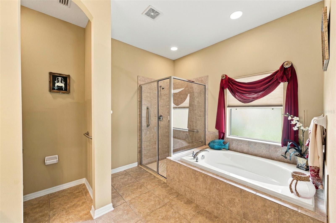
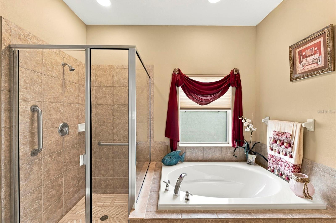
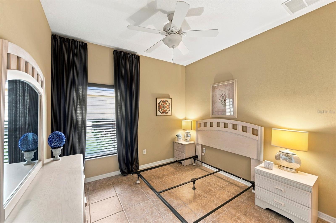
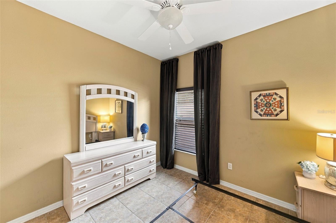
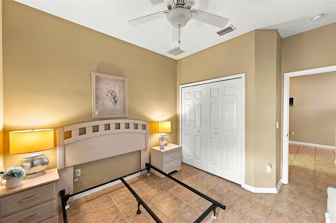
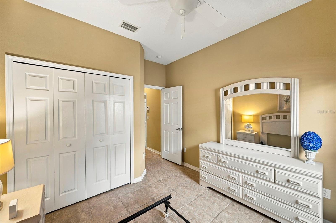
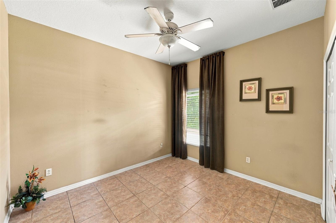
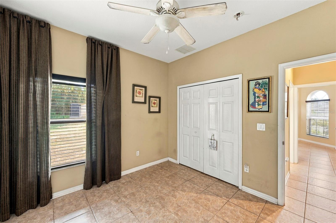
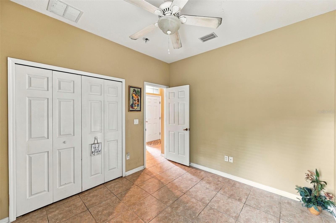
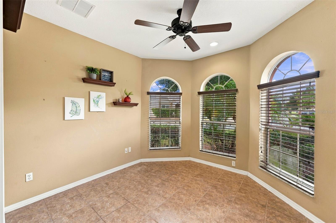
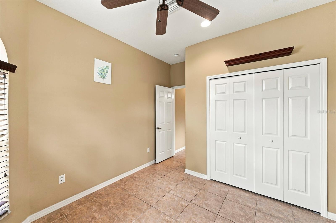
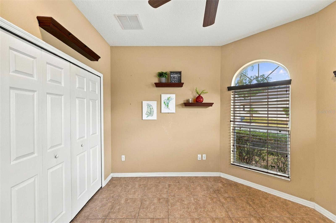
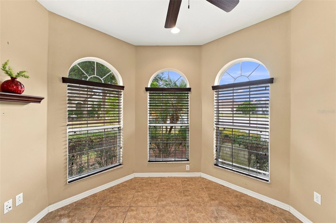
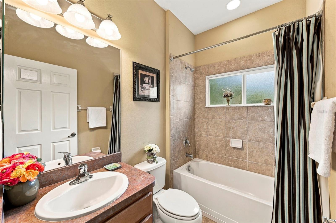
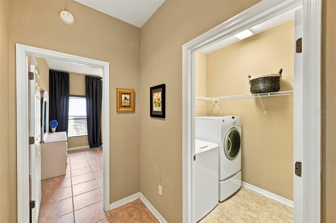
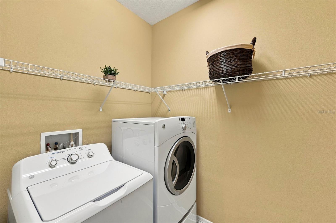
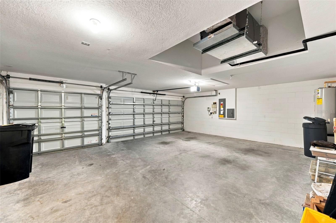
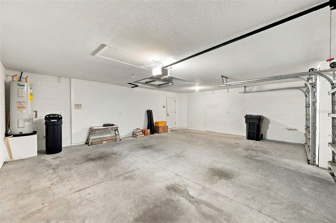
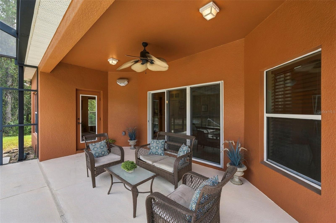
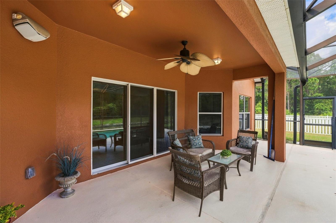
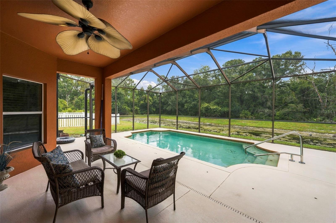
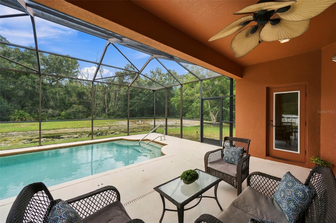
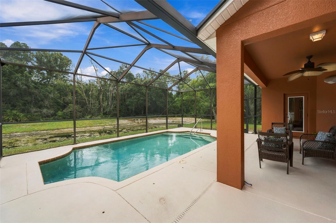
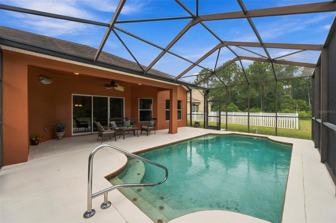
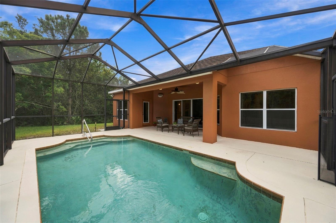
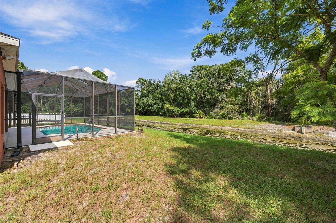
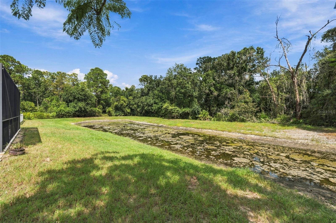
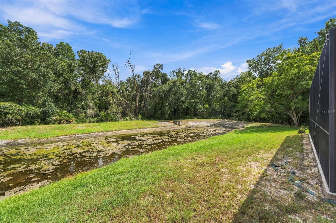
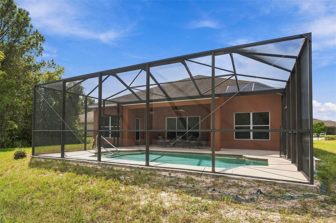
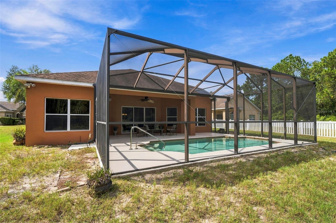
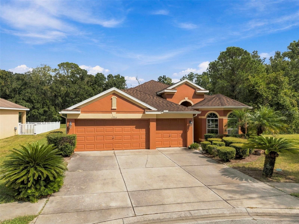
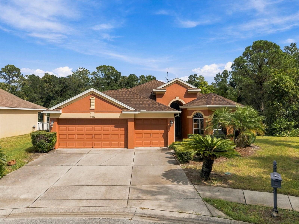
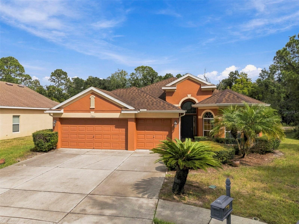
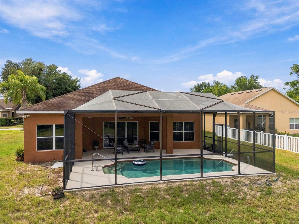
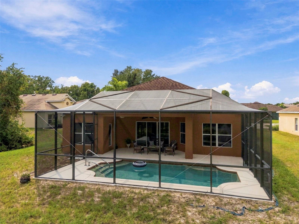
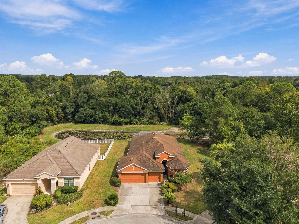
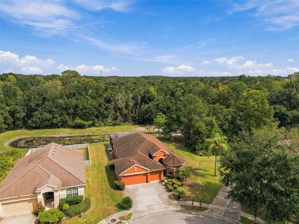
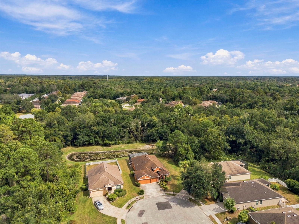
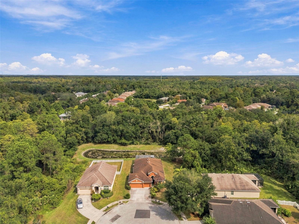
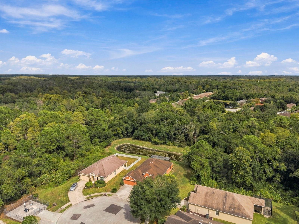
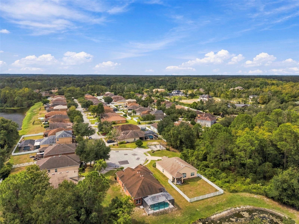
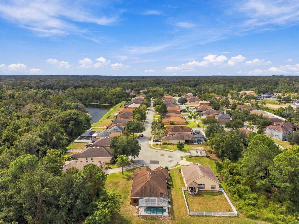
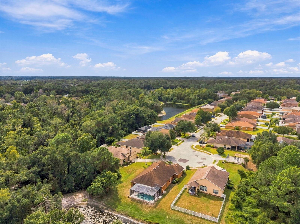
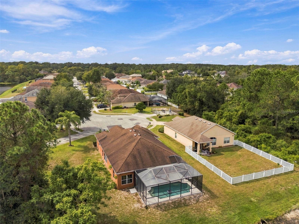
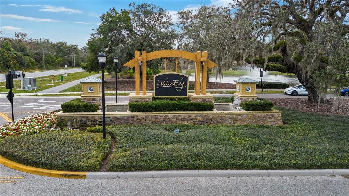
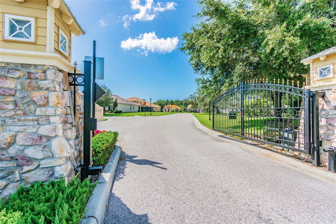
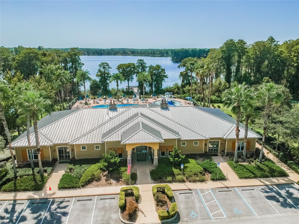
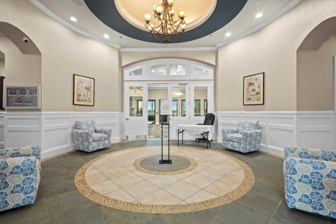
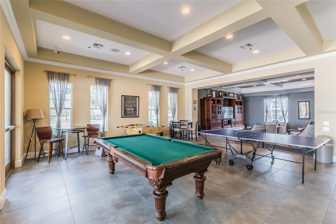
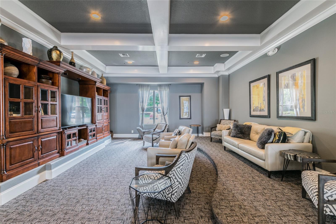
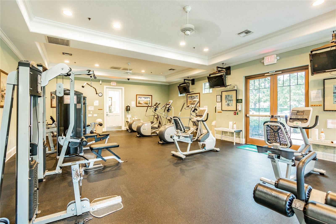
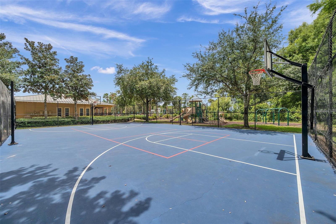
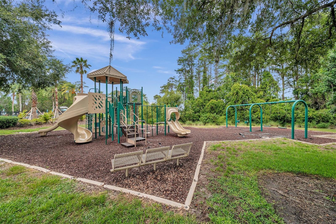
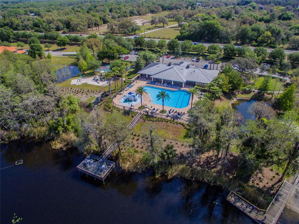
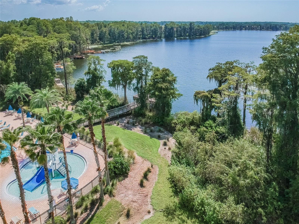
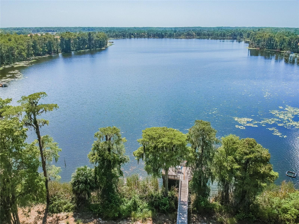
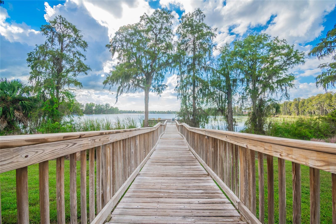
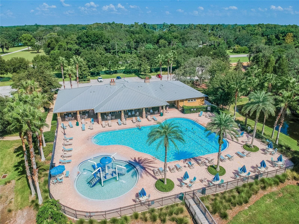
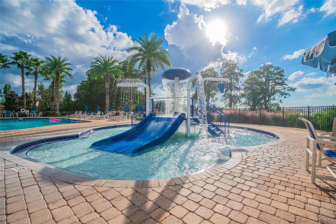
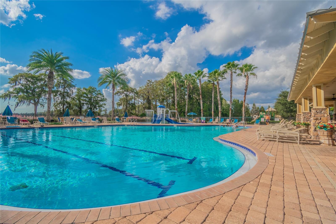
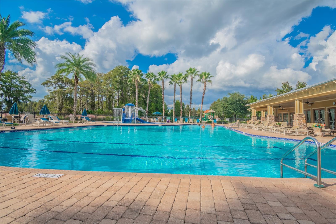
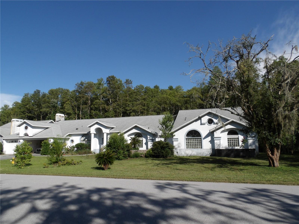
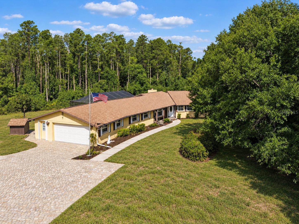
WELCOME TO YOUR EXQUISITE HOME at 11002 Belle Haven Dr, New Port Richey, FL in the UPSCALE GATED community of Waters Edge. Your SUPERB 4 bedroom, 2 bathroom, 3 car garage home sits on an OVERSIZED 10,000+ sqft LOT with pond & conservation views at the end of the community in the cul de sac! Your BEAUTIFUL HOME features a SPARKLING, IN-GROUND SWIMMING POOL with BRAND NEW POOL PUMP (10/2026) within a screened & covered lanai. Sand cranes, deer & birds are seen daily from your SERENE backyard. Key exterior features are reclaimed water for irrigation, rain gutters, TROPICAL landscaping & majestic palms. As you step inside through the front door with glass side panel, you'll LOVE the high ceilings, archway entrances & ceramic tile floors throughout the home & water-resistant laminate in the primary bedroom (no carpet anywhere). The OPEN FLOOR PLAN consists of the foyer, kitchen, dinette & living, dining & family rooms. The GOURMET kitchen features GRANITE counters, island with overhead pendant lights, tall wood cabinets with upper/lower trim & hardware, updated appliances, pantry closet, tile backsplash, double sink & recessed lights. Make family memories over mealtime sitting at the dining room table & then relax in the spacious living room or family room. The WONDERFUL breakfast nook off the kitchen is another GREAT space to enjoy a casual meal & has a French door to the lanai. After a long day, retreat to the SPLENDID primary bedroom suite with PRIVATE bathroom. The primary bedroom can easily accommodate king size furniture & has a walk-in closet. The SENSUAL primary bathroom consists of dual sinks, Corian counters, linen closet, private toilet room, step-in shower with glass doors, grip safety handles & a SOAKING GARDEN TUB where all your worries can melt away. In this split bedroom plan, the remaining 3 bedrooms are located in the front wing of the home with the guest bathroom nearby. Each of these bedrooms features ceiling fans & built-in closets. The updated bathroom consists of laminate counter with wood cabinet vanity, chrome faucet, newer pendant lights & tub/shower combo with a linen closet in the hall. The washer & dryer machines are included in the SPACIOUS laundry room. FABULOUS UPGRADES include LIKE NEW AC SYSTEM (12/2024) with proper county permit, custom window treatments on most of the windows, ceiling fans throughout the home, water softener system & Rainbird sprinkler controls for the reclaimed irrigation. Take a dip in the community pool, use the gym or meet your fellow neighbors at the next social event. Amenities include a 9000sqft clubhouse, grand swimming pool, kiddie pool, basketball court, pickleball court, playground, dual fishing piers & boat dock leading to the SPECTACULAR 70-acre lake at its center. MAKE THIS YOUR FUTURE HOME!
Listing Information
Facts & Features
Location
Community Information
Architecture
Features & Amenities
Property Features
Square Footage
Tax & Financial Information
Schools
River Ridge Middle School
Fivay High School
Dayspring Academy
Baycare Behavioral Health
Bayonet Point Middle School
Cypress Elementary School
Fox Hollow Elementary School
Moon Lake Elementary School
School ratings are provided for informational purposes only and are subject to change. Attendance boundaries are for reference only — contact the school or district directly to verify enrollment eligibility.
Historical Data
Price History
| Date | Event | Price |
|---|---|---|
| 11/13/2026 | Price change | $457,500 |
| 10/04/2026 | Listed for sale | $465,000 |
Listed by Janina Wozniak · FUTURE HOME REALTY · 8009211330
Listing information provided exclusively for consumers' personal, non-commercial use and may not be used for any purpose other than to identify prospective properties consumers may be interested in purchasing. Information deemed reliable but not guaranteed by the MLS. Copyright 2026, Stellar MLS. All rights reserved.
Last Updated: November 13, 2026 at 7:06 PM | Source: Stellar MLS | MLS#: W7890085

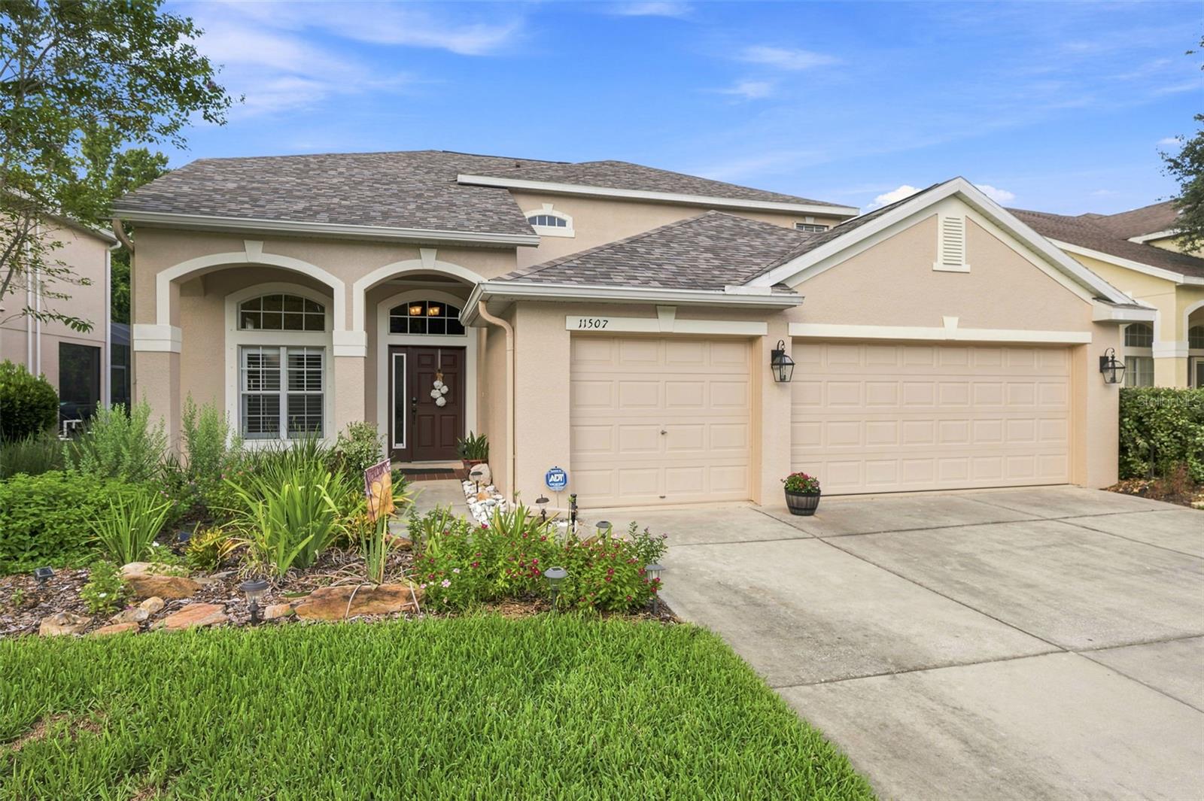
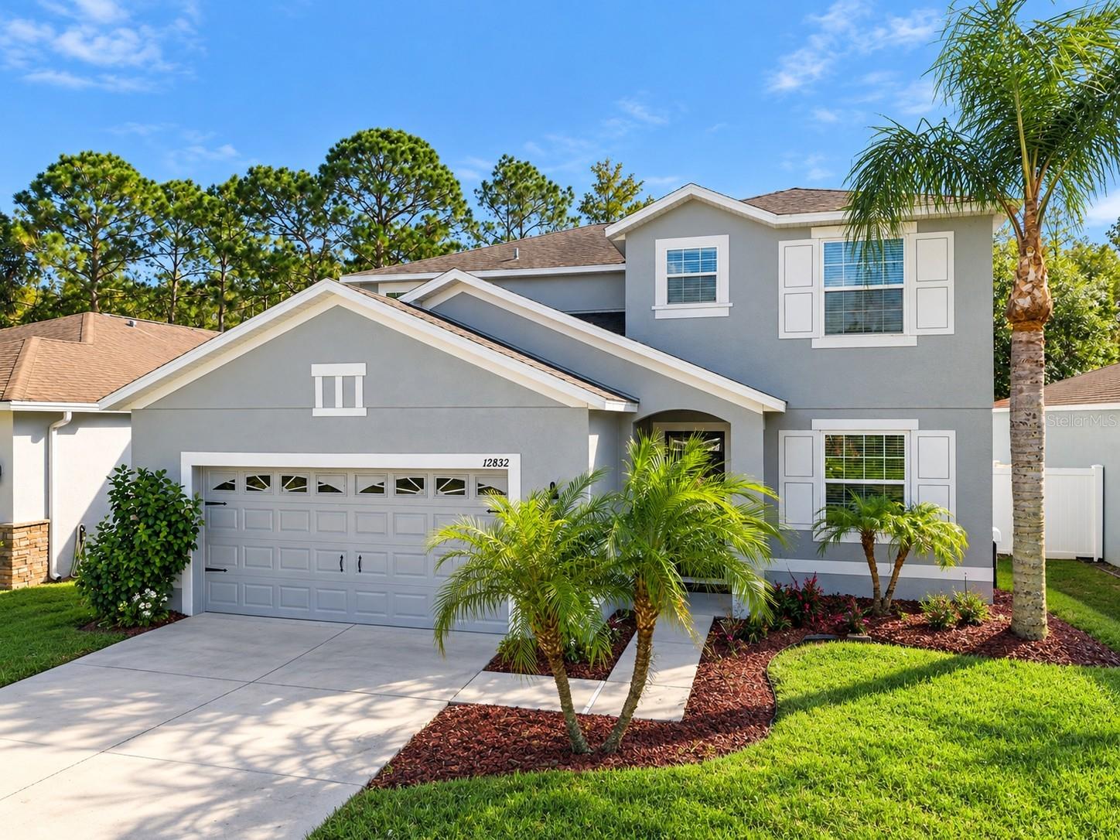
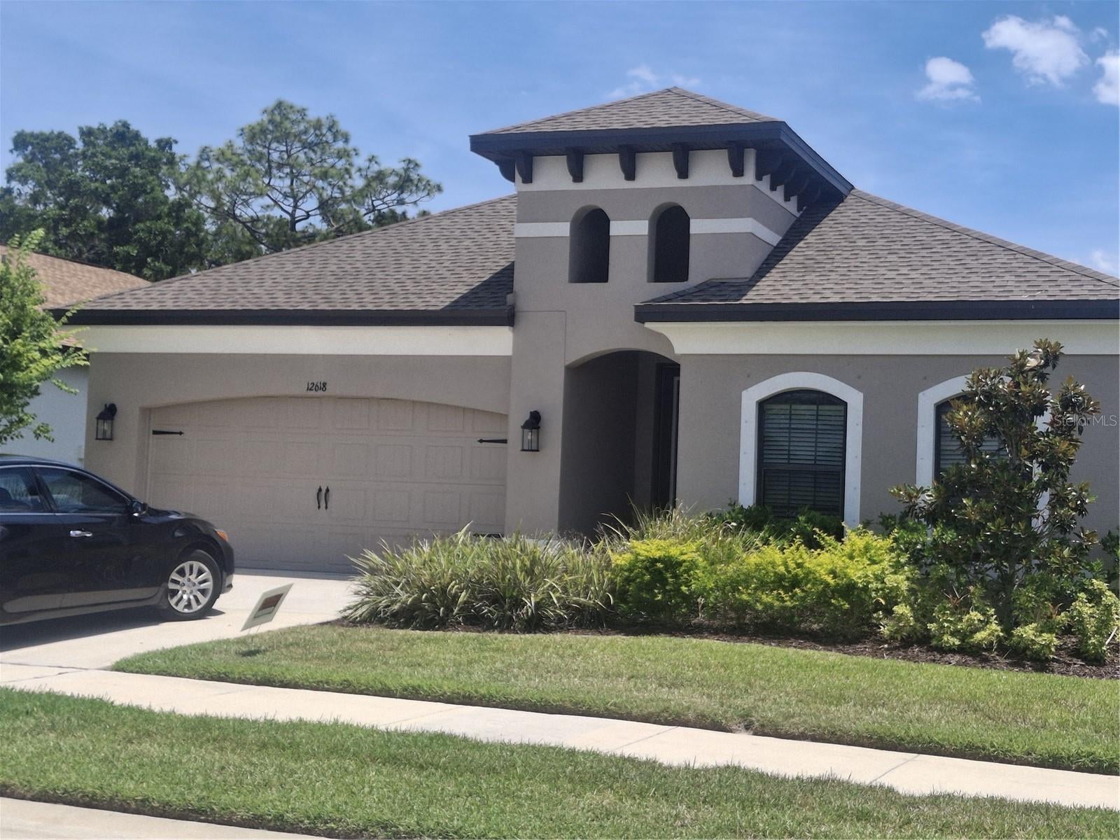
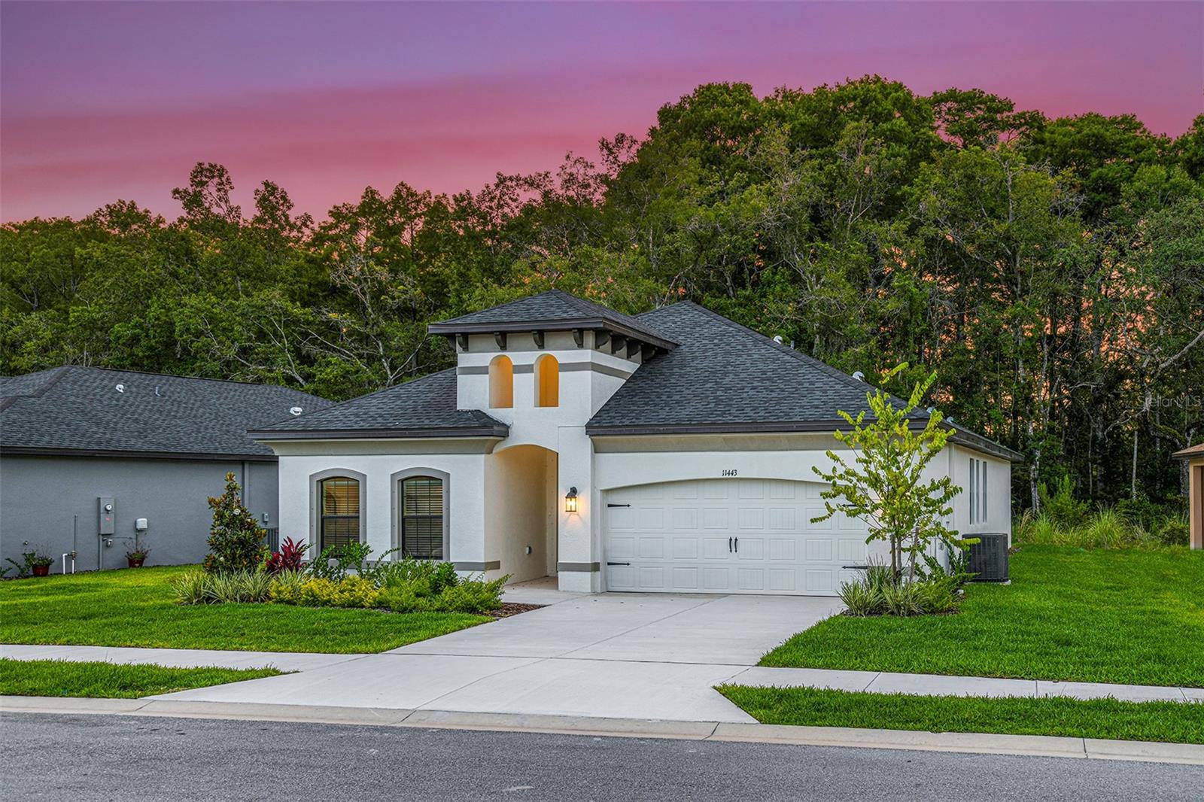
Similar Homes For Sale In New Port Richey
Start Your Real Estate Journey
Whether you have questions about this listing, want to schedule a showing, or just want to talk through your options, Alene Civil is here to help. Reach out and expect a response within one business day.
How can I help?
Alene Civil is here to help. Reach out and expect a response within one business day.
Thanks — Alene Civil will be in touch shortly.
Make A Plan For Your Purchase
Know what you can afford before you start shopping — then run the numbers on any home you have in mind.
How much house can I afford?
- Principal & interest
- Property taxes
- Homeowner's insurance
- HOA dues
If your monthly savings are applied to the loan principal.
Enter your income, debts, and down payment to see how much home you may qualify for. Estimates only — not a lending decision.
Want to know more?
Keisha Durand is here to help. Reach out and expect a response within one business day.
✓ Thanks — Keisha Durand will be in touch shortly.
Your Next Chapter Starts With Just A Few Steps
Before you fall in love with a home, know what you can afford. Fill out a quick pre-approval so you're ready to make your move — on your timeline.

Pre-approval made easy
We're here to help you find the best option, not to help the best option find you. Trust that your information will not be shared with many different lenders like so many platforms do.
What type of home are you looking for?
How do you plan to use your new home?
Where are you in the home buying process?
Are you currently working with a real estate agent?
Do you currently own a home?
Is this your first time purchasing a home?
Do you plan to sell your current home before purchasing a new one?
Have you or your spouse served in the US military?
Veterans and active US military may be eligible for a $0 down VA loan.
What is your price range?
What is your current employment status?
What is your household pre-tax annual income?
What is your credit score?
Have you had a bankruptcy or foreclosure in the past 3 years?
Almost done — where can we reach you?
✓ Thank you for your time!
You'll hear back within one business day with your next steps.