
7222 Auburn Ln
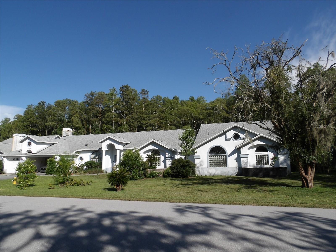
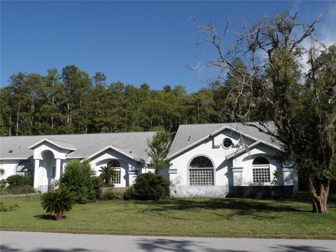
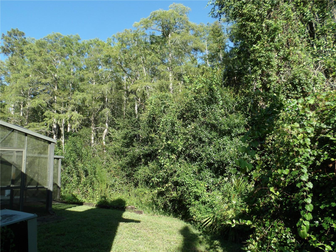
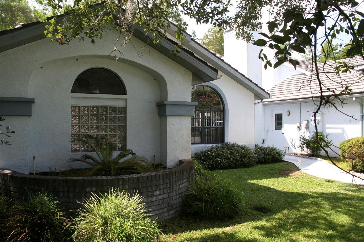
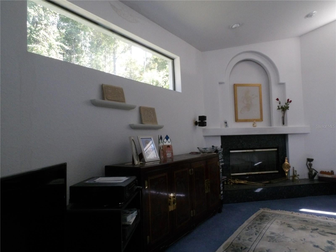
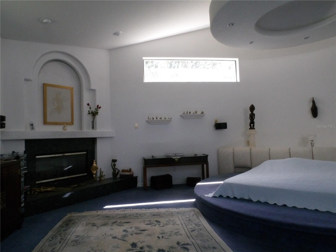
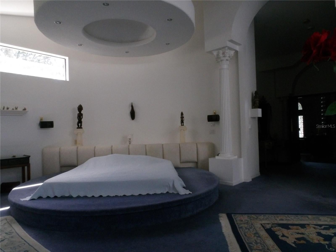
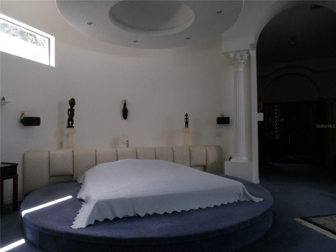
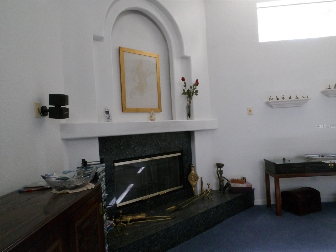
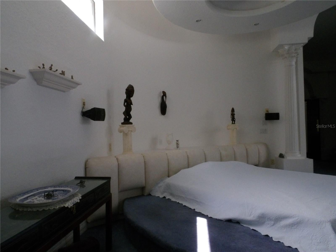
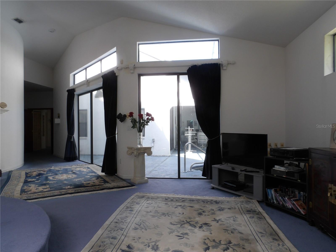
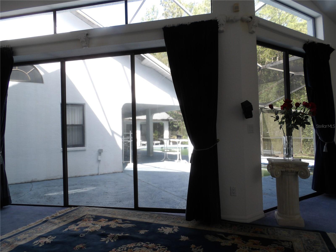
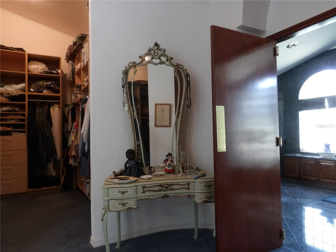
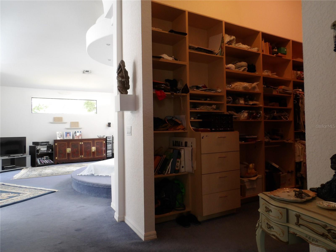
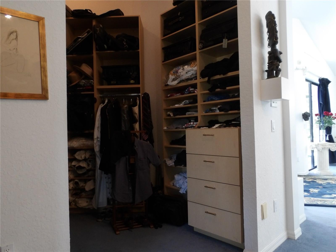
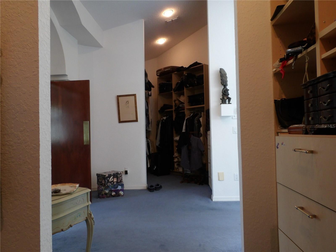
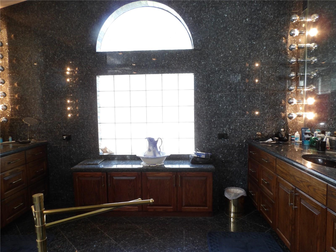
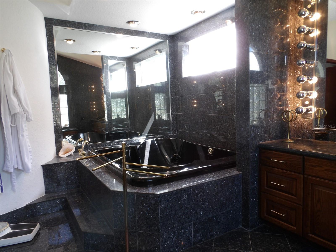
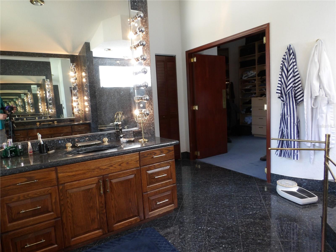
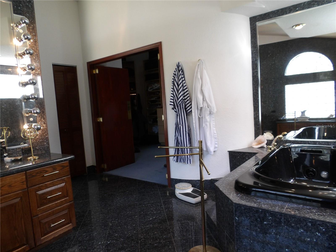
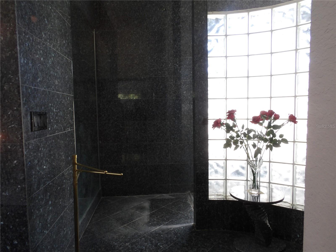
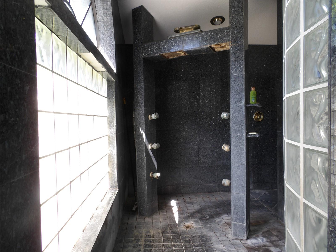
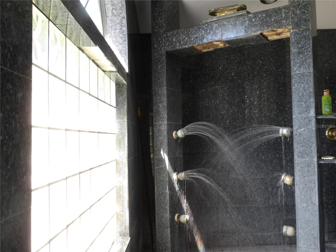
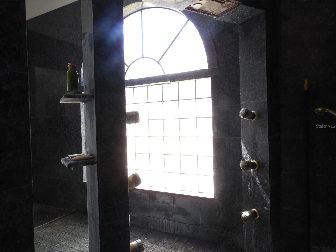
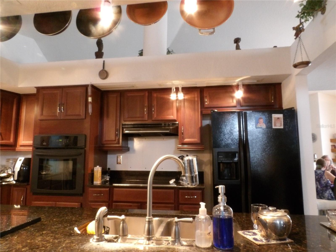
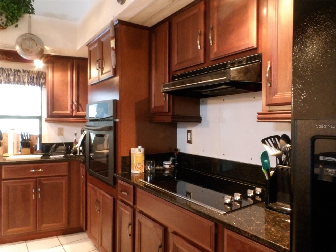
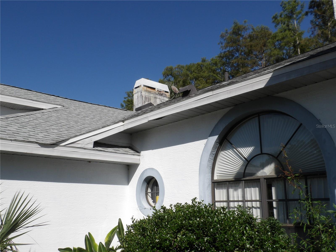
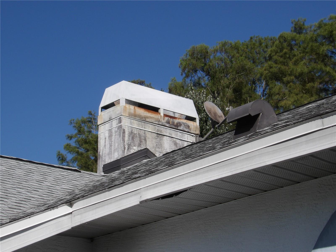
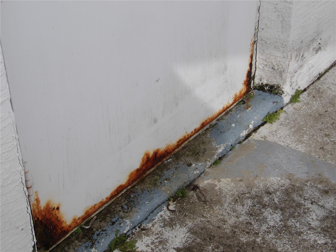
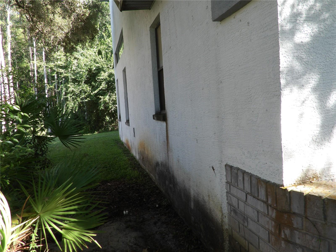
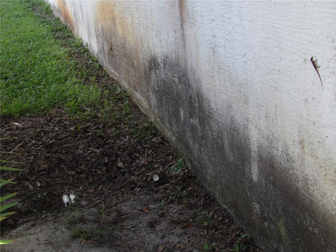
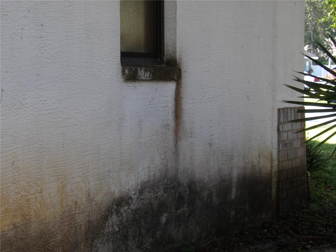
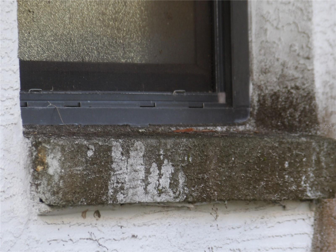
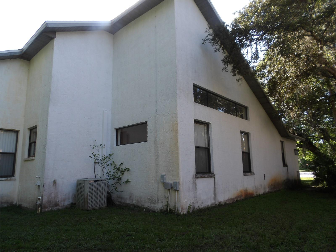
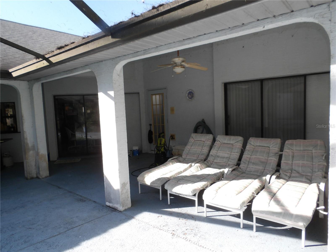
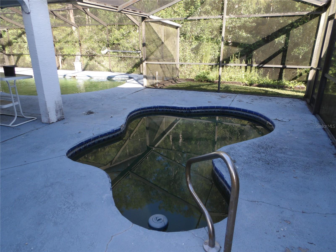
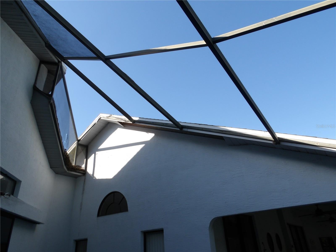
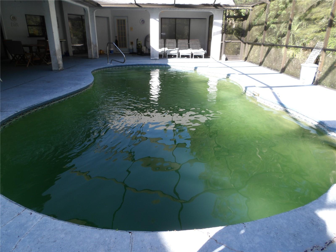
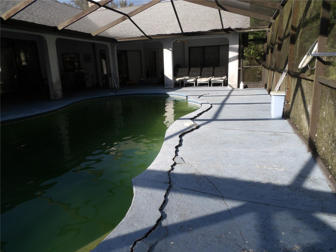
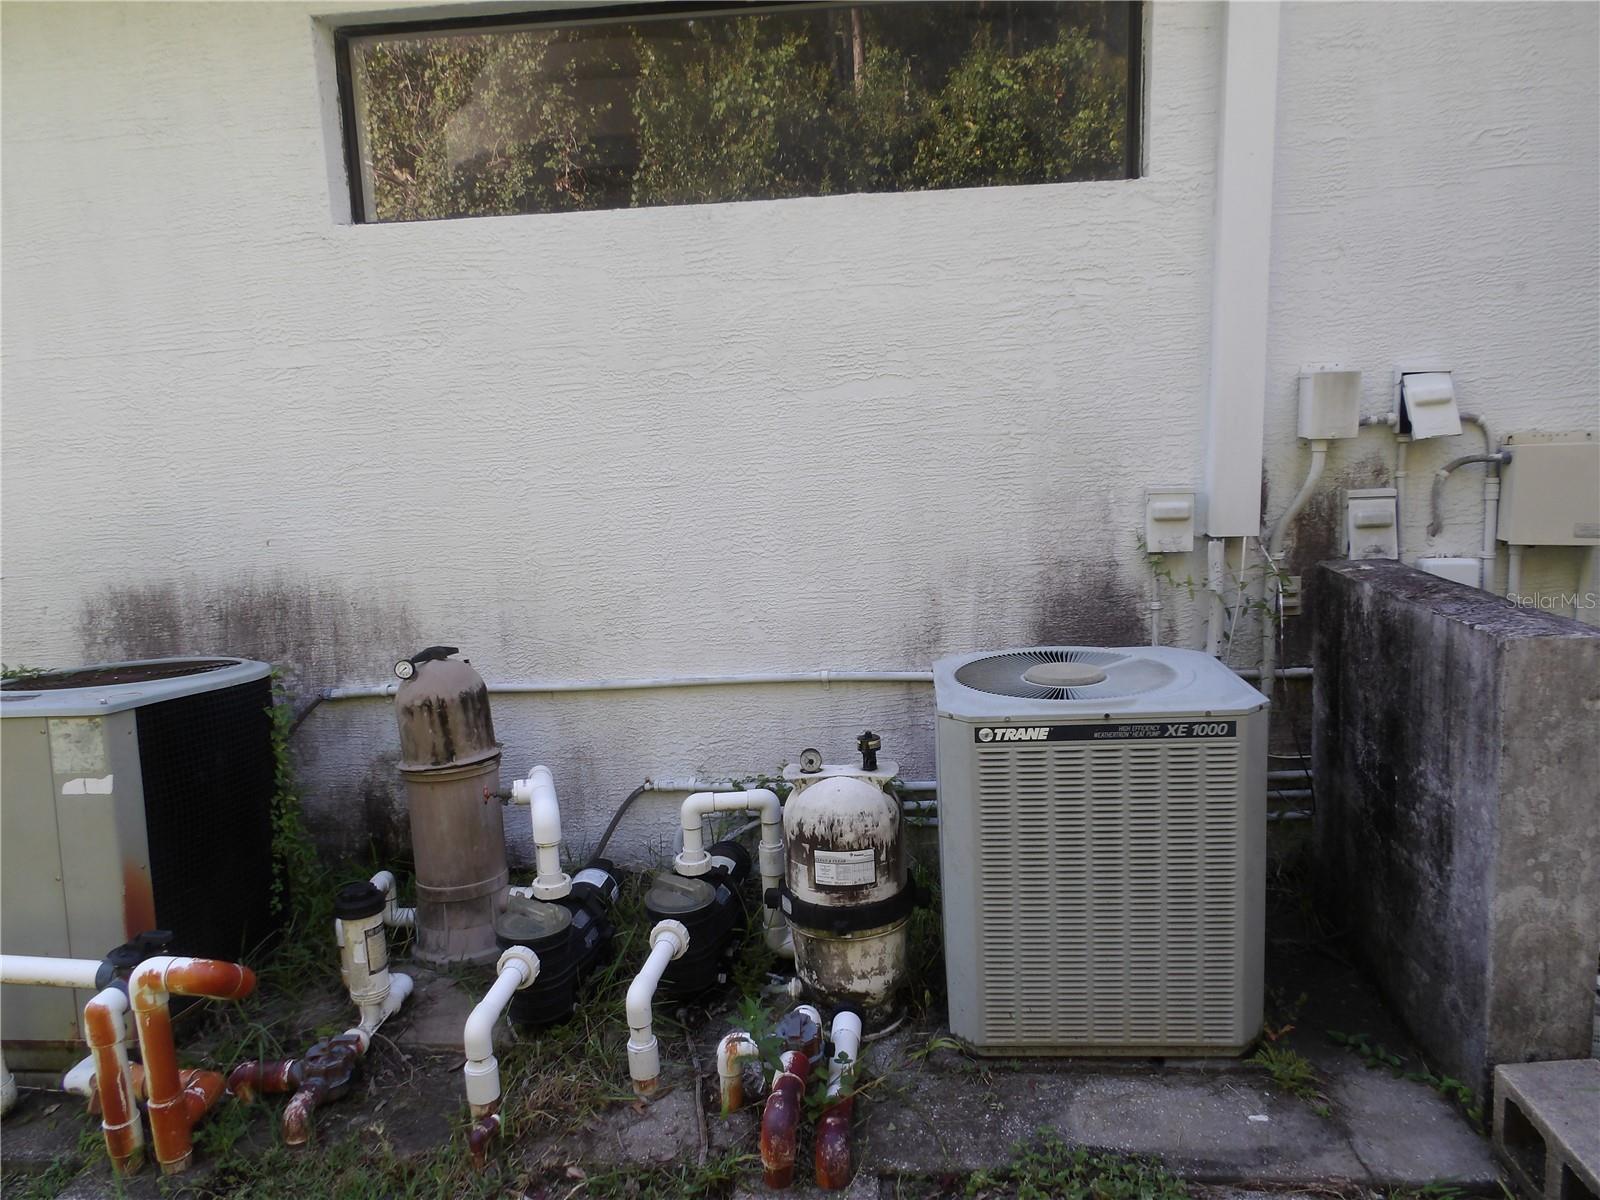
Virtually Staged. Short Sale. FIXER-UPPER OPPORTUNITY IN GRACEWOOD AT RIVER RIDGE — EXTENSIVE REPAIRS REQUIRED - SHORT SALE A true project property with significant deferred maintenance, requiring total renovation and repair throughout. Located on a one-acre conservation lot in the gated Gracewood at River Ridge community, this oversized property consists of a main house and an attached secondary living space under one roof line. It is being sold strictly as-is. REQUIRED OUTDOOR & STRUCTURAL REPAIRS The exterior and outdoor living spaces need immediate attention and mechanical work: Pool & Spa Area: The screened lanai frames a heated pool and spa that require new pool equipment and a complete overhaul. Pool Deck: The expansive pool deck has significant wear and requires extensive structural and cosmetic repairs. Exterior: The rain gutters are damaged and need to be completely repaired or replaced. INTERIOR CONDITION & MECHANICALS The interior is completely original and needs a full cosmetic and mechanical update: Flooring: The existing floors are worn out and new flooring is required throughout the entire property. Kitchens & Bathrooms: All kitchens and all 5 bathrooms are completely original to the home's build and require full, modern updates from top to bottom. Plumbing: There are active plumbing leaks in the home that will need to be repaired. Additional Work: Buyers should prepare for additional unspecified cosmetic, structural, and mechanical repairs needed to make the home fully functional. MAIN RESIDENCE DETAILS (Approx. 4,022 Sq Ft) The main home features high vaulted ceilings, formal living and dining areas, a kitchen opening to the family room, a large bonus/game room, two separate office spaces, and three fireplaces. The primary suite features a double-door entry with columns, rounded walls, a fireplace, separate vanities, a jetted tub, and a walk-through shower. ADJOINING RESIDENCE DETAILS (Approx. 1,648 Sq Ft) Accessible via its own private courtyard entrance, the original secondary living space includes 3 bedrooms, 2 bathrooms, a full kitchen, a family room, and a fireplace. NOTED RECENT UPDATES & LOCATION On the positive side, the main home received a new roof in 2021 and a new water heater in 2023. The property operates on three A/C systems and includes a central vacuum system. Situated approximately 15 minutes from local Gulf beaches and 30 minutes from Tampa International Airport, with convenient proximity to area shopping, dining, and medical centers. This home is priced to reflect its condition and requires an experienced buyer or investor prepared for a major rehab project. Agents: Please read Agent Only Remarks prior to scheduling a showing.
Listing Information
Facts & Features
Location
Community Information
Architecture
Features & Amenities
Property Features
Square Footage
Tax & Financial Information
Schools
Marchman Technical College
Baycare Behavioral Health
Cypress Elementary School
Baycare Behavioral Health
Deer Park Elementary School
Chasco Elementary School
Pepin Academies Of Pasco County
Pace Center For Girls
School ratings are provided for informational purposes only and are subject to change. Attendance boundaries are for reference only — contact the school or district directly to verify enrollment eligibility.
Historical Data
Price History
| Date | Event | Price |
|---|---|---|
| 06/26/2026 | Price change | $400,000 |
| 08/17/2025 | Listed for sale | $825,000 |
Listed by Debbie Demars Clark · EXP REALTY LLC · 8888838509
Listing information provided exclusively for consumers' personal, non-commercial use and may not be used for any purpose other than to identify prospective properties consumers may be interested in purchasing. Information deemed reliable but not guaranteed by the MLS. Copyright 2026, Stellar MLS. All rights reserved.
Last Updated: September 16, 2026 at 5:36 PM | Source: Stellar MLS | MLS#: TB8418382

Start Your Real Estate Journey
Whether you have questions about this listing, want to schedule a showing, or just want to talk through your options, Alene Civil is here to help. Reach out and expect a response within one business day.
How can I help?
Alene Civil is here to help. Reach out and expect a response within one business day.
Thanks — Alene Civil will be in touch shortly.
Make A Plan For Your Purchase
Know what you can afford before you start shopping — then run the numbers on any home you have in mind.
How much house can I afford?
- Principal & interest
- Property taxes
- Homeowner's insurance
- HOA dues
If your monthly savings are applied to the loan principal.
Enter your income, debts, and down payment to see how much home you may qualify for. Estimates only — not a lending decision.
Want to know more?
Keisha is here to help. Reach out and expect a response within one business day.
✓ Thanks — Keisha will be in touch shortly.
Your Next Chapter Starts With Just A Few Steps
Before you fall in love with a home, know what you can afford. Fill out a quick pre-approval so you're ready to make your move — on your timeline.

Pre-approval made easy
We're here to help you find the best option, not to help the best option find you. Trust that your information will not be shared with many different lenders like so many platforms do.
What type of home are you looking for?
How do you plan to use your new home?
Where are you in the home buying process?
Are you currently working with a real estate agent?
Do you currently own a home?
Is this your first time purchasing a home?
Do you plan to sell your current home before purchasing a new one?
Have you or your spouse served in the US military?
Veterans and active US military may be eligible for a $0 down VA loan.
What is your price range?
What is your current employment status?
What is your household pre-tax annual income?
What is your credit score?
Have you had a bankruptcy or foreclosure in the past 3 years?
Almost done — where can we reach you?
✓ Thank you for your time!
You'll hear back within one business day with your next steps.