
16344 Platinum Dr
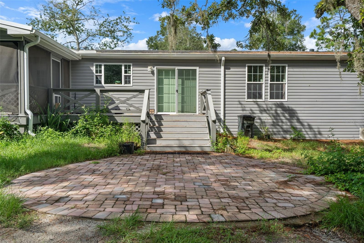
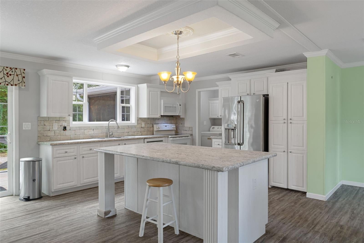
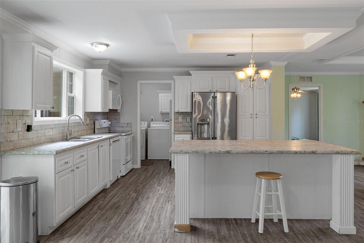
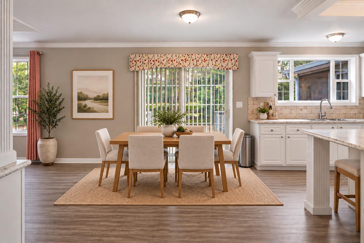
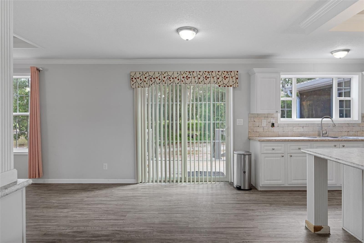
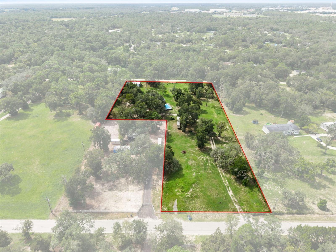
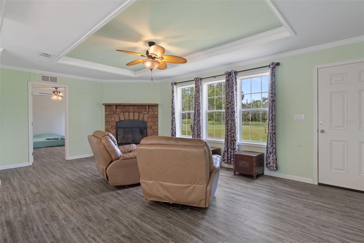
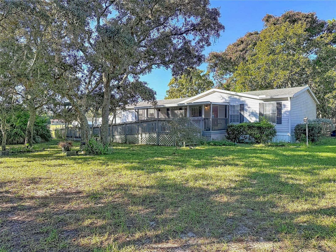
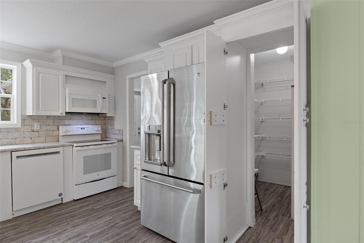
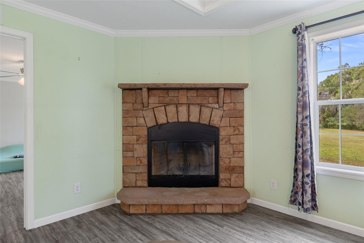
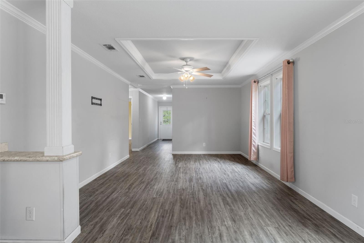
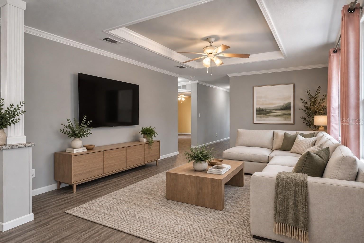
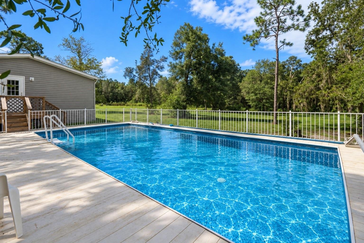
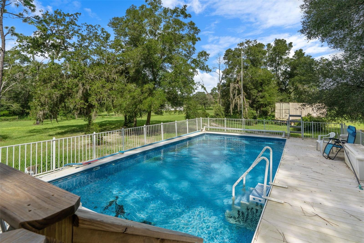
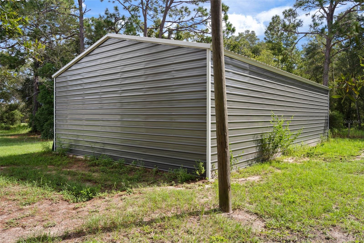
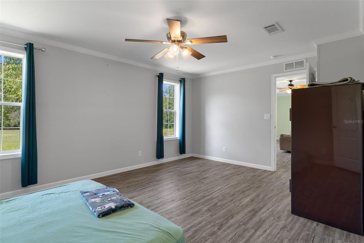
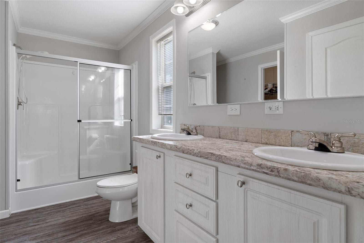
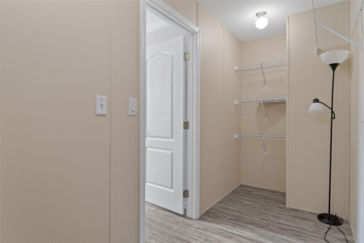
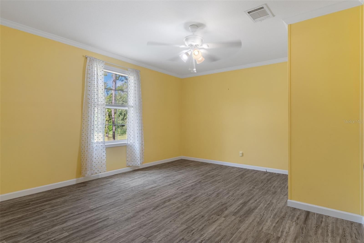
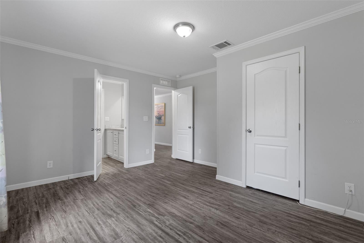
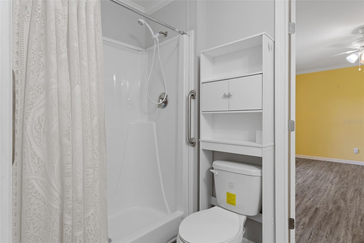
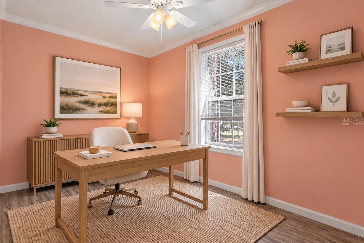
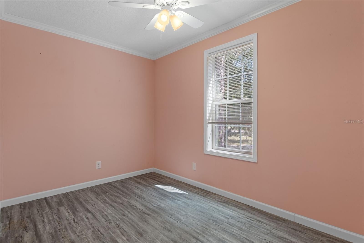
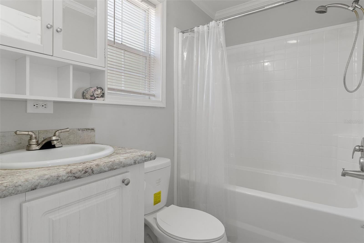
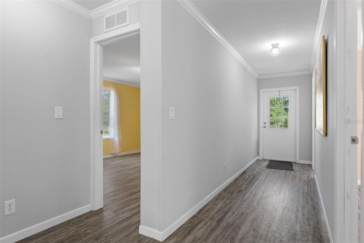
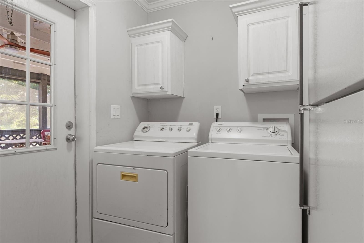
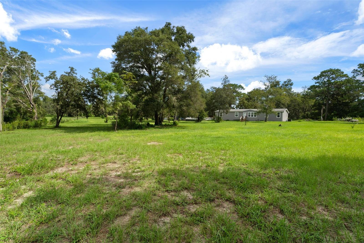
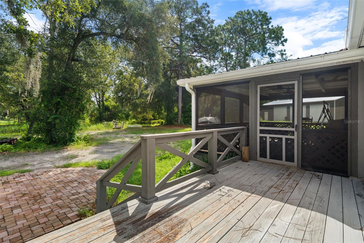
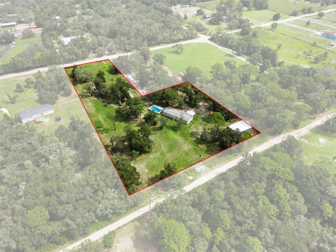
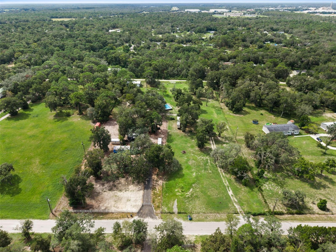
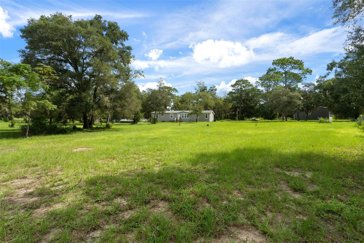
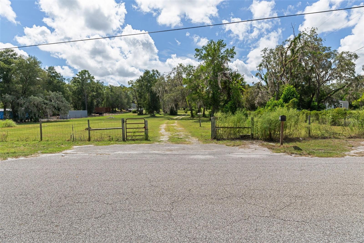
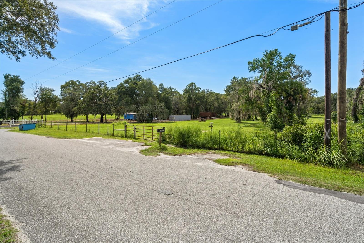
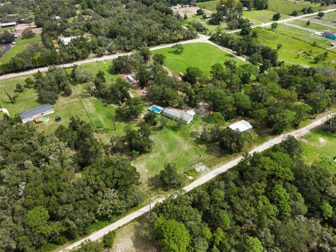
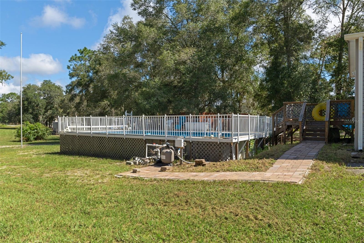
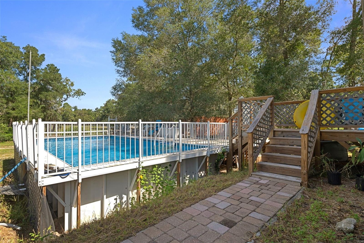
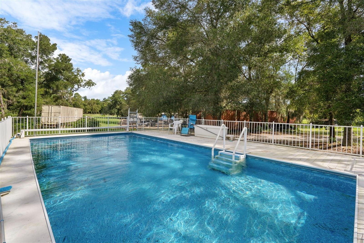
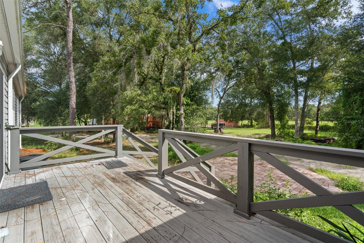
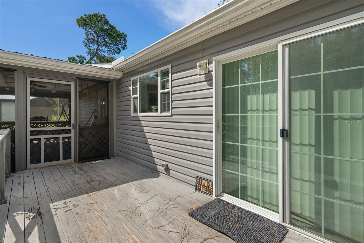
Virtually Staged. POOL. ACREAGE. THREE-BAY WORKSHOP. AND A 2020 CUSTOM MANUFACTURED HOME. This Spring Hill property brings together four features that are hard to find in one place. No HOA. Set on 3.46 acres on the Pasco County side of Spring Hill, this 2,128-square-foot, split-floor plan, manufactured home offers 3 bedrooms, 3 baths and a dedicated office/flex room. LVP flooring throughout means no carpet in this Townmanor Model, by TownHomes. Attention to every detail inside. The open layout was designed with gathering in mind. At the center is a spacious kitchen with a large island offering cabinet and open-shelf storage, hard-surface countertops, tile backsplash, stainless steel refrigerator, dishwasher and range. The walk-in pantry skillfully built to mimic cabinets. Plenty of room for home canning or entertaining. Tray ceilings throughout the open floor plan flowing from family room/ dining room to kitchen and living area. Details such as the crown molding, LVP flooring, half column and half wall divider coupled with the wood-burning, stone fireplace, enhance the country chic lifestyle. The interior laundry room adds everyday convenience located just off the kitchen and with door to the screened porch. Washer, dryer and white refrigerator in laundry room do not convey. The split-floorplan offers a primary bedroom nearest the kitchen/ living room with ensuite bath having dual sinks, linen closet, walk-in shower, and a walk-in closet with window. Complete privacy in the primary bathroom. The home also features a Jack-and-Jill bath configuration with walk-in shower. Each of these bedrooms and office have ceiling fans. The office is bright and could be used as a nursery or other bedroom. Conveniently located is the third bathroom featuring tub/ shower combo. The third bathroom is accessible to pool guests making the floor plan one that was well thought out when designed. Here, the living space doesn't stop at the back door. It surrounds you! Start the morning on the expansive screened porch beneath rustic timbers and dual ceiling fans, spend the afternoon by the 16' x 32' pool and sundeck, and finish the evening viewing the sunsets while grilling or cooking outdoors with 3.46 acres around you. The pool liner, pump and saltwater chlorine generator were updated in 2024. Then there's the workshop. Built in 2024, the 30' x 50' detached three-bay workshop/garage features 14-foot sidewalls, three 10' x 12' roll-up doors and a reinforced center bay designed for a 10,000-pound lift. It's substantial space for vehicles, equipment, storage, hobbies and projects. Whatever you've been dreaming of making, fixing, refinishing or repurposing, this workshop is calling your name! No Flood zones here! Enjoy room around you without giving up everyday convenience. Access to the Suncoast Parkway connects the area with Tampa and Tampa International Airport, while shopping, dining, schools, hospitals and everyday necessities are available throughout the Spring Hill area. Room to live. Room to gather. Room to work on what you love. Home, land, pool and workshop come together here in Spring Hill. Reach out to me to schedule your private showing.
Listing Information
Facts & Features
Location
Community Information
Architecture
Features & Amenities
Property Features
Square Footage
Tax & Financial Information
Schools
Crews Lake Middle School.
Gulf Coast Middle School
Classical Preparatory School
Pasco Eschool-Virtual Franchise
Shady Hills Elementary School
Pasco Virtual Instruction Program (District Provided)
Hudson Academy
Dr. Mary Giella Elementary School
School ratings are provided for informational purposes only and are subject to change. Attendance boundaries are for reference only — contact the school or district directly to verify enrollment eligibility.
Historical Data
Price History
| Date | Event | Price |
|---|---|---|
| 11/16/2026 | Price change | $475,000 |
| 09/24/2026 | Listed for sale | $499,000 |
Listed by Tamara Hightower PLLC · SVG REALTY LLC · 3522064196
Listing information provided exclusively for consumers' personal, non-commercial use and may not be used for any purpose other than to identify prospective properties consumers may be interested in purchasing. Information deemed reliable but not guaranteed by the MLS. Copyright 2026, Stellar MLS. All rights reserved.
Last Updated: November 16, 2026 at 11:53 PM | Source: Stellar MLS | MLS#: W7889785

Similar Homes For Sale In Spring Hill
Start Your Real Estate Journey
Whether you have questions about this listing, want to schedule a showing, or just want to talk through your options, Alene Civil is here to help. Reach out and expect a response within one business day.
How can I help?
Alene Civil is here to help. Reach out and expect a response within one business day.
Thanks — Alene Civil will be in touch shortly.
Make A Plan For Your Purchase
Know what you can afford before you start shopping — then run the numbers on any home you have in mind.
How much house can I afford?
- Principal & interest
- Property taxes
- Homeowner's insurance
- HOA dues
If your monthly savings are applied to the loan principal.
Enter your income, debts, and down payment to see how much home you may qualify for. Estimates only — not a lending decision.
Want to know more?
Keisha Durand is here to help. Reach out and expect a response within one business day.
✓ Thanks — Keisha Durand will be in touch shortly.
Your Next Chapter Starts With Just A Few Steps
Before you fall in love with a home, know what you can afford. Fill out a quick pre-approval so you're ready to make your move — on your timeline.

Pre-approval made easy
We're here to help you find the best option, not to help the best option find you. Trust that your information will not be shared with many different lenders like so many platforms do.
What type of home are you looking for?
How do you plan to use your new home?
Where are you in the home buying process?
Are you currently working with a real estate agent?
Do you currently own a home?
Is this your first time purchasing a home?
Do you plan to sell your current home before purchasing a new one?
Have you or your spouse served in the US military?
Veterans and active US military may be eligible for a $0 down VA loan.
What is your price range?
What is your current employment status?
What is your household pre-tax annual income?
What is your credit score?
Have you had a bankruptcy or foreclosure in the past 3 years?
Almost done — where can we reach you?
✓ Thank you for your time!
You'll hear back within one business day with your next steps.