
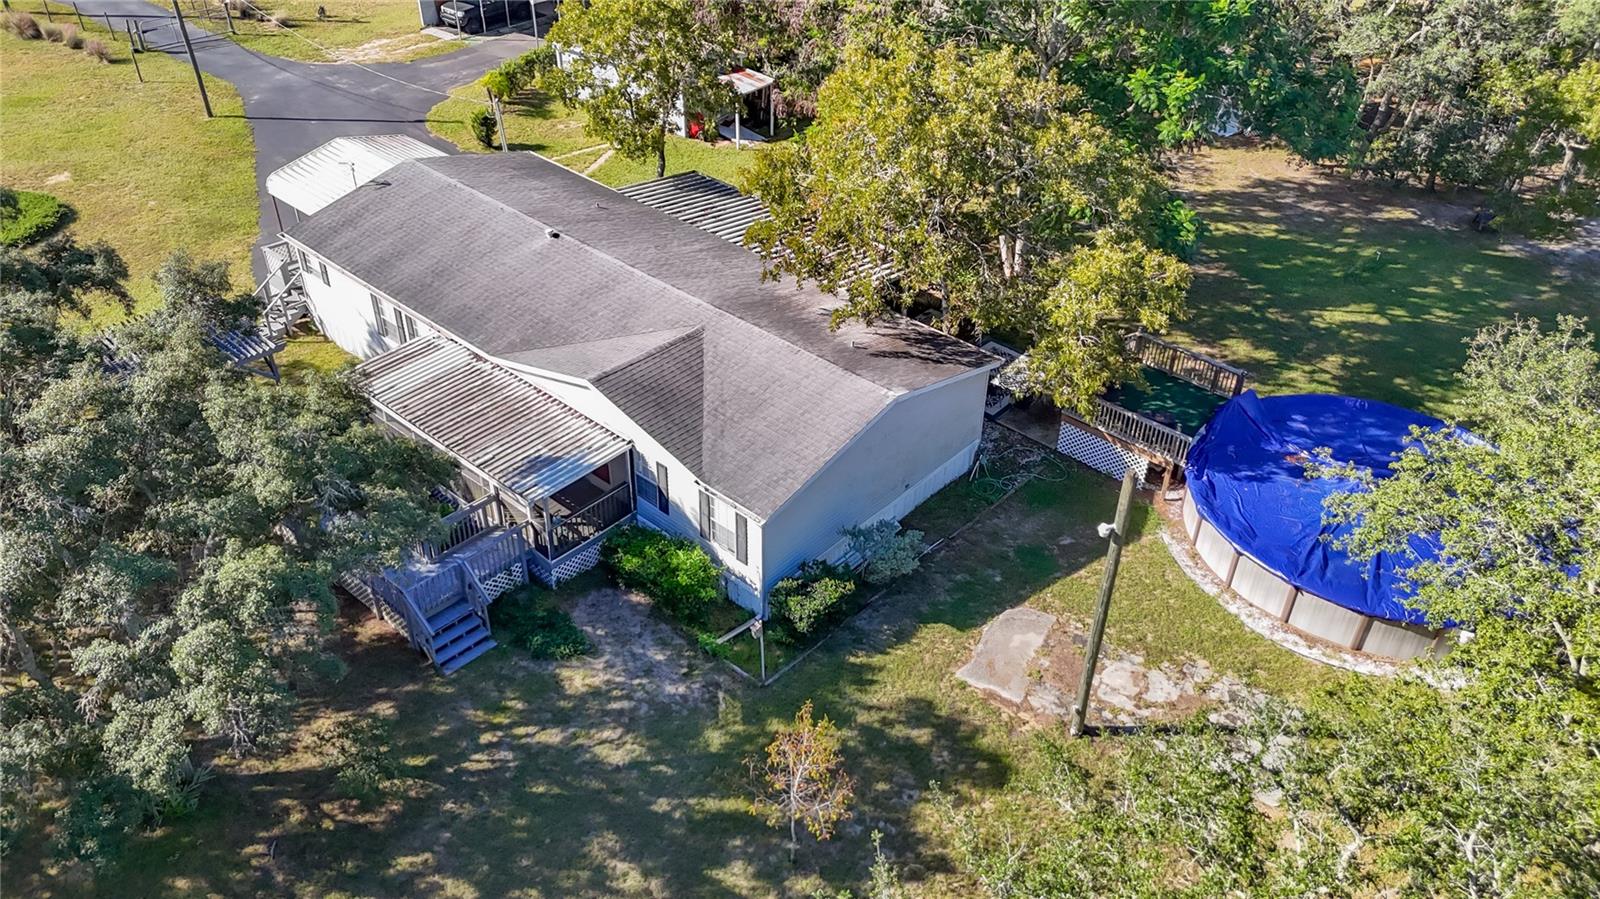
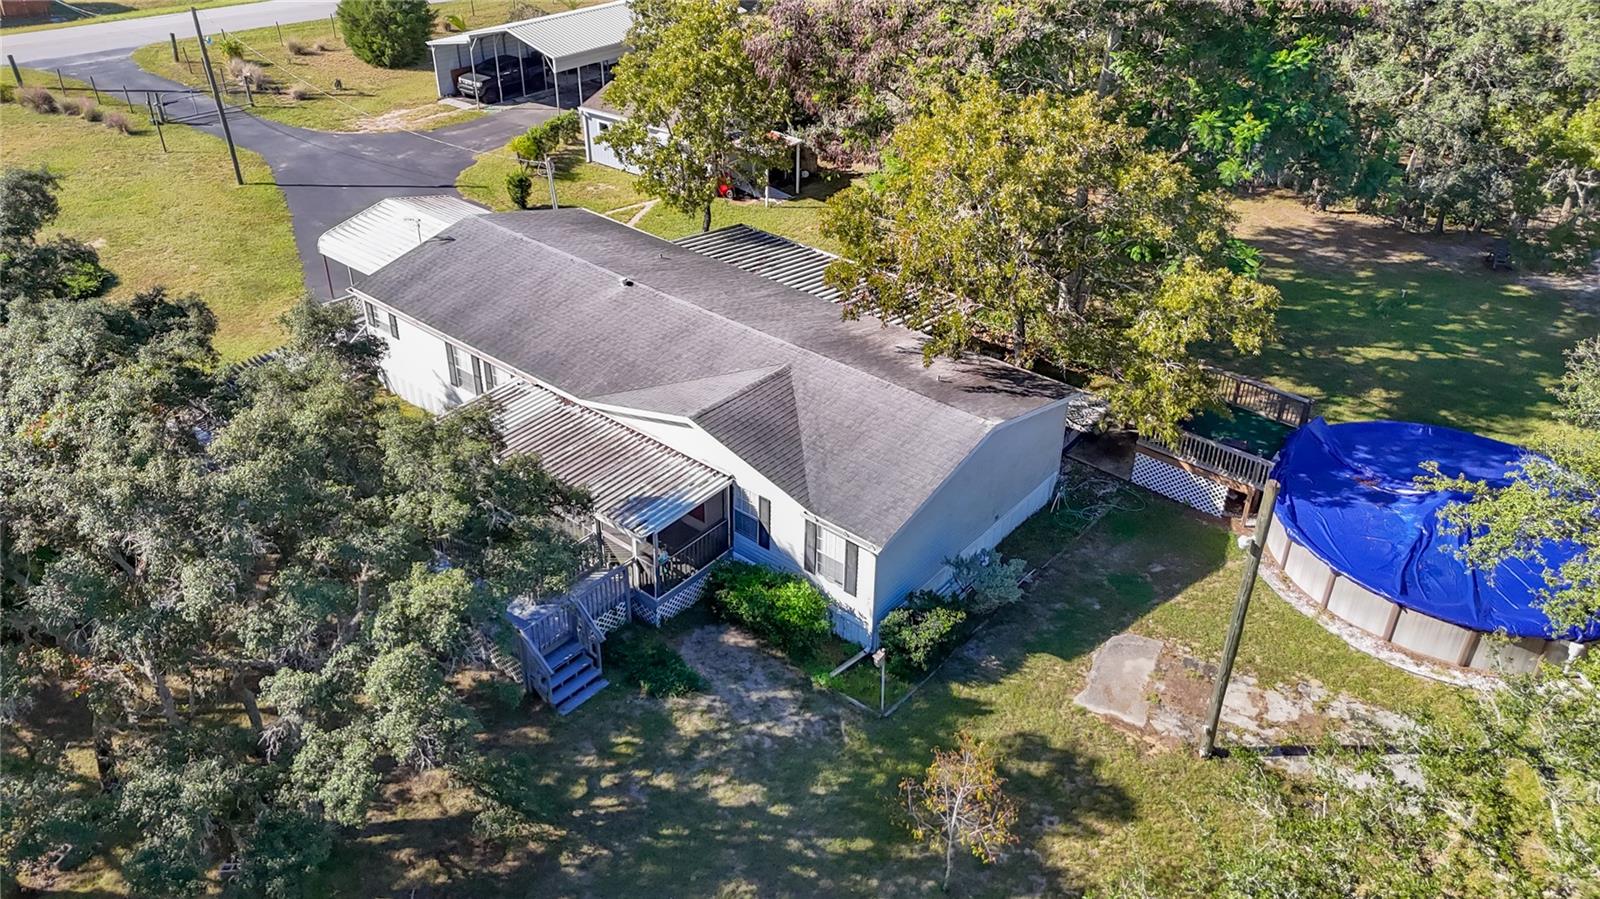
17131 Monteverde Dr
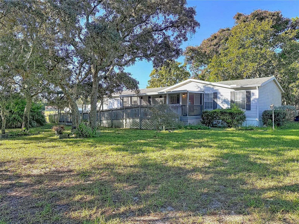
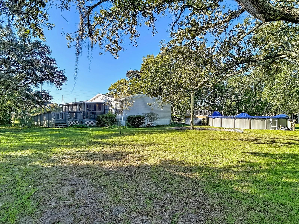
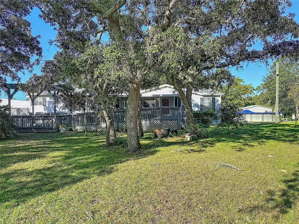
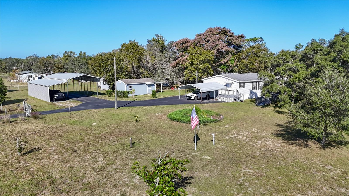
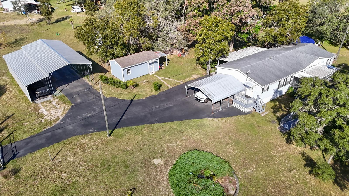
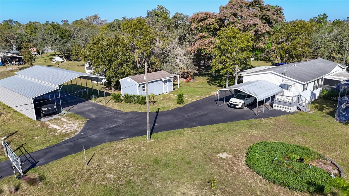
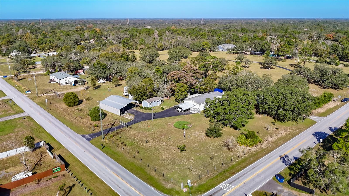
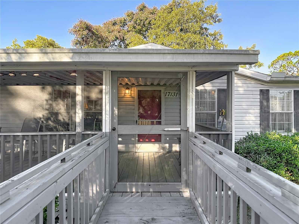
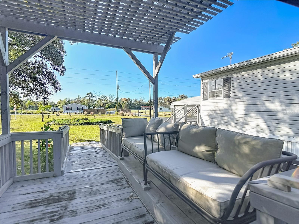
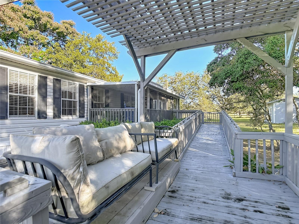
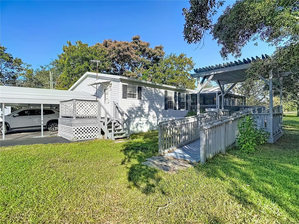
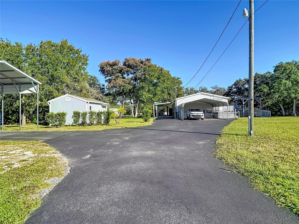
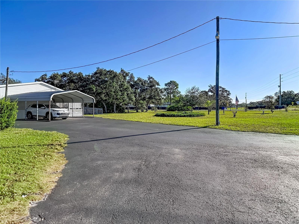
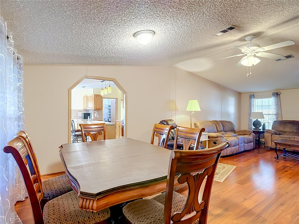
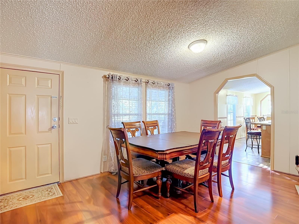
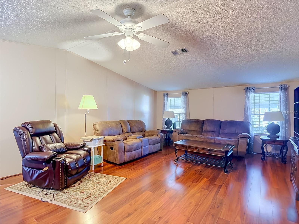
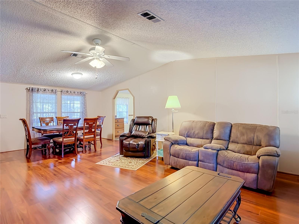
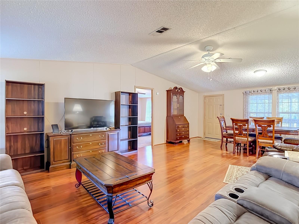
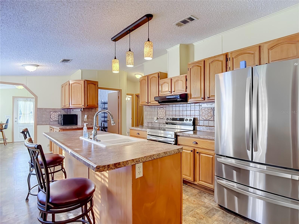
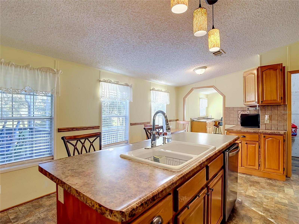
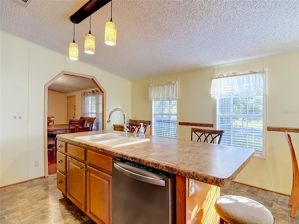
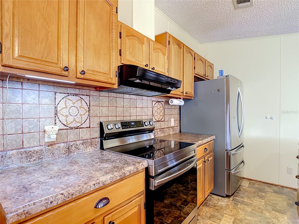
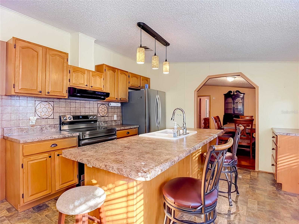
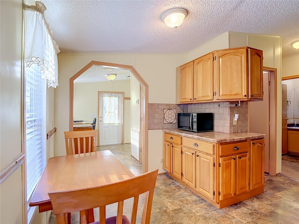
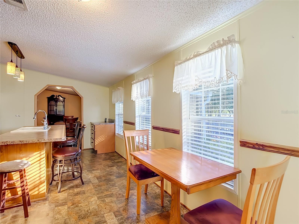
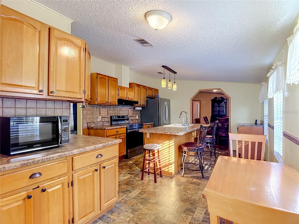
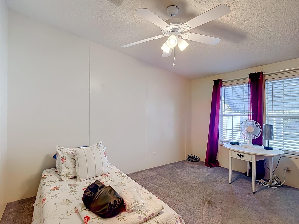
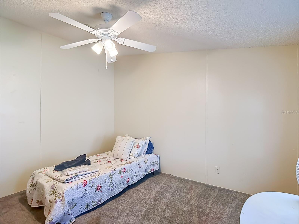
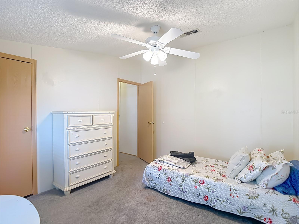
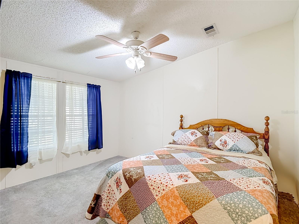
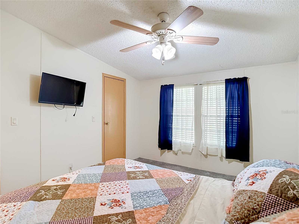
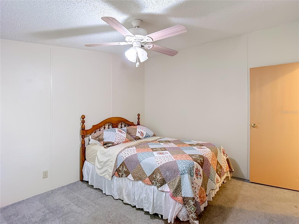
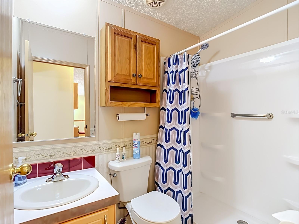
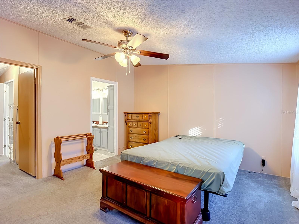
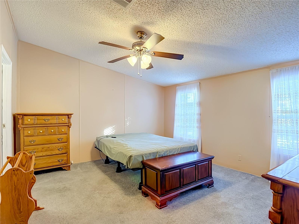
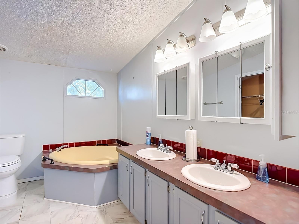
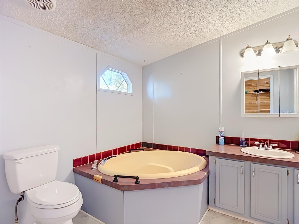
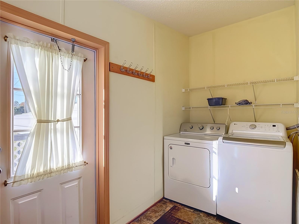
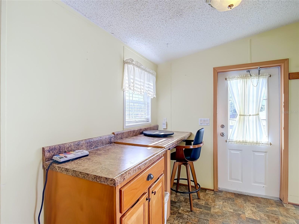
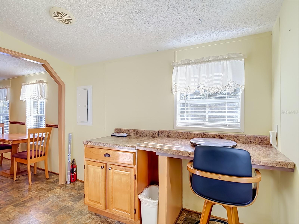
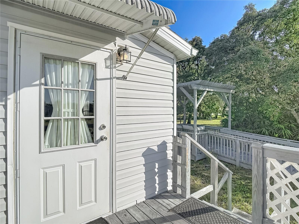
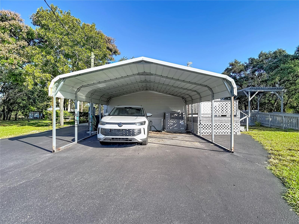
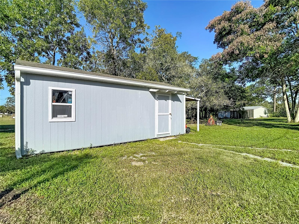
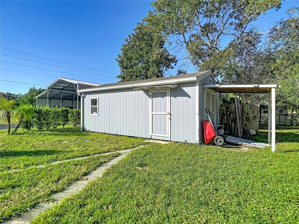
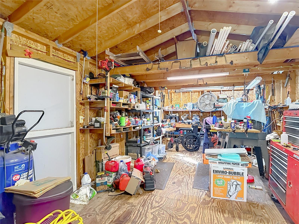
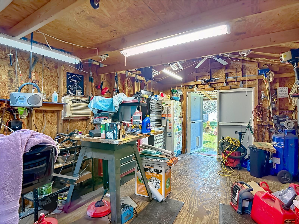
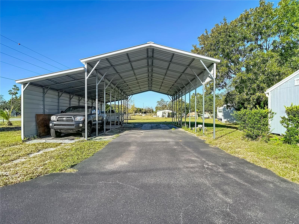
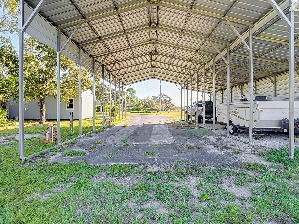
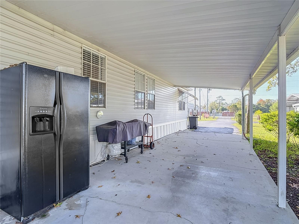
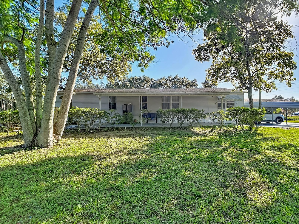
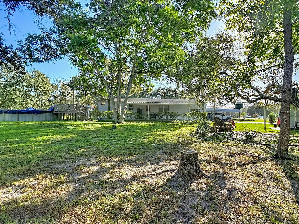
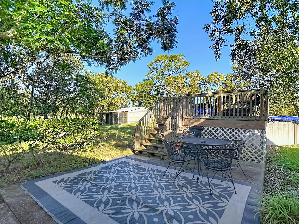
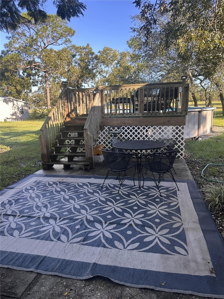
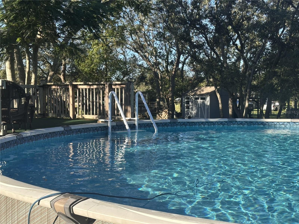
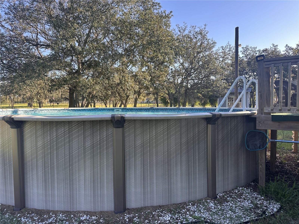
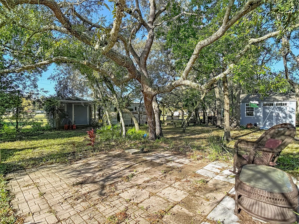
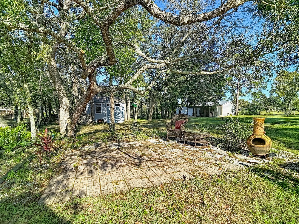
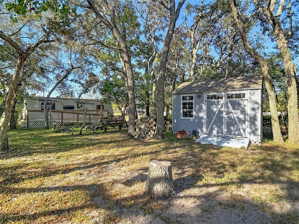
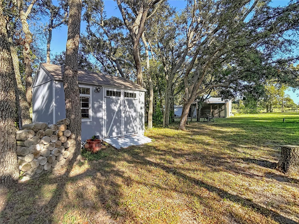
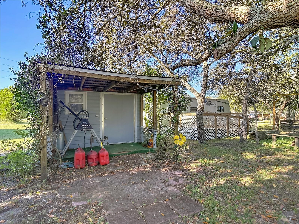
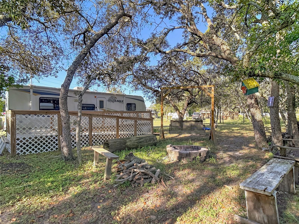
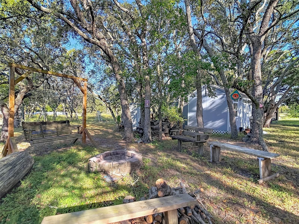
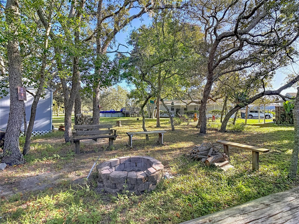
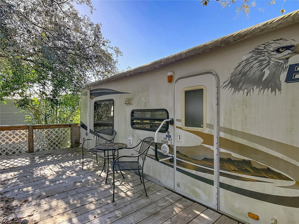
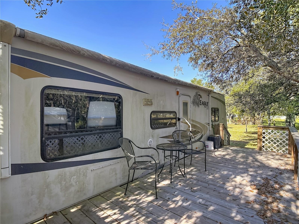
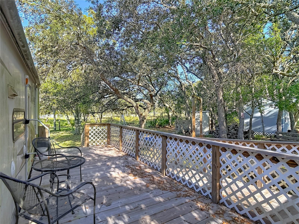
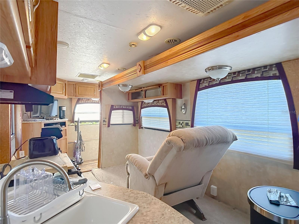
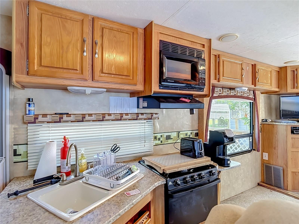
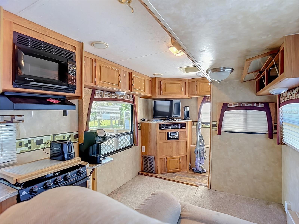
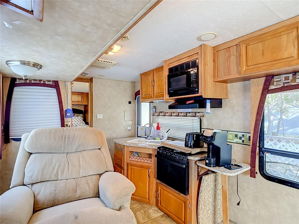
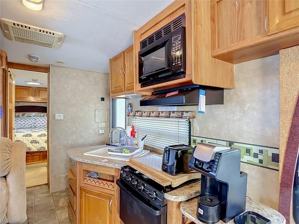
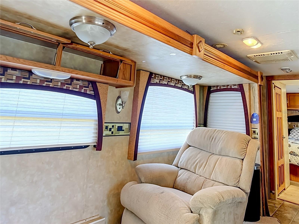
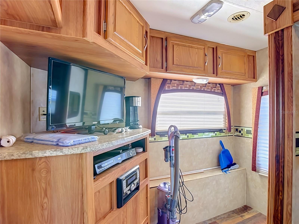
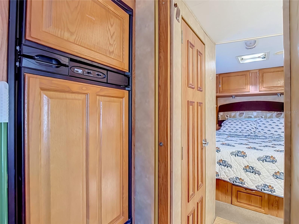
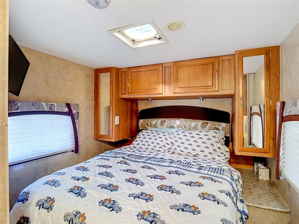
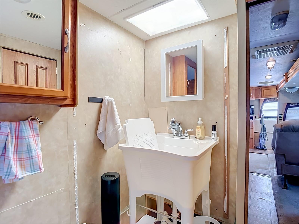
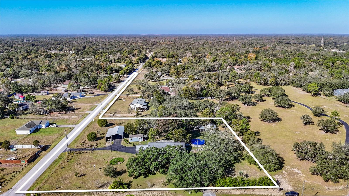
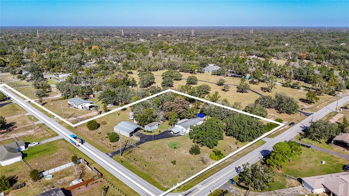
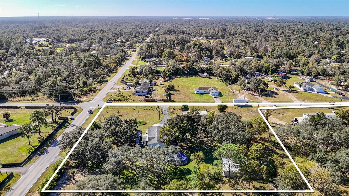
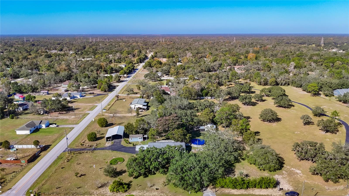
Spectacular opportunity awaits with this ultimate multi-functional estate, featuring a 3-bedroom, 2-bathroom pool home situated on a fully fenced 2.75-acre corner lot! The welcoming covered front porch boasts an extended ramp with an attached pergola. Step inside to discover a bright, open-concept floor plan featuring a seamless living and dining combination accentuated by beautiful flooring and dramatic vaulted ceilings. The spacious kitchen is a chef’s delight, equipped with newer stainless-steel appliances, including a smart Wi-Fi range with built-in air-fryer and self-cleaning functions. Retreat to the generous primary suite, complete with an expansive walk-in closet, while the roomy second and third bedrooms also feature their own walk-in closets for ample storage. Outdoors, your private oasis includes an above-ground pool wrapped in a custom deck with a dedicated seating area. Security and accessibility are unmatched with three gated entrances, including a remote-access main gate. A smooth blacktop driveway leads to an impressive array of parking and structures: an extended, oversized 2-car RV carport fully equipped with water, septic, and electricity, plus an additional 1-car carport. Nearby, a separate 2-car carport features its own electrical service, with a fifth carport conveniently located on the side of the home. The estate boasts five versatile outbuildings perfect for a home office, workshop, man cave, or she-shed. All are equipped with electricity, four feature water spigots, and window A/C units, and two are anchored on durable concrete slabs with direct septic connections to the main RV hook-up system. One building even includes a custom, attached "cat condo" with electricity and a covered carport for lawn equipment. Adding incredible flexibility, a dedicated on-site camper serves as the perfect guest house, in-law suite, or income-producing rental, complete with a cozy front porch and private doggie area. Additional premium amenities include a professional dog kennel, a built-in compost area, a fire pit, a separate paver sitting area, and a tranquil, working Koi Pond. With water spigots and electricity distributed throughout the entire acreage, this utility-rich property is fully prepared for any lifestyle. Enjoy total peace of mind with major systems fully updated in 2019, including the roof, HVAC, water heater, and water filtration system. Beyond your private, secure gates, you are just minutes from the Suncoast Parkway for a fast, effortless commute to Tampa, regional airports, and world-class beaches. This prime location places you incredibly close to top local attractions, premier dining and popular restaurants, as well as excellent healthcare infrastructure, including leading doctors and hospitals. Offering the perfect harmony of private acreage and superb community convenience, this unparalleled Nature Coast home is a rare find.
Listing Information
Facts & Features
Location
Community Information
Architecture
Features & Amenities
Property Features
Square Footage
Tax & Financial Information
Schools
Crews Lake Middle School.
Deltona Elementary School
Gulf Coast Middle School
Classical Preparatory School
Shady Hills Elementary School
Pasco Eschool-Virtual Franchise
Pasco Virtual Instruction Program (District Provided)
Hudson Academy
School ratings are provided for informational purposes only and are subject to change. Attendance boundaries are for reference only — contact the school or district directly to verify enrollment eligibility.
Historical Data
Price History
| Date | Event | Price |
|---|---|---|
| 10/30/2026 | Listed for sale | $419,500 |
Listed by Fran Meyer, PA · RE/MAX MARKETING SPECIALISTS · 3526860540
Listing information provided exclusively for consumers' personal, non-commercial use and may not be used for any purpose other than to identify prospective properties consumers may be interested in purchasing. Information deemed reliable but not guaranteed by the MLS. Copyright 2026, Stellar MLS. All rights reserved.
Last Updated: October 31, 2026 at 10:51 AM | Source: Stellar MLS | MLS#: W7890744

Similar Homes For Sale In Spring Hill
Start Your Real Estate Journey
Whether you have questions about this listing, want to schedule a showing, or just want to talk through your options, Alene Civil is here to help. Reach out and expect a response within one business day.
How can I help?
Alene Civil is here to help. Reach out and expect a response within one business day.
Thanks — Alene Civil will be in touch shortly.
Make A Plan For Your Purchase
Know what you can afford before you start shopping — then run the numbers on any home you have in mind.
How much house can I afford?
- Principal & interest
- Property taxes
- Homeowner's insurance
- HOA dues
If your monthly savings are applied to the loan principal.
Enter your income, debts, and down payment to see how much home you may qualify for. Estimates only — not a lending decision.
Want to know more?
Keisha Durand is here to help. Reach out and expect a response within one business day.
✓ Thanks — Keisha Durand will be in touch shortly.
Your Next Chapter Starts With Just A Few Steps
Before you fall in love with a home, know what you can afford. Fill out a quick pre-approval so you're ready to make your move — on your timeline.

Pre-approval made easy
We're here to help you find the best option, not to help the best option find you. Trust that your information will not be shared with many different lenders like so many platforms do.
What type of home are you looking for?
How do you plan to use your new home?
Where are you in the home buying process?
Are you currently working with a real estate agent?
Do you currently own a home?
Is this your first time purchasing a home?
Do you plan to sell your current home before purchasing a new one?
Have you or your spouse served in the US military?
Veterans and active US military may be eligible for a $0 down VA loan.
What is your price range?
What is your current employment status?
What is your household pre-tax annual income?
What is your credit score?
Have you had a bankruptcy or foreclosure in the past 3 years?
Almost done — where can we reach you?
✓ Thank you for your time!
You'll hear back within one business day with your next steps.