
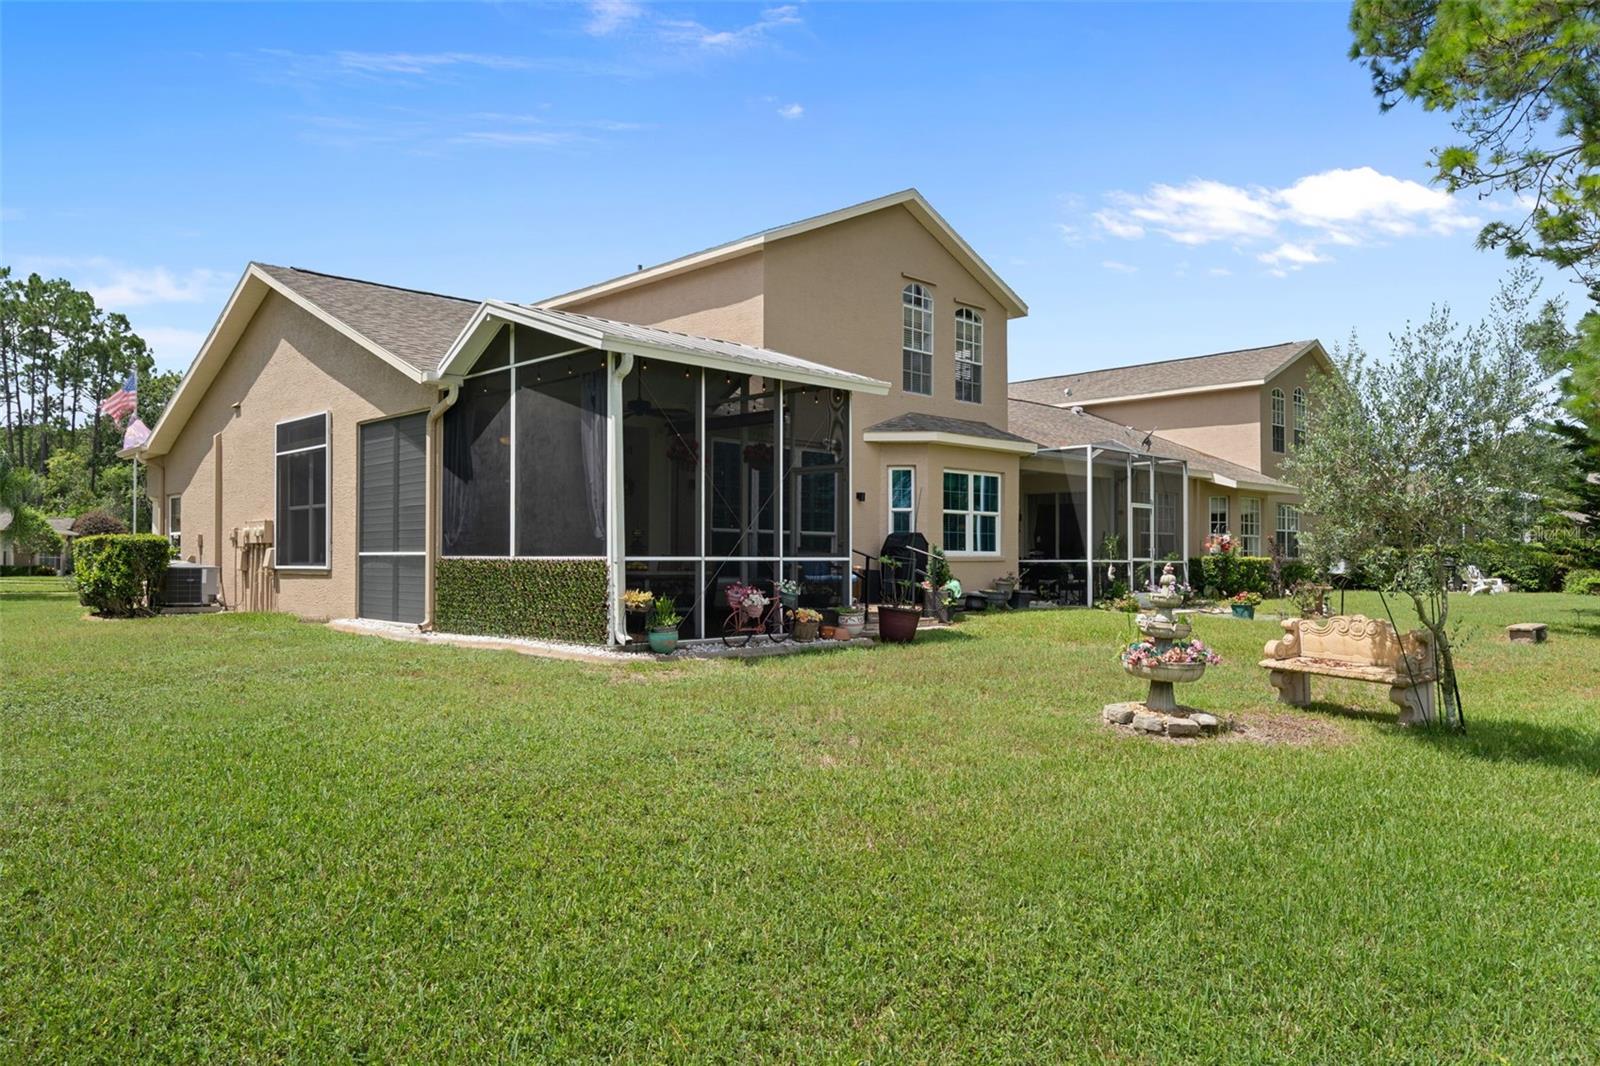
7414 Moorgate Ct
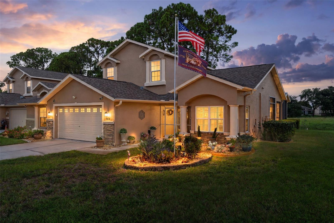
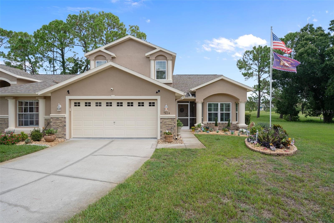
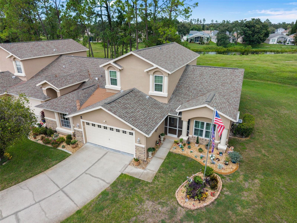
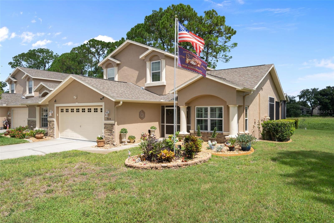
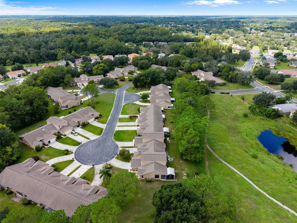
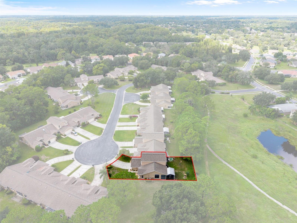
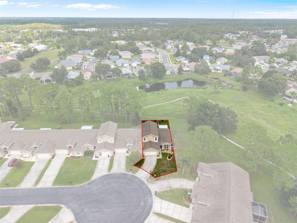
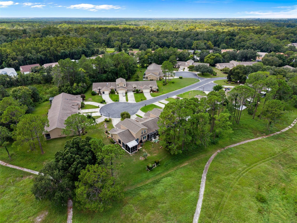
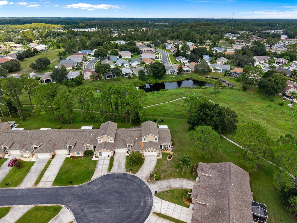
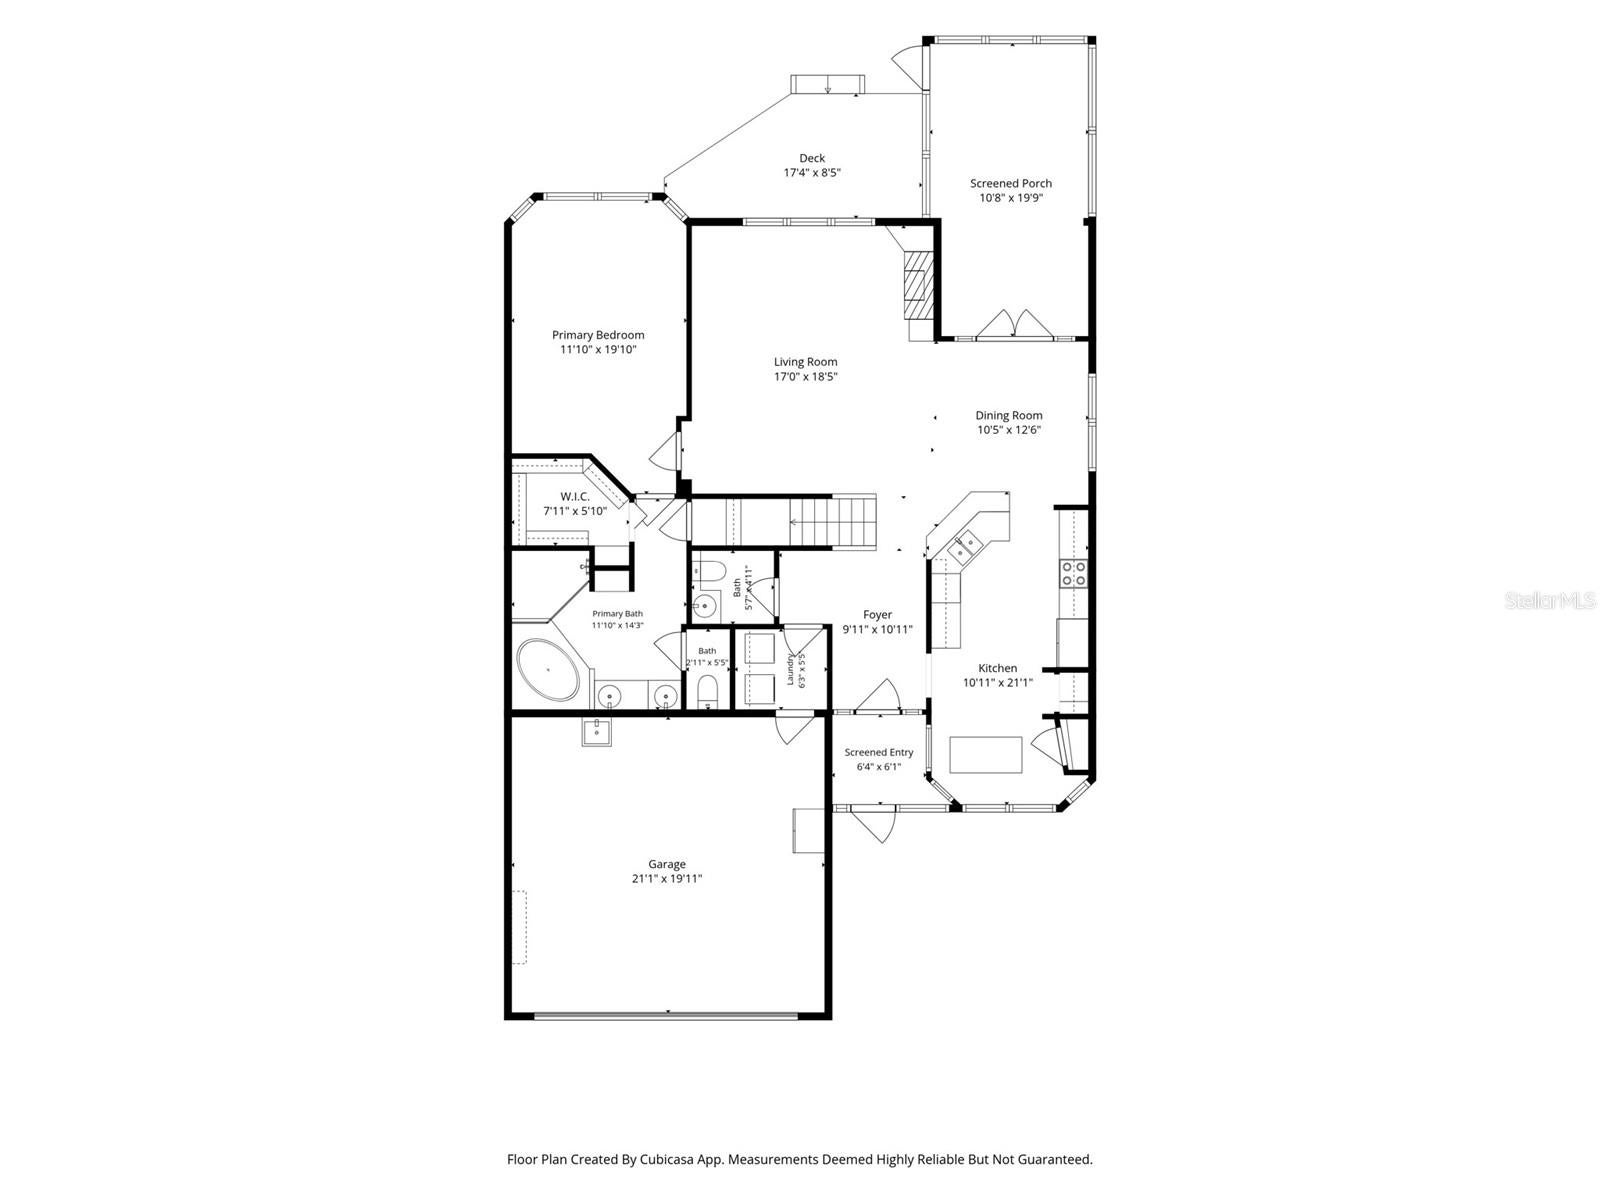
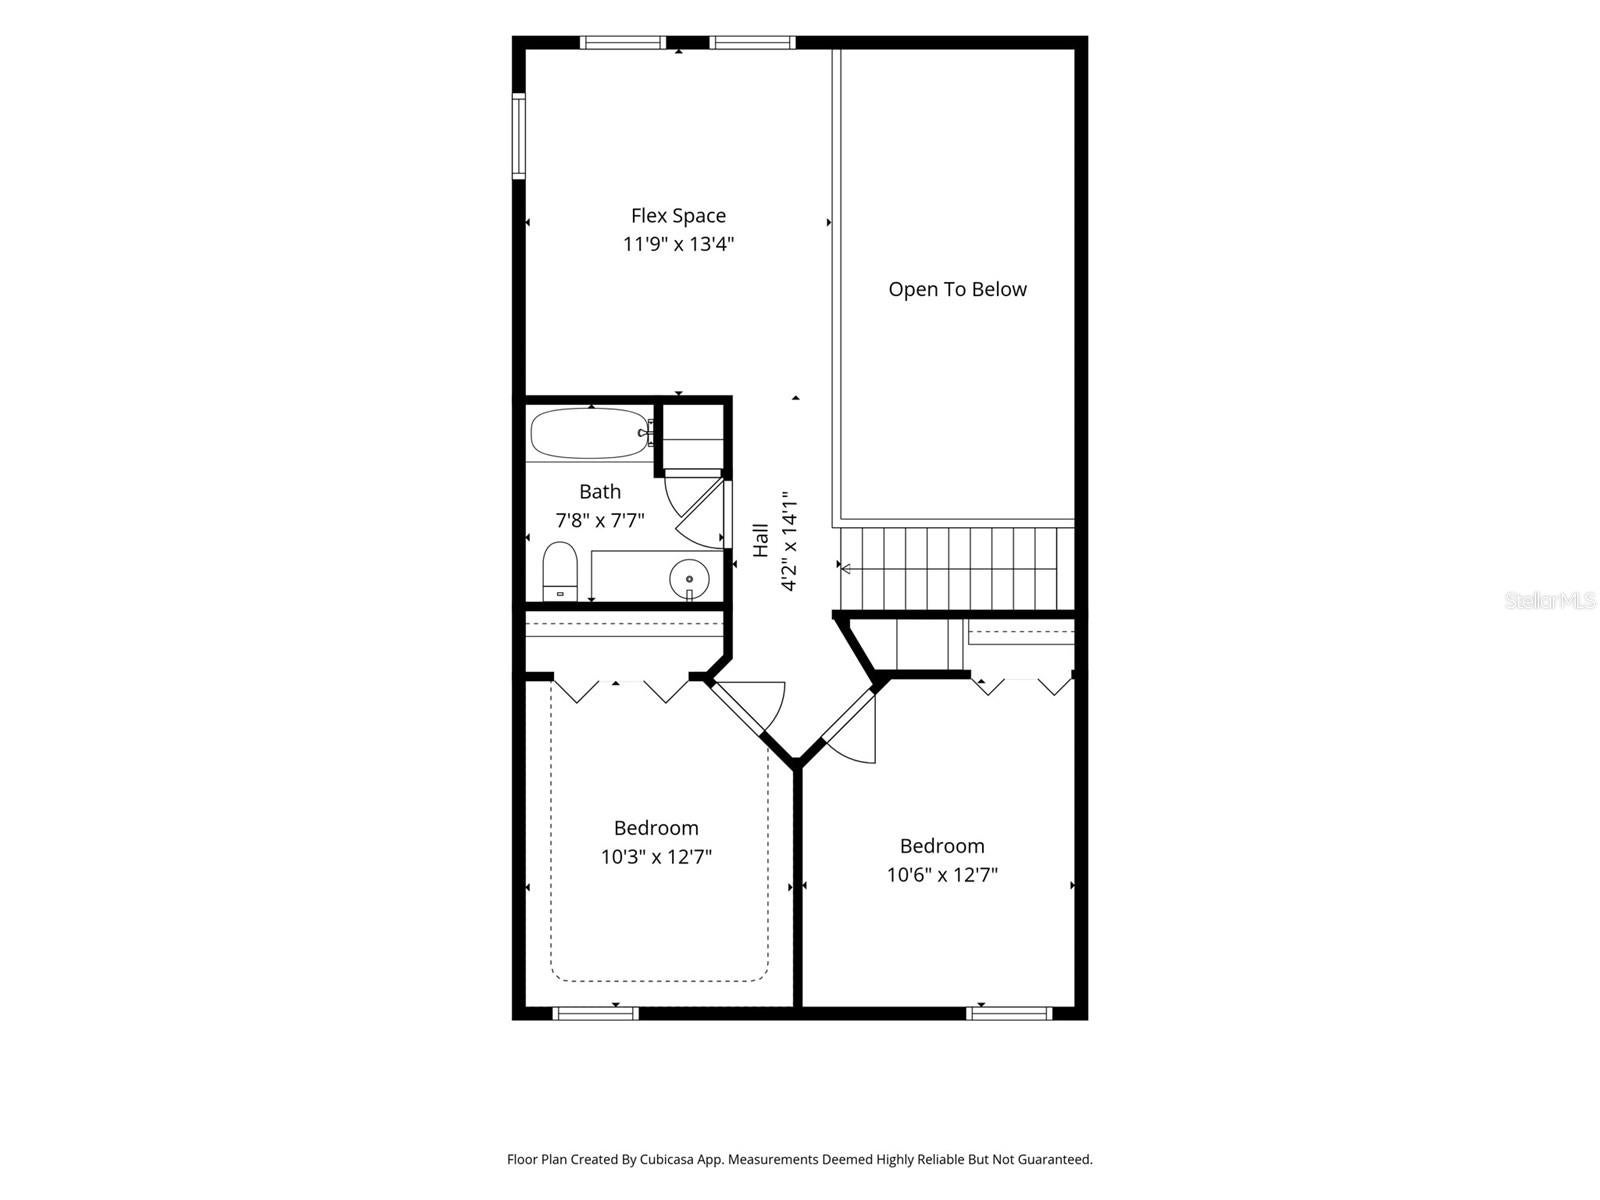
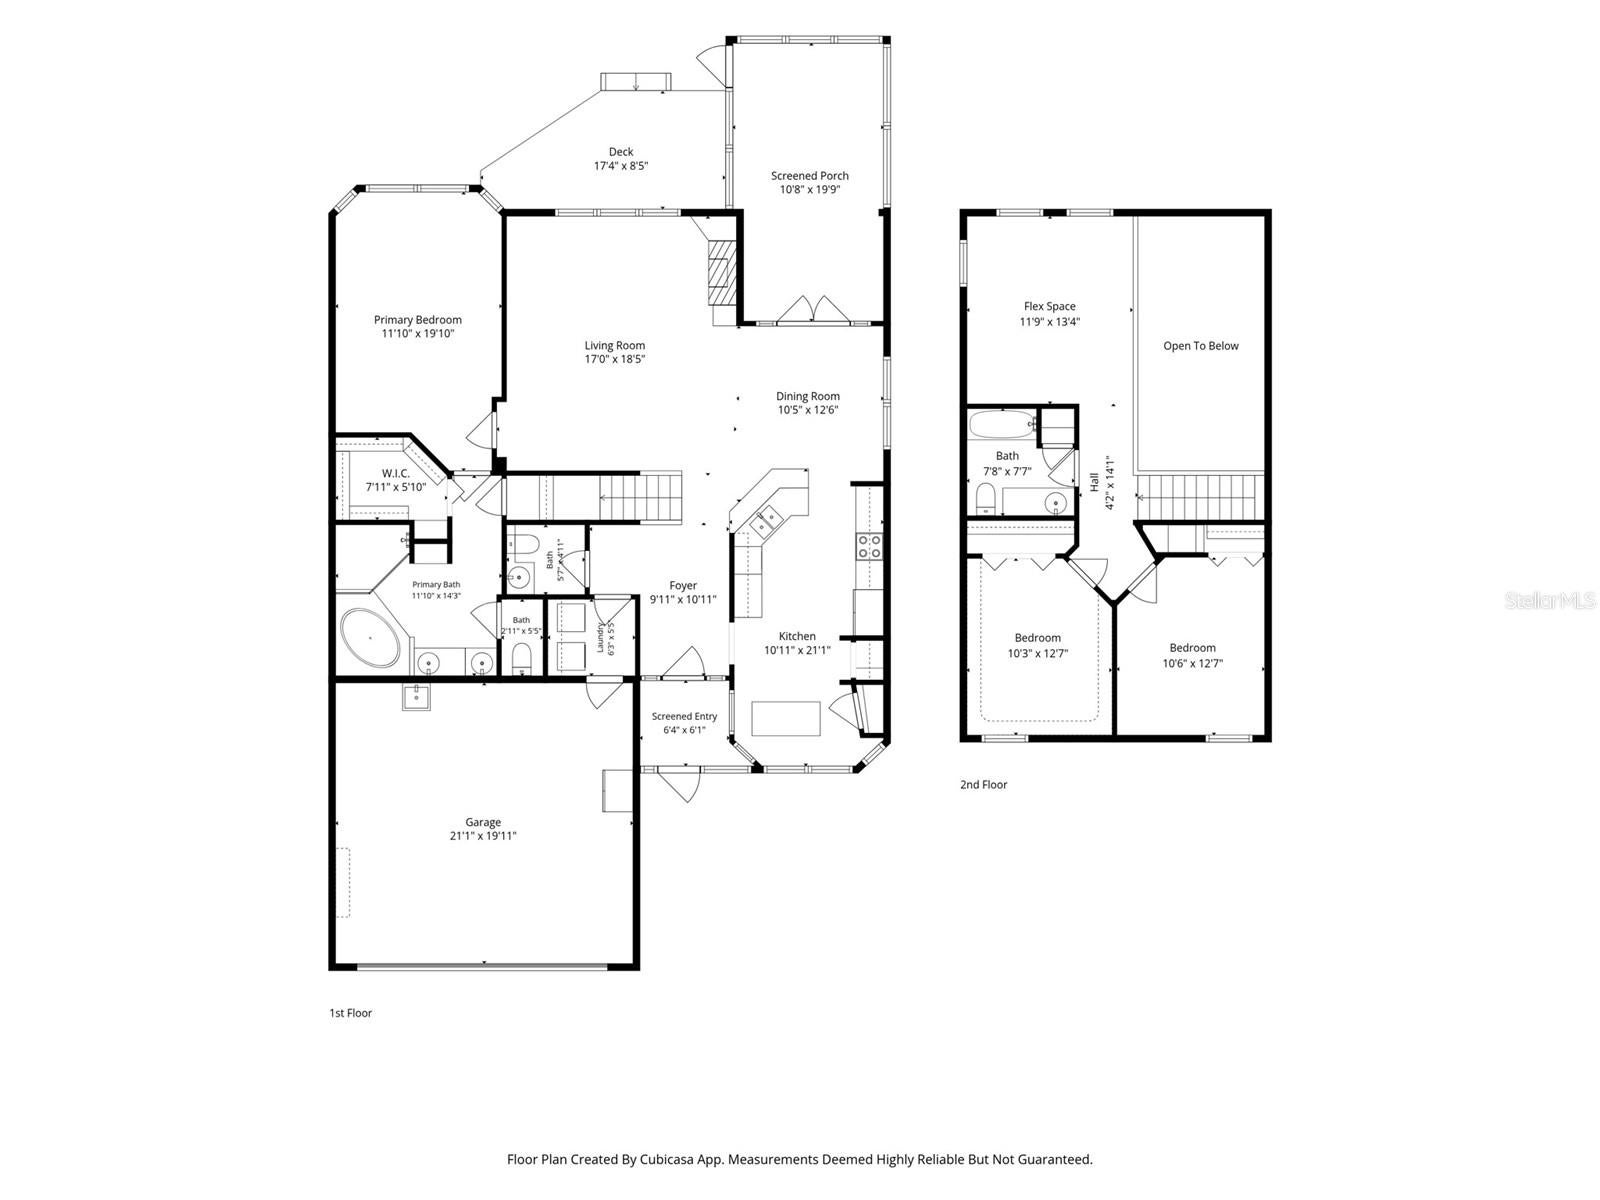
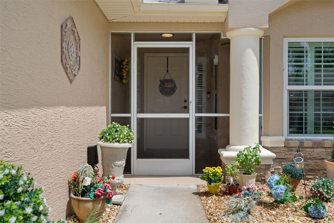
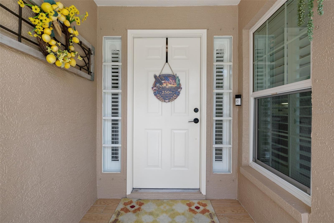
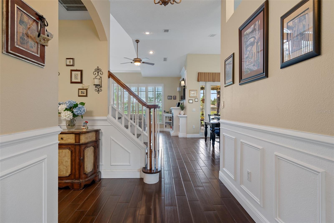
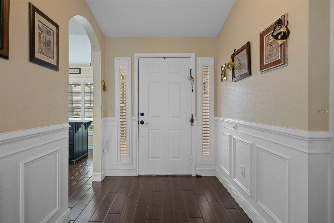
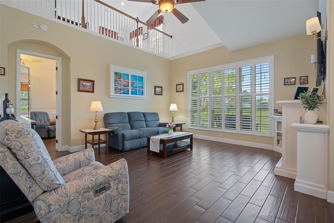
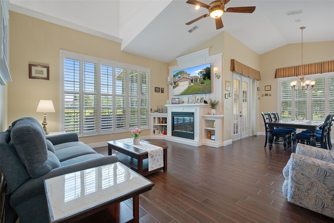
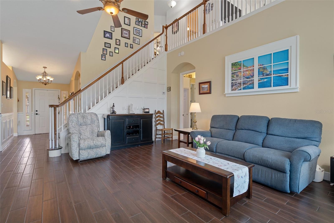
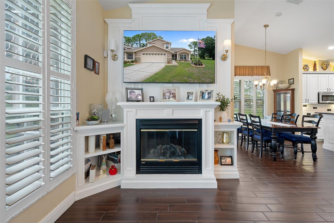
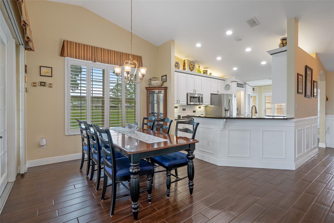
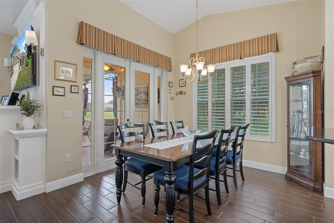
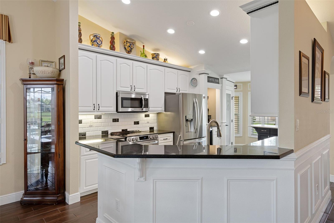
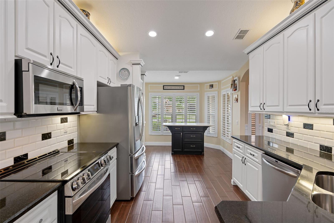
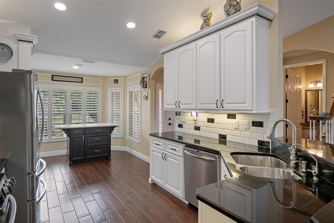
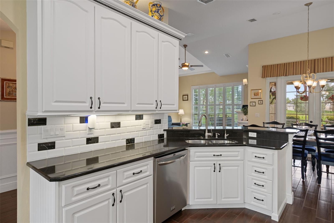
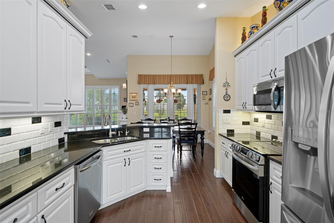
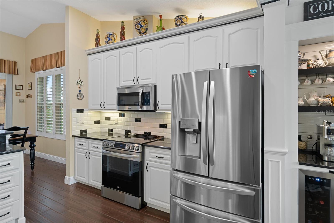
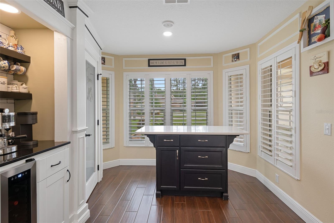
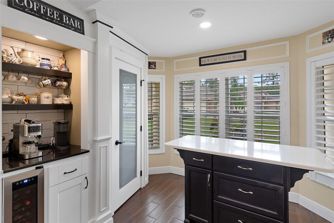
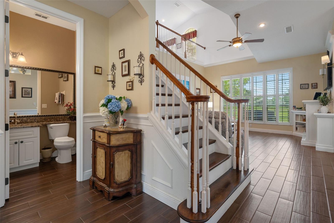
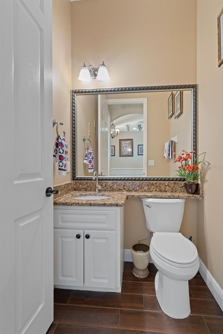
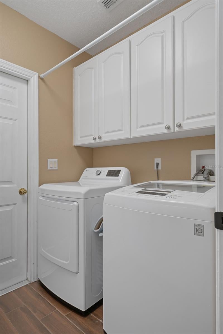
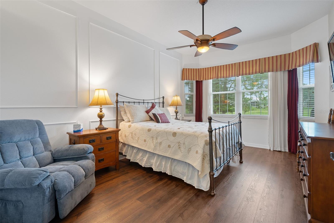
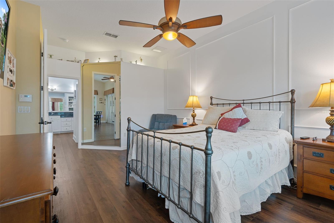
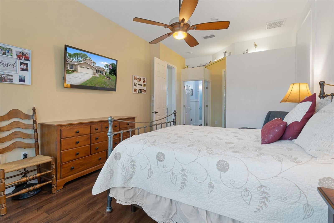
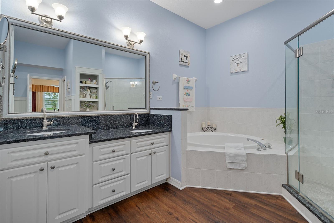
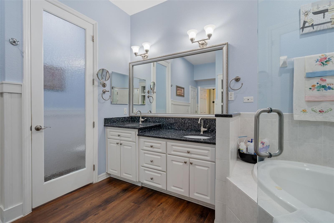
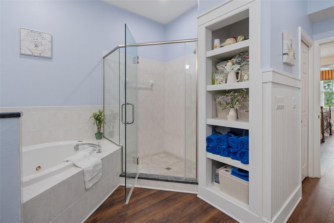
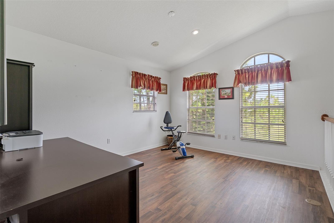
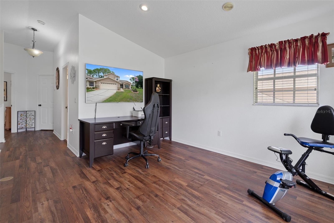
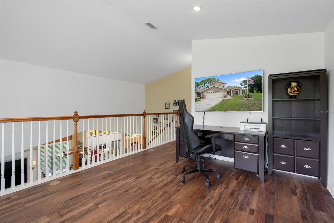
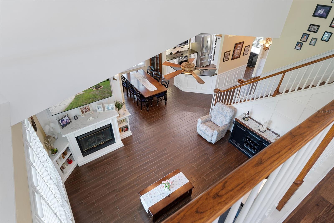
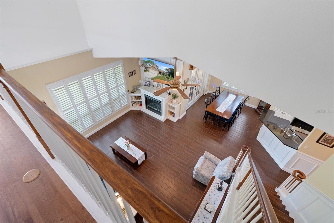
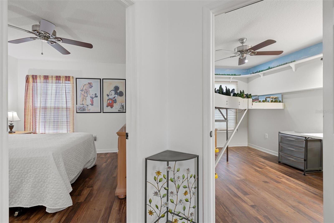
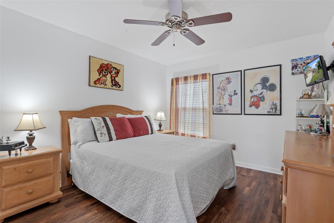
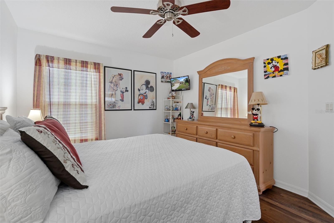
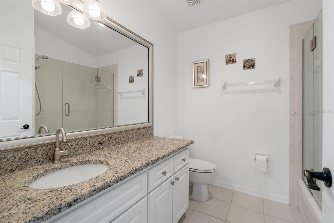
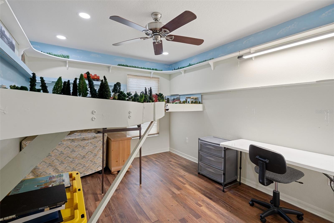
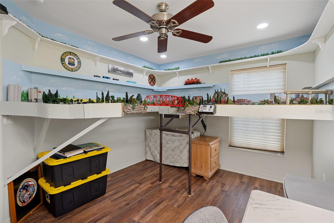
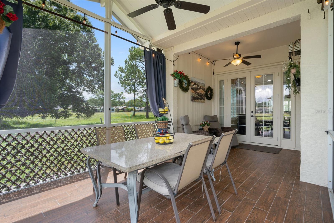
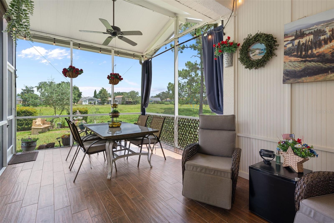
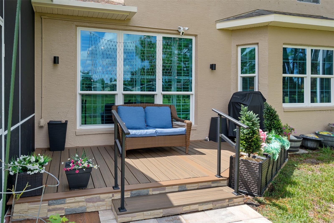
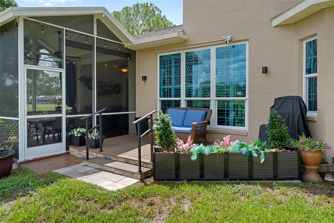
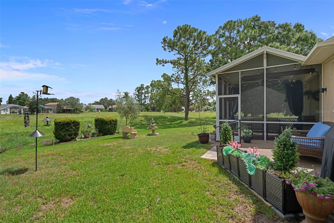
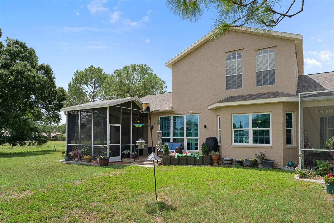
Welcome to 7414 Moorgate Court, a beautifully appointed, move-in-ready end villa situated on a quiet cul-de-sac street within the gated community of Edgewood at River Ridge. Offering 1,921 square feet of living space, this spacious home features three bedrooms, two-and-a-half bathrooms, a large open loft and a two-car garage with a workshop area. As an end villa, it has no neighboring villa on one side and backs to an expansive open green space, creating a peaceful setting with no immediate rear neighbors. A screened front entrance with porcelain tile welcomes you into the beautiful foyer, where wood-look porcelain plank tile flooring, 5¼-inch baseboards and elegant picture-frame wall molding add character and sophistication. The impressive living room features soaring ceilings, custom built-ins, an electric fireplace and a dramatic staircase leading to the open loft and second floor. The dining area offers high ceilings and doors with sidelights that open to the covered, screened lanai. An additional open deck provides the perfect place to relax, entertain or enjoy views of the wide-open green space. The well-appointed kitchen features beautiful cabinetry, granite countertops, a stainless-steel dishwasher and a stainless-steel French-door refrigerator and over-the-range microwave, both replaced in 2025. Additional highlights include a disposal, pullout drawers in select lower cabinets, a decorative glass pantry door and a custom coffee and wine bar complete with cabinetry, counter space and a wine refrigerator. The adjoining breakfast nook can comfortably accommodate a table and chairs and also includes a custom movable island for added workspace and flexibility. Conveniently located on the first floor, the spacious primary suite features newer luxury vinyl plank flooring, peaceful green-space views and two walk-in closets, including one with built-in shelving. The en-suite bathroom offers dual sinks with granite countertops, a tiled walk-in shower with a glass enclosure and a separate jetted tub. Plantation shutters enhance the first floor, which also includes a convenient half bathroom with a granite-topped vanity. Upstairs, the exceptionally spacious open loft overlooks the living area and provides a versatile space for a home office, media room, reading retreat, exercise area, playroom or additional sitting room. Three large windows fill the loft with natural light while offering beautiful views of the green space. Both secondary bedrooms and the loft feature newer luxury vinyl plank flooring. The upstairs full bathroom includes a granite-topped vanity and a tiled tub with glass doors. Major updates include a roof replaced in 2019, a water heater installed in 2025 and nearly all windows replaced in May 2025, with the exception of two upper windows. The villa’s attractive exterior features a faux-stone façade, while the monthly association fee includes the roof, landscaping, lawn care, irrigation, trash service and exterior painting. This home is conveniently located near shopping, dining and medical facilities, as well as Florida’s beautiful beaches and major highways providing easy access to Tampa, Orlando and area airports. Make this beautiful home yours today!
Listing Information
Facts & Features
Location
Community Information
Architecture
Features & Amenities
Property Features
Square Footage
Tax & Financial Information
Schools
Baycare Behavioral Health
Deer Park Elementary School
Chasco Elementary School
Fox Hollow Elementary School
River Ridge Middle School
Baycare Behavioral Health
Pepin Academies Of Pasco County
Ridgewood High School
School ratings are provided for informational purposes only and are subject to change. Attendance boundaries are for reference only — contact the school or district directly to verify enrollment eligibility.
Historical Data
Price History
| Date | Event | Price |
|---|---|---|
| 08/26/2026 | Listed for sale | $399,900 |
Listed by Cookie Miller, PA · RE/MAX SUNSET REALTY · 7278632402
Listing information provided exclusively for consumers' personal, non-commercial use and may not be used for any purpose other than to identify prospective properties consumers may be interested in purchasing. Information deemed reliable but not guaranteed by the MLS. Copyright 2026, Stellar MLS. All rights reserved.
Last Updated: August 26, 2026 at 6:07 PM | Source: Stellar MLS | MLS#: W7888874

Similar Homes For Sale In New Port Richey
Start Your Real Estate Journey
Whether you have questions about this listing, want to schedule a showing, or just want to talk through your options, Alene Civil is here to help. Reach out and expect a response within one business day.
How can I help?
Alene Civil is here to help. Reach out and expect a response within one business day.
Thanks — Alene Civil will be in touch shortly.
Make A Plan For Your Purchase
Know what you can afford before you start shopping — then run the numbers on any home you have in mind.
How much house can I afford?
- Principal & interest
- Property taxes
- Homeowner's insurance
- HOA dues
If your monthly savings are applied to the loan principal.
Enter your income, debts, and down payment to see how much home you may qualify for. Estimates only — not a lending decision.
Want to know more?
Keisha is here to help. Reach out and expect a response within one business day.
✓ Thanks — Keisha will be in touch shortly.
Your Next Chapter Starts With Just A Few Steps
Before you fall in love with a home, know what you can afford. Fill out a quick pre-approval so you're ready to make your move — on your timeline.

Pre-approval made easy
We're here to help you find the best option, not to help the best option find you. Trust that your information will not be shared with many different lenders like so many platforms do.
What type of home are you looking for?
How do you plan to use your new home?
Where are you in the home buying process?
Are you currently working with a real estate agent?
Do you currently own a home?
Is this your first time purchasing a home?
Do you plan to sell your current home before purchasing a new one?
Have you or your spouse served in the US military?
Veterans and active US military may be eligible for a $0 down VA loan.
What is your price range?
What is your current employment status?
What is your household pre-tax annual income?
What is your credit score?
Have you had a bankruptcy or foreclosure in the past 3 years?
Almost done — where can we reach you?
✓ Thank you for your time!
You'll hear back within one business day with your next steps.