
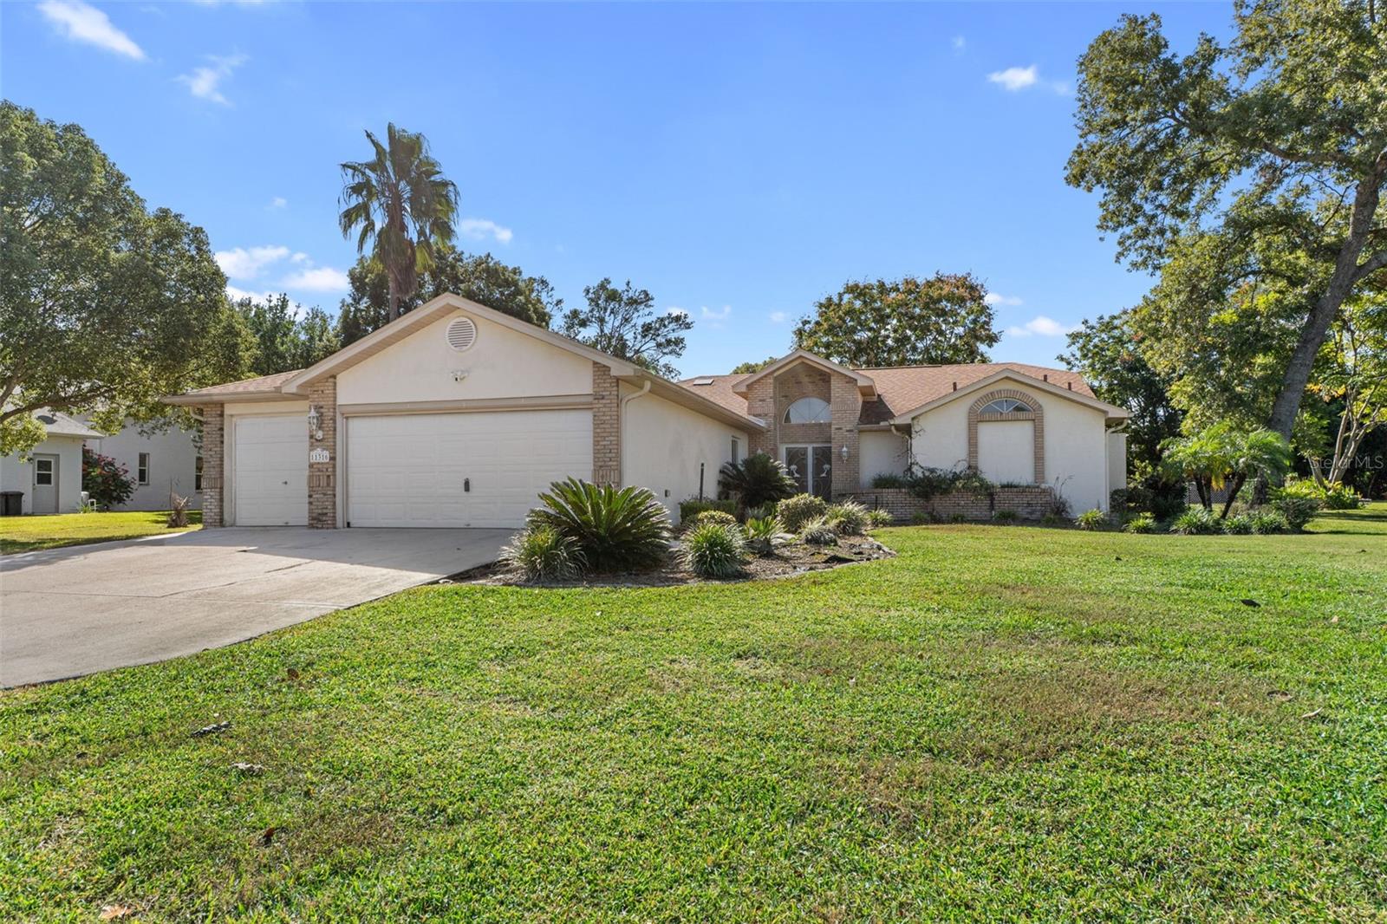
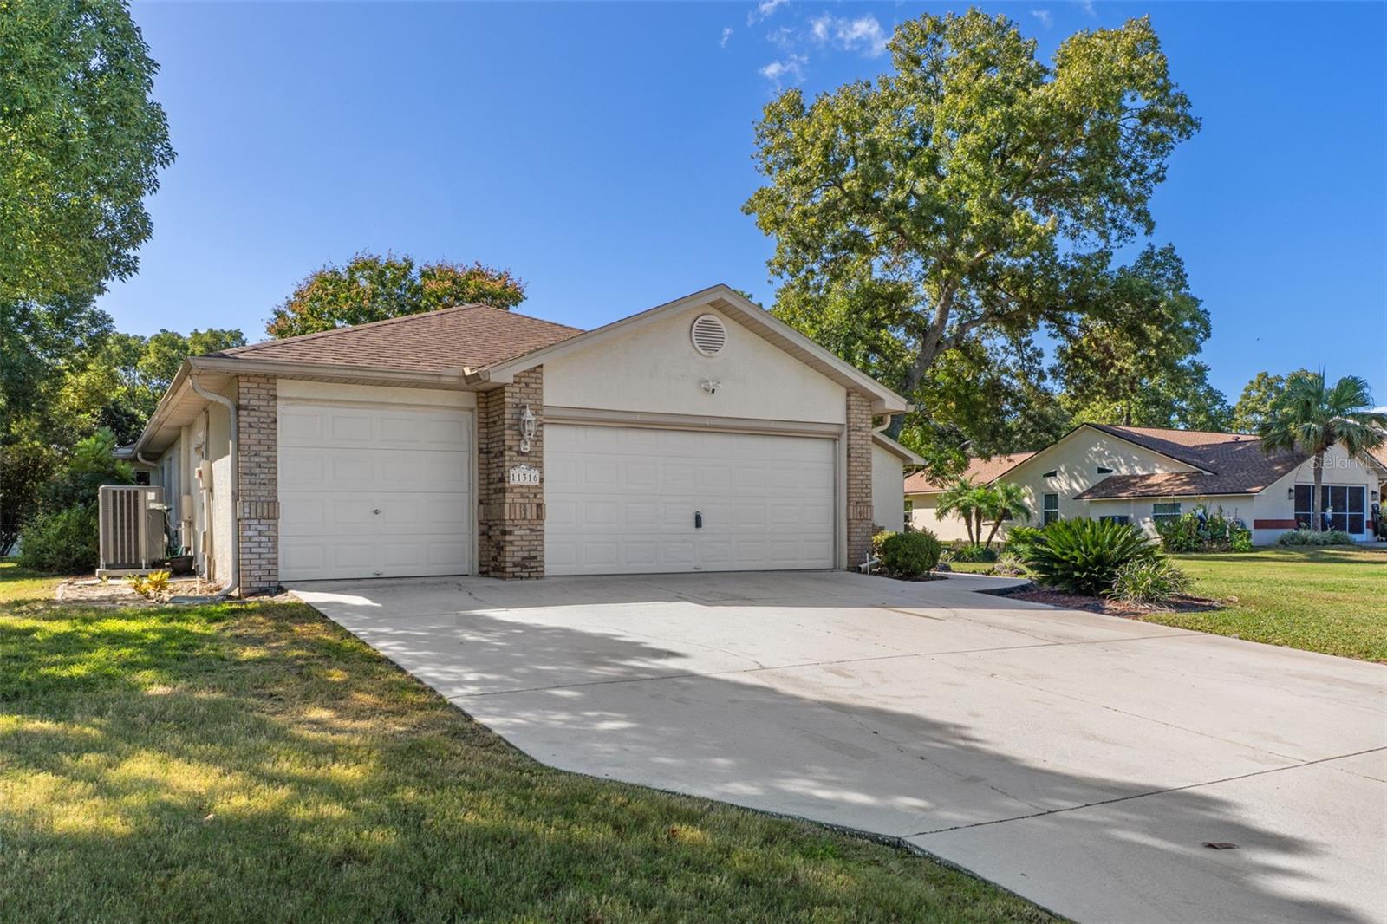
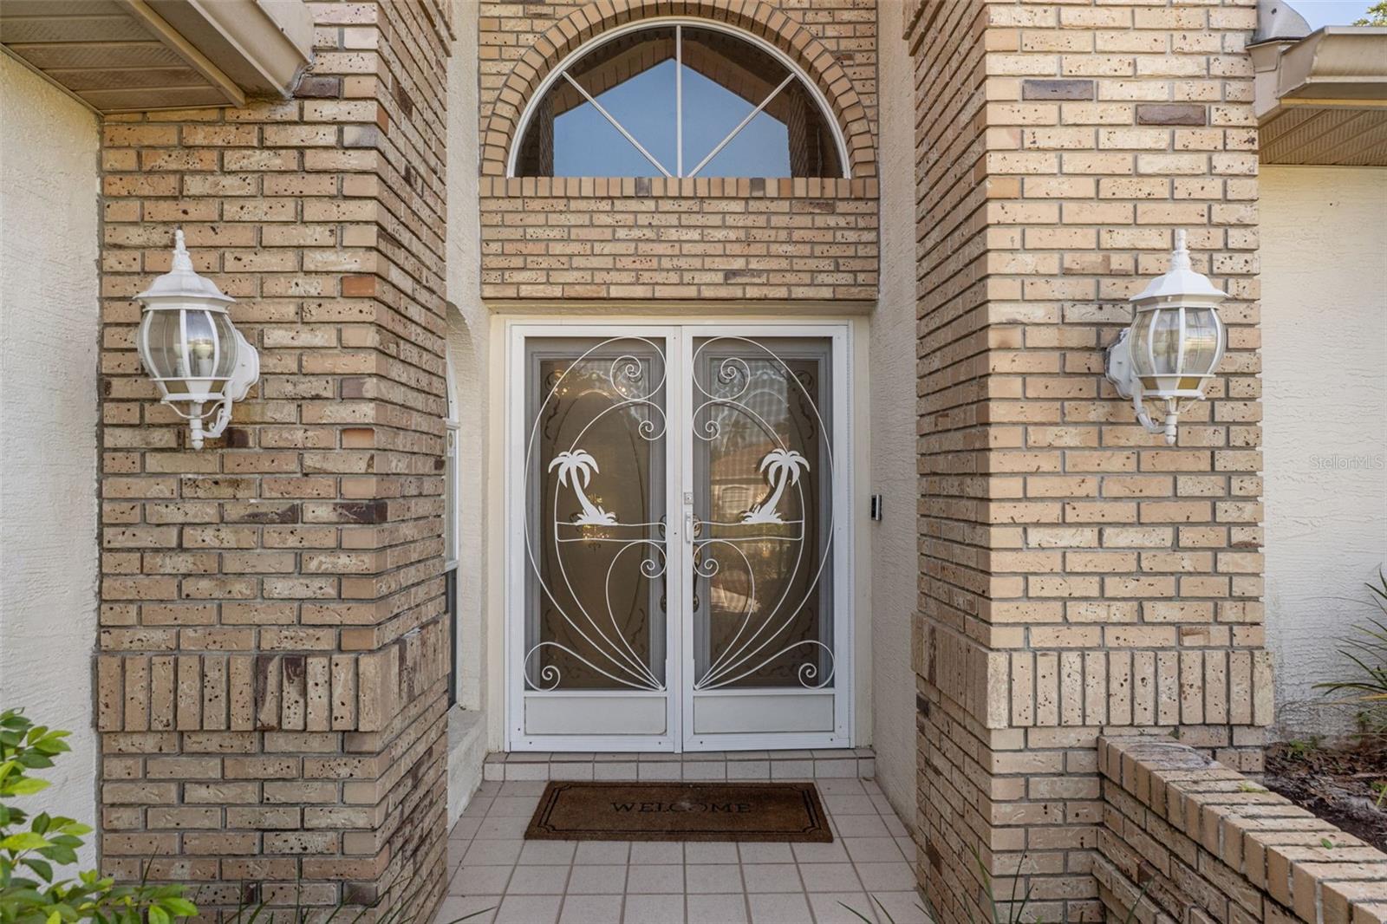
11316 Orangewood Ct
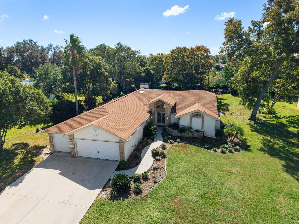
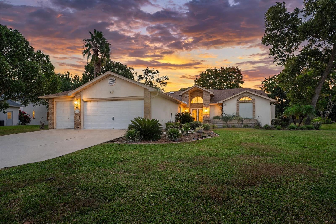
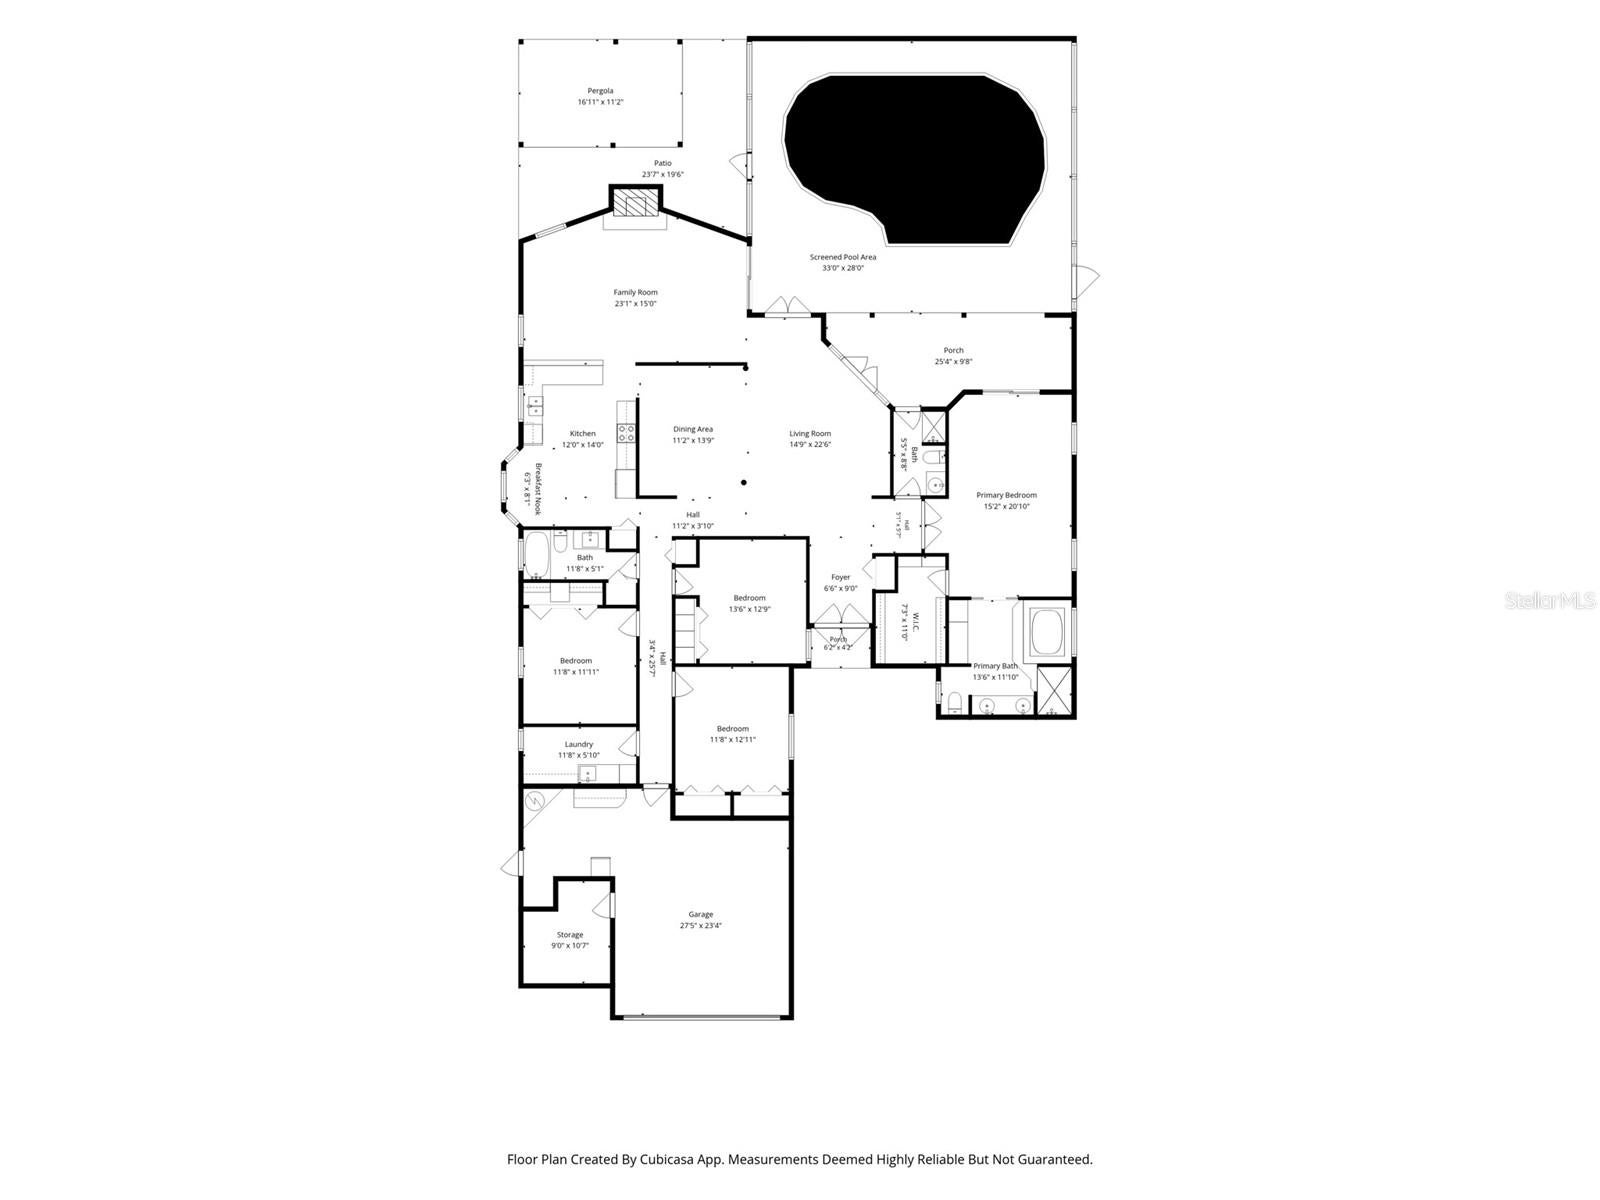
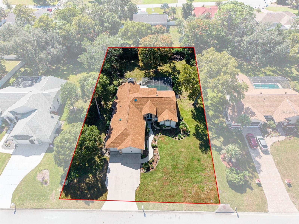
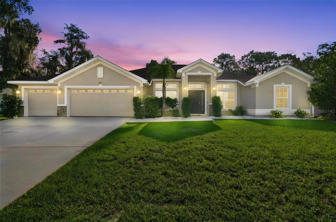
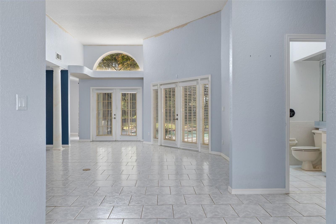
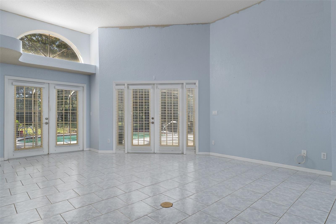
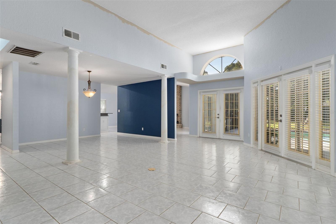
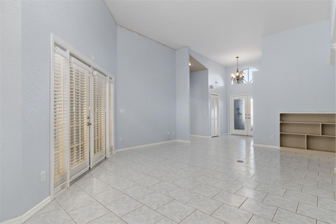
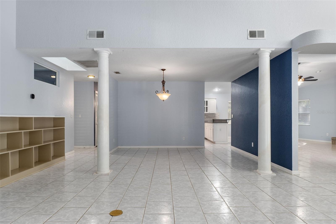
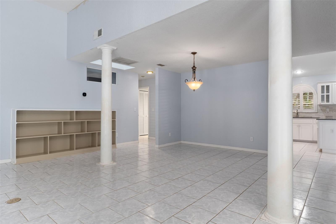
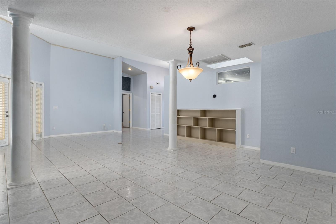
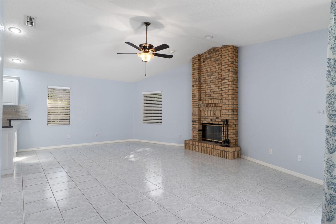
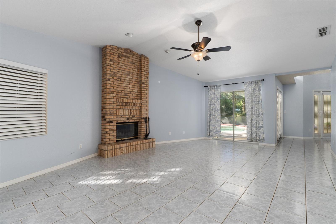
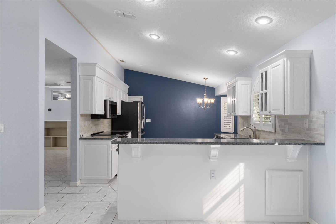
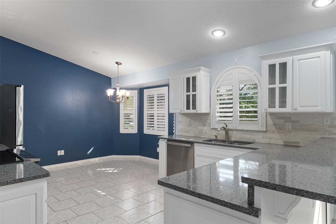
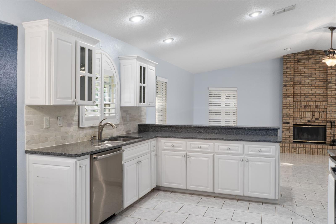
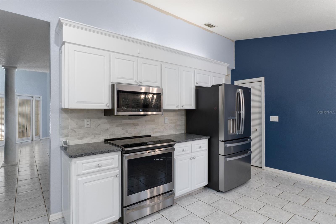
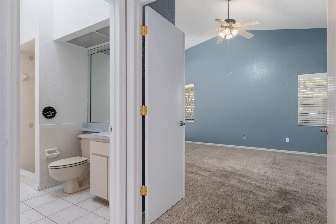
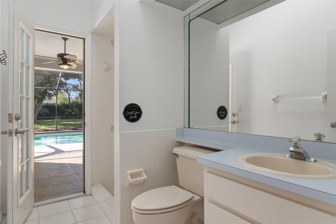
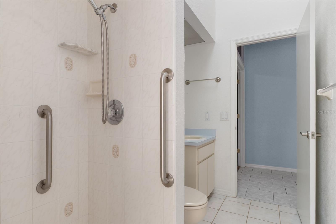
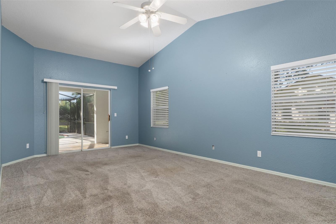
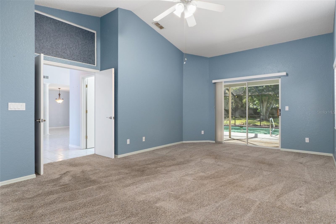
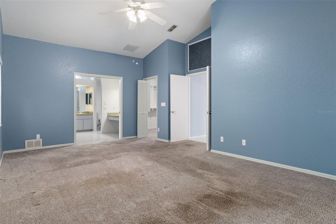
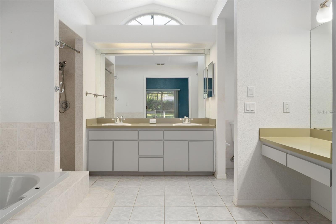
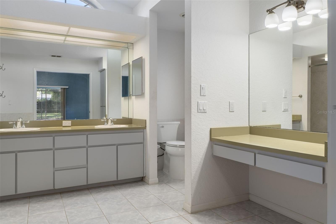
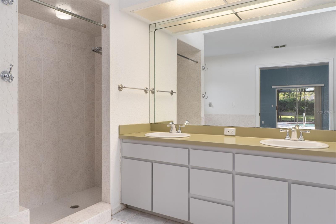
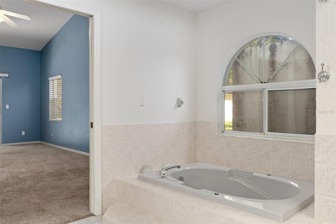
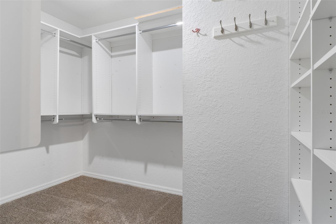
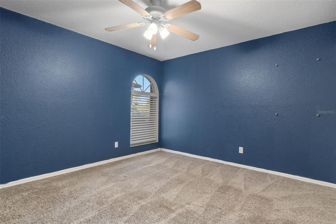
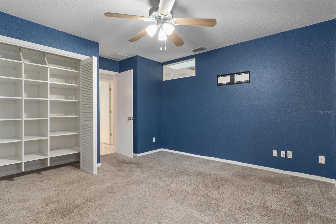
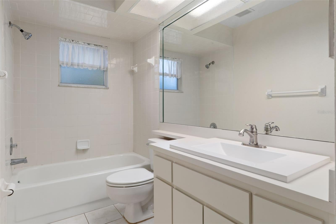
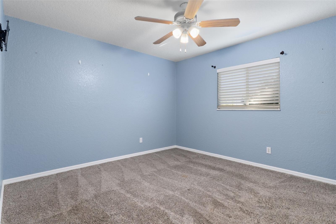
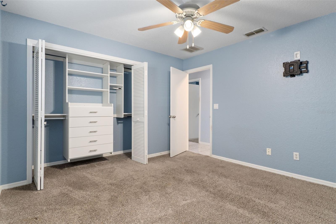
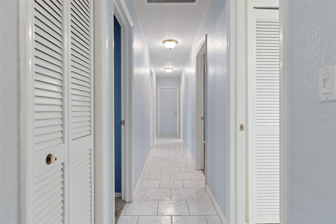
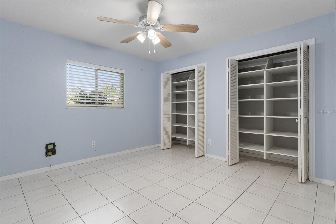
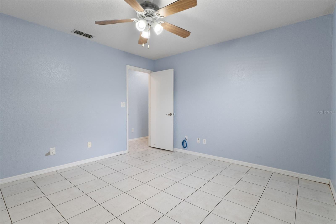
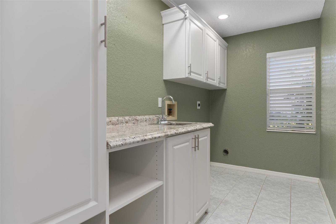
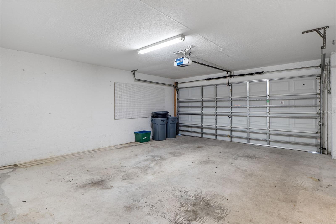
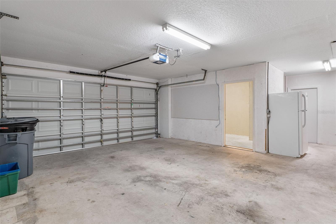
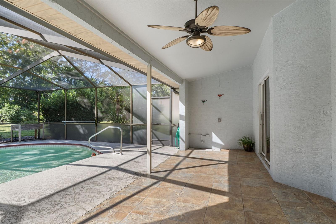
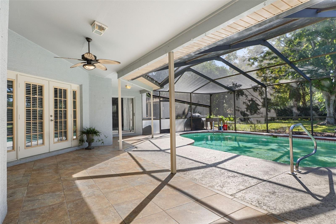
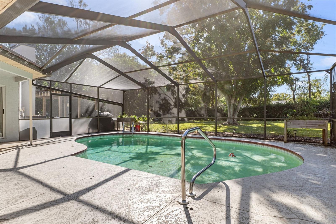
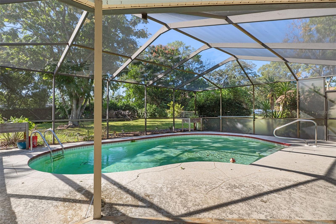
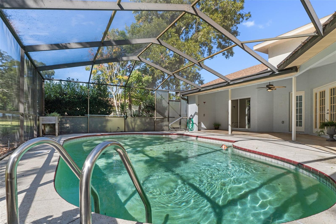
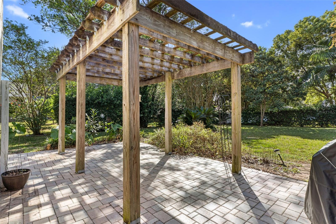
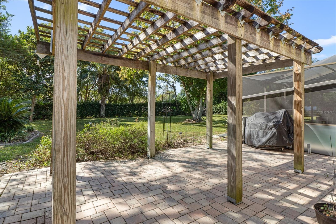
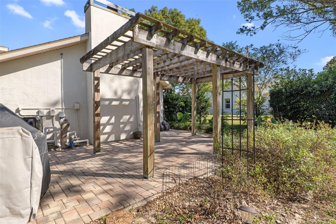
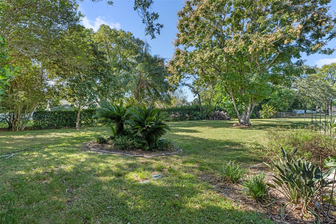
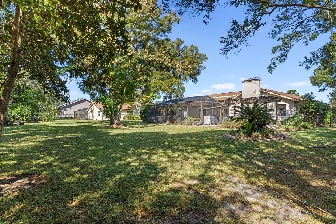
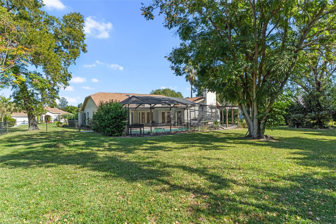
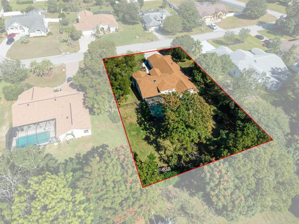
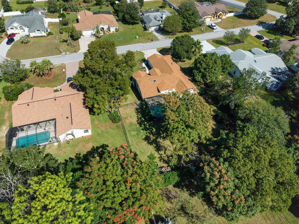
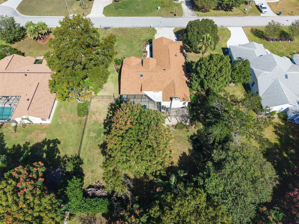
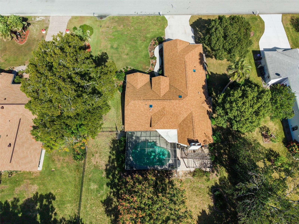
Your Private Poolside Oasis Awaits! Welcome home to this beautiful and spacious 4-bedroom, 3-bathroom home situated on over half an acre in a desirable community, conveniently located close to everything, including golf courses and the Gulf Coast! Offering the perfect blend of comfort, functionality, and Florida living, this exceptional property has room for everyone, including your favorite pets. Step inside and enjoy the bright, open feel created by soaring ceilings, abundant lighting, and a thoughtfully designed floor plan featuring a separate living room, formal dining room, and a spacious family room with a charming wood-burning fireplace. All four bedrooms feature walk-in closets with built-in modular storage, providing plenty of room to keep everything organized. The open kitchen is sure to impress with beautiful granite countertops, a large center island with seating, gorgeous stainless-steel appliances, and an oversized pantry with exceptional storage space. The adjoining living areas make entertaining family and friends a breeze. The spacious primary suite offers a relaxing retreat, complete with an ensuite bathroom featuring dual vanities, a separate walk-in shower, and a luxurious garden tub. The generous walk-in closet includes built-in shelving, adjustable shelves, and hanging rods to accommodate your wardrobe and storage needs. Step outside and discover your own private backyard paradise! The expansive screened-in back porch and extra-large swimming pool overlook a gorgeous, manicured lawn and beautifully landscaped grounds. The fully fenced property offers privacy and plenty of room for pets and outdoor enjoyment. A charming trellis area creates the perfect setting for a fire pit and cozy evenings under the stars, while an additional paver patio provides even more space for relaxing and entertaining or a future Firepit & BBQ!!! Close to the best Shopping, Restaurants, Golf Courses, Fishing, Boating, Canoeing, Paddleboarding, Swimming and more being moments from Buccaneer Bay, Weeki Wachee Springs, the Gulf, Hernando Beach/Pine Island, Incredible biking & hiking trails, ATV/UTV Trails are local and some great historical buildings & restaurants in downtown charming Brooksville. This home is also close to the best Medical facilities including TGH Tampa General Hospital and Nationally Rated Medical Services. Rainbow Woods Community is a great neighborhood that offers some community events, enjoy walking on your sidewalks in a street-lit area or having fun playing games in your Cul-de-sac. This one is ready for immediate occupancy and ready for you, your family, friends & new neighbors to enjoy the Holidays. Let us get you in before Thanksgiving & Christmas, setting up your home for holidays will be Spectacular at 11316 Orangewood Court! Welcome Home! Enjoy a Brand New Roof, Brand New AC and new Pool Pump! No CDD! MOTIVATED SELLERS!!! BRING YOUR OFFERS!
Listing Information
Facts & Features
Location
Community Information
Architecture
Features & Amenities
Property Features
Square Footage
Tax & Financial Information
Schools
Challenger K-8 School Of Science And Math
Spring Hill Elementary School
Deltona Elementary School
Gulf Coast Middle School
Gulf Coast Academy Of Science And Technology
Frank W. Springstead High School
John D. Floyd Elementary School
Frank W. Springstead High/Adul
School ratings are provided for informational purposes only and are subject to change. Attendance boundaries are for reference only — contact the school or district directly to verify enrollment eligibility.
Historical Data
Price History
| Date | Event | Price |
|---|---|---|
| 11/04/2026 | Price change | $479,000 |
| 10/28/2026 | Listed for sale | $499,000 |
Listed by Elizabeth Casner · TROPIC SHORES REALTY LLC · 3526847371
Listing information provided exclusively for consumers' personal, non-commercial use and may not be used for any purpose other than to identify prospective properties consumers may be interested in purchasing. Information deemed reliable but not guaranteed by the MLS. Copyright 2026, Stellar MLS. All rights reserved.
Last Updated: November 4, 2026 at 9:26 PM | Source: Stellar MLS | MLS#: W7888339

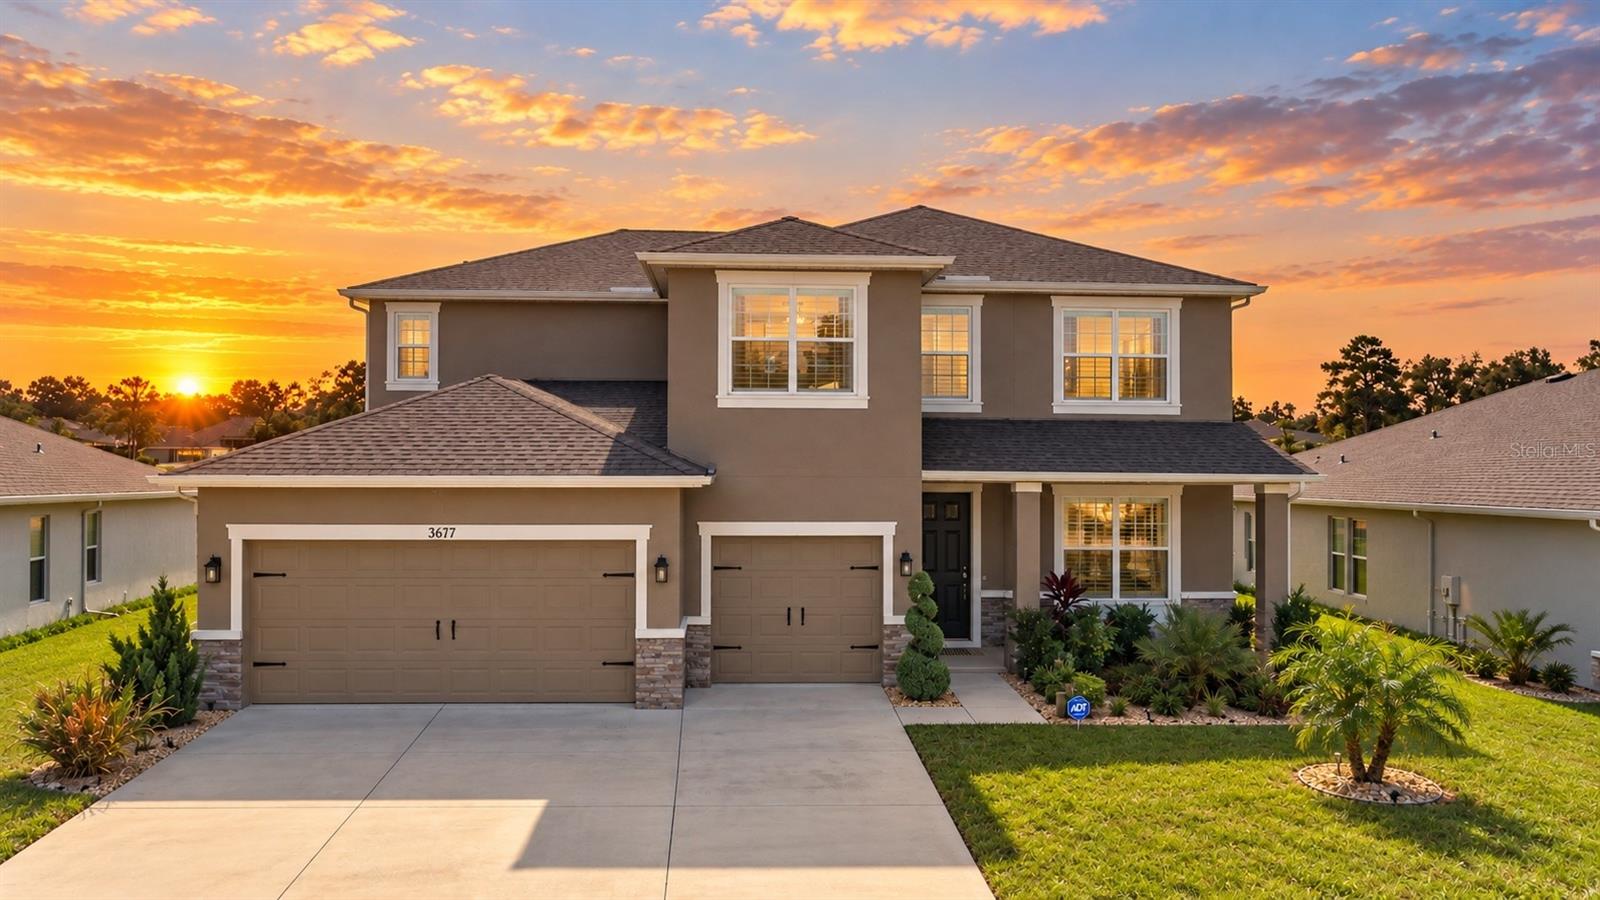
Similar Homes For Sale In Spring Hill
Start Your Real Estate Journey
Whether you have questions about this listing, want to schedule a showing, or just want to talk through your options, Alene Civil is here to help. Reach out and expect a response within one business day.
How can I help?
Alene Civil is here to help. Reach out and expect a response within one business day.
Thanks — Alene Civil will be in touch shortly.
Make A Plan For Your Purchase
Know what you can afford before you start shopping — then run the numbers on any home you have in mind.
How much house can I afford?
- Principal & interest
- Property taxes
- Homeowner's insurance
- HOA dues
If your monthly savings are applied to the loan principal.
Enter your income, debts, and down payment to see how much home you may qualify for. Estimates only — not a lending decision.
Want to know more?
Keisha Durand is here to help. Reach out and expect a response within one business day.
✓ Thanks — Keisha Durand will be in touch shortly.
Your Next Chapter Starts With Just A Few Steps
Before you fall in love with a home, know what you can afford. Fill out a quick pre-approval so you're ready to make your move — on your timeline.

Pre-approval made easy
We're here to help you find the best option, not to help the best option find you. Trust that your information will not be shared with many different lenders like so many platforms do.
What type of home are you looking for?
How do you plan to use your new home?
Where are you in the home buying process?
Are you currently working with a real estate agent?
Do you currently own a home?
Is this your first time purchasing a home?
Do you plan to sell your current home before purchasing a new one?
Have you or your spouse served in the US military?
Veterans and active US military may be eligible for a $0 down VA loan.
What is your price range?
What is your current employment status?
What is your household pre-tax annual income?
What is your credit score?
Have you had a bankruptcy or foreclosure in the past 3 years?
Almost done — where can we reach you?
✓ Thank you for your time!
You'll hear back within one business day with your next steps.