
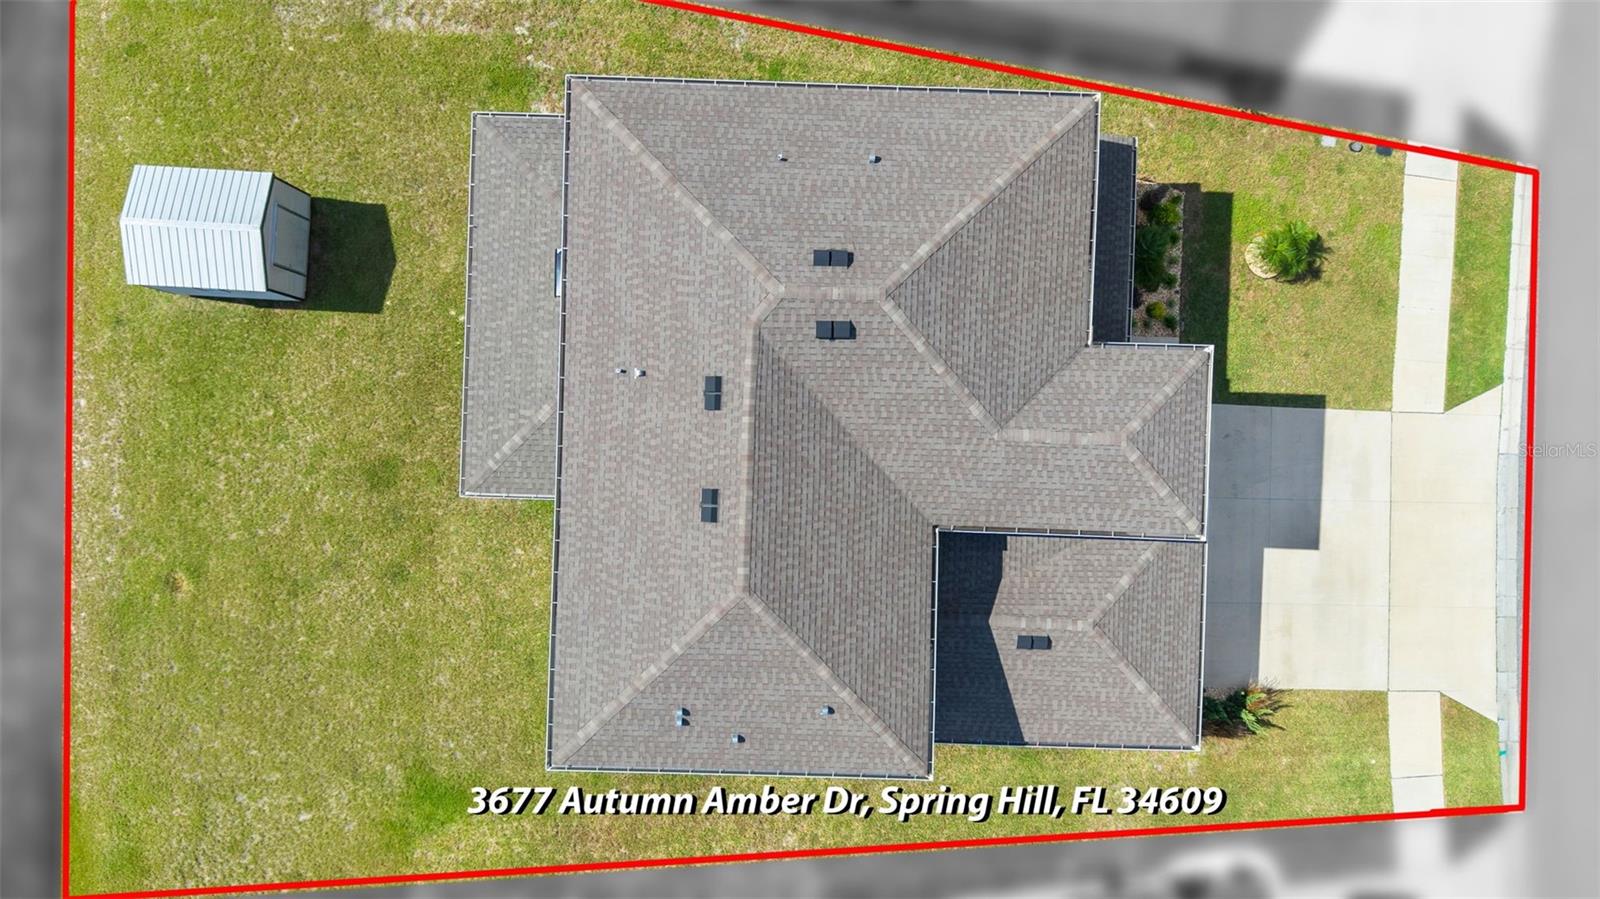
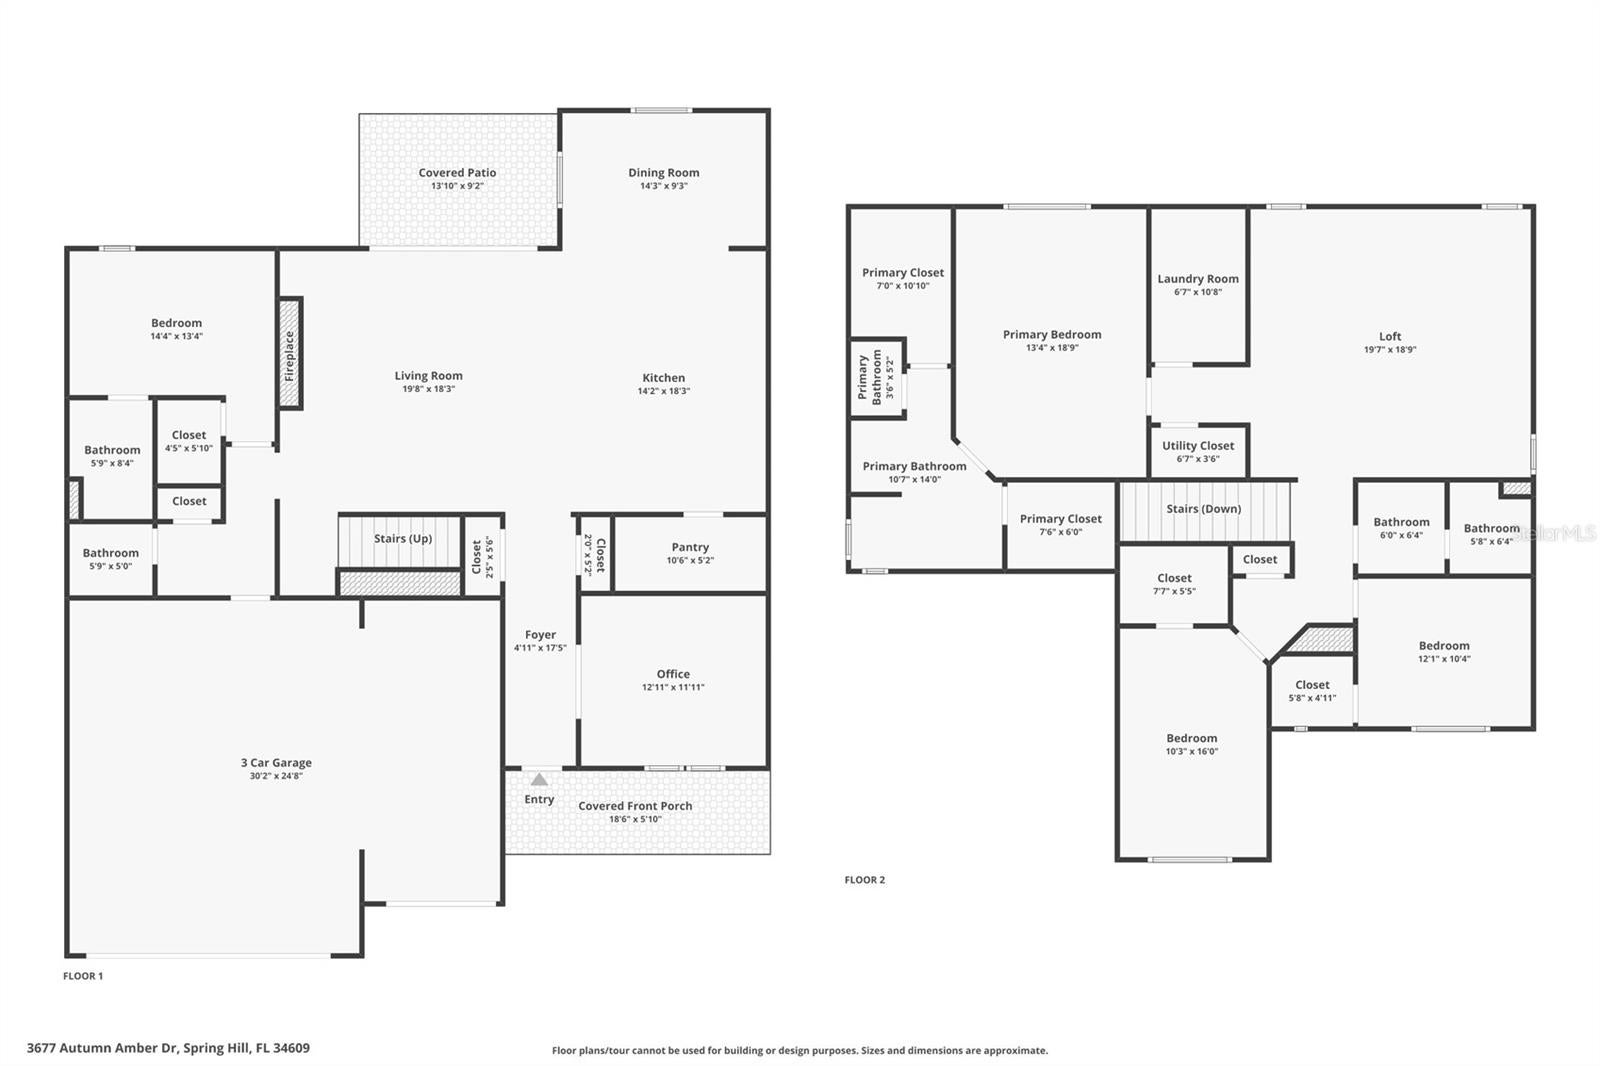
3677 Autumn Amber Dr
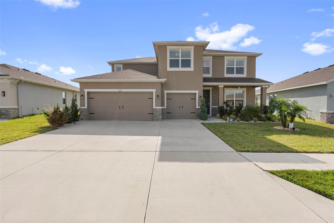
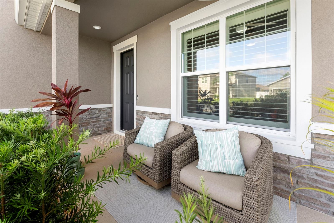
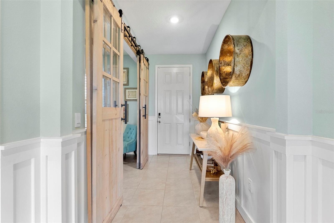
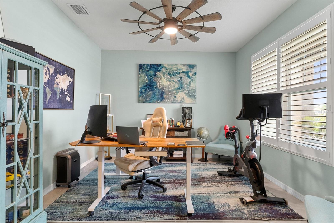
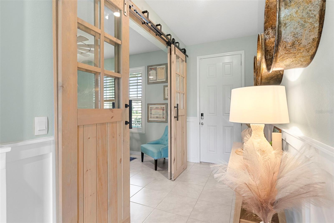
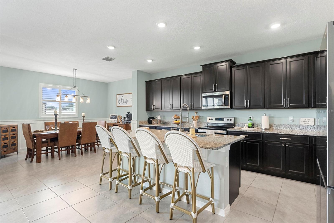
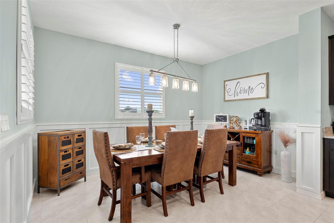
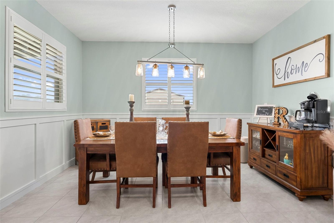
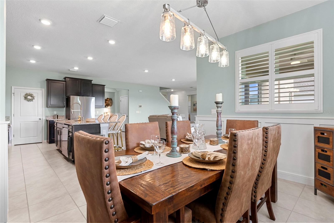
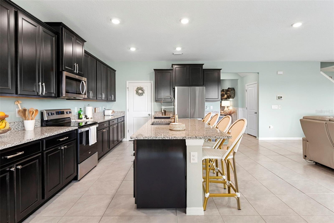
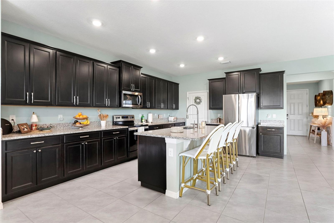
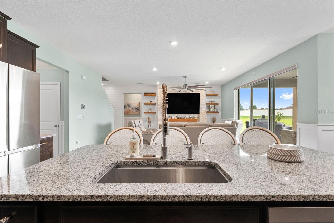
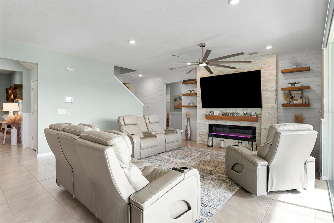
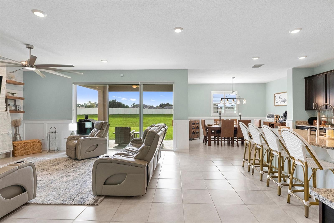
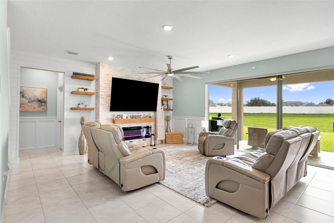
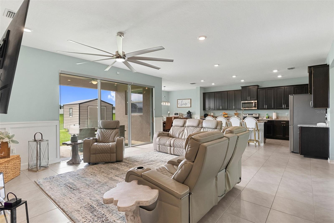
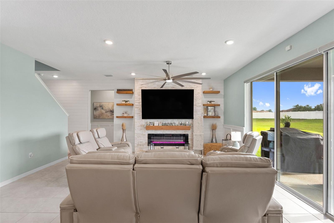
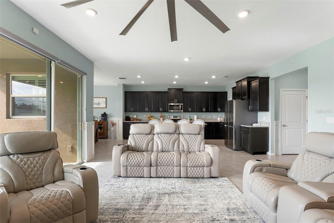
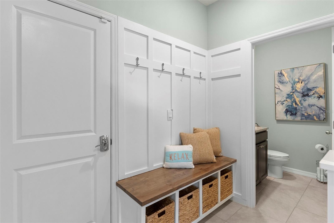
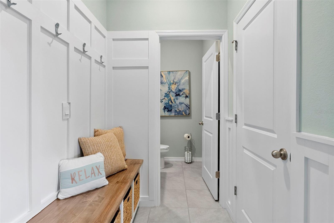
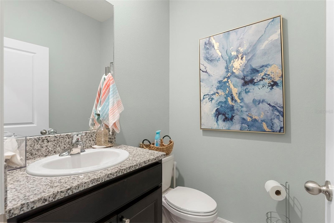
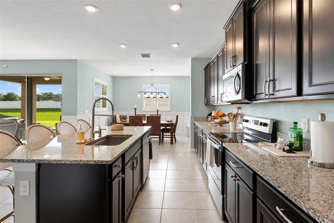
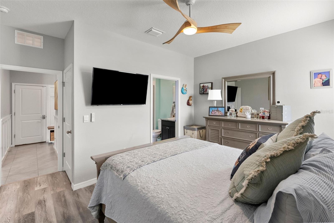
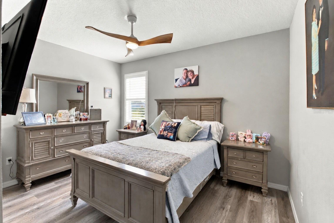
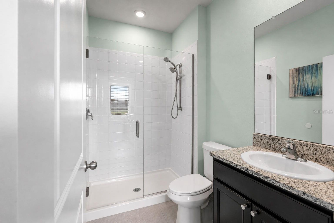
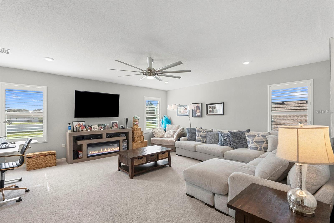
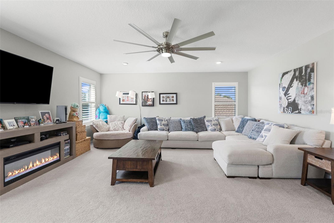
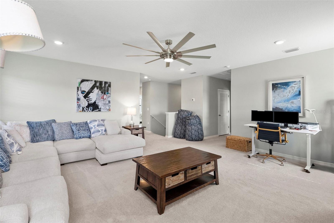
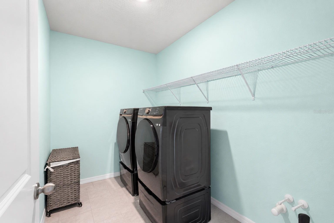
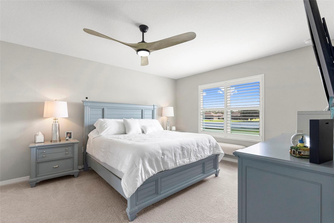
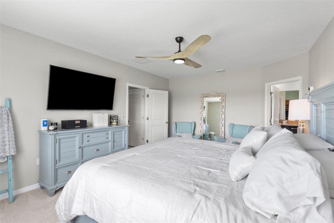
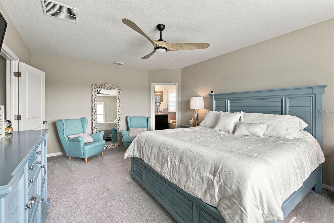
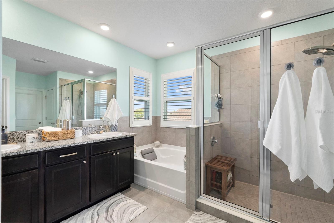
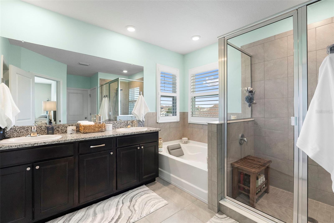
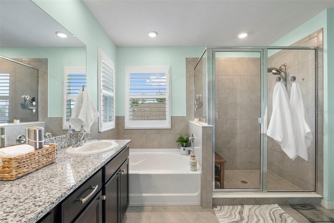
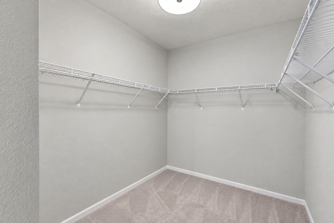
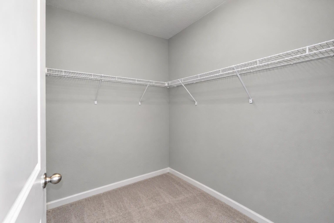
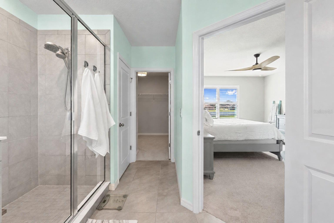
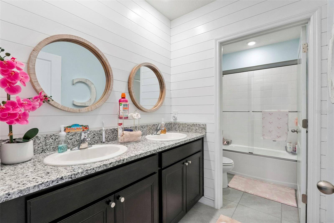
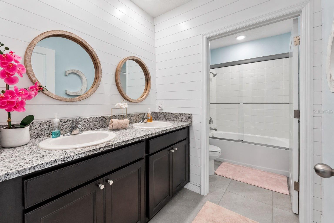
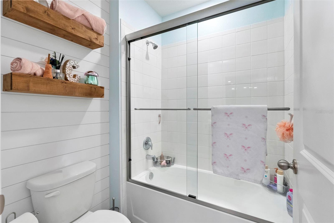
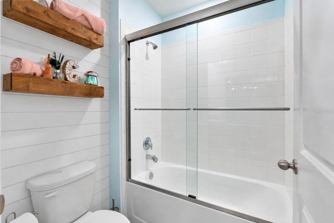
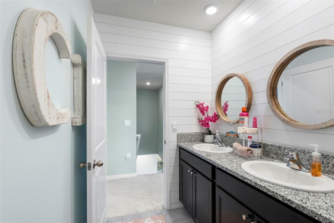
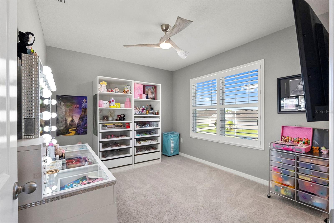
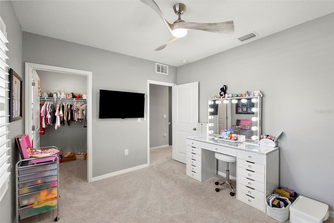
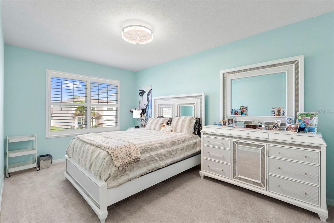
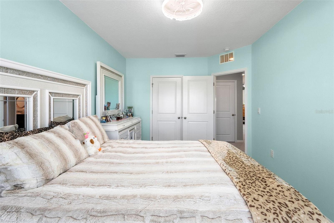
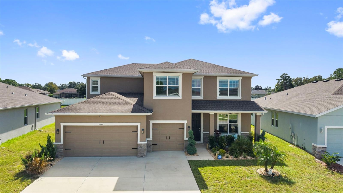
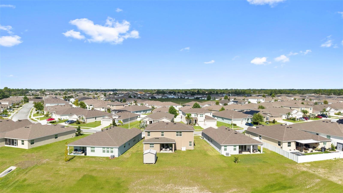
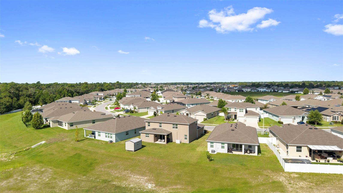
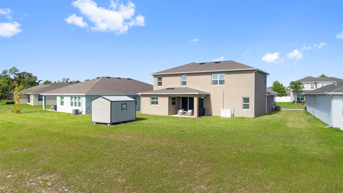
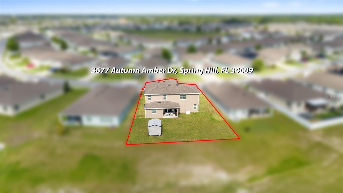
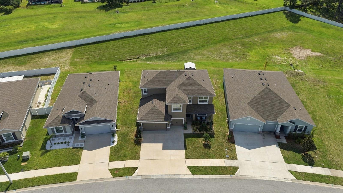
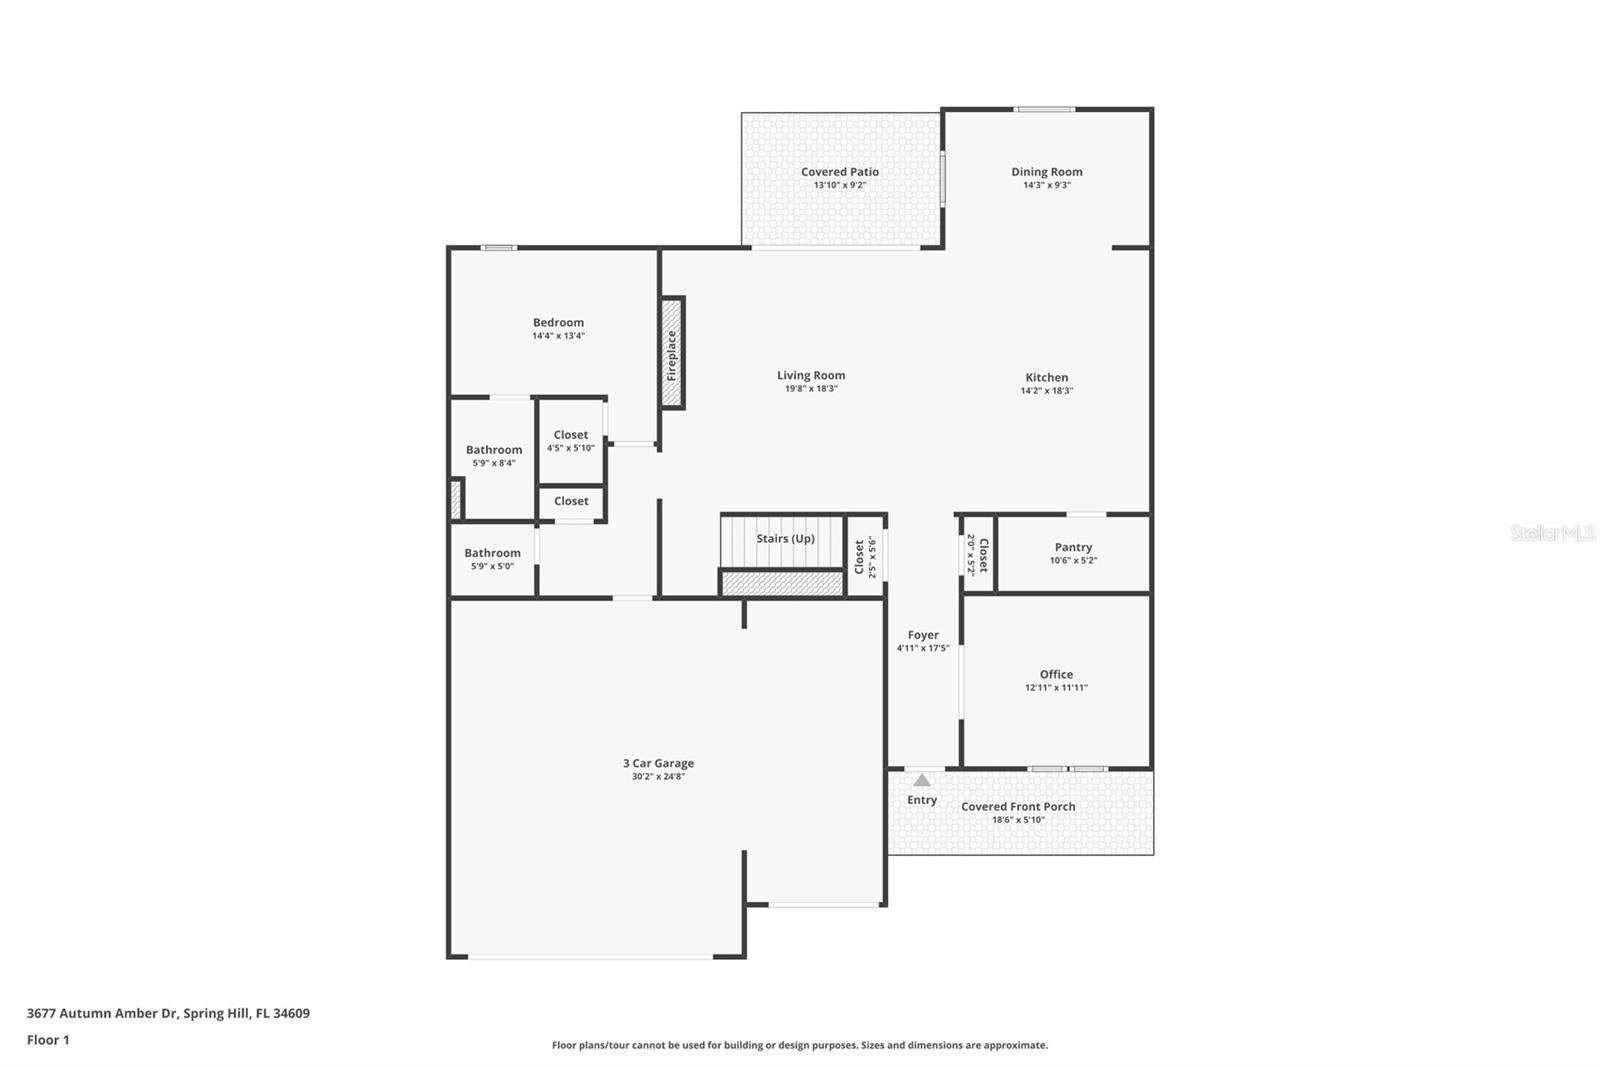
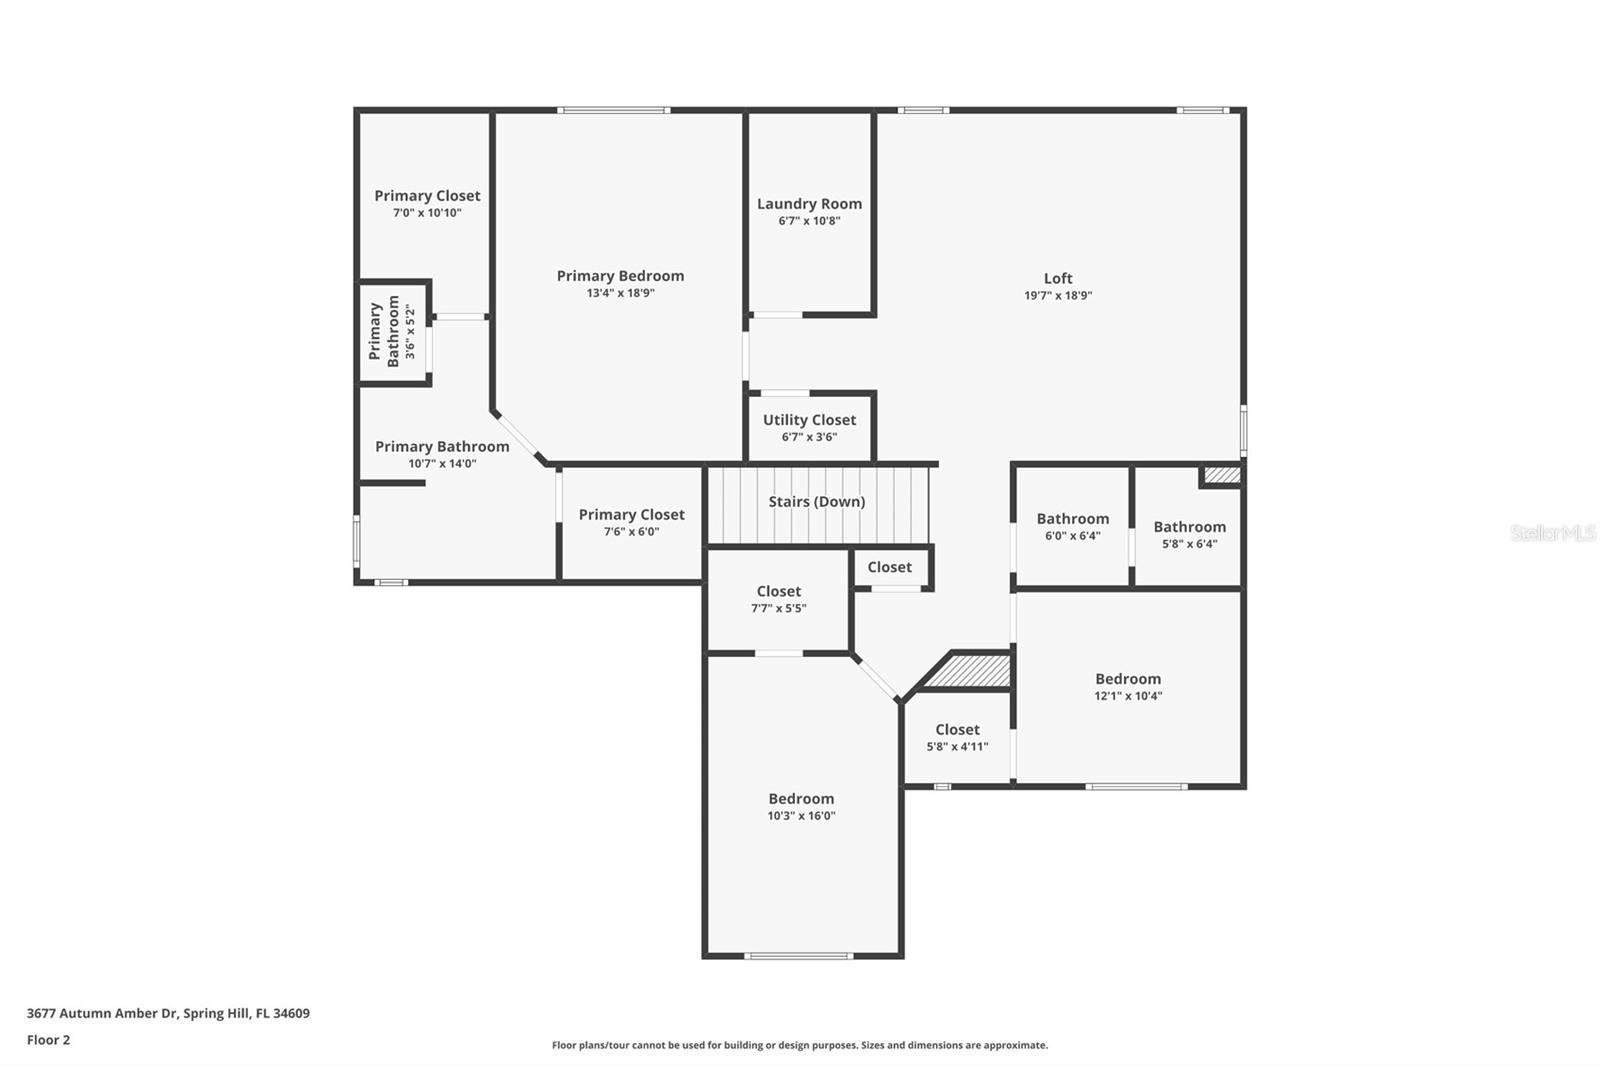
Welcome home to this beautifully upgraded 4-bedroom, 3.5-bath home offering 3,291 square feet of thoughtfully designed living space in a gated, amenity-rich community. From the moment you walk in, you’ll notice the attention to detail. The entire interior has been professionally painted and enhanced with custom plantation shutters on every window, electric blinds on the rear slider, upgraded ceiling fans and lighting, and custom wainscoting with coastal-style baseboards throughout the first floor. Custom soft-close office doors add another elevated touch. At the heart of the home, the kitchen features upgraded cabinetry hardware, a new Samsung dishwasher, upgraded garbage disposal, and an upgraded sink with new faucet and soap dispenser. The dining room is finished with a custom chandelier, while the living room features a showstopping custom fireplace with electric insert and heater, mantel, built-in shelving, shiplap surround, and coordinating accent walls. A custom mudroom bench and storage area provides both function and style. The first-floor en-suite offers flexibility for guests, extended family, or multigenerational living and includes upgraded vinyl flooring and custom glass shower doors. Upstairs, another bathroom has been beautifully updated with custom mirrors, shiplap, Pottery Barn shelving, and custom glass shower doors. The primary suite includes custom lighting in both walk-in closets. Additional upgrades include a whole-home alarm system, REME HALO UV air purification system, recently completed whole-home duct cleaning and HVAC service, and upgraded hardware throughout the kitchen and bathrooms. Even the garage has been thoughtfully improved with custom storage racks and shelving, a professionally installed electric vehicle charger, custom exterior lighting, and upgraded garage door motors with built-in cameras. Outside, enjoy professionally designed front landscaping, custom exterior fans, new front and rear hose reels, and professionally installed Govee Pro 2 permanent exterior lighting with a custom track system—perfect for holidays, game days, and year-round accent lighting. Beyond the home, residents enjoy an impressive collection of community amenities including a clubhouse, resort-style pool, tennis court, playground, splash pad, and two fitness centers, all within the privacy of a gated community. With more than 3,200 square feet, a versatile first-floor en-suite, extensive custom upgrades, and resort-style community amenities, this home offers the space, functionality, and finishing touches that make it easy to move in and simply enjoy.
Listing Information
Facts & Features
Location
Community Information
Architecture
Features & Amenities
Property Features
Square Footage
Tax & Financial Information
Schools
Challenger K-8 School Of Science And Math
Spring Hill Elementary School
Gulf Coast Middle School
Gulf Coast Academy Of Science And Technology
Nature Coast Technical High
Chocachatti Elementary School
Hernando County Jail
John D. Floyd Elementary School
School ratings are provided for informational purposes only and are subject to change. Attendance boundaries are for reference only — contact the school or district directly to verify enrollment eligibility.
Historical Data
Price History
| Date | Event | Price |
|---|---|---|
| 09/24/2026 | Listed for sale | $575,000 |
Listed by Sunny Alexander · RED SASH REALTY LLC · 9312376592
Listing information provided exclusively for consumers' personal, non-commercial use and may not be used for any purpose other than to identify prospective properties consumers may be interested in purchasing. Information deemed reliable but not guaranteed by the MLS. Copyright 2026, Stellar MLS. All rights reserved.
Last Updated: September 25, 2026 at 10:53 AM | Source: Stellar MLS | MLS#: TB8549719

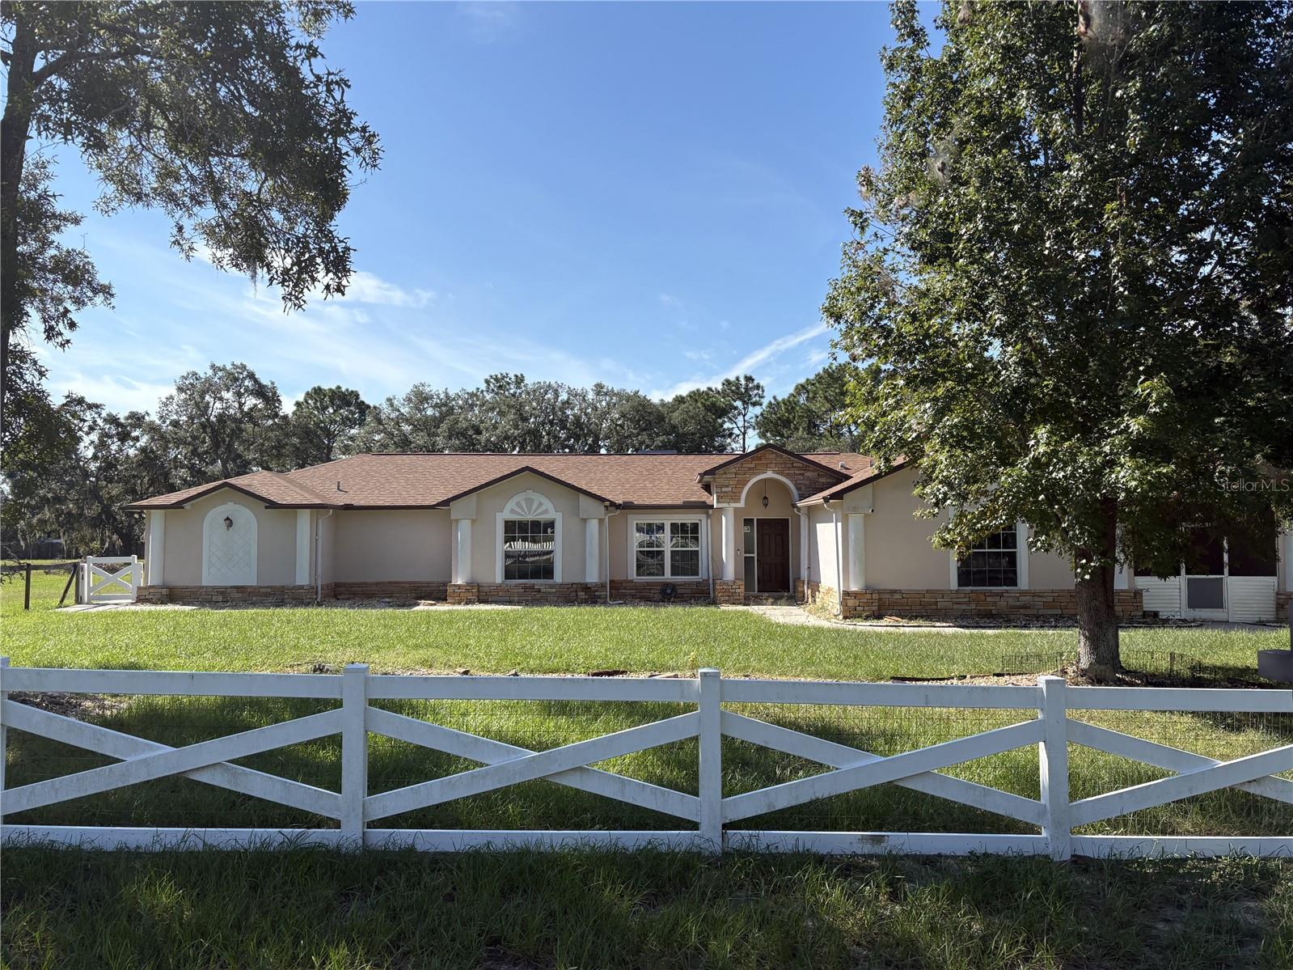
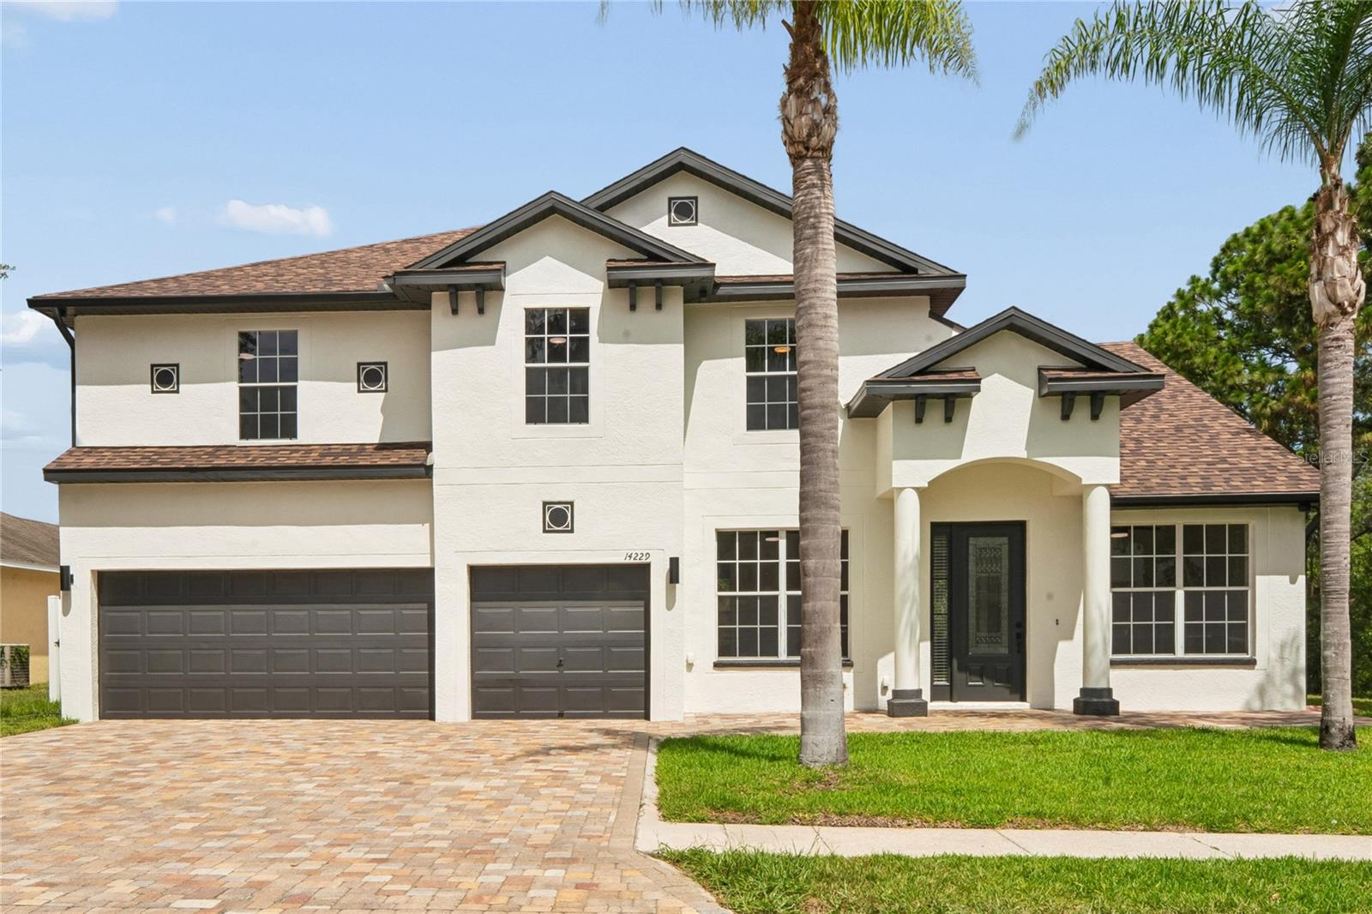
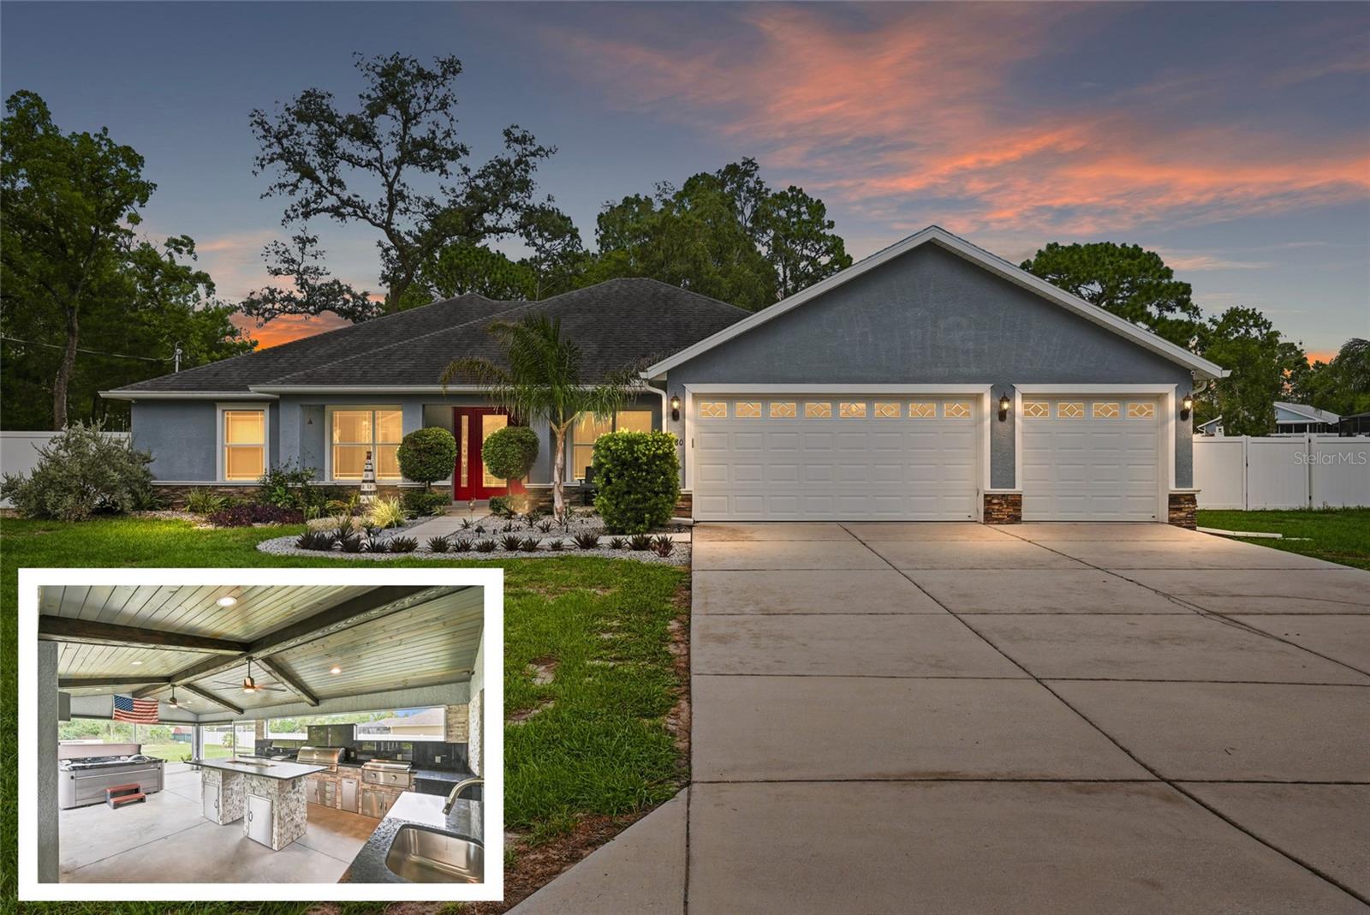
Similar Homes For Sale In Spring Hill
 New Listing
Start Your Real Estate Journey
Whether you have questions about this listing, want to schedule a showing, or just want to talk through your options, Alene Civil is here to help. Reach out and expect a response within one business day.
How can I help?
Alene Civil is here to help. Reach out and expect a response within one business day.
Thanks — Alene Civil will be in touch shortly.
Make A Plan For Your Purchase
Know what you can afford before you start shopping — then run the numbers on any home you have in mind.
How much house can I afford?
- Principal & interest
- Property taxes
- Homeowner's insurance
- HOA dues
If your monthly savings are applied to the loan principal.
Enter your income, debts, and down payment to see how much home you may qualify for. Estimates only — not a lending decision.
Want to know more?
Keisha is here to help. Reach out and expect a response within one business day.
✓ Thanks — Keisha will be in touch shortly.
Your Next Chapter Starts With Just A Few Steps
Before you fall in love with a home, know what you can afford. Fill out a quick pre-approval so you're ready to make your move — on your timeline.

Pre-approval made easy
We're here to help you find the best option, not to help the best option find you. Trust that your information will not be shared with many different lenders like so many platforms do.
What type of home are you looking for?
How do you plan to use your new home?
Where are you in the home buying process?
Are you currently working with a real estate agent?
Do you currently own a home?
Is this your first time purchasing a home?
Do you plan to sell your current home before purchasing a new one?
Have you or your spouse served in the US military?
Veterans and active US military may be eligible for a $0 down VA loan.
What is your price range?
What is your current employment status?
What is your household pre-tax annual income?
What is your credit score?
Have you had a bankruptcy or foreclosure in the past 3 years?
Almost done — where can we reach you?
✓ Thank you for your time!
You'll hear back within one business day with your next steps.