

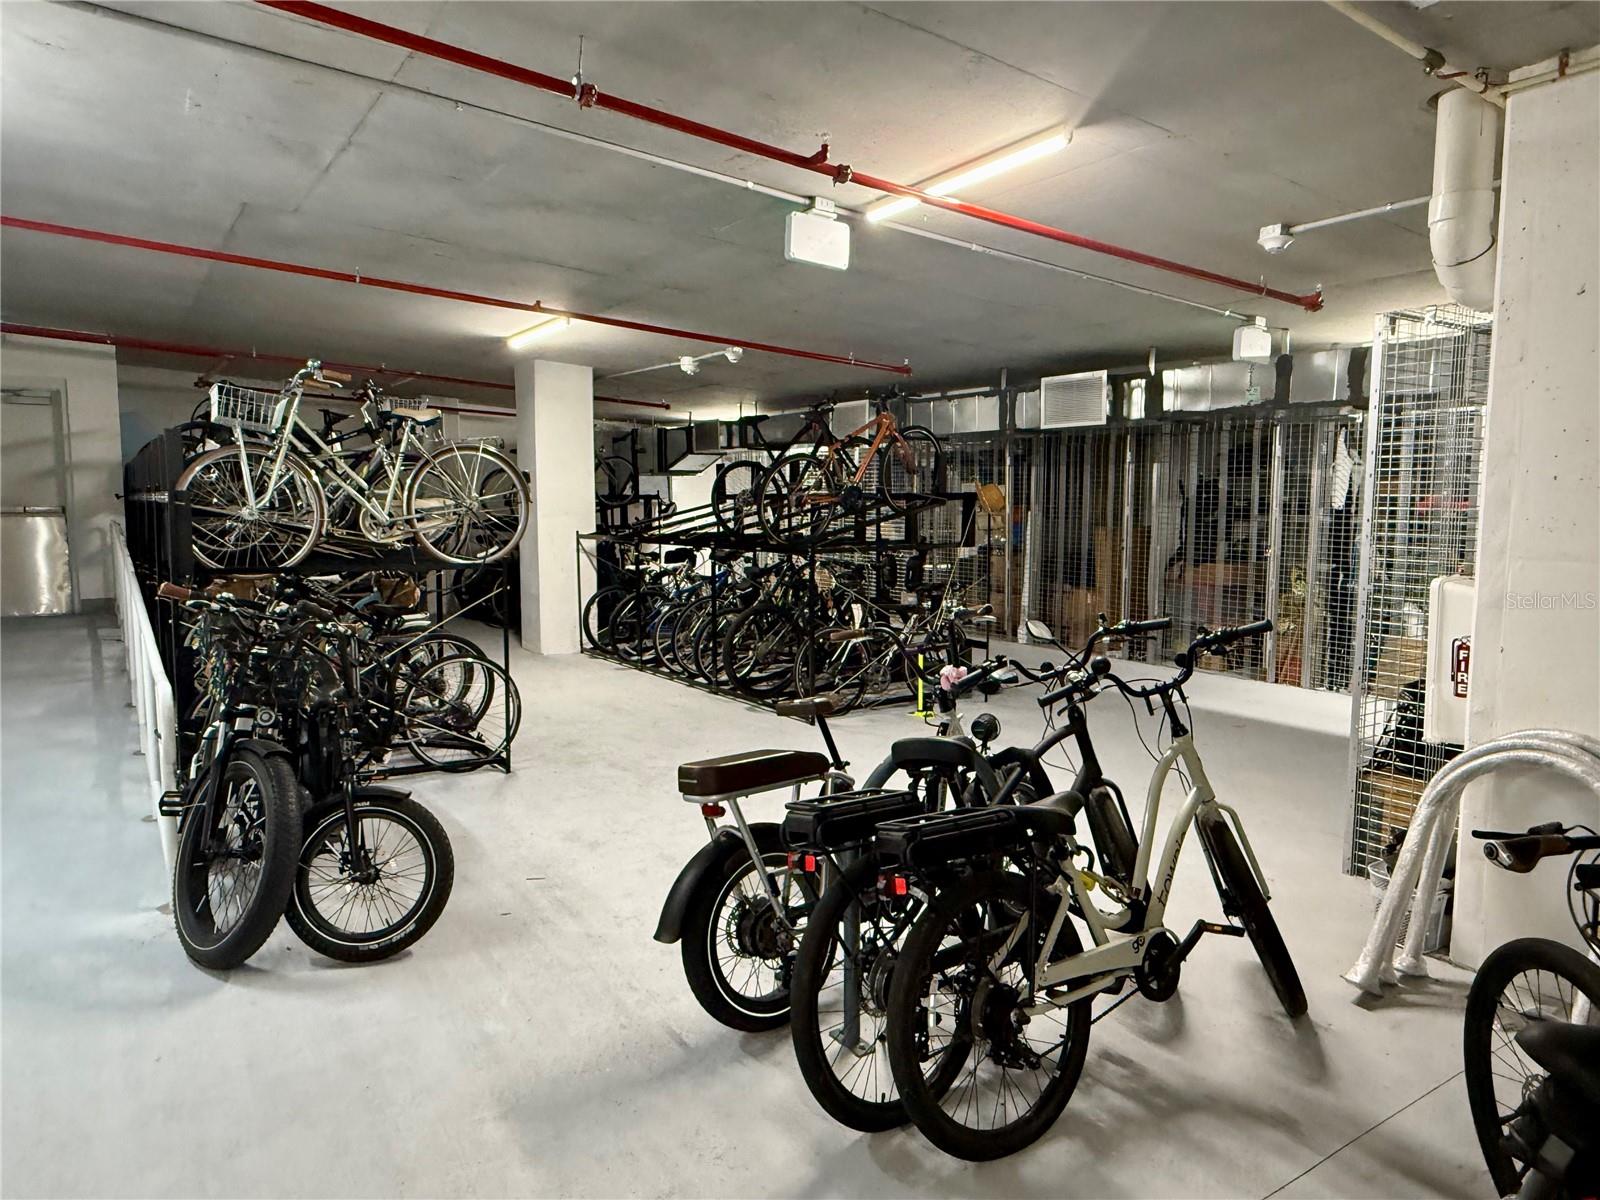
777 3 Ave
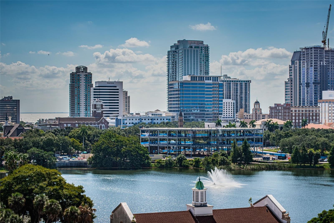
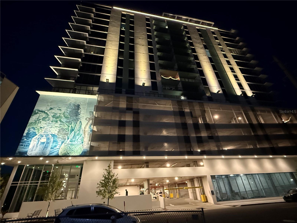
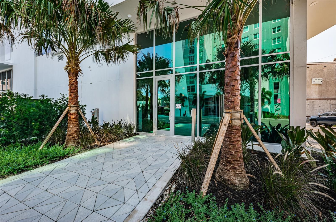
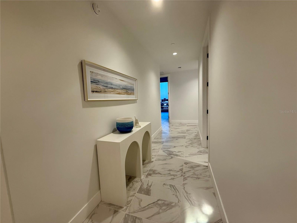
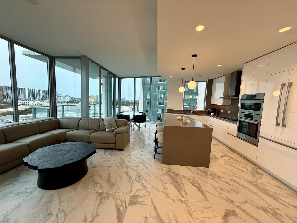
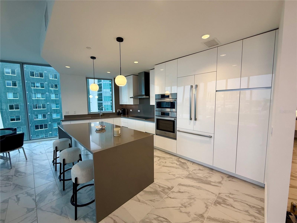
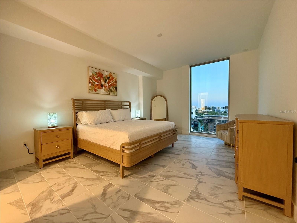
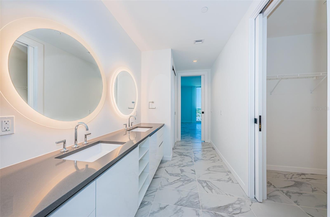
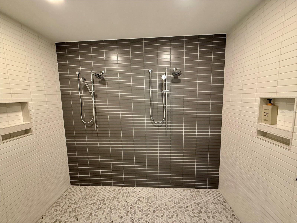
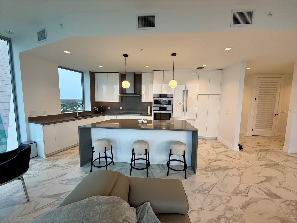
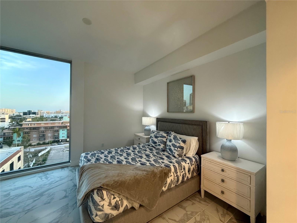
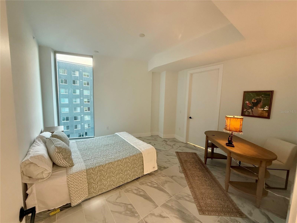
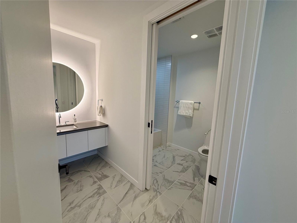
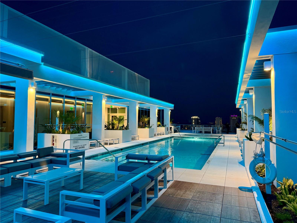
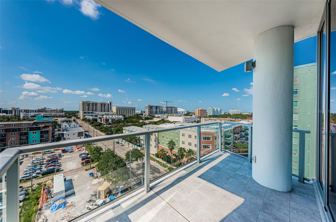
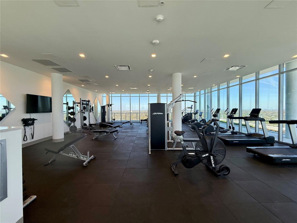
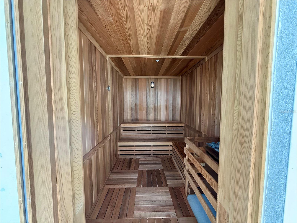
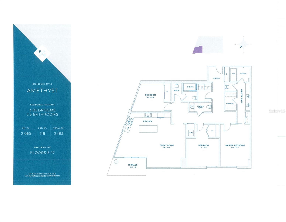
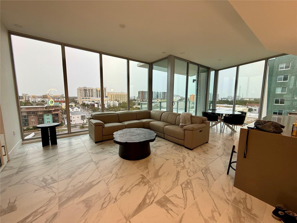
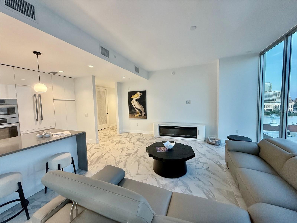
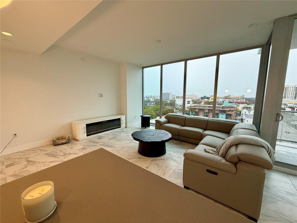
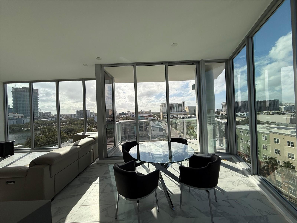
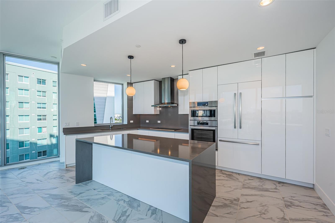
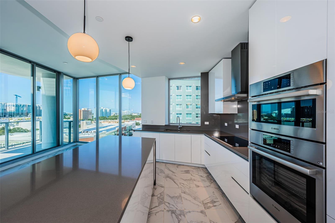
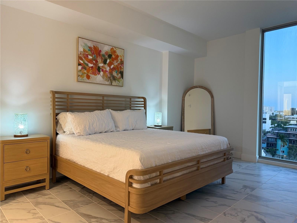
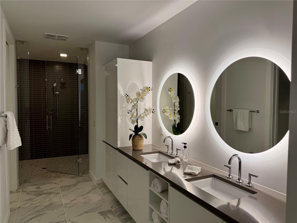
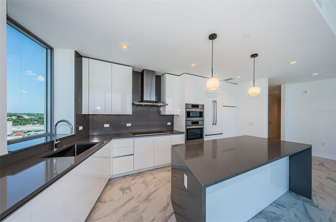
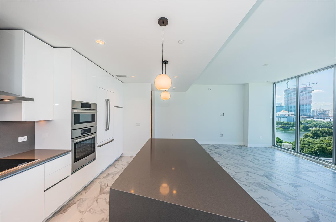
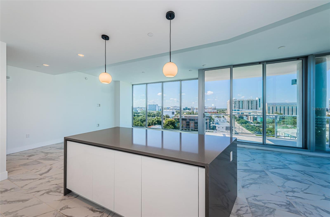
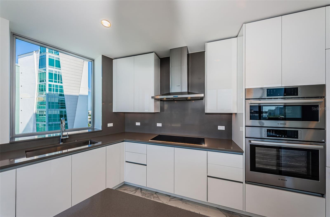
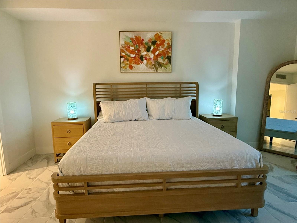
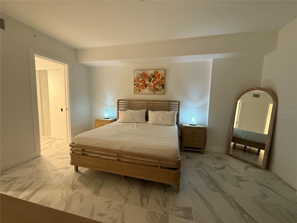
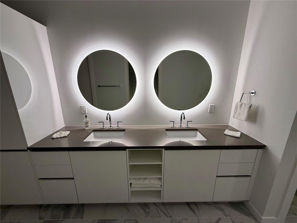
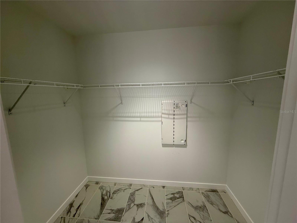
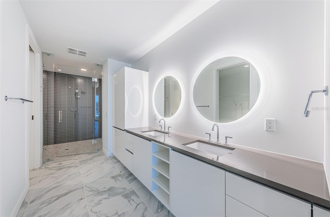
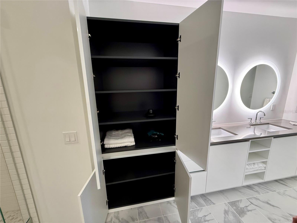
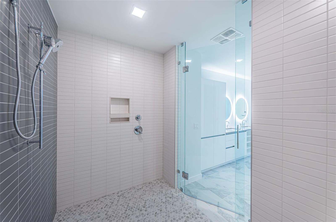
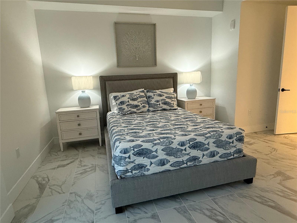
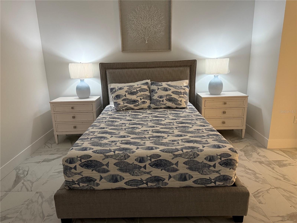
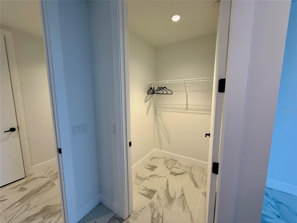
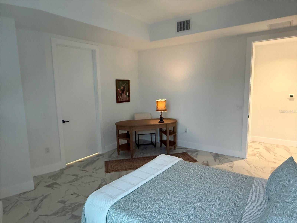
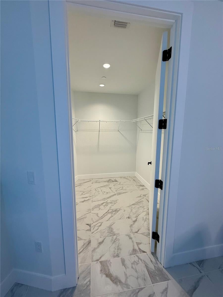
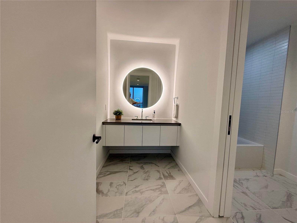
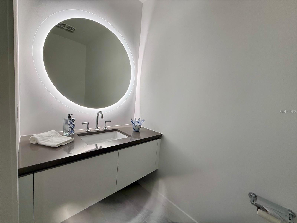
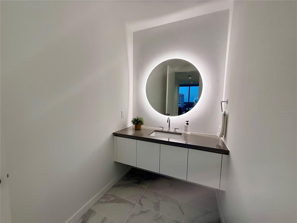
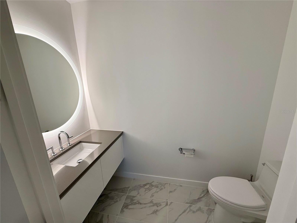
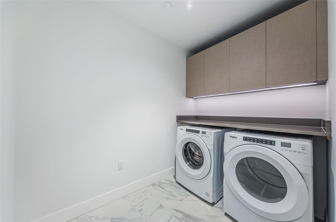
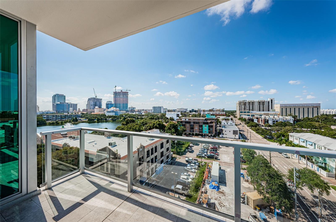
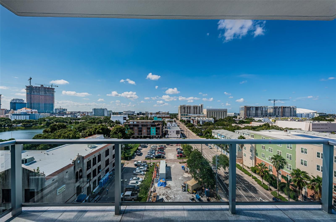
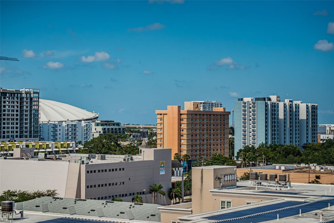
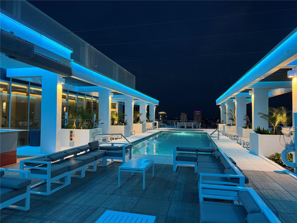
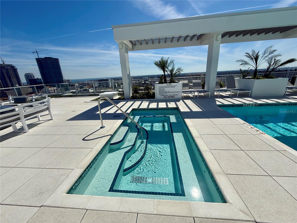
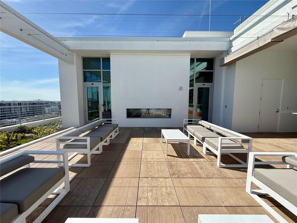
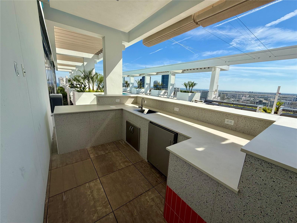
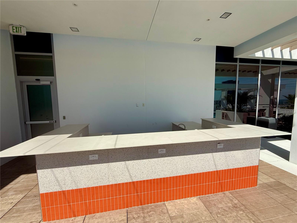
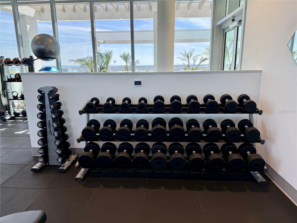
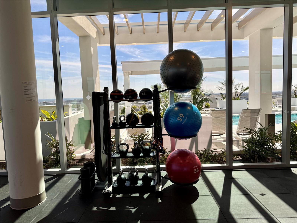
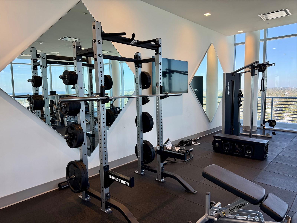
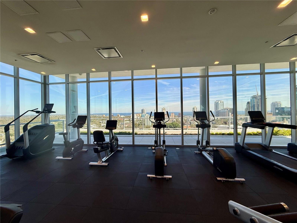
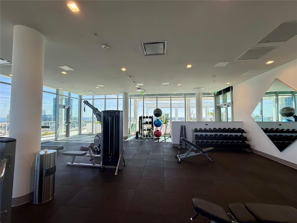
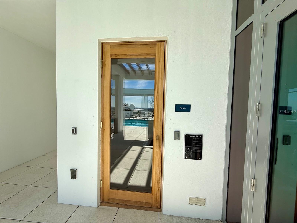
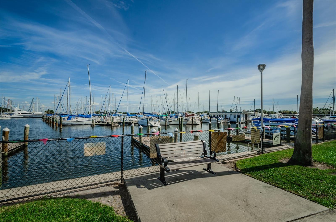
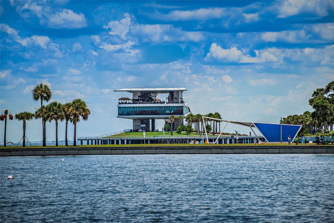
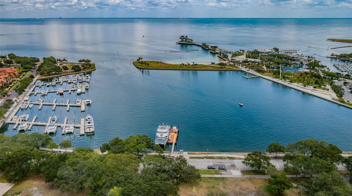
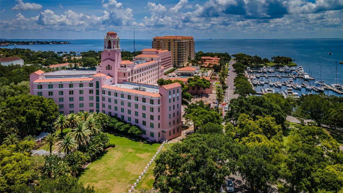
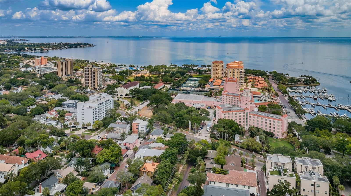
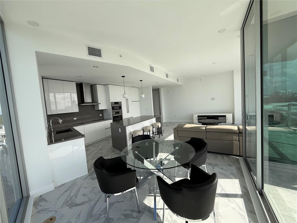
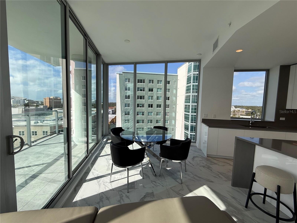
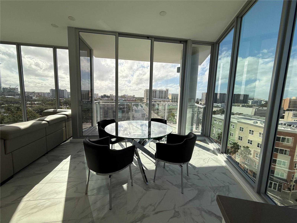
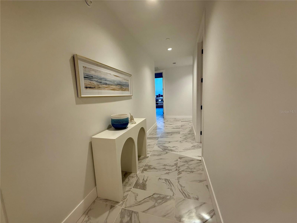
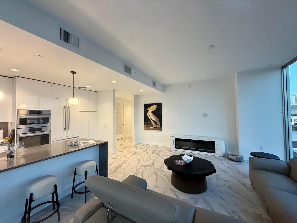
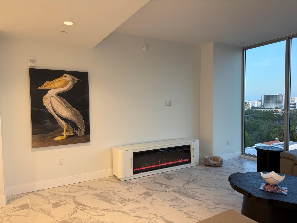
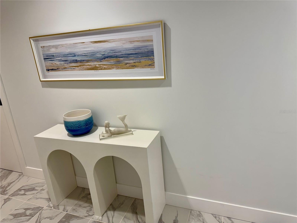
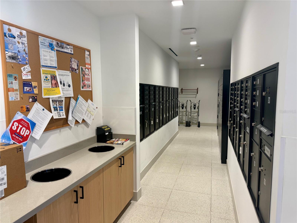
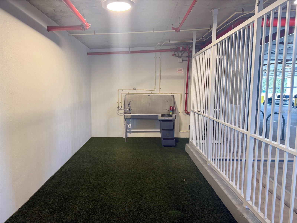
Welcome to Reflection St. Pete, where luxury living meets breathtaking views in the heart of downtown. This highly sought-after Amethyst model offers 2,127 square feet of refined living space on a premier corner residence, showcasing sweeping city views and a distant glimpse of the iconic Sunshine Skyway Bridge. Designed for both comfort and sophistication, this residence features a true three-bedroom layout, two and a half baths, soaring 10-foot ceilings, and dramatic floor-to-ceiling windows that flood the home with natural light. The expansive great room is perfect for entertaining or relaxing while enjoying panoramic views in every direction. The chef’s kitchen is a standout, complete with quartz countertops, a large island with a double waterfall edge, and high-end Bosch stainless steel appliances. The adjacent dining area offers a stunning vantage point overlooking Mirror Lake, downtown St. Petersburg, and Sunshine Skyway in the distance, while an additional kitchen window enhances western sunset views. The primary suite is a private retreat featuring a spa-inspired European wet room, and a spacious walk-in closet. The second and third bedrooms are equally impressive, offering generous closet space and floor-to-ceiling glass windows. Residents of Reflection enjoy an elevated lifestyle with concierge service, including golf cart transportation to nearby restaurants and entertainment. The 12,000-square-foot rooftop amenity deck features a state-of-the-art fitness center, social club, heated saltwater pool, hot tub, sauna, outdoor kitchen, and wet bar—all set against stunning panoramic views of Tampa Bay and the Pier. This boutique 88-residence building blends modern design with thoughtful wellness features, including advanced air filtration systems, MERV-13 filters, water softening, touchless entry, and antimicrobial copper elevator buttons. Located in the charming Mirror Lake district, you’re just moments from award-winning restaurants, boutique shopping, museums, the Pier, and Tropicana Field—yet tucked away in a peaceful setting off Central Avenue. Additional highlights include two assigned parking spaces and the option to purchase fully furnished turnkey. This residence has never been lived in. Live the lifestyle you deserve—because you only live once. A 5-Year Choice Ultimate Home Warranty is offered to the buyer. This unit is also available as a long-term rental.
Listing Information
Facts & Features
Location
Community Information
Architecture
Features & Amenities
Property Features
Square Footage
Tax & Financial Information
Schools
Imagine Middle School
North Shore Elementary School
Perkins Elementary School
St. Petersburg High School
Midtown Academy
Pinellas Mycroschool Of Integrated Academics And Technologi
Campbell Park Elementary School
John Hopkins Middle School
School ratings are provided for informational purposes only and are subject to change. Attendance boundaries are for reference only — contact the school or district directly to verify enrollment eligibility.
Historical Data
Price History
| Date | Event | Price |
|---|---|---|
| 12/11/2025 | Price change | $1,199,000 |
| 08/09/2024 | Listed for sale | $1,549,000 |
Listed by Eric Baird · BAIRD REALTY GROUP · 7273604900
Listing information provided exclusively for consumers' personal, non-commercial use and may not be used for any purpose other than to identify prospective properties consumers may be interested in purchasing. Information deemed reliable but not guaranteed by the MLS. Copyright 2026, Stellar MLS. All rights reserved.
Last Updated: August 6, 2026 at 7:20 PM | Source: Stellar MLS | MLS#: U8252597

Similar Homes For Sale In Saint Petersburg
Start Your Real Estate Journey
Whether you have questions about this listing, want to schedule a showing, or just want to talk through your options, Alene Civil is here to help. Reach out and expect a response within one business day.
How can I help?
Alene Civil is here to help. Reach out and expect a response within one business day.
Thanks — Alene Civil will be in touch shortly.
Make A Plan For Your Purchase
Know what you can afford before you start shopping — then run the numbers on any home you have in mind.
How much house can I afford?
- Principal & interest
- Property taxes
- Homeowner's insurance
- HOA dues
If your monthly savings are applied to the loan principal.
Enter your income, debts, and down payment to see how much home you may qualify for. Estimates only — not a lending decision.
Want to know more?
Keisha is here to help. Reach out and expect a response within one business day.
✓ Thanks — Keisha will be in touch shortly.
Your Next Chapter Starts With Just A Few Steps
Before you fall in love with a home, know what you can afford. Fill out a quick pre-approval so you're ready to make your move — on your timeline.

Pre-approval made easy
We're here to help you find the best option, not to help the best option find you. Trust that your information will not be shared with many different lenders like so many platforms do.
What type of home are you looking for?
How do you plan to use your new home?
Where are you in the home buying process?
Are you currently working with a real estate agent?
Do you currently own a home?
Is this your first time purchasing a home?
Do you plan to sell your current home before purchasing a new one?
Have you or your spouse served in the US military?
Veterans and active US military may be eligible for a $0 down VA loan.
What is your price range?
What is your current employment status?
What is your household pre-tax annual income?
What is your credit score?
Have you had a bankruptcy or foreclosure in the past 3 years?
Almost done — where can we reach you?
✓ Thank you for your time!
You'll hear back within one business day with your next steps.