

826 32 Ave
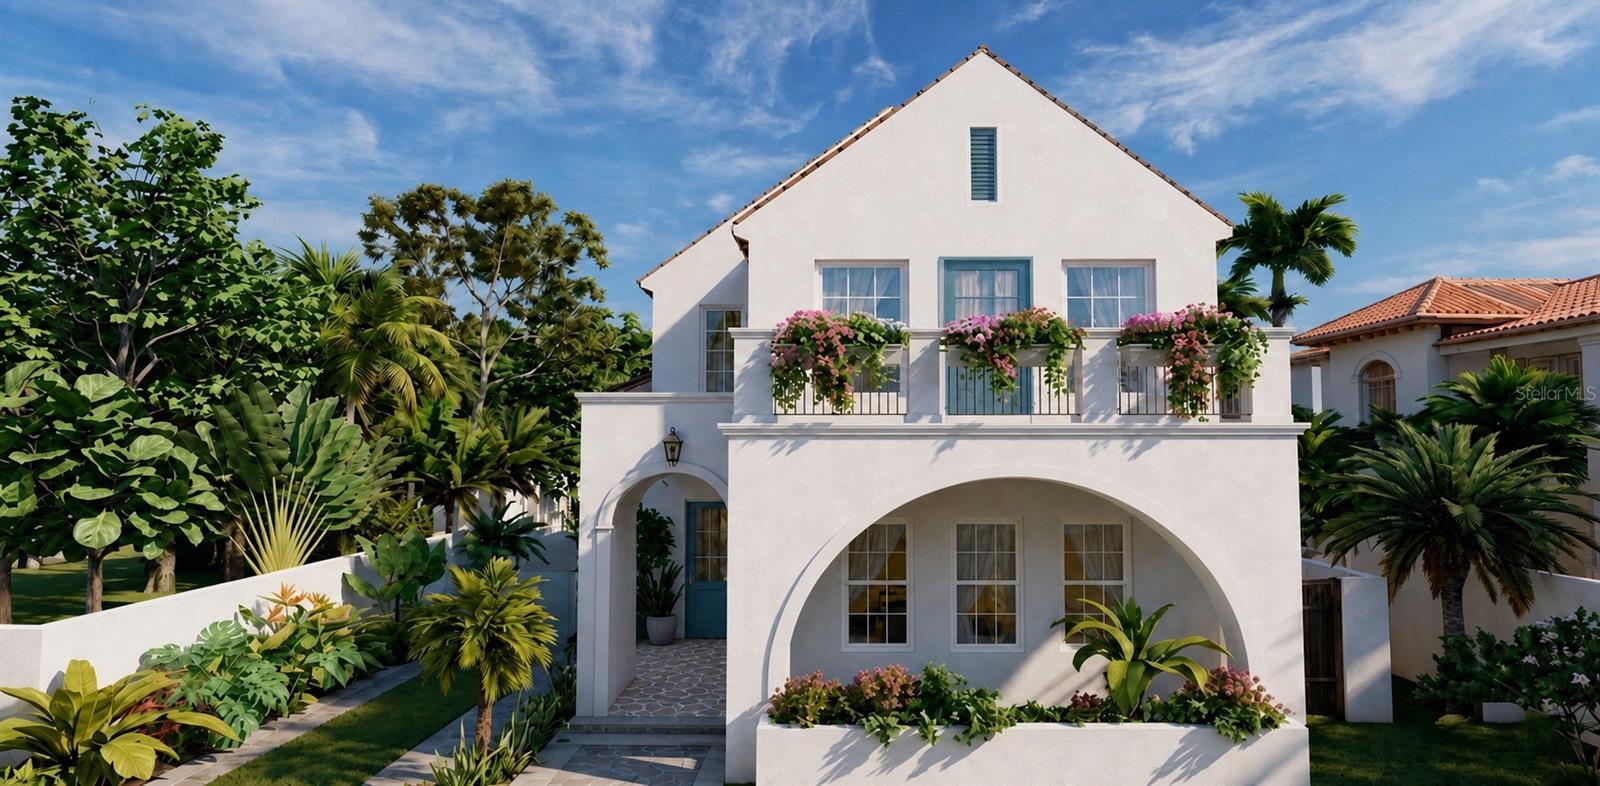
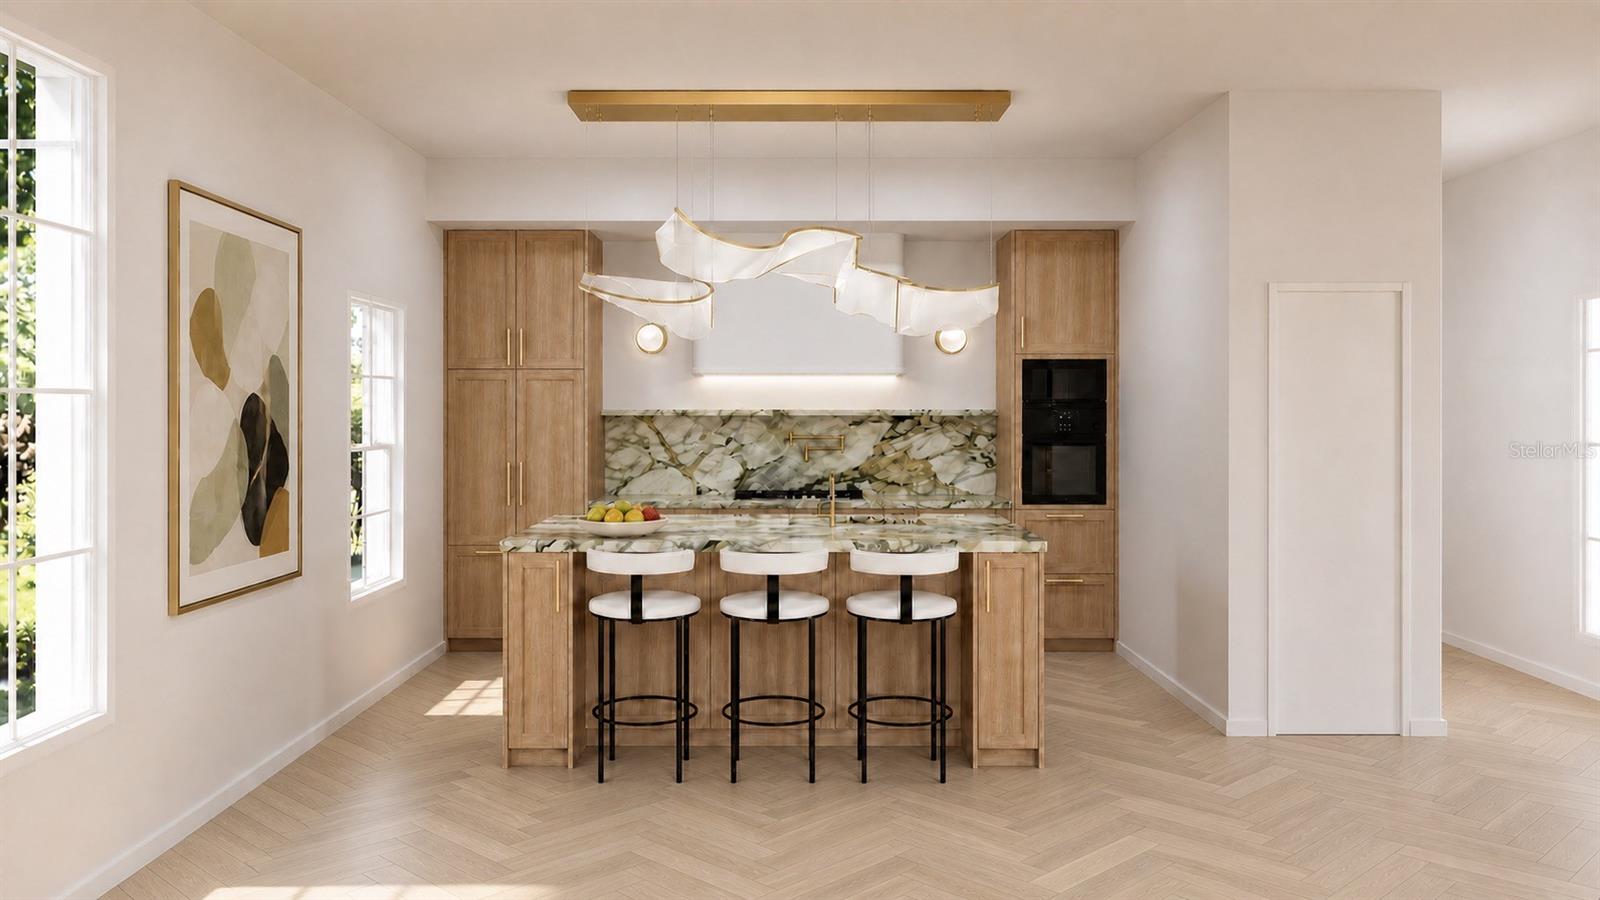
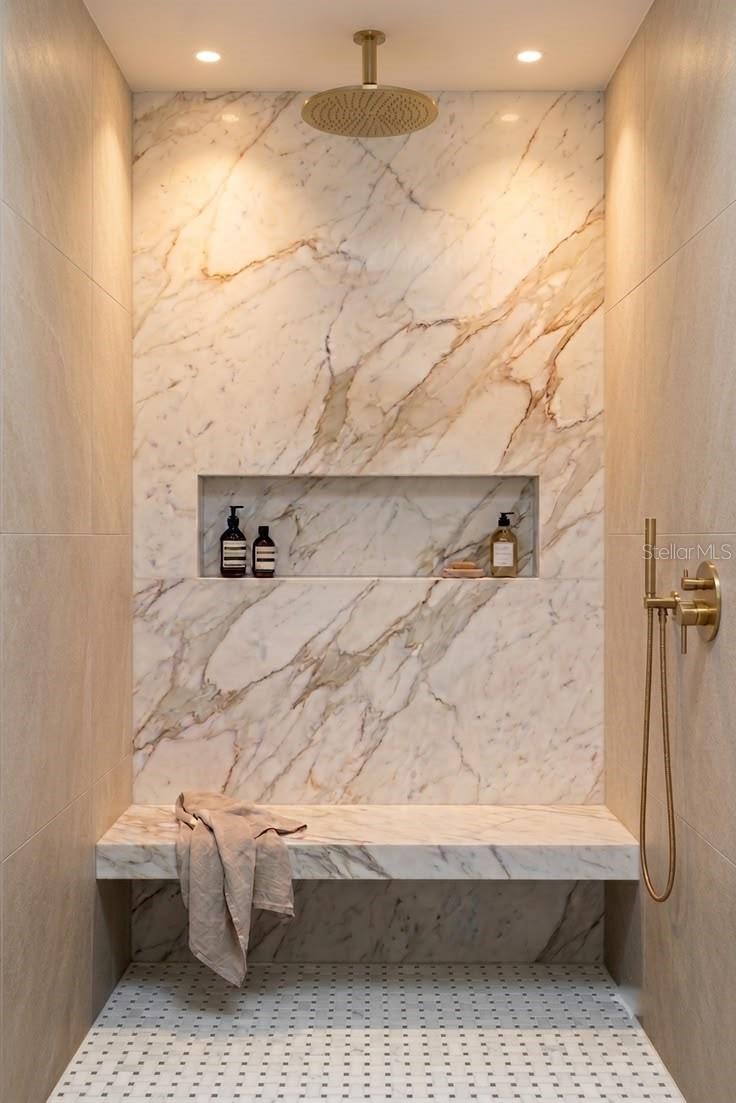
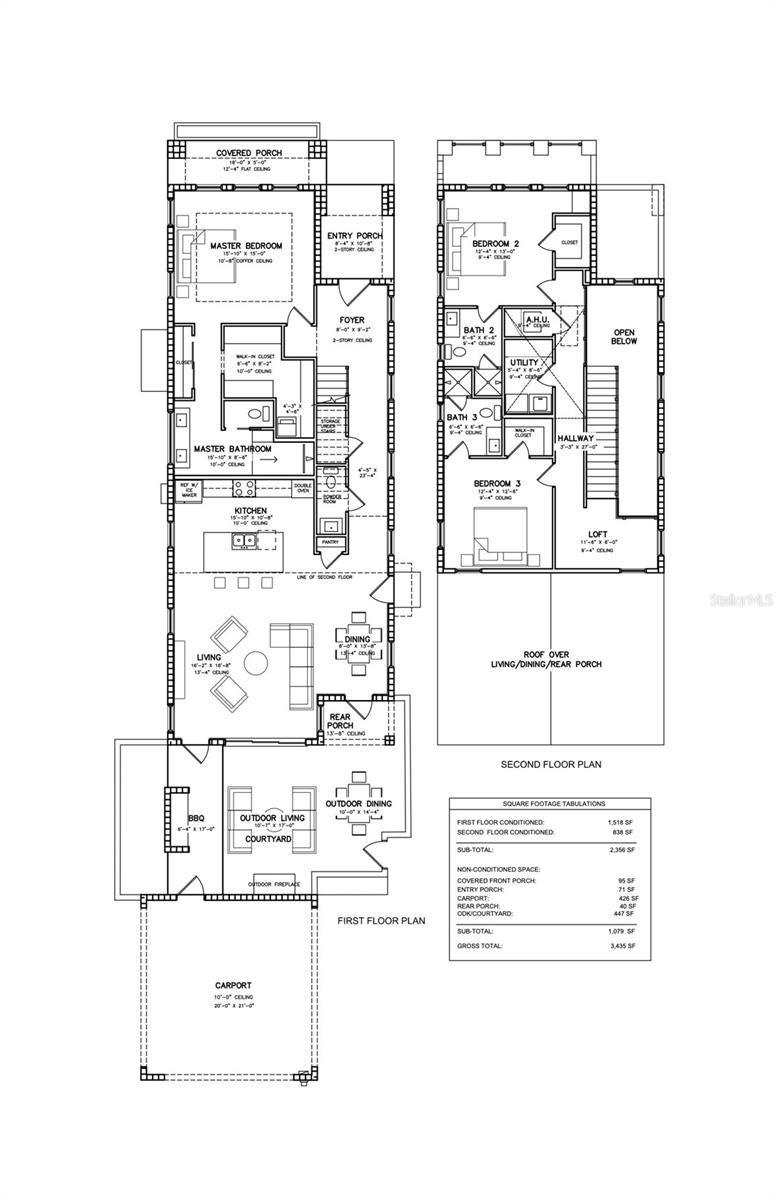
Virtually Staged. Pre-Construction. To be built. Welcome to the forefront of refined living in historic Allendale, North St. Petersburg. As the flagship release in an exclusive, boutique collection of just three residences by MTBH Studios, this property represents an ultra-rare chance to secure a contemporary luxury home within the lush canopy of one of the city's most established, highly desirable neighborhoods. Designed for those who appreciate architectural warmth and timeless, elegant design without sacrificing high-performance engineering, this residence seamlessly blends sophisticated European influence with modern, low-maintenance living. Intimate Courtyard Oasis: Soaring ceilings and expansive glass walls open directly onto an elegant interior courtyard—an entertainer’s haven designed for alfresco dining or the option to add a custom private plunge pool or spa. Private Downstairs Master Suite: Designed for ultimate comfort, the ground-floor primary retreat offers a tranquil, sunlit sanctuary with generous walk-in closet space. Spa-Caliber Ensuite Bath: Anchored by a sleek, zero-entry curbless walk-in shower, the master bath showcases imported Porcelanosa finishes, clean contemporary lines, dual vanities, and high-end designer fixtures. Resilient, Sustainable Engineering: Built with solid all-block construction, full impact-rated windows and doors, advanced thermal insulation, and high-efficiency climate control systems designed for enduring strength and effortless luxury. This initial release gives discerning buyers a rare seat at the design table. Select and customize key interior finishes, tailor the courtyard with custom pool upgrades, and curate an elegant, contemporary aesthetic tailored perfectly to your lifestyle. With only three homes ever being built for this boutique collection, availability is strictly limited. Claim your footprint today and define your next chapter in one of Florida's most dynamic neighborhoods!
Listing Information
Facts & Features
Location
Community Information
Architecture
Features & Amenities
Property Features
Square Footage
Tax & Financial Information
Schools
North Shore Elementary School
St. Petersburg High School
John M. Sexton Elementary School
Northeast Community
Meadowlawn Middle School
St. Petersburg Collegiate Stem High School
Strive Academy
Tomlinson Adult Learning Center
School ratings are provided for informational purposes only and are subject to change. Attendance boundaries are for reference only — contact the school or district directly to verify enrollment eligibility.
Historical Data
Price History
| Date | Event | Price |
|---|---|---|
| 08/26/2026 | Listed for sale | $1,295,000 |
Listed by Ryan McGinniss · SMITH & ASSOCIATES REAL ESTATE · 7273423800
Listing information provided exclusively for consumers' personal, non-commercial use and may not be used for any purpose other than to identify prospective properties consumers may be interested in purchasing. Information deemed reliable but not guaranteed by the MLS. Copyright 2026, Stellar MLS. All rights reserved.
Last Updated: August 27, 2026 at 10:54 AM | Source: Stellar MLS | MLS#: TB8541911

Similar Homes For Sale In Saint Petersburg
Start Your Real Estate Journey
Whether you have questions about this listing, want to schedule a showing, or just want to talk through your options, Alene Civil is here to help. Reach out and expect a response within one business day.
How can I help?
Alene Civil is here to help. Reach out and expect a response within one business day.
Thanks — Alene Civil will be in touch shortly.
Make A Plan For Your Purchase
Know what you can afford before you start shopping — then run the numbers on any home you have in mind.
How much house can I afford?
- Principal & interest
- Property taxes
- Homeowner's insurance
- HOA dues
If your monthly savings are applied to the loan principal.
Enter your income, debts, and down payment to see how much home you may qualify for. Estimates only — not a lending decision.
Want to know more?
Keisha is here to help. Reach out and expect a response within one business day.
✓ Thanks — Keisha will be in touch shortly.
Your Next Chapter Starts With Just A Few Steps
Before you fall in love with a home, know what you can afford. Fill out a quick pre-approval so you're ready to make your move — on your timeline.

Pre-approval made easy
We're here to help you find the best option, not to help the best option find you. Trust that your information will not be shared with many different lenders like so many platforms do.
What type of home are you looking for?
How do you plan to use your new home?
Where are you in the home buying process?
Are you currently working with a real estate agent?
Do you currently own a home?
Is this your first time purchasing a home?
Do you plan to sell your current home before purchasing a new one?
Have you or your spouse served in the US military?
Veterans and active US military may be eligible for a $0 down VA loan.
What is your price range?
What is your current employment status?
What is your household pre-tax annual income?
What is your credit score?
Have you had a bankruptcy or foreclosure in the past 3 years?
Almost done — where can we reach you?
✓ Thank you for your time!
You'll hear back within one business day with your next steps.