
838 Oak Bend Ln
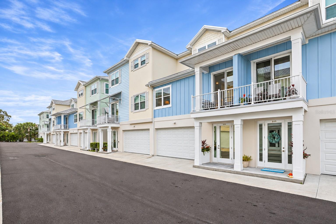
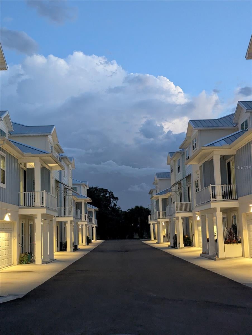
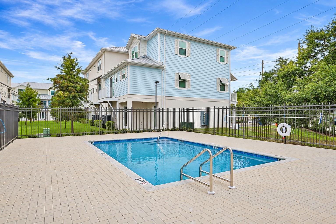
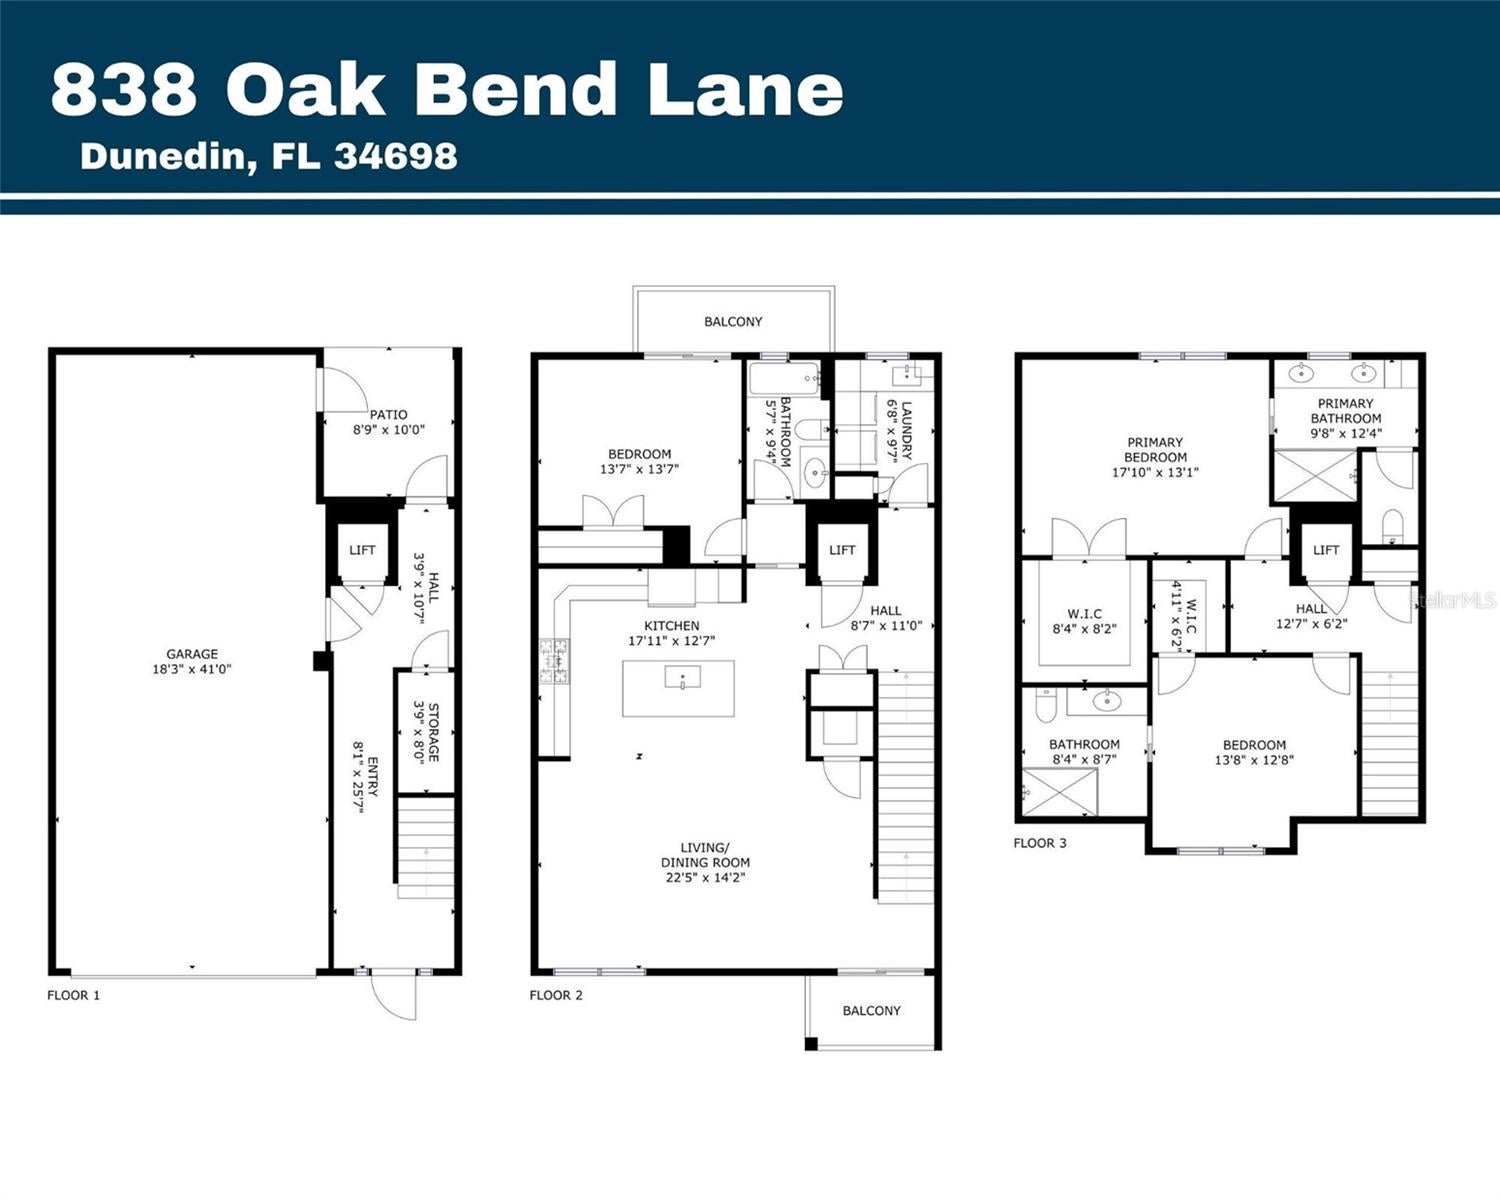
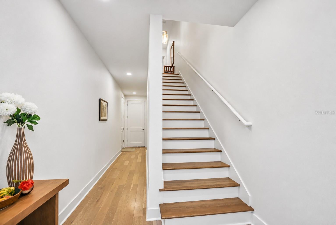
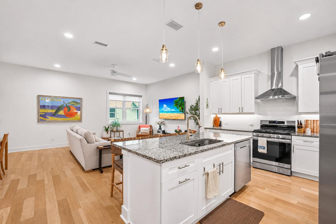
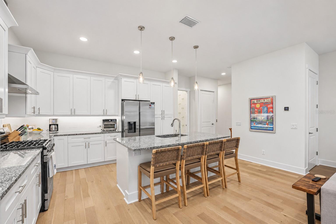
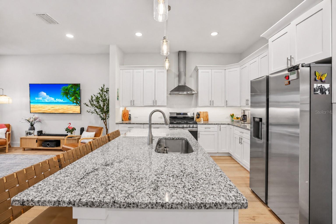
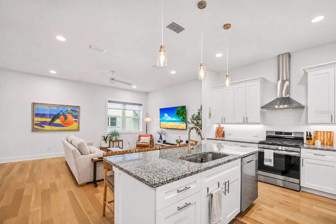
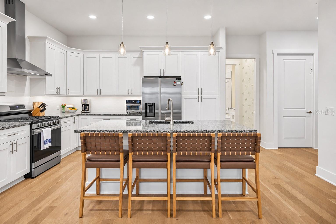
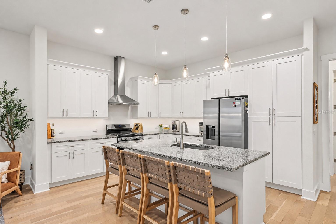
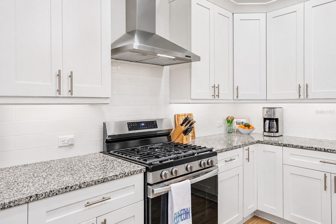
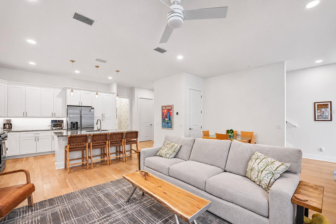
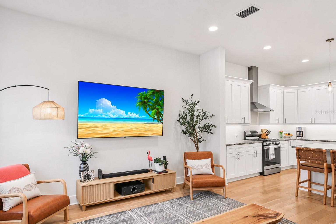
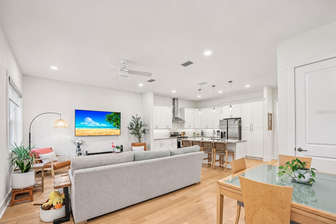
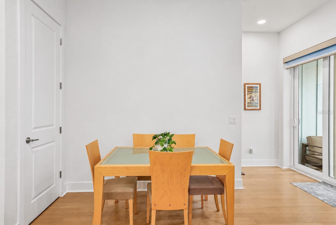
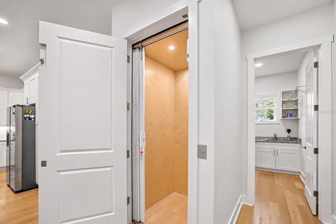
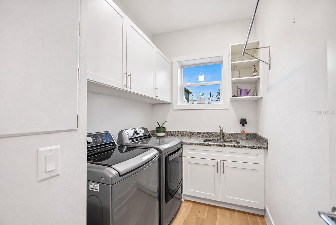
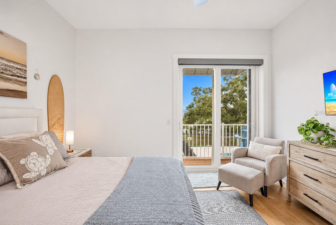
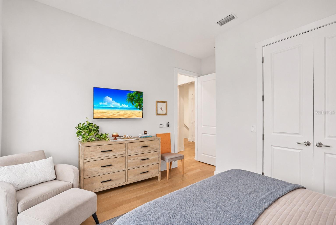
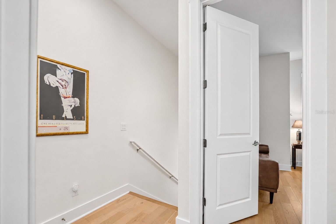
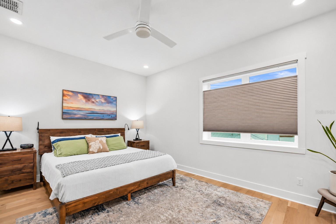
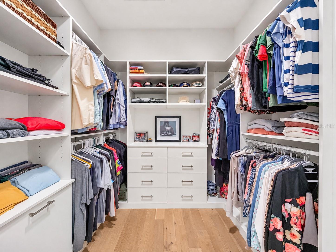
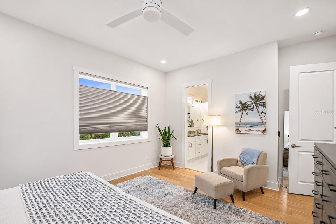
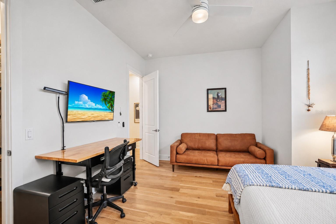
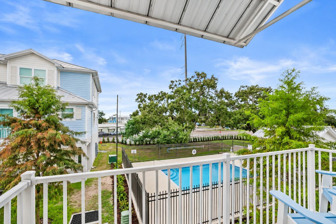
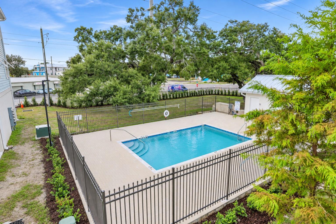
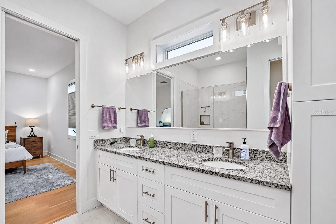
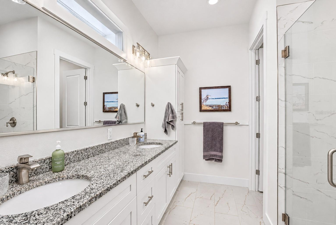
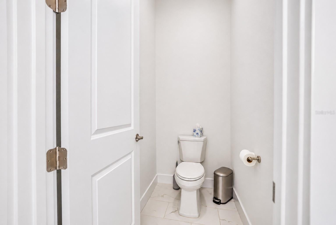
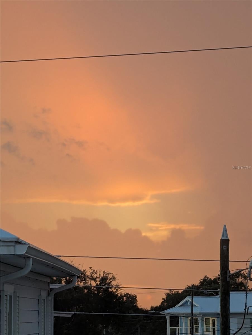
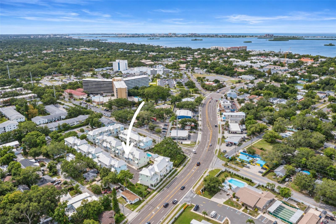
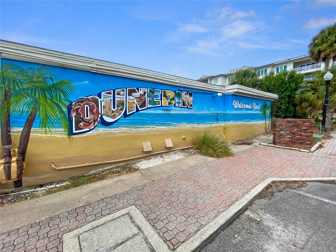
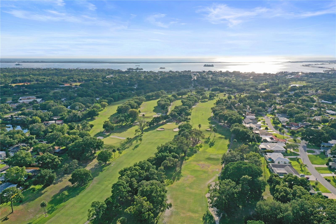
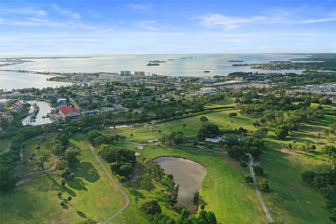
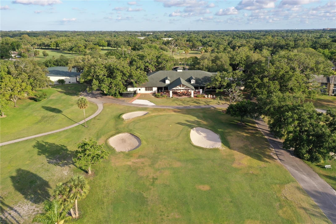
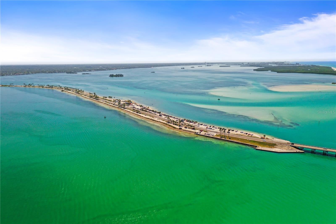
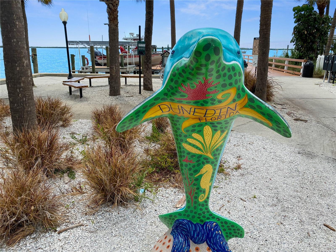
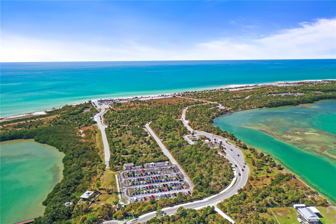
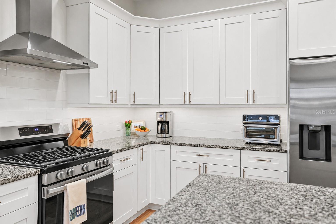
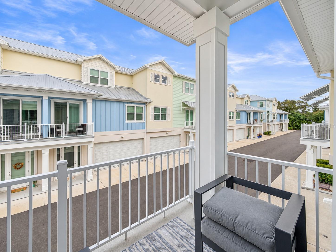
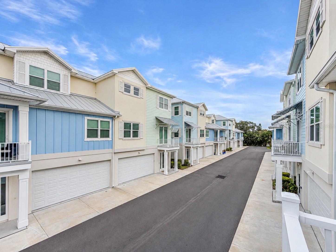
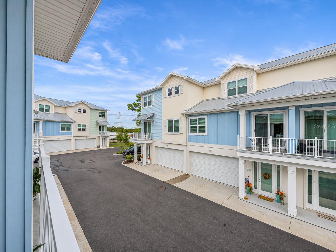
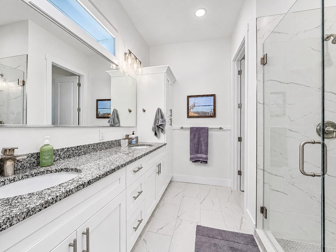
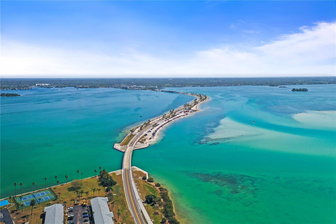
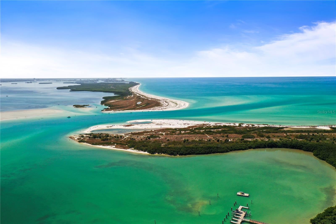
Rare Four-Car Garage Townhome - Downtown Dunedin! Elevator, Pool, and Modern Construction, Non-Evac Zone (56' above sea level)! Enjoy the very best of Florida living in this beautifully appointed, just two year-old townhome that locks up easy for you part timers, ideally located just a short stroll from the lively, charming downtown Dunedin community! Offering 3 bedrooms, 3 full bathrooms, and an exceptional four-car tandem garage, this home combines modern comfort, thoughtful design, and an unbeatable outdoor lifestyle. Bring your golf cart, water toys, bikes, and walking shoes for the almost 50 miles of the Pinellas Trail—your next adventure is just around the corner! From exploring downtown’s beloved restaurants, shops, and local events to enjoying the nearby outdoor recreation, this is the lifestyle you’ve been waiting for. This home is built for durability and peace of mind, as the home features insulated concrete form (ICF) construction, a metal roof, and hurricane impact windows and doors througout. The oversized four-car tandem garage is a rare find, complete with gorgeous marble-look epoxy flooring and plenty of room for vehicles, recreational gear, and extra storage, a tankless water heater, and is wired for an EV charging station. The first level offers convenient garage access, a private elevator serving all floors, and a lovely screened lanai perfect for grilling, relaxing, and entertaining. Just steps away, the recently added community pool provides a wonderful place to unwind, with lush landscaping, quickly growing and soon to enhance the setting even further. The main living level welcomes you with a warm, light-filled atmosphere, soaring 10-foot ceilings, and beautiful light-toned engineered hardwood flooring that flows throughout the home. The spacious kitchen is designed for both everyday living and entertaining, featuring white wood cabinetry with 42-inch upper cabinets, granite countertops, and a gas range, along with modern conveniences that make cooking a pleasure. The generously proportioned living and dining areas create an inviting space for hosting friends and family. A spacious guest bedroom opens to a private balcony overlooking the pool—an ideal spot to enjoy Florida sunsets. The conveniently located laundry room includes a utility sink and built-in cabinetry, with the washer and dryer included. Upstairs, the private primary suite offers a peaceful retreat, complete with main hall elevator access and an enormous his-and-hers walk-in closet, thoughtfully outfitted with custom cabinetry. The third bedroom features its own en-suite bathroom, providing comfort, privacy, and plenty of room for overnight guests or extended stays. Throughout the home, custom-designed closet systems maximize storage, while 8-foot doors and 10-foot ceilings enhance the open, airy feel, and fantastic lighting with the custom, motorized interior blinds. All of the charming downtown is completely walkable from this home, as well as the many, many miles of the pinellas trail. Enjoy the long list of restaurants, breweries, weekend markets, and all of the well planned festivals and parades that have helped shape this darling town. Just a quick trip to the best local beaches; Honeymoon Island, Clearwater beach and Fred Howard Park, to name a few. Close to the bustling Tampa areas, wonderful shopping, and nearby airports.
Listing Information
Facts & Features
Location
Community Information
Architecture
Features & Amenities
Property Features
Square Footage
Tax & Financial Information
Schools
Ozona Elementary School
Palm Harbor Middle School
Elisa Nelson Elementary
Chi Chi Rodriquez Academy
Discovery Academy Of Science
Plato Academy Palm Harbor Charter School
Dunedin High School
Lake St. George Elementary School
School ratings are provided for informational purposes only and are subject to change. Attendance boundaries are for reference only — contact the school or district directly to verify enrollment eligibility.
Historical Data
Price History
| Date | Event | Price |
|---|---|---|
| 10/28/2026 | Listed for sale | $862,000 |
Listed by Judy Ossian · COASTAL PROPERTIES GROUP INTERNATIONAL · 7274931555
Listing information provided exclusively for consumers' personal, non-commercial use and may not be used for any purpose other than to identify prospective properties consumers may be interested in purchasing. Information deemed reliable but not guaranteed by the MLS. Copyright 2026, Stellar MLS. All rights reserved.
Last Updated: November 9, 2026 at 8:20 PM | Source: Stellar MLS | MLS#: TB8562565

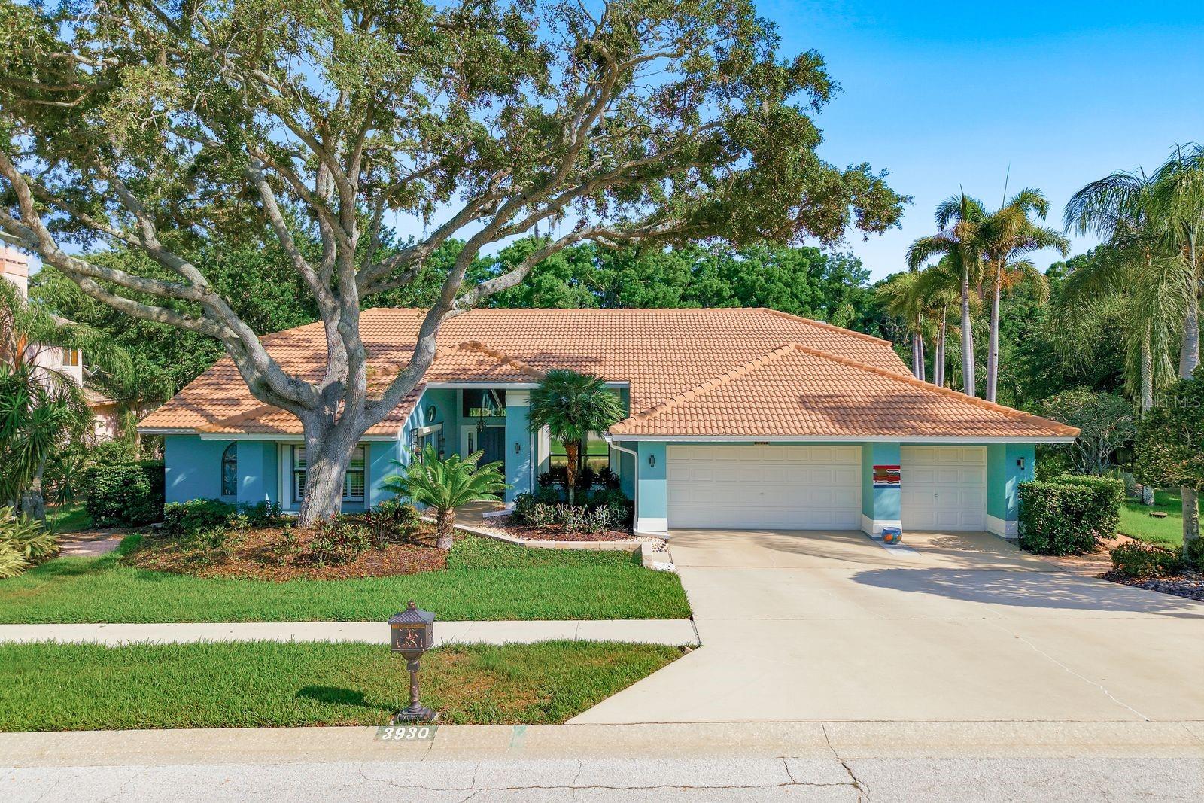
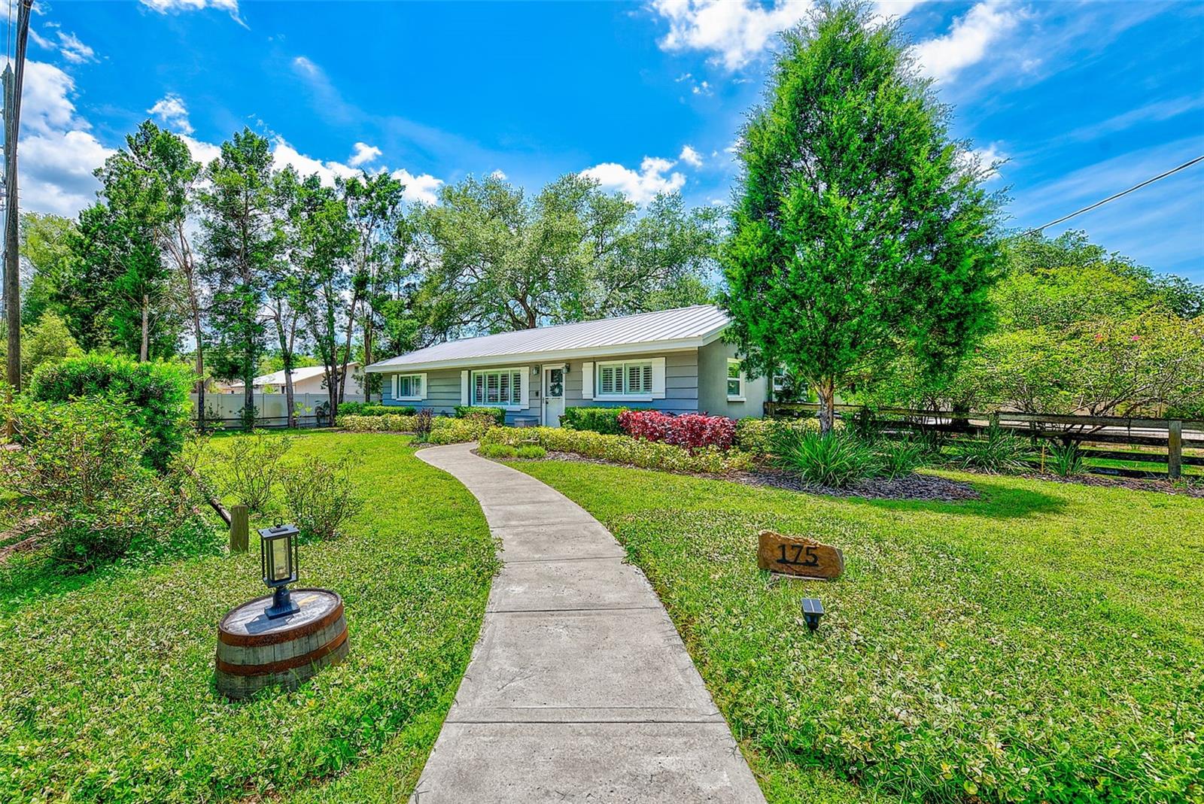
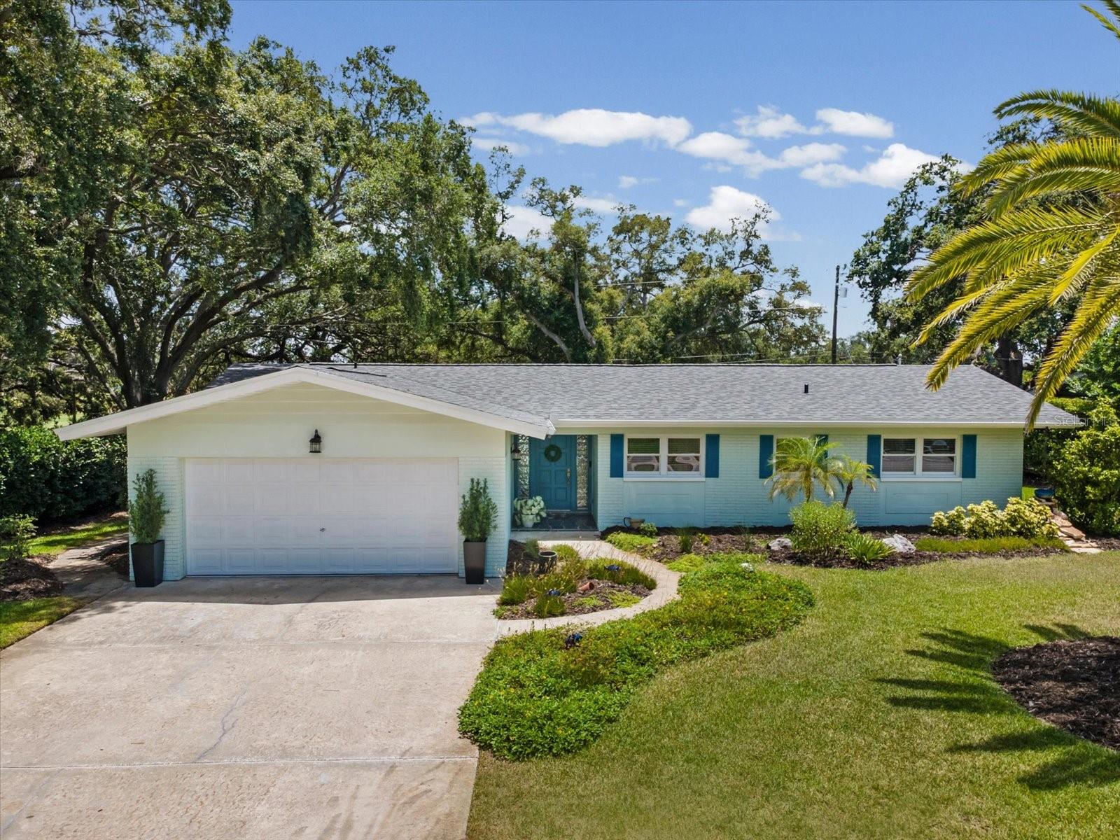
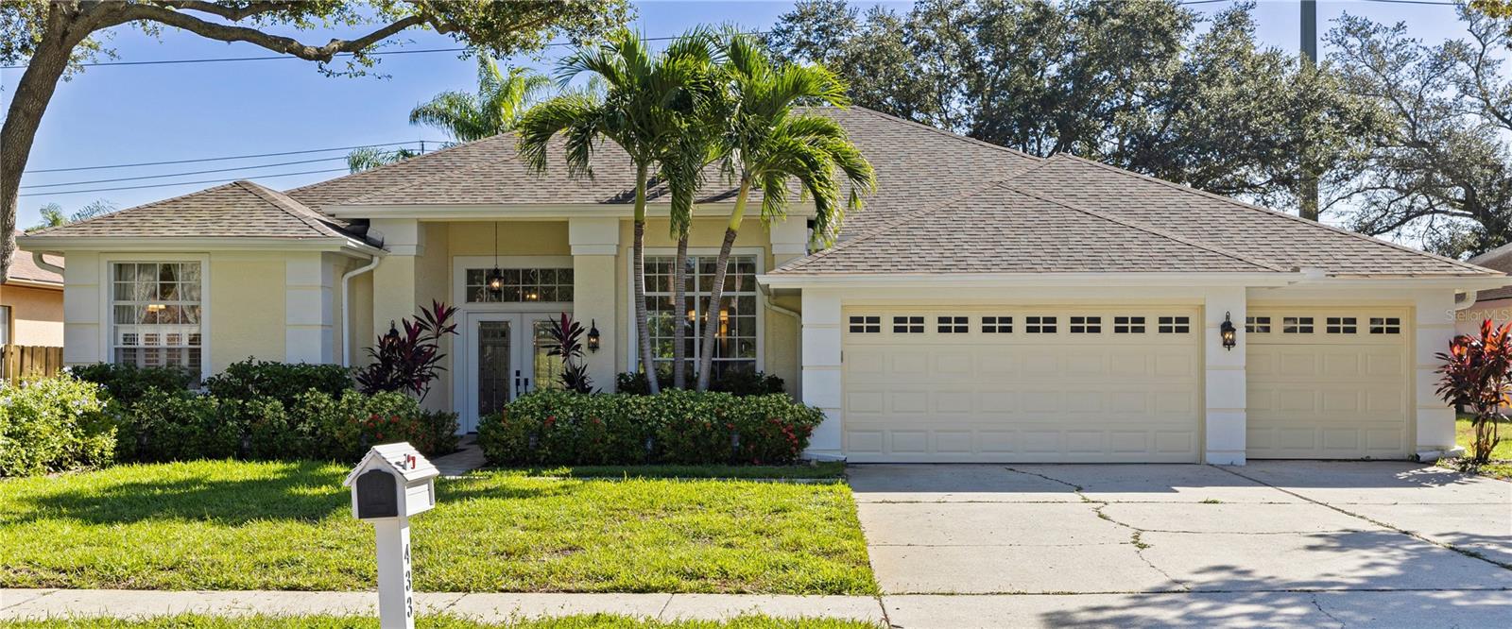
Similar Homes For Sale In Dunedin
Start Your Real Estate Journey
Whether you have questions about this listing, want to schedule a showing, or just want to talk through your options, Alene Civil is here to help. Reach out and expect a response within one business day.
How can I help?
Alene Civil is here to help. Reach out and expect a response within one business day.
Thanks — Alene Civil will be in touch shortly.
Make A Plan For Your Purchase
Know what you can afford before you start shopping — then run the numbers on any home you have in mind.
How much house can I afford?
- Principal & interest
- Property taxes
- Homeowner's insurance
- HOA dues
If your monthly savings are applied to the loan principal.
Enter your income, debts, and down payment to see how much home you may qualify for. Estimates only — not a lending decision.
Want to know more?
Keisha Durand is here to help. Reach out and expect a response within one business day.
✓ Thanks — Keisha Durand will be in touch shortly.
Your Next Chapter Starts With Just A Few Steps
Before you fall in love with a home, know what you can afford. Fill out a quick pre-approval so you're ready to make your move — on your timeline.

Pre-approval made easy
We're here to help you find the best option, not to help the best option find you. Trust that your information will not be shared with many different lenders like so many platforms do.
What type of home are you looking for?
How do you plan to use your new home?
Where are you in the home buying process?
Are you currently working with a real estate agent?
Do you currently own a home?
Is this your first time purchasing a home?
Do you plan to sell your current home before purchasing a new one?
Have you or your spouse served in the US military?
Veterans and active US military may be eligible for a $0 down VA loan.
What is your price range?
What is your current employment status?
What is your household pre-tax annual income?
What is your credit score?
Have you had a bankruptcy or foreclosure in the past 3 years?
Almost done — where can we reach you?
✓ Thank you for your time!
You'll hear back within one business day with your next steps.