
2800 Haverhill Dr
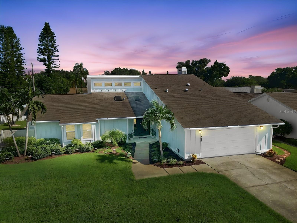
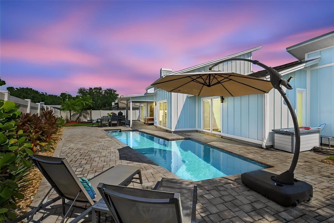
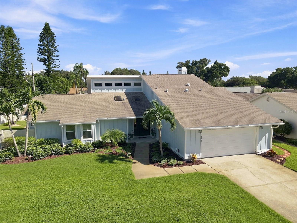
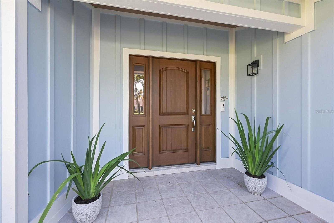
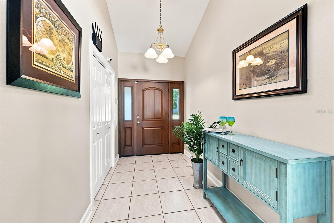
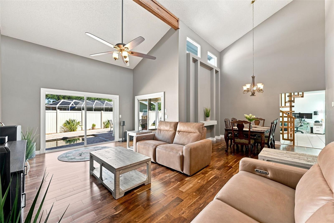
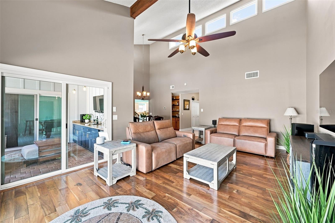
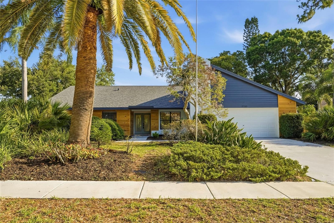
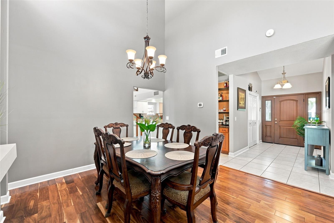
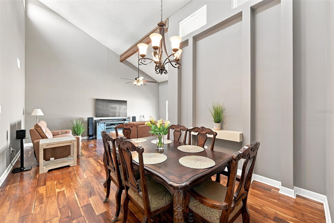
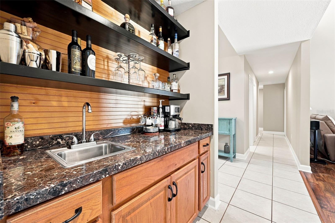
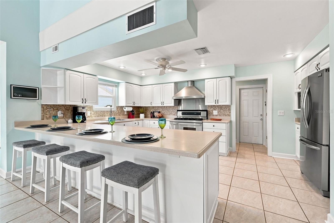
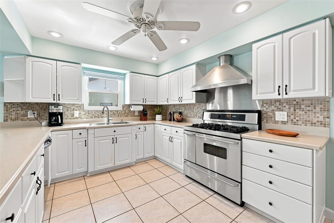
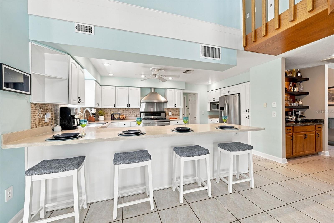
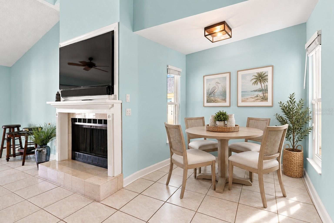
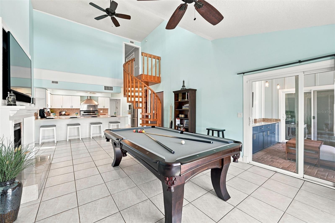
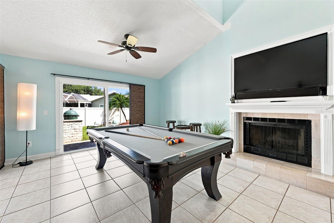
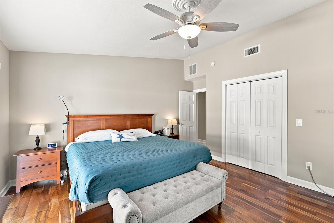
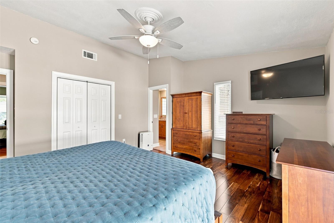
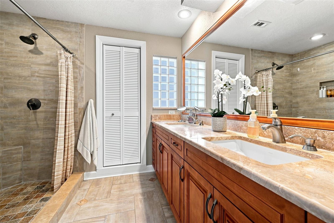
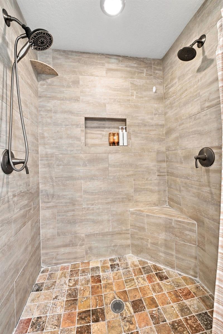
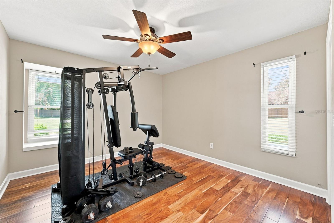
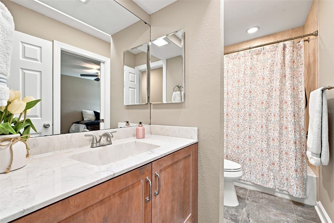
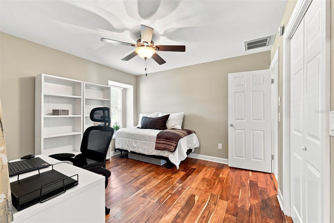
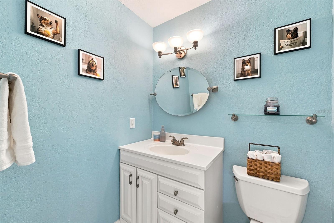
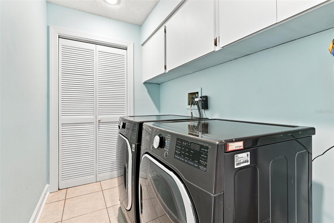
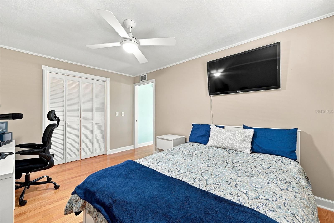
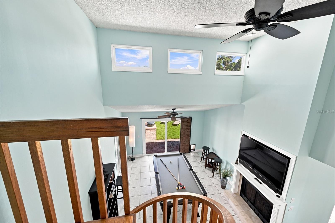
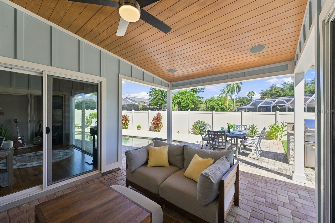
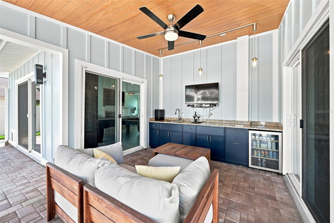
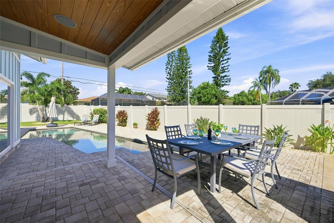
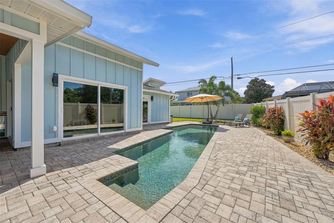
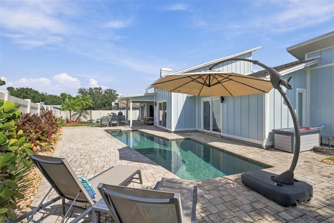
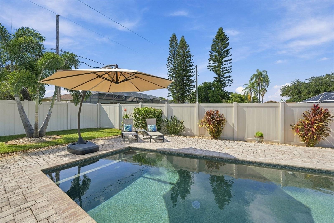
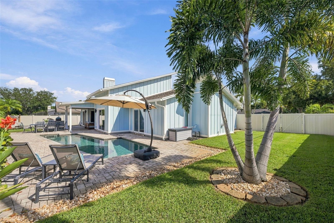
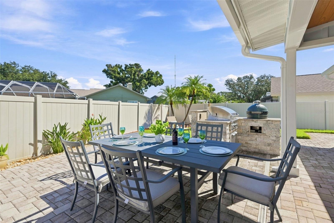
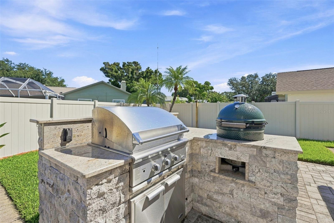
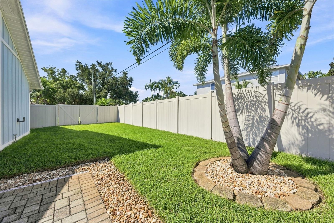
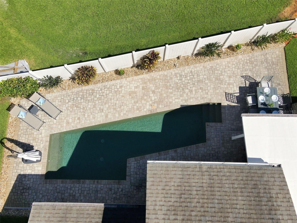
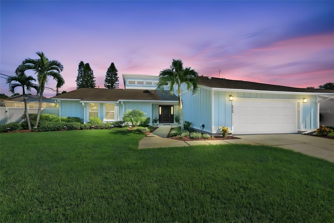
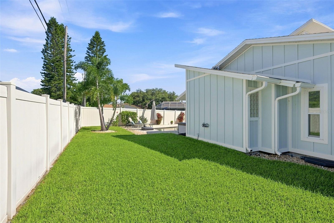
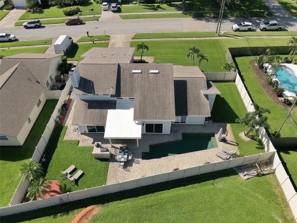
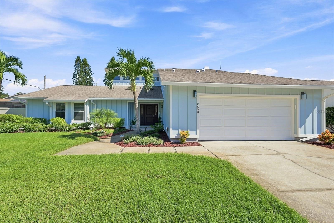
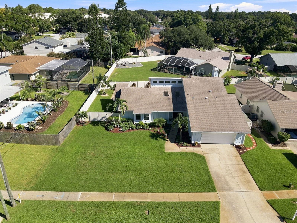
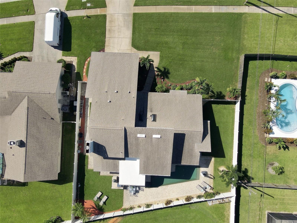
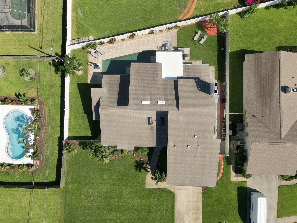
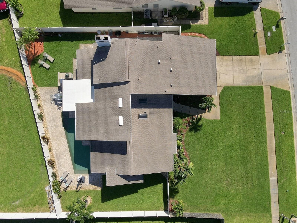
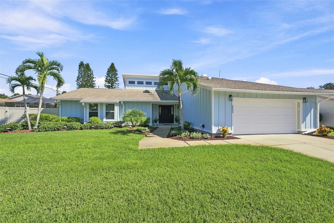
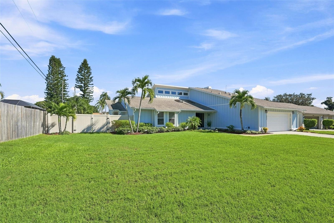
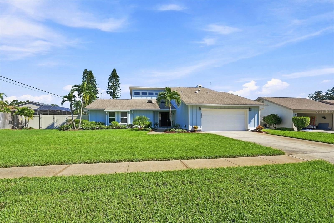
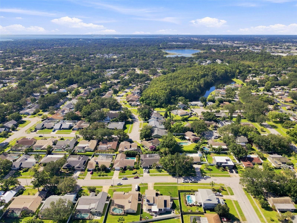
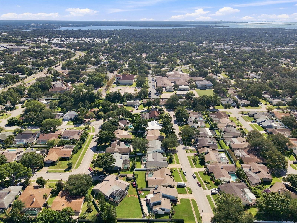
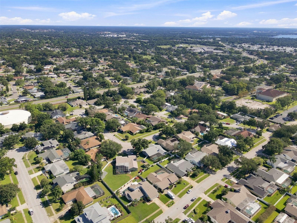
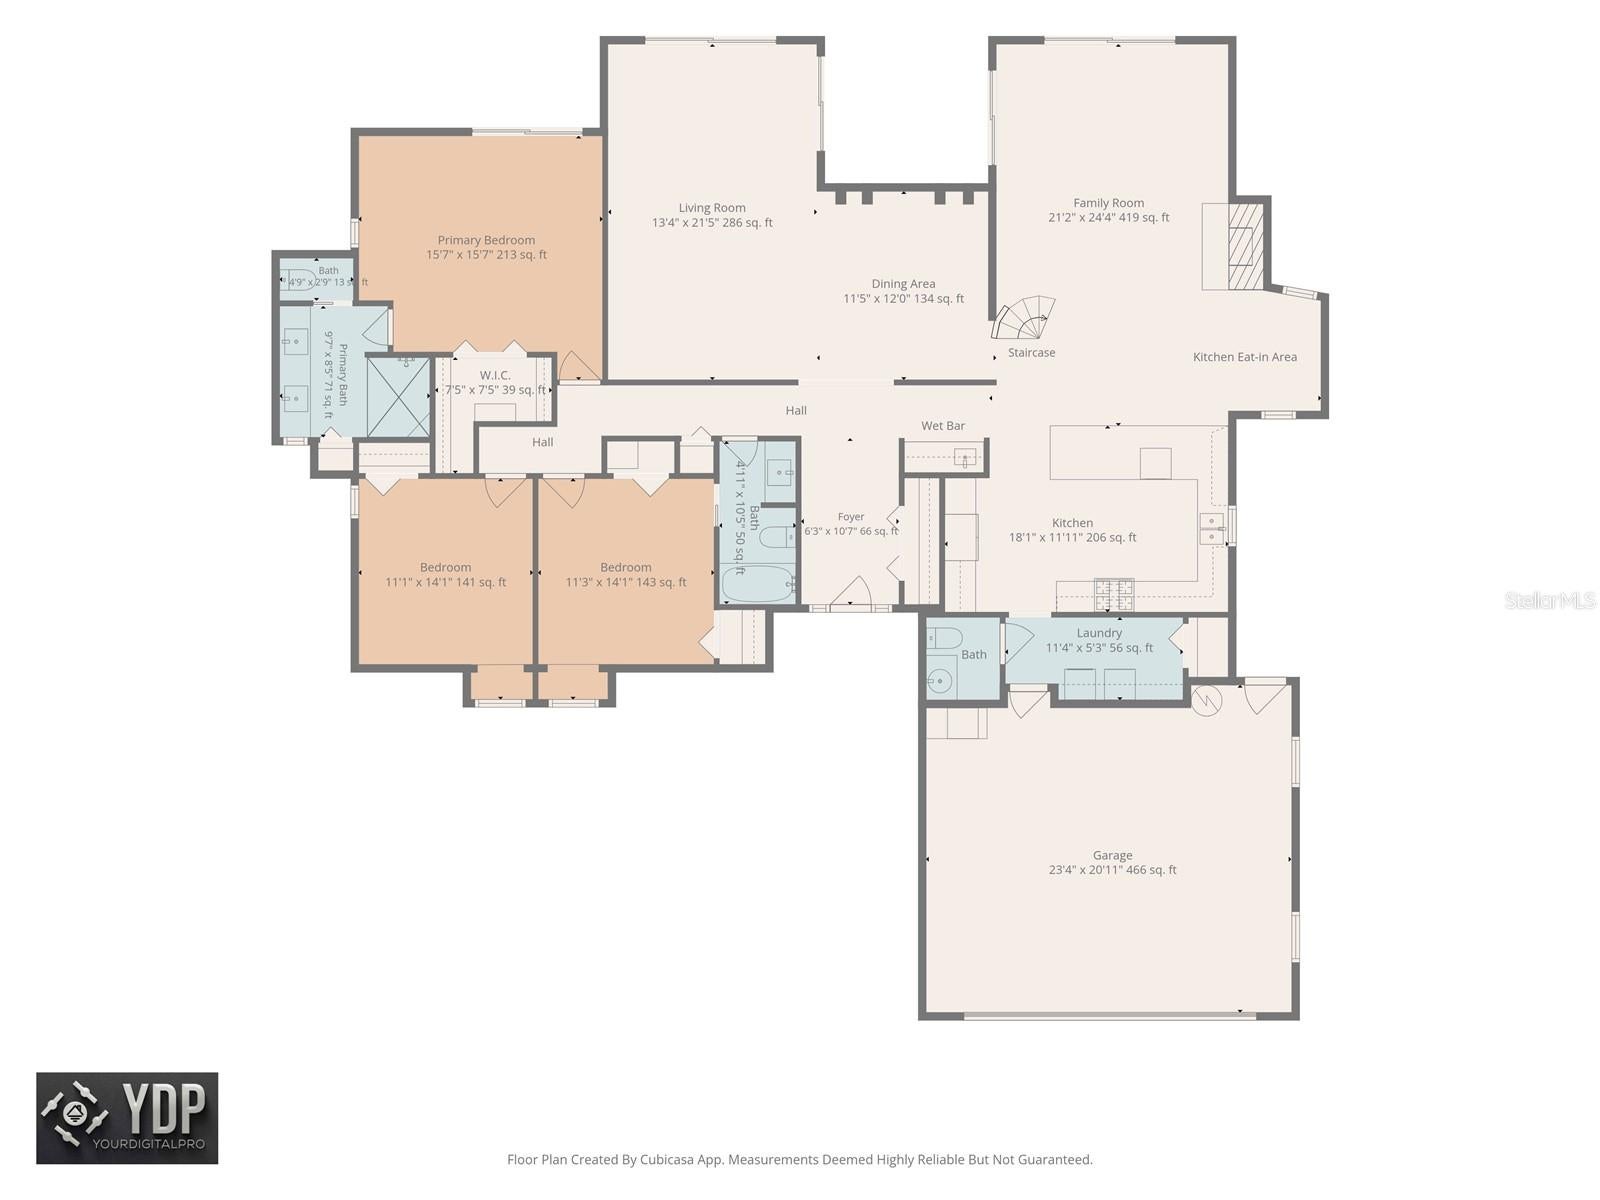
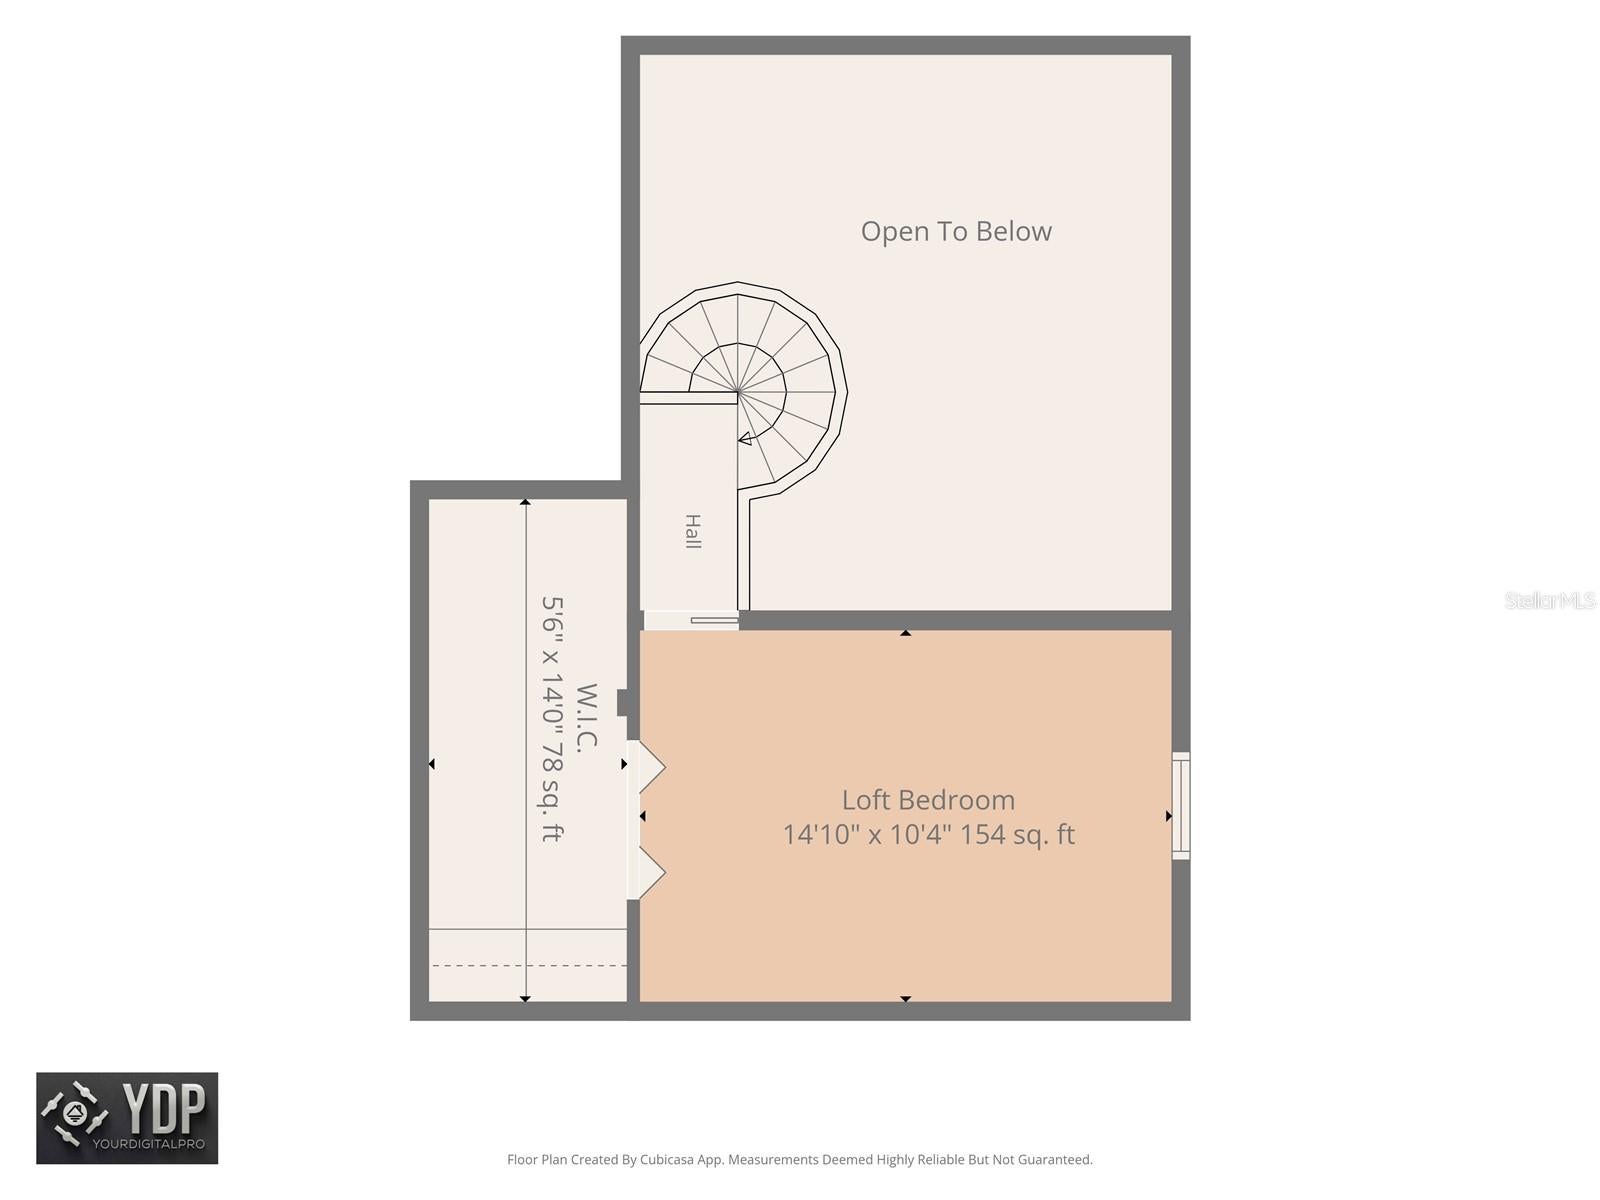
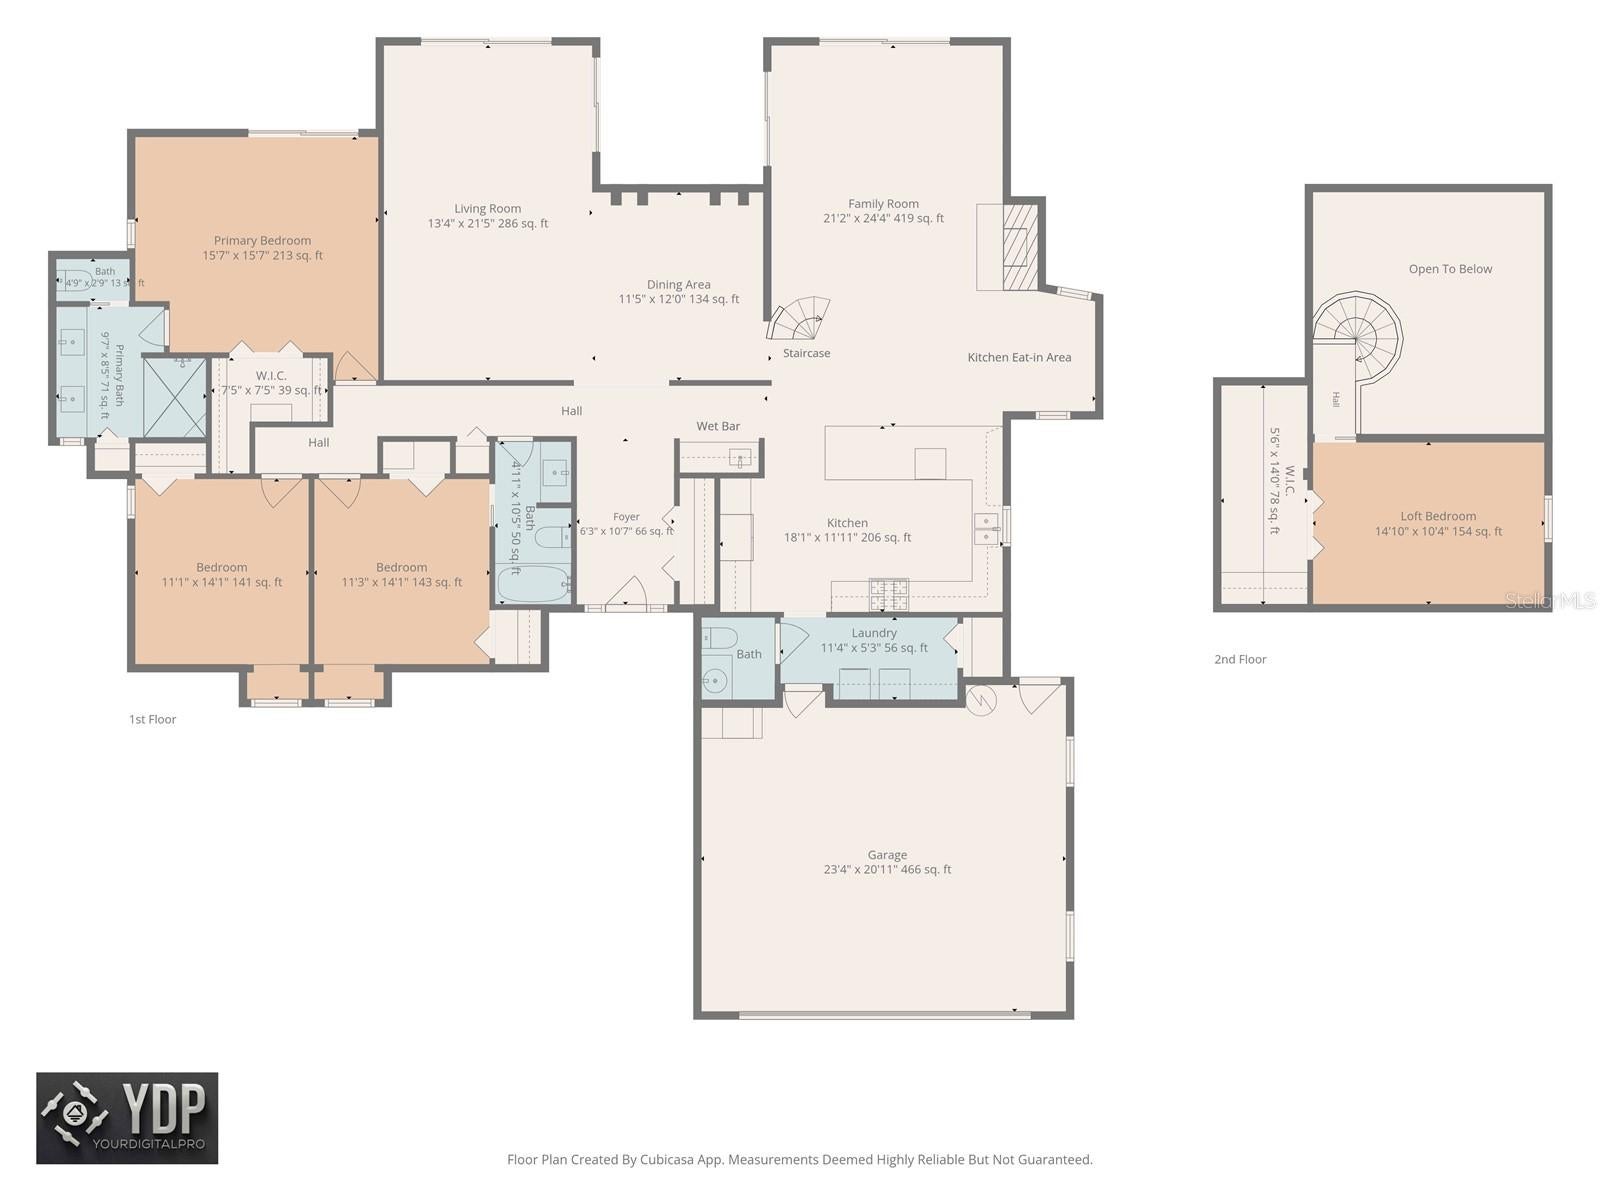
Virtually Staged. (Only Breakfast Nook Photo).Welcome to this BEAUTIFUL 4-BEDROOM, 2 ½-Bath POOL HOME in the desirable NORTHWOOD WEST community! Located in an X FLOOD ZONE, this home features a 2-CAR GARAGE, FIRST-FLOOR PRIMARY SUITE, SALTWATER POOL, FENCED BACKYARD, and FABULOUS OUTDOOR KITCHEN. With approximately $120K OF RECENT UPGRADES, the BEAUTIFULLY UPDATED EXTERIOR underwent an extensive EXTERIOR REMODEL in 2025, including BRAND-NEW HARDIE BOARD FIBER-CEMENT SIDING in a beautiful coastal blue, known for its durability in Florida’s climate, along with an UPDATED FRONT ENTRYWAY for exceptional curb appeal. Step inside through an inviting front entry with dual sidelight panels to a light-filled, FRESHLY PAINTED INTERIOR. A foyer skylight adds natural light, while VAULTED CEILINGS, ENGINEERED HARDWOOD and TILE flooring throughout, new 5 ¼-inch baseboards, a wood-burning FIREPLACE, and WET BAR add character. The spacious kitchen is an ENTERTAINER'S DELIGHT with EXPANSIVE CORIAN COUNTERSPACE and STAINLESS STEEL APPLIANCES, including a 5-burner gas cooktop and dual-cavity oven with full-size and secondary oven compartments. The FIRST-FLOOR PRIMARY SUITE features an ensuite bathroom with an extra-large WALK-IN SHOWER and DUAL SHOWER HEADS. The bedrooms feature new closet doors, while the SECOND-STORY FOURTH BEDROOM offers added privacy and a large closet—ideal for guests, a home office, hobby room, or additional living space. Outside, your PRIVATE BACKYARD RETREAT awaits! The fenced yard features a beautiful SALTWATER PEBBLETEC POOL surrounded by an expansive PAVERED PATIO, perfect for relaxing and entertaining. The impressive OUTDOOR KITCHEN/GRILL AREA includes a BUILT-IN GRILL and BIG GREEN EGG, bar area with sink, beverage refrigerator, plenty of storage, NEW CABINETRY, and LIGHTING. A NEW TONGUE-AND-GROOVE PLANK CEILING adds a polished touch to the covered outdoor porch and kitchen area, creating an inviting space for poolside dining and year-round Florida living. Other improvements include DOUBLE-PANE INSULATED WINDOWS AND SLIDING GLASS DOORS, HOT WATER HEATER (2025), ROOF (2016), and FLAT ROOF RECOATED (2025). Additional features include a KINETICO WATER SOFTENER that operates using water pressure with no electricity required, a MULTI-ZONE SPRINKLER SYSTEM with a WELL FOR IRRIGATION, BLINK VIDEO DOORBELL, and SIMPLISAFE HOME SECURITY SYSTEM. Northwood West is a quiet subdivision with a unique collection of custom-built homes in a wonderfully central Clearwater location, convenient to shopping, dining, recreation, beaches, and popular destinations. Approximately 1 mile to Countryside Mall, 5 miles to Downtown Dunedin, 6 miles to The BayCare Sound at Coachman Park, 9 miles to Honeymoon Island, 12 miles to Clearwater Beach, and 18 miles to Tampa International Airport. With exceptional indoor and outdoor living spaces, numerous updates, unique architectural character, and convenient access to Tampa and the Gulf beaches, this Northwood West home offers the Florida lifestyle you've been looking for!
Listing Information
Facts & Features
Location
Community Information
Architecture
Features & Amenities
Property Features
Square Footage
Tax & Financial Information
Schools
Paul B. Stephens Ese Center
Chi Chi Rodriquez Academy
Athenian Academy
Safety Harbor Middle School
Countryside High School
Leila Davis Elementary School
McMullen-Booth Elementary School
Curlew Creek Elementary School
School ratings are provided for informational purposes only and are subject to change. Attendance boundaries are for reference only — contact the school or district directly to verify enrollment eligibility.
Historical Data
Price History
| Date | Event | Price |
|---|---|---|
| 09/14/2026 | Listed for sale | $795,000 |
Listed by Denise Dorris · COASTAL PROPERTIES GROUP INTERNATIONAL · 7274931555
Listing information provided exclusively for consumers' personal, non-commercial use and may not be used for any purpose other than to identify prospective properties consumers may be interested in purchasing. Information deemed reliable but not guaranteed by the MLS. Copyright 2026, Stellar MLS. All rights reserved.
Last Updated: September 30, 2026 at 2:51 PM | Source: Stellar MLS | MLS#: TB8547866

Similar Homes For Sale In Clearwater
Start Your Real Estate Journey
Whether you have questions about this listing, want to schedule a showing, or just want to talk through your options, Alene Civil is here to help. Reach out and expect a response within one business day.
How can I help?
Alene Civil is here to help. Reach out and expect a response within one business day.
Thanks — Alene Civil will be in touch shortly.
Make A Plan For Your Purchase
Know what you can afford before you start shopping — then run the numbers on any home you have in mind.
How much house can I afford?
- Principal & interest
- Property taxes
- Homeowner's insurance
- HOA dues
If your monthly savings are applied to the loan principal.
Enter your income, debts, and down payment to see how much home you may qualify for. Estimates only — not a lending decision.
Want to know more?
Keisha is here to help. Reach out and expect a response within one business day.
✓ Thanks — Keisha will be in touch shortly.
Your Next Chapter Starts With Just A Few Steps
Before you fall in love with a home, know what you can afford. Fill out a quick pre-approval so you're ready to make your move — on your timeline.

Pre-approval made easy
We're here to help you find the best option, not to help the best option find you. Trust that your information will not be shared with many different lenders like so many platforms do.
What type of home are you looking for?
How do you plan to use your new home?
Where are you in the home buying process?
Are you currently working with a real estate agent?
Do you currently own a home?
Is this your first time purchasing a home?
Do you plan to sell your current home before purchasing a new one?
Have you or your spouse served in the US military?
Veterans and active US military may be eligible for a $0 down VA loan.
What is your price range?
What is your current employment status?
What is your household pre-tax annual income?
What is your credit score?
Have you had a bankruptcy or foreclosure in the past 3 years?
Almost done — where can we reach you?
✓ Thank you for your time!
You'll hear back within one business day with your next steps.