
7913 Flowerfield Dr
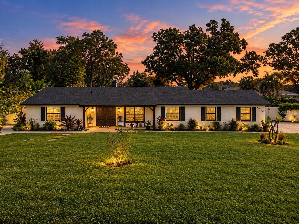
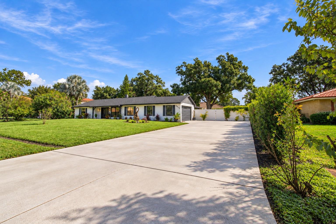
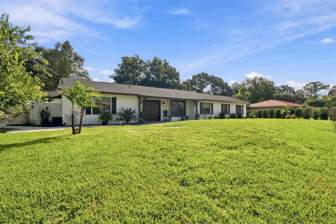
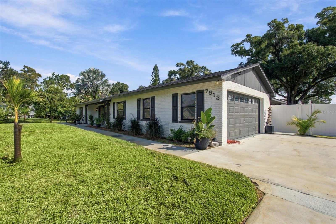
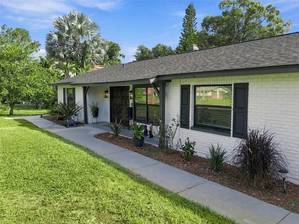
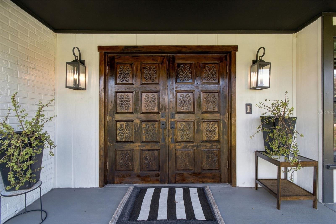
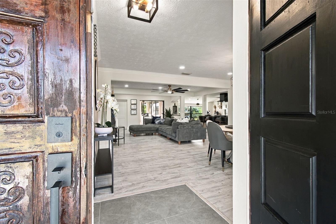
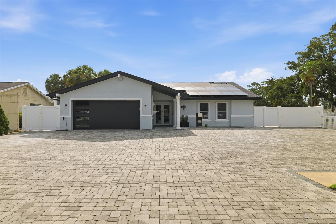
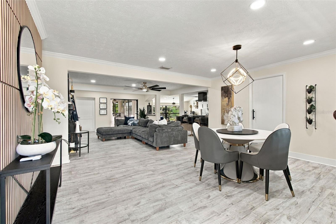
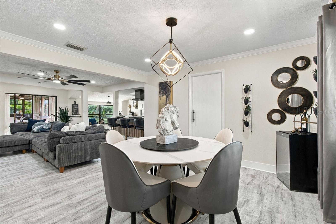
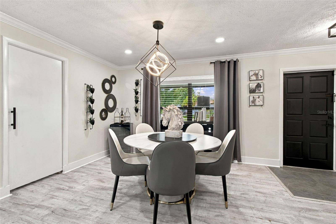
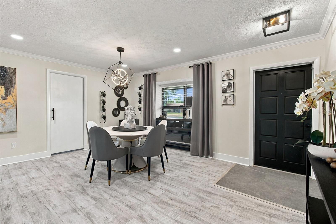
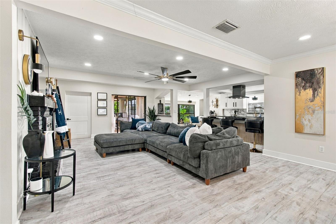
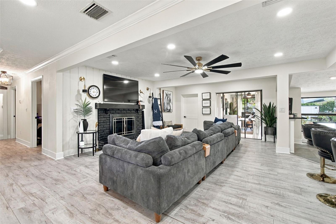
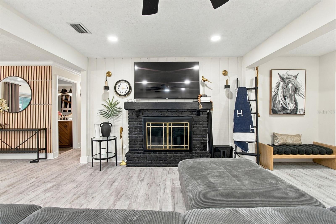
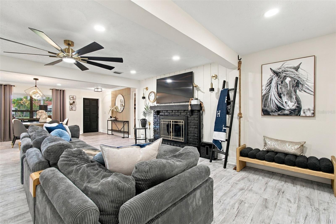
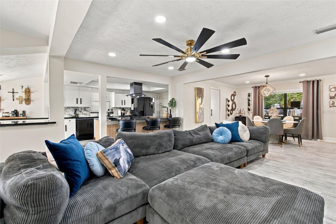
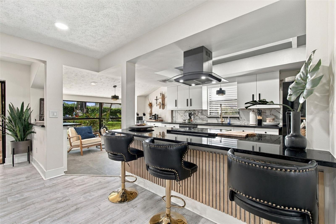
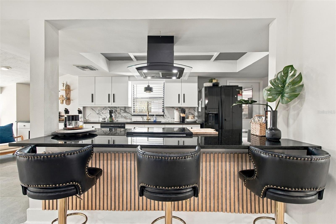
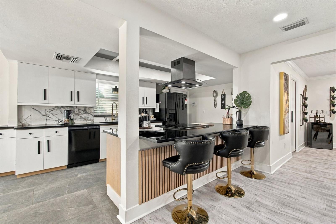
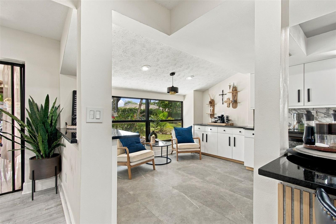
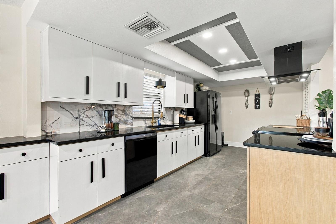
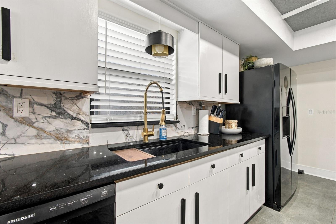
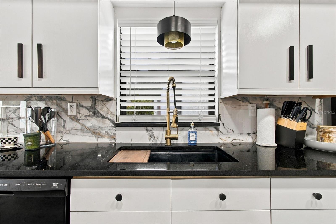
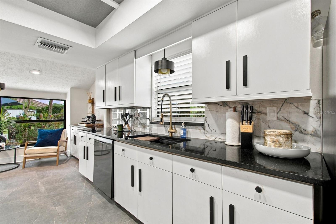
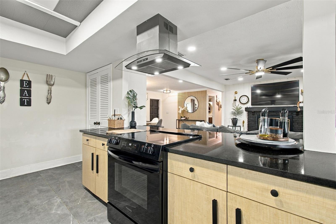
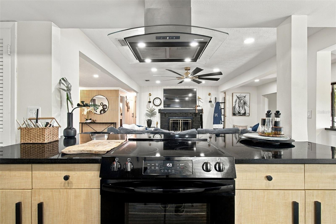
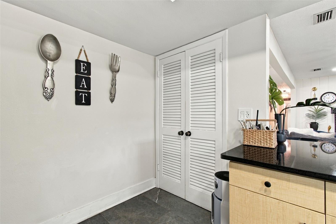
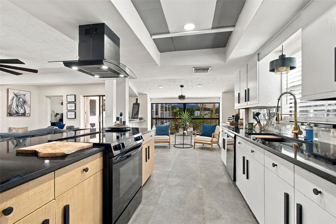
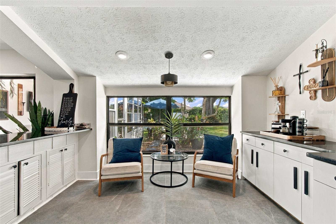
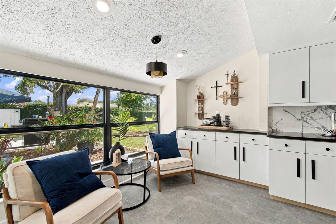
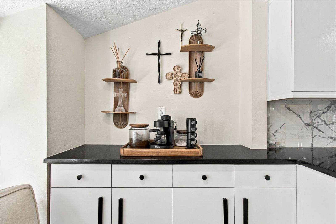
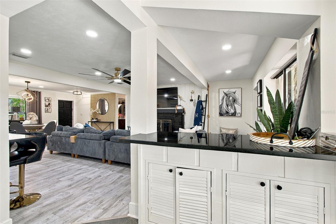
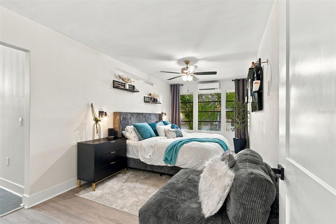
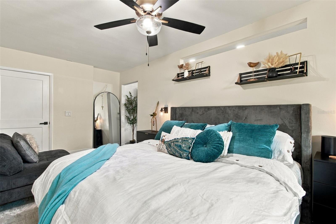
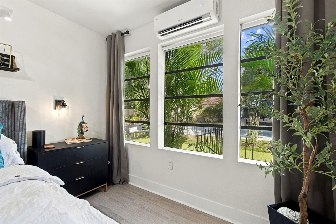
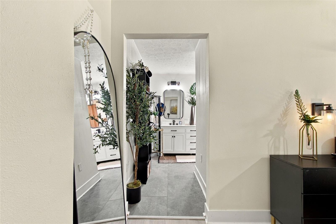
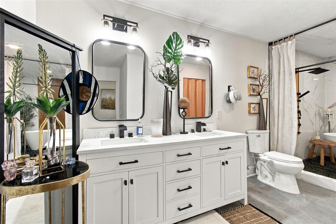
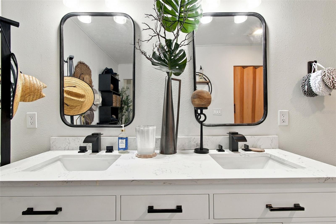
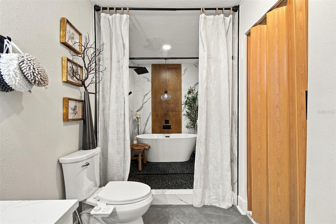
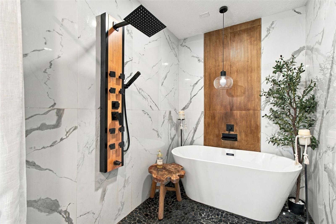
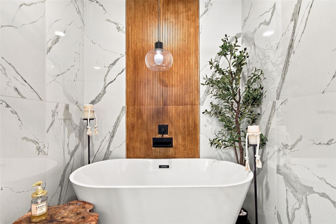
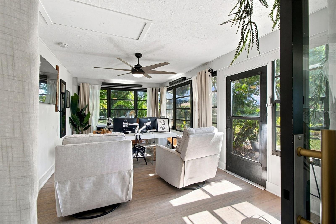
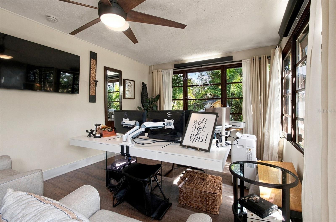
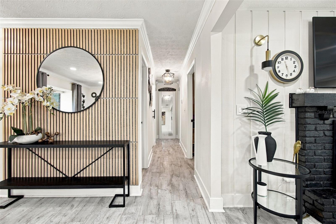
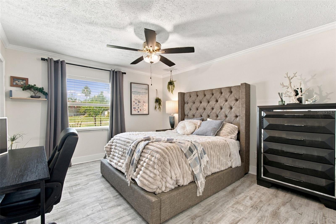
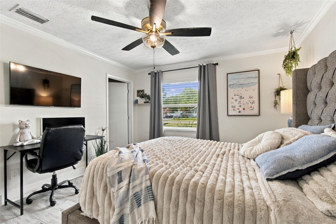
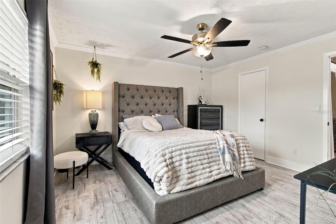
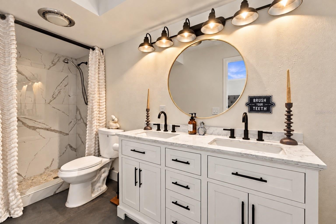
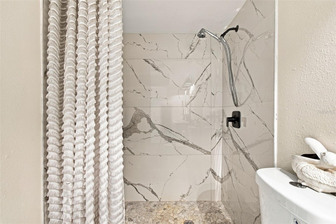
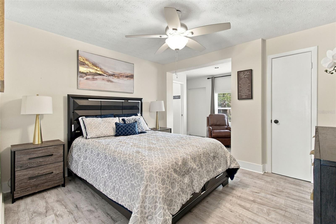
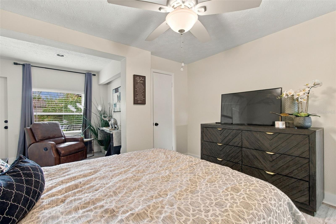
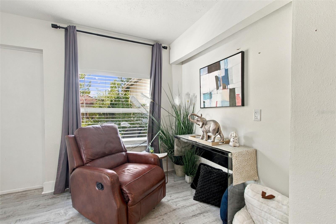
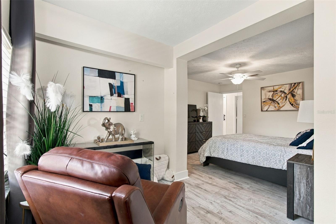
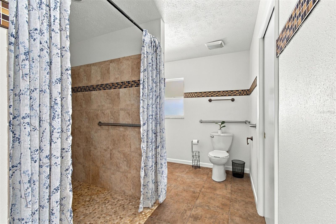
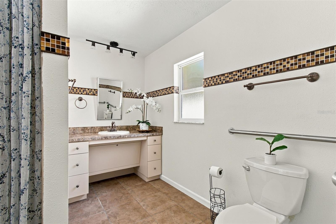
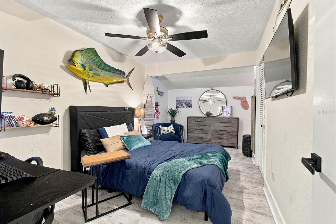
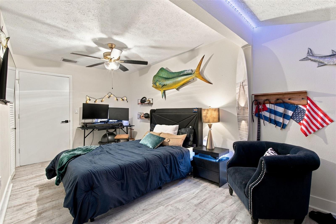
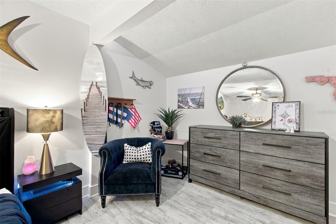
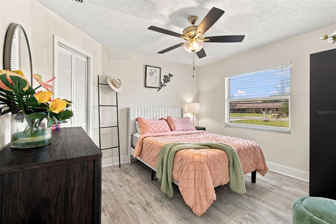
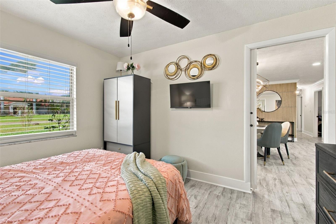
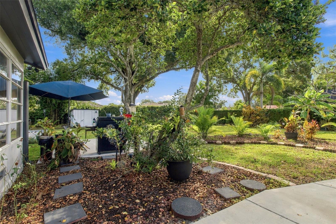
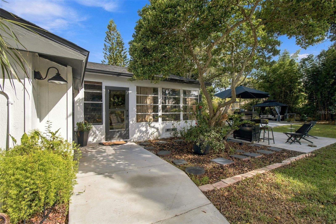
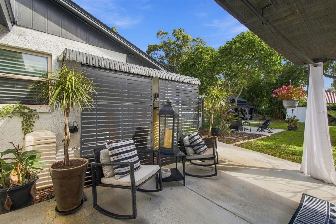
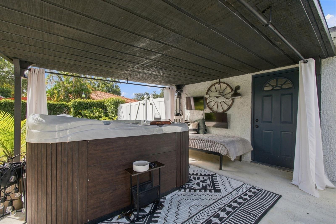
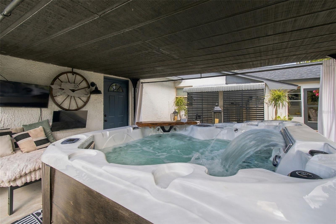
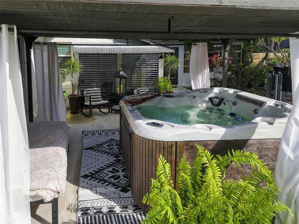
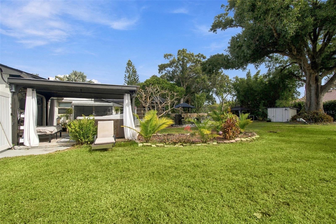
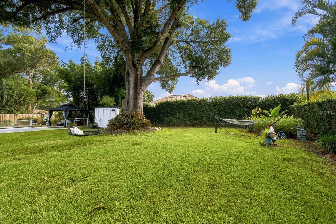
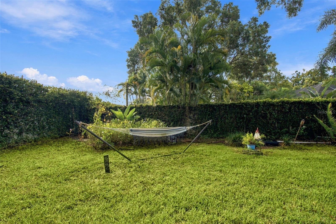
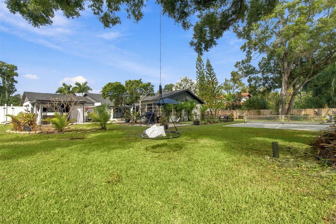
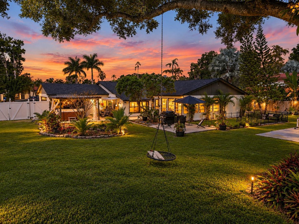
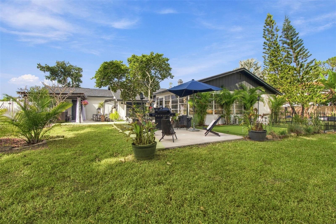
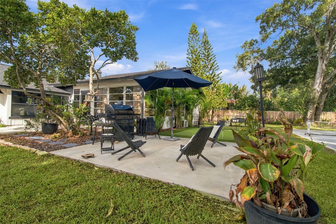
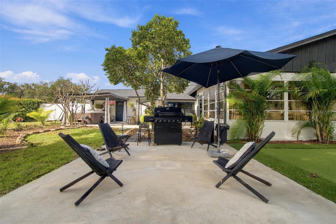
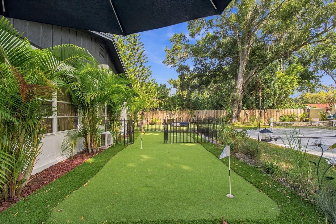
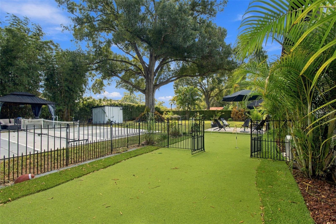
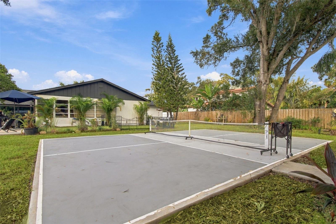
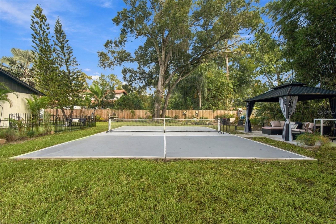
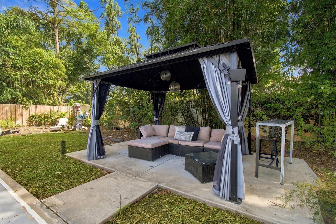
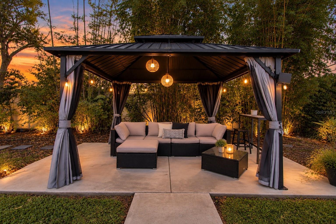
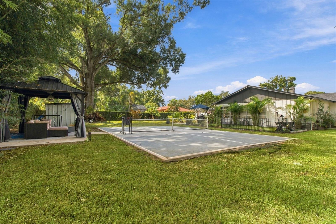
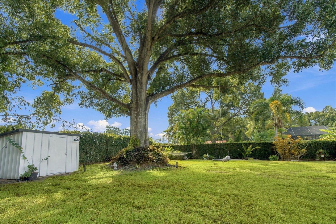
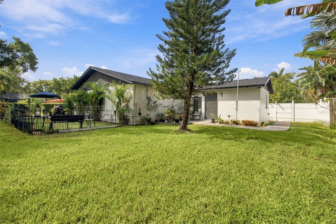
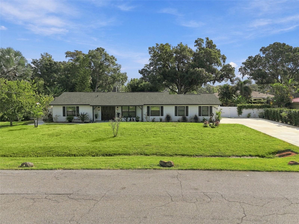
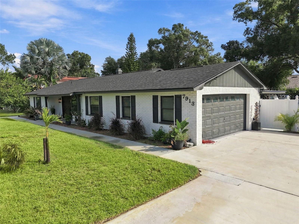
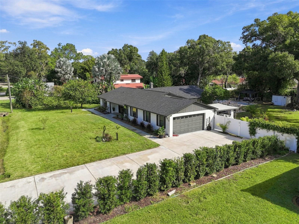
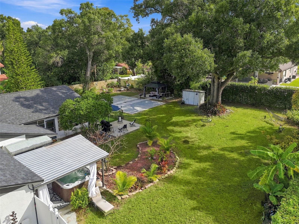
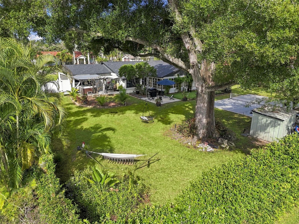
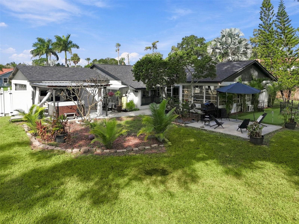
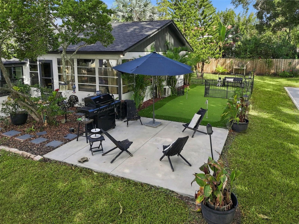
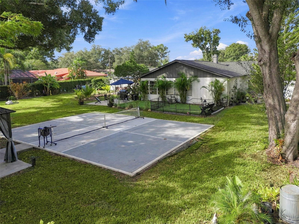
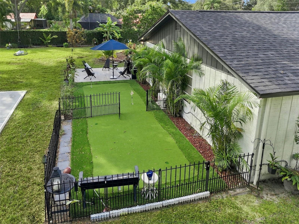
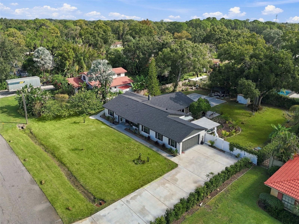
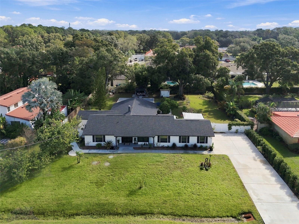
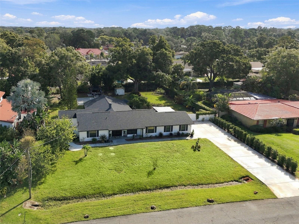
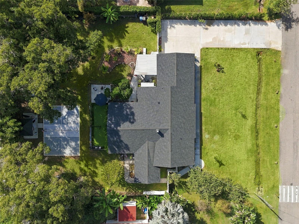
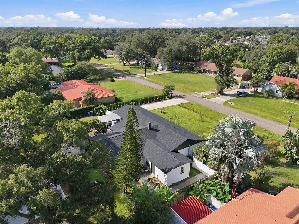
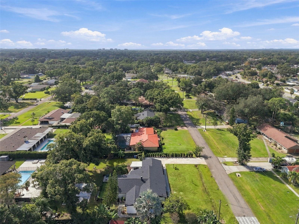
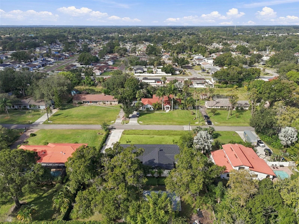
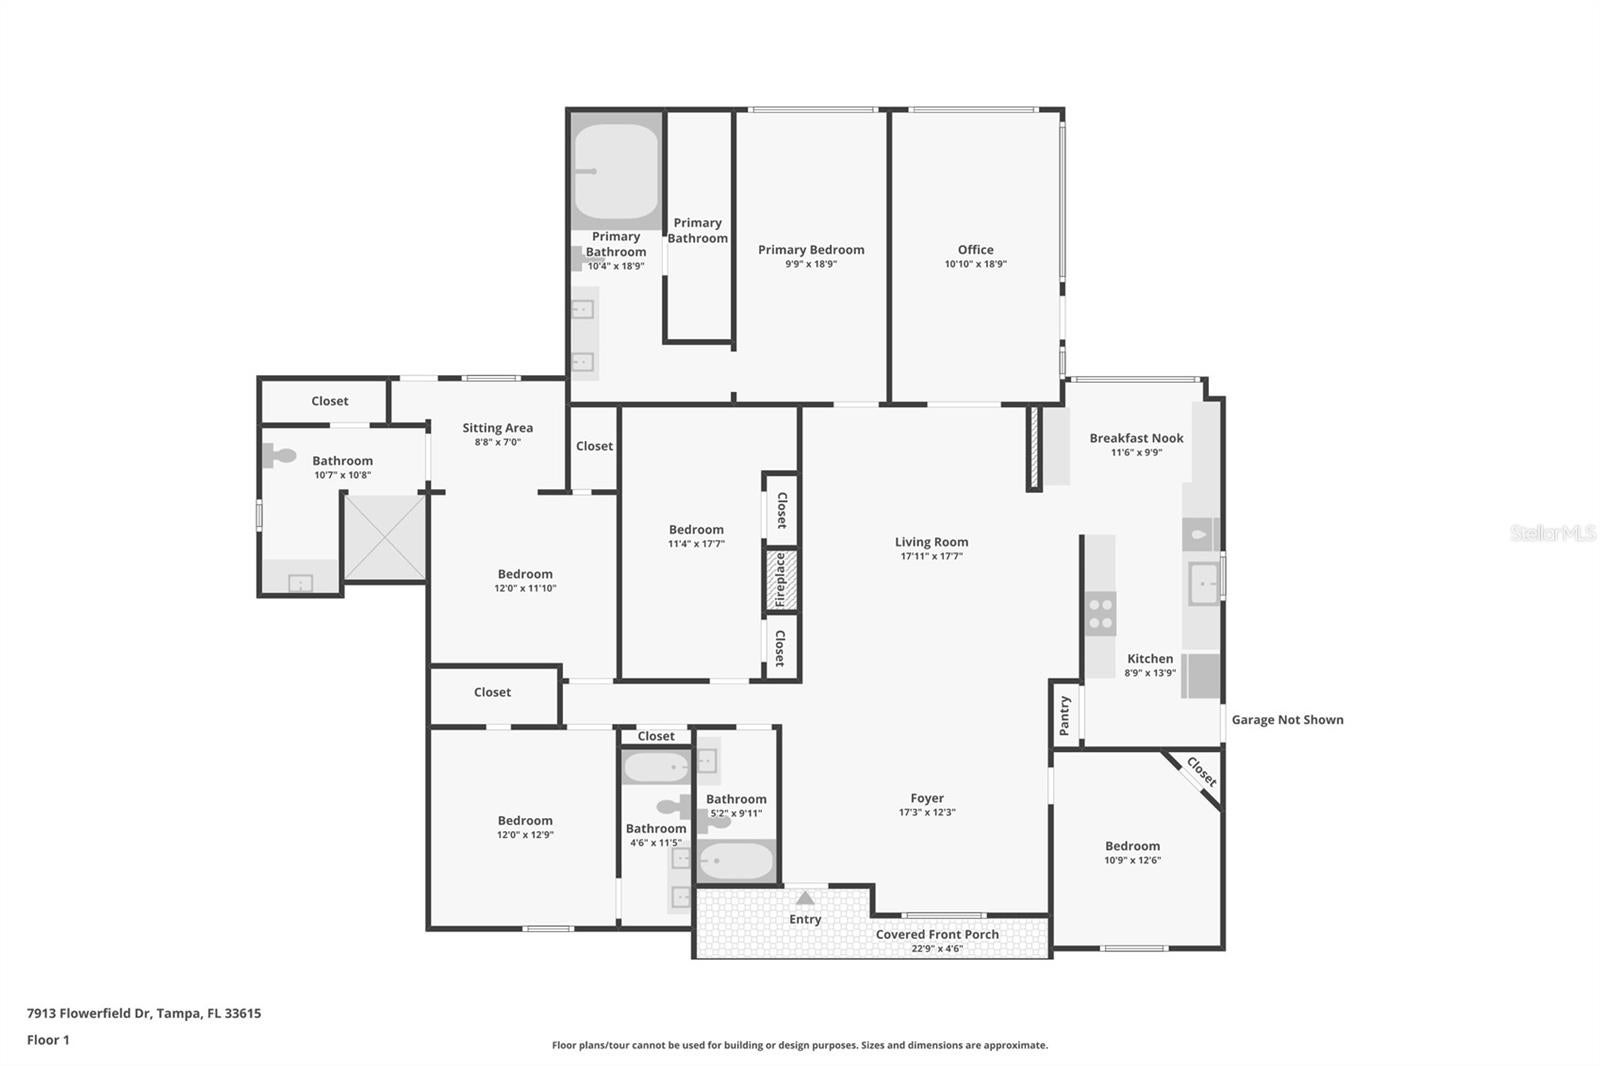
SELLER OFFERING A 2/1 RATE BUY DOWN WITH ACCEPTABLE OFFER! An extraordinary blend of modern sophistication, resort-inspired living, and exceptional versatility, all set on a sprawling half-acre property with NO HOA! Meticulously maintained, this impressive single-story residence offers 2,601 square feet of thoughtfully designed living space featuring 4 bedrooms, 4 bathrooms, a dedicated office, a versatile flex room that can serve as a fifth bedroom, and an attached two-car garage. Inside, an abundance of natural light fills the open, inviting floor plan, where the spacious living area flows effortlessly into the open concept chef’s kitchen, creating the perfect setting for cooking, entertaining, and everyday living. The thoughtfully designed layout provides excellent separation between bedrooms, offering privacy and comfort throughout. The primary suite is a true escape, featuring a spa-inspired bathroom complete with a spacious shower, soaking tub, dual vanities, and a generous walk-in closet. Ideal for multigenerational living, the private rear mother-in-law suite features its own dedicated full bathroom and private patio, creating a secluded retreat for extended family or guests. Thoughtfully designed with accessibility in mind, the residence offers wheelchair-friendly features, including wide doorways, step-free living areas, and an accessible floor plan providing ease of function throughout. Step outside and experience your own PRIVATE BACKYARD RESORT, complete with a pickleball court, putting green, covered HEATED SPA, relaxing hammock area, and multiple thoughtfully arranged outdoor seating spaces perfect for entertaining or simply enjoying the Florida lifestyle. The expansive grounds also feature a dedicated fenced dog park/play area and storage shed. Extensive improvements completed in 2024 include a NEW ROOF, SEPTIC SYSTEM, WHOLE-HOME WATER SYSTEM AND PUMP, SPRINKLER SYSTEM, WATER HEATER, DRIVEWAY, GARAGE DOOR OPENER, & WRAPAROUND SIDEWALK. Additional upgrades include fresh interior and exterior paint, an HVAC system less than five years old, and appliances less than three years old. Beyond the property itself, the PRIME CENTRAL LOCATION is equally impressive, offering convenient access to the Veterans Expressway, highly regarded schools, major hospitals, shopping, dining, and everything the Tampa Bay area has to offer, with the beautiful Gulf Coast beaches just a short drive away. A truly exceptional opportunity to enjoy the space, privacy, and freedom of half-acre living without sacrificing the convenience of a central location!
Listing Information
Facts & Features
Location
Community Information
Architecture
Features & Amenities
Property Features
Square Footage
Tax & Financial Information
Schools
Bay Crest Elementary School
Woodbridge Elementary School
Bellamy Elementary School
Hillsborough Academy Of Math And Science
Davis Elementary School
Horizon Charter School Of Tampa
Alonso High School
Northstar Academy Of Hillsborough County West
School ratings are provided for informational purposes only and are subject to change. Attendance boundaries are for reference only — contact the school or district directly to verify enrollment eligibility.
Historical Data
Price History
| Date | Event | Price |
|---|---|---|
| 11/10/2026 | Price change | $874,900 |
| 10/30/2026 | Listed for sale | $899,900 |
Listed by John LaRocca · FUTURE HOME REALTY INC · 8138554982
Listing information provided exclusively for consumers' personal, non-commercial use and may not be used for any purpose other than to identify prospective properties consumers may be interested in purchasing. Information deemed reliable but not guaranteed by the MLS. Copyright 2026, Stellar MLS. All rights reserved.
Last Updated: November 12, 2026 at 4:26 PM | Source: Stellar MLS | MLS#: TB8561958

Similar Homes For Sale In Tampa
Start Your Real Estate Journey
Whether you have questions about this listing, want to schedule a showing, or just want to talk through your options, Alene Civil is here to help. Reach out and expect a response within one business day.
How can I help?
Alene Civil is here to help. Reach out and expect a response within one business day.
Thanks — Alene Civil will be in touch shortly.
Make A Plan For Your Purchase
Know what you can afford before you start shopping — then run the numbers on any home you have in mind.
How much house can I afford?
- Principal & interest
- Property taxes
- Homeowner's insurance
- HOA dues
If your monthly savings are applied to the loan principal.
Enter your income, debts, and down payment to see how much home you may qualify for. Estimates only — not a lending decision.
Want to know more?
Keisha Durand is here to help. Reach out and expect a response within one business day.
✓ Thanks — Keisha Durand will be in touch shortly.
Your Next Chapter Starts With Just A Few Steps
Before you fall in love with a home, know what you can afford. Fill out a quick pre-approval so you're ready to make your move — on your timeline.

Pre-approval made easy
We're here to help you find the best option, not to help the best option find you. Trust that your information will not be shared with many different lenders like so many platforms do.
What type of home are you looking for?
How do you plan to use your new home?
Where are you in the home buying process?
Are you currently working with a real estate agent?
Do you currently own a home?
Is this your first time purchasing a home?
Do you plan to sell your current home before purchasing a new one?
Have you or your spouse served in the US military?
Veterans and active US military may be eligible for a $0 down VA loan.
What is your price range?
What is your current employment status?
What is your household pre-tax annual income?
What is your credit score?
Have you had a bankruptcy or foreclosure in the past 3 years?
Almost done — where can we reach you?
✓ Thank you for your time!
You'll hear back within one business day with your next steps.