
10468 Greendale Dr
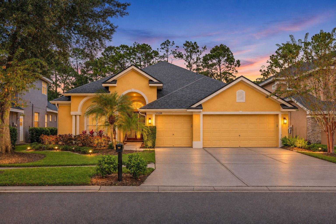
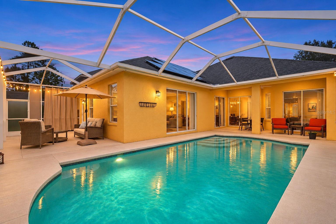
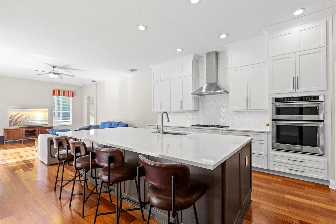
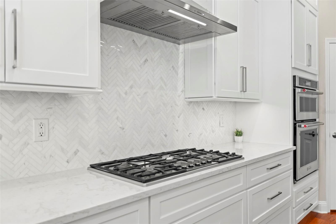
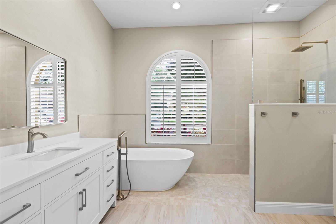
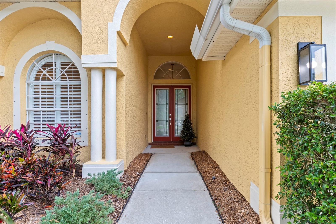
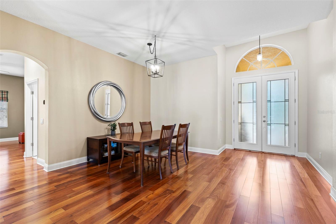
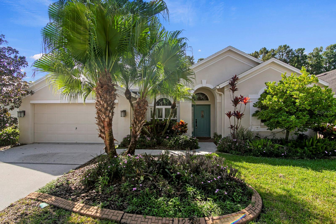
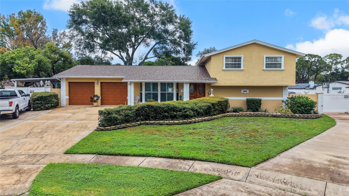
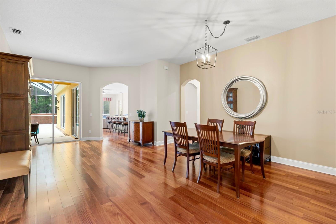
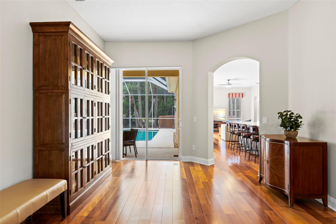
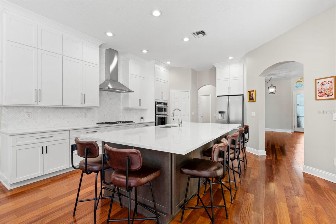
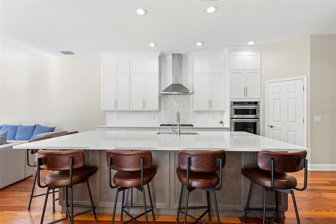
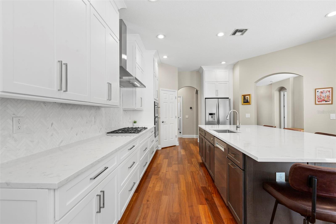
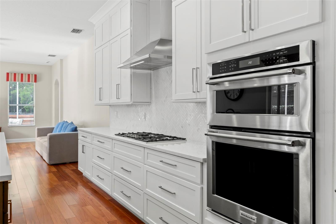
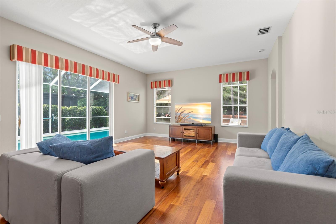
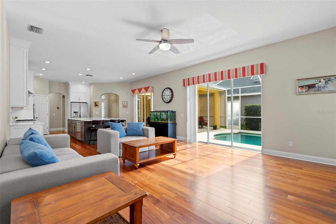
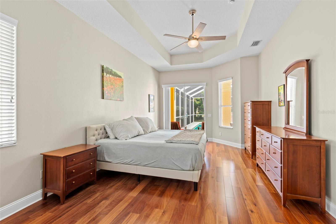
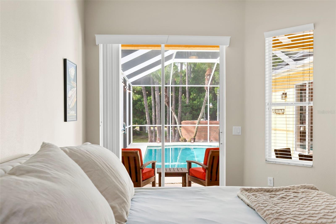
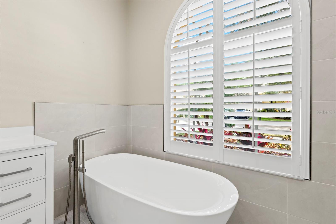
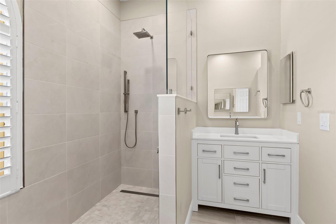
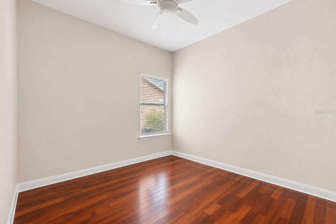
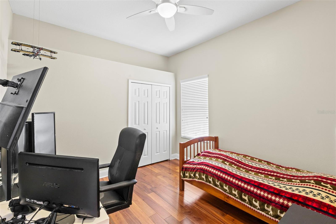
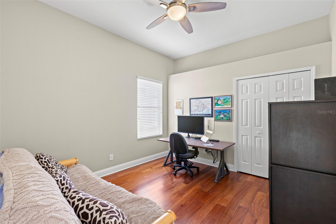
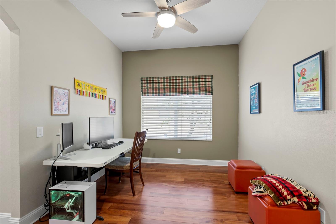
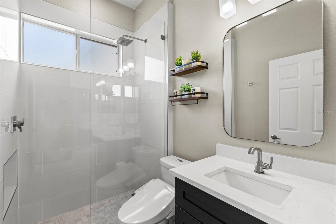
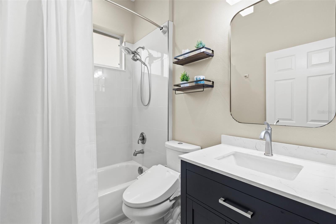
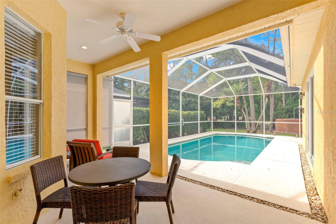
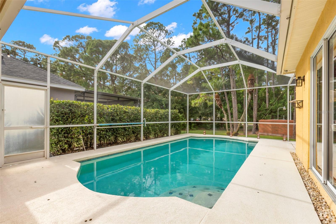
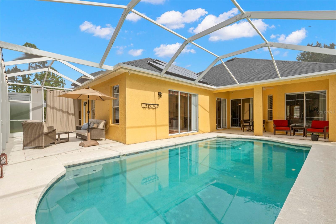
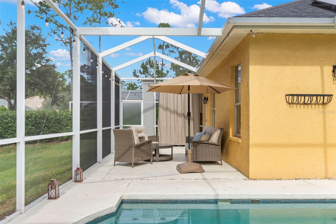
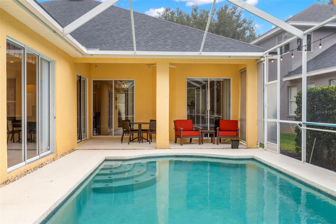
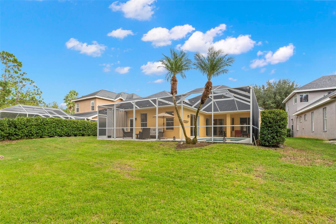
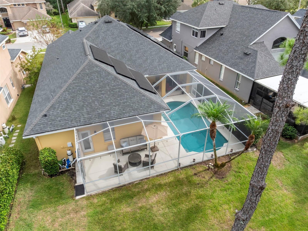
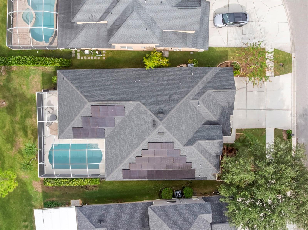
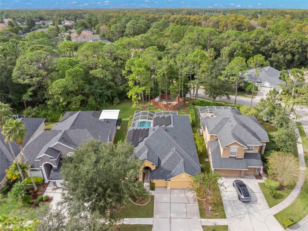
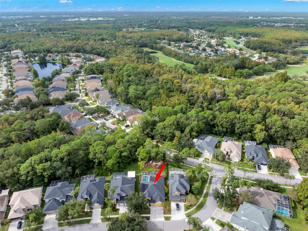
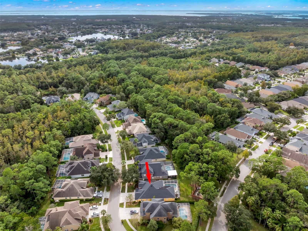
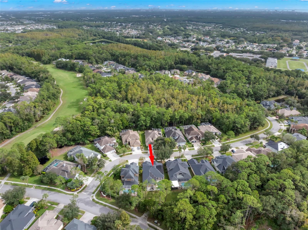
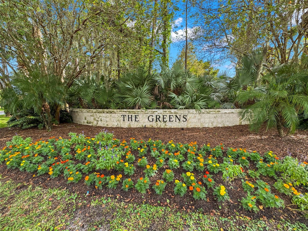
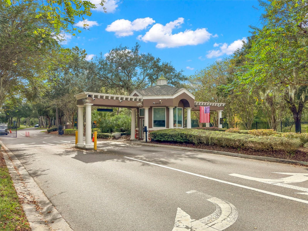
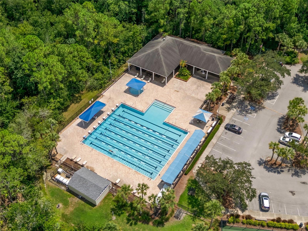
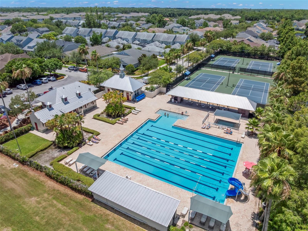
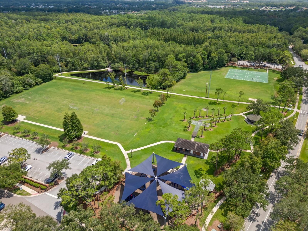
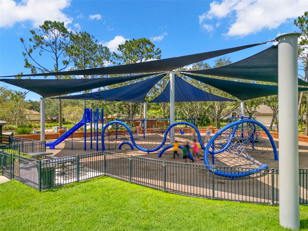
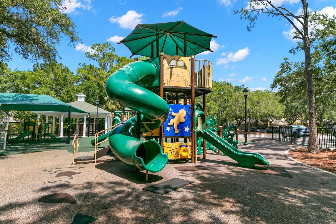
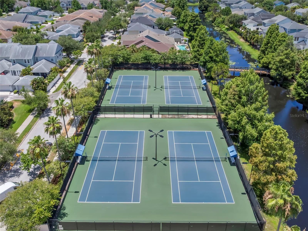
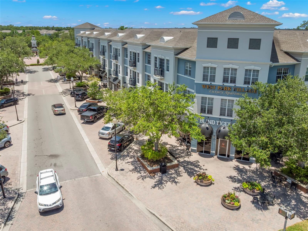
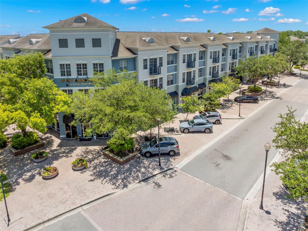
Under contract-accepting backup offers. Located in the 24-hour guard-gated village of The Greens in Westchase, this beautifully updated, single story Ryland St. Tropez model offers 4 bedrooms, 3 full baths, a versatile flex room, and 2,490 square feet of living space. Since 2021 alone, the owners have invested over $200,000 in improvements, giving the next owner true move-in-ready peace of mind. Continuous Brazilian Cherry hardwood flooring flows throughout the home, complemented by freshly painted interior doors and frames. Step through the brand-new double front doors, where a thoughtful split-bedroom floor plan unfolds with formal living and dining rooms and a spacious family room, perfect for gathering. At the heart of the home is the fully renovated kitchen, anchored by a grand oversized island with seating for six, perfect for casual meals, homework, or gathering with friends while you cook. It also features quartz countertops, a Thermador 36" gas cooktop, a KitchenAid convection wall oven/microwave combination, a Bosch quiet dishwasher, and a spacious pantry. The versatile flex room offers space for a home office, playroom, media room, home gym or guest space. The private primary suite is a true retreat, with a generous bedroom, walk-in closet, and a completely renovated spa-inspired bathroom featuring a luxurious freestanding soaking tub. All three bathrooms were fully remodeled in 2023 with quartz countertops and feature new toilets with TOTO Washlet bidets. Step outside to your own private backyard oasis, where an expanded screened lanai (2024) surrounds the sparkling pool with plenty of room for outdoor dining, entertaining, and relaxing. The pool enclosure has a complete rescreen with upgraded pet screen, and the pool equipment has been updated with a Hayward pump and saltwater chlorinator system. ENERGY EFFICIENCY IS A STANDOUT: the home's OWNED 15.3kW solar panel system, installed in 2026, means remarkably low electric bills and true energy savings year-round, with no solar lease or monthly payment to assume. It's a rare advantage in the Florida heat that buyers will appreciate every month. The other big-ticket items are already done too: a 2021 roof, a 2023 water heater, a water softener, and new garage back and side doors with frames (2026). This solid block-and-stucco home has been meticulously maintained and lovingly cared for. Residents of The Greens enjoy the security of a 24-hour guarded gate along with low HOA fees, and Westchase offers an unmatched lifestyle with community pools, tennis courts, parks, playgrounds, trails, the Westchase Golf Club, and the shops, restaurants, and events of West Park Village. Conveniently located minutes from the Veterans Expressway, Tampa International Airport, and Downtown Tampa, this exceptional home offers luxury, comfort, convenience, and an unbeatable Westchase lifestyle!
Listing Information
Facts & Features
Location
Community Information
Architecture
Features & Amenities
Property Features
Square Footage
Tax & Financial Information
Schools
Sports Leadership And Management Academy (Tampa)
Woodbridge Elementary School
Deer Park Elementary School
Bellamy Elementary School
Hillsborough Academy Of Math And Science
Davis Elementary School
Davidsen Middle School
Farnell Middle School
School ratings are provided for informational purposes only and are subject to change. Attendance boundaries are for reference only — contact the school or district directly to verify enrollment eligibility.
Historical Data
Price History
| Date | Event | Price |
|---|---|---|
| 11/05/2026 | Listed for sale | $835,000 |
Listed by Jennifer Myers · KELLER WILLIAMS TAMPA PROPERTIES · 8132647754
Listing information provided exclusively for consumers' personal, non-commercial use and may not be used for any purpose other than to identify prospective properties consumers may be interested in purchasing. Information deemed reliable but not guaranteed by the MLS. Copyright 2026, Stellar MLS. All rights reserved.
Last Updated: November 11, 2026 at 7:02 PM | Source: Stellar MLS | MLS#: TB8565087

Similar Homes For Sale In Tampa
Start Your Real Estate Journey
Whether you have questions about this listing, want to schedule a showing, or just want to talk through your options, Alene Civil is here to help. Reach out and expect a response within one business day.
How can I help?
Alene Civil is here to help. Reach out and expect a response within one business day.
Thanks — Alene Civil will be in touch shortly.
Make A Plan For Your Purchase
Know what you can afford before you start shopping — then run the numbers on any home you have in mind.
How much house can I afford?
- Principal & interest
- Property taxes
- Homeowner's insurance
- HOA dues
If your monthly savings are applied to the loan principal.
Enter your income, debts, and down payment to see how much home you may qualify for. Estimates only — not a lending decision.
Want to know more?
Keisha Durand is here to help. Reach out and expect a response within one business day.
✓ Thanks — Keisha Durand will be in touch shortly.
Your Next Chapter Starts With Just A Few Steps
Before you fall in love with a home, know what you can afford. Fill out a quick pre-approval so you're ready to make your move — on your timeline.

Pre-approval made easy
We're here to help you find the best option, not to help the best option find you. Trust that your information will not be shared with many different lenders like so many platforms do.
What type of home are you looking for?
How do you plan to use your new home?
Where are you in the home buying process?
Are you currently working with a real estate agent?
Do you currently own a home?
Is this your first time purchasing a home?
Do you plan to sell your current home before purchasing a new one?
Have you or your spouse served in the US military?
Veterans and active US military may be eligible for a $0 down VA loan.
What is your price range?
What is your current employment status?
What is your household pre-tax annual income?
What is your credit score?
Have you had a bankruptcy or foreclosure in the past 3 years?
Almost done — where can we reach you?
✓ Thank you for your time!
You'll hear back within one business day with your next steps.