
1829 Foxboro Ct
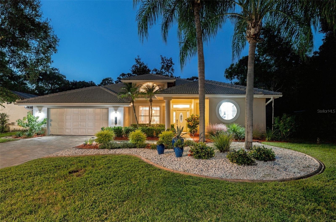
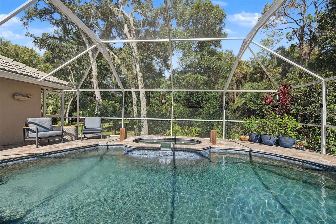
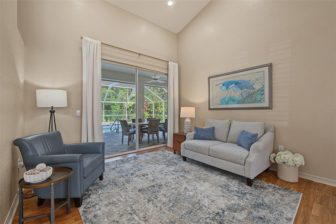
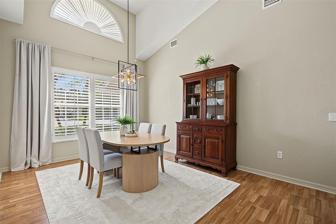
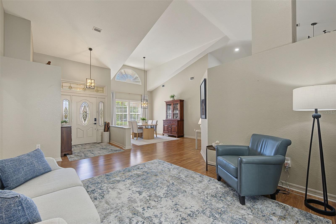
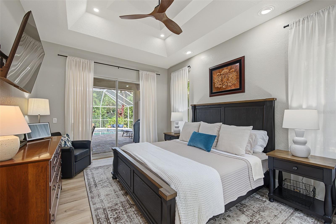
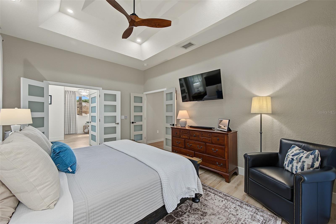
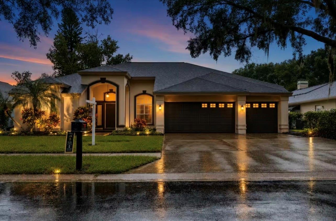
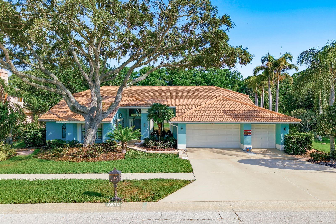
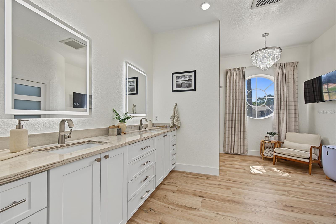
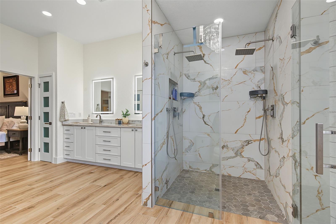
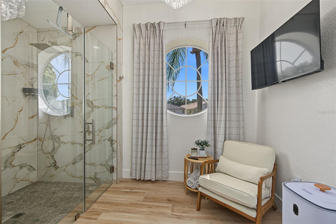
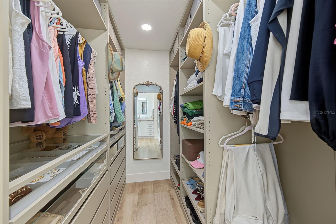
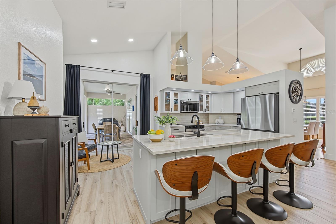
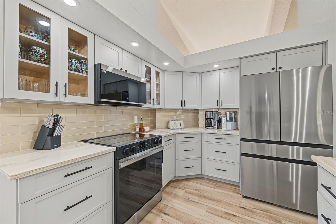
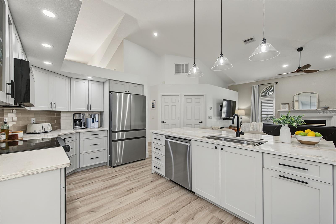
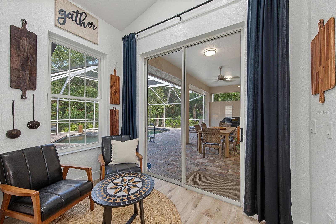
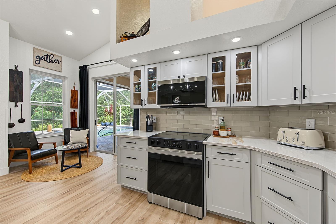
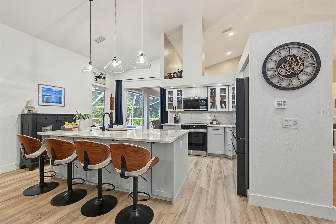
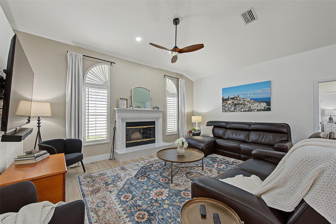
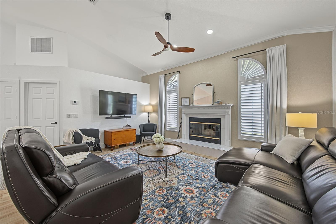
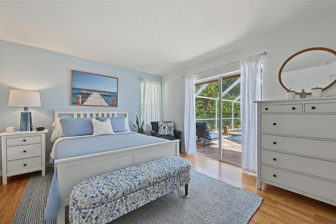
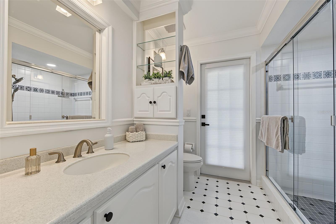
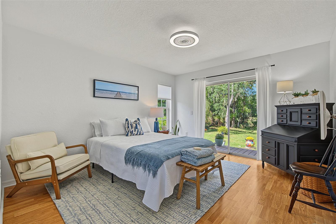
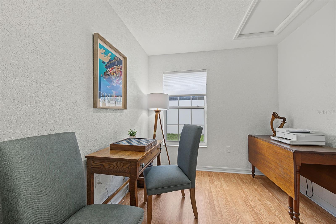
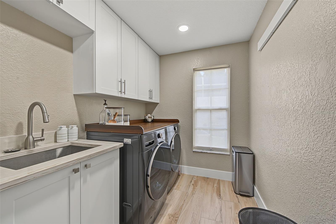
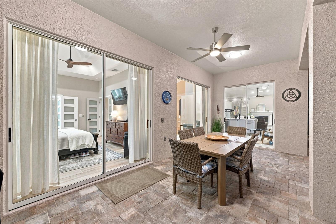
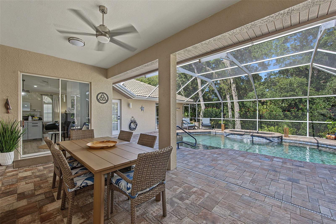
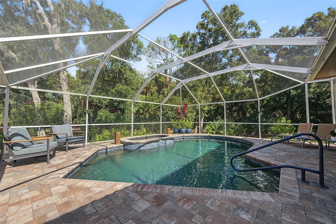
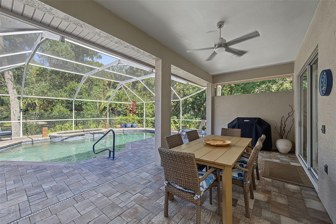
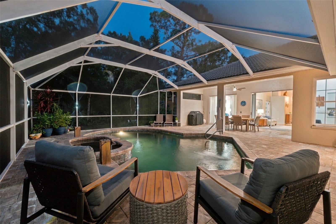
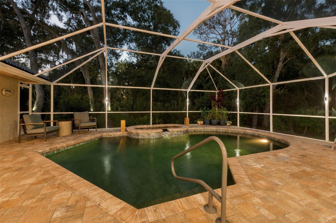
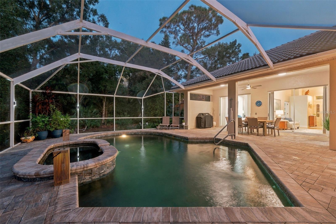
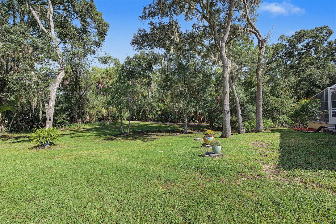
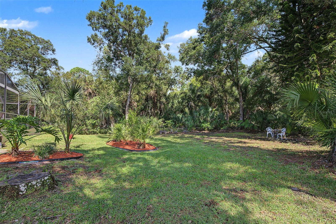
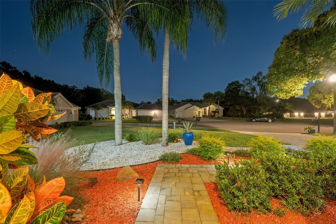
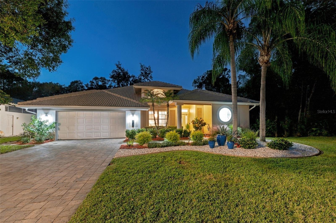
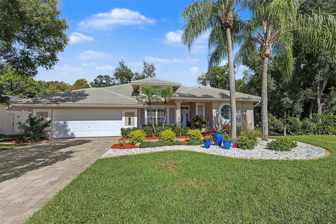
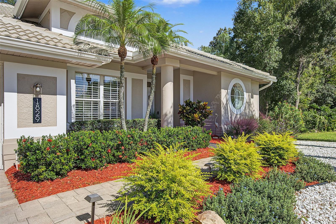
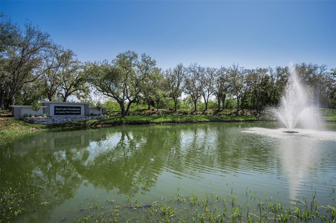
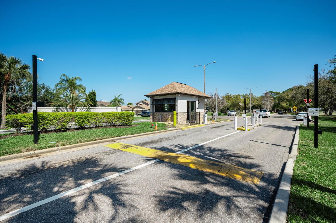
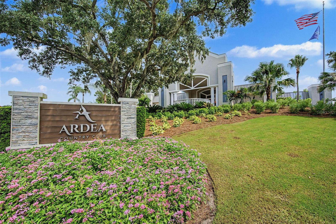
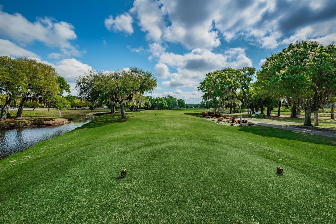
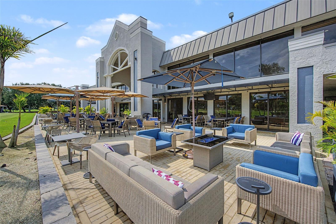
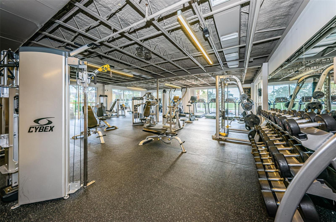
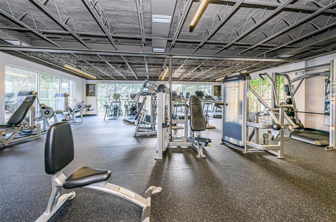
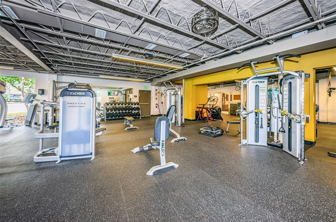
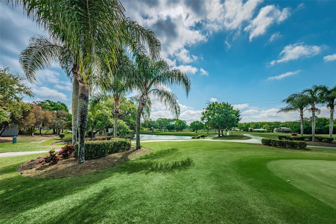
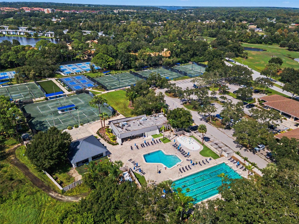
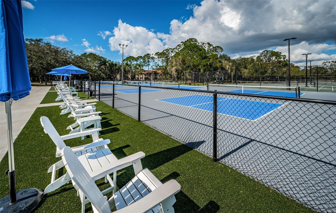
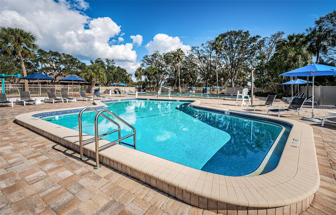
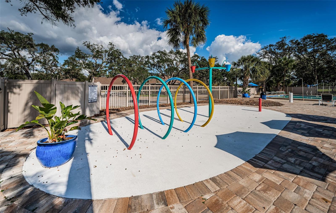
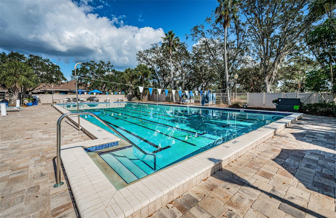
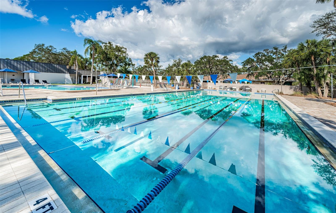
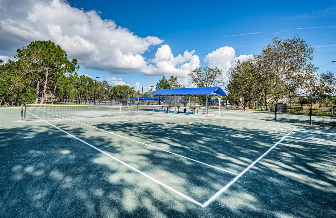
Under contract-accepting backup offers. Welcome to your private retreat in the much sought-after gated, golf community of East Lake Woodlands. Beautifully renovated and move-in ready, this three-bedroom plus alcove, two-bath pool home is ideally positioned on a serene cul-de-sac with a beautifully landscaped lot, exceptional privacy and spacious yard. From the moment you arrive, the home’s high ceilings and abundant natural light create a bright and welcoming atmosphere. The open-concept seamlessly connects the living room and dining room making everyday living and entertaining effortless with a stunning view of the pool area and lush setting. The family room opens directly to the kitchen and features a wood-burning fireplace and plantation shutters. Designed for both style and function, the kitchen was updated in 2026 with signature finishes such as upgraded Latte Luxe quartz countertops, beautiful glass tile backsplash, an island with breakfast bar seating and Samsung Bespoke stainless steel appliances, including convection oven. Enjoy a spa-like escape with the luxurious primary bathroom renovated in 2026 with elegant creamy quartz countertops, dual vanities, backlit mirrors, a stunning walk-in shower and a sitting area all with bright natural light and exquisite chandelier – plus feel totally pampered with a custom closet featuring built-ins complete with well-designed accessory and jewelry drawers. With views of the sparkling pool and abundant greenery, the two secondary bedrooms offer comfortable accommodations, glass sliders and access to a well-appointed bath with calming tones, large vanity and walk-in shower and access to the pool area. The second bedroom even includes additional flexible space that can be used as a small office, study area or hobby space. Step outside to a serene view from the gorgeous covered and screened patio. The inviting pool and spa, highlighted with cream, beige, charcoal pavers, creates a relaxing setting for morning coffee, gatherings or quiet evenings while enjoying privacy. This outdoor space truly feels like a peaceful retreat and is ideal for enjoying the Florida lifestyle. Recent improvements provide added peace of mind and modern convenience. New landscaping and all new interior and exterior painting completed in 2025. Additional notable updates include the tile roof replaced in 2020, new gutters with leaf guards installed in 2024, water heater replaced in 2022 and new pool heater installed in 2025. Updates extend to the laundry room as well for added convenience and functionality complete with 2026 LG washer and dryer included in the sale. Also in 2026, the home was enhanced with a new security and lighting system, a new front-door security entry lock and a smart garage-door opener and new irrigation control panel in 2025. East Lake Woodlands offers a desirable location convenient to Tampa International Airport, top-rated schools, medical facilities, beautiful beaches and parks, professional sporting events and the area’s many dining, shopping, and entertainment destinations. Optional memberships to Ardea Country Club are available and provide access to two golf courses, fitness center, heated lap pool, a freeform pool with poolside café, tennis and pickleball, casual and fine dining and a wide array of events. With thoughtful renovations, a cul-de-sac location, premier landscaping and easy-maintenance finishes, this home allows you to truly relax in a tranquil setting and enjoy the many updates that have been completed!
Listing Information
Facts & Features
Location
Community Information
Architecture
Features & Amenities
Property Features
Square Footage
Tax & Financial Information
Schools
Highland Lakes Elementary School
East Lake High School
Chi Chi Rodriquez Academy
Palm Harbor Middle School
Cypress Woods Elementary School
Oldsmar Elementary School
Farnell Middle School
Sutherland Elementary School
School ratings are provided for informational purposes only and are subject to change. Attendance boundaries are for reference only — contact the school or district directly to verify enrollment eligibility.
Historical Data
Price History
| Date | Event | Price |
|---|---|---|
| 10/22/2026 | Listed for sale | $825,000 |
Listed by Claudia Tweed · COLDWELL BANKER REALTY · 7277813700
Listing information provided exclusively for consumers' personal, non-commercial use and may not be used for any purpose other than to identify prospective properties consumers may be interested in purchasing. Information deemed reliable but not guaranteed by the MLS. Copyright 2026, Stellar MLS. All rights reserved.
Last Updated: November 6, 2026 at 2:02 AM | Source: Stellar MLS | MLS#: TB8560507

Similar Homes For Sale In Oldsmar
Start Your Real Estate Journey
Whether you have questions about this listing, want to schedule a showing, or just want to talk through your options, Alene Civil is here to help. Reach out and expect a response within one business day.
How can I help?
Alene Civil is here to help. Reach out and expect a response within one business day.
Thanks — Alene Civil will be in touch shortly.
Make A Plan For Your Purchase
Know what you can afford before you start shopping — then run the numbers on any home you have in mind.
How much house can I afford?
- Principal & interest
- Property taxes
- Homeowner's insurance
- HOA dues
If your monthly savings are applied to the loan principal.
Enter your income, debts, and down payment to see how much home you may qualify for. Estimates only — not a lending decision.
Want to know more?
Keisha Durand is here to help. Reach out and expect a response within one business day.
✓ Thanks — Keisha Durand will be in touch shortly.
Your Next Chapter Starts With Just A Few Steps
Before you fall in love with a home, know what you can afford. Fill out a quick pre-approval so you're ready to make your move — on your timeline.

Pre-approval made easy
We're here to help you find the best option, not to help the best option find you. Trust that your information will not be shared with many different lenders like so many platforms do.
What type of home are you looking for?
How do you plan to use your new home?
Where are you in the home buying process?
Are you currently working with a real estate agent?
Do you currently own a home?
Is this your first time purchasing a home?
Do you plan to sell your current home before purchasing a new one?
Have you or your spouse served in the US military?
Veterans and active US military may be eligible for a $0 down VA loan.
What is your price range?
What is your current employment status?
What is your household pre-tax annual income?
What is your credit score?
Have you had a bankruptcy or foreclosure in the past 3 years?
Almost done — where can we reach you?
✓ Thank you for your time!
You'll hear back within one business day with your next steps.