
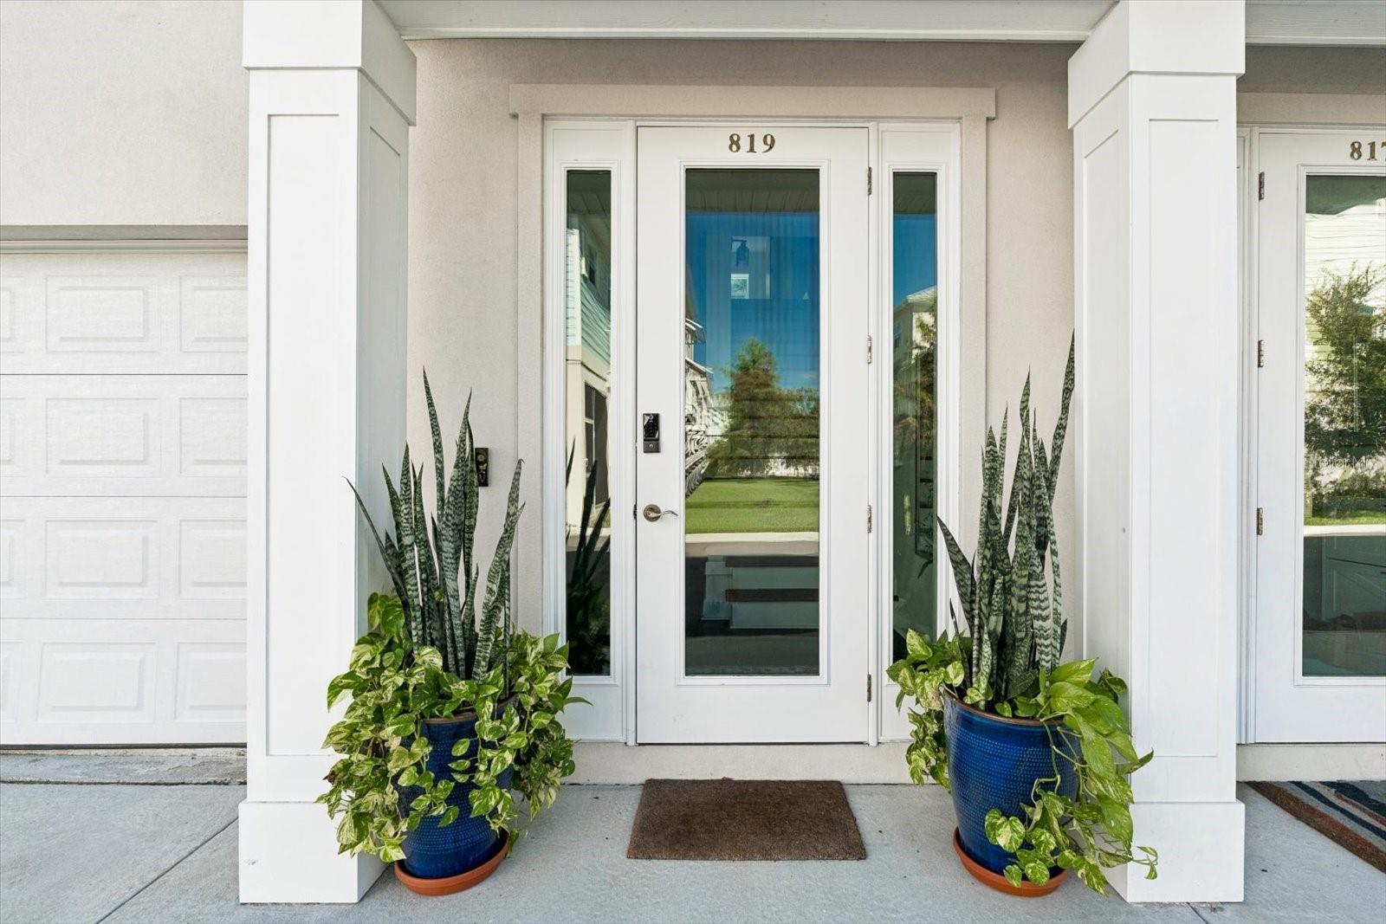
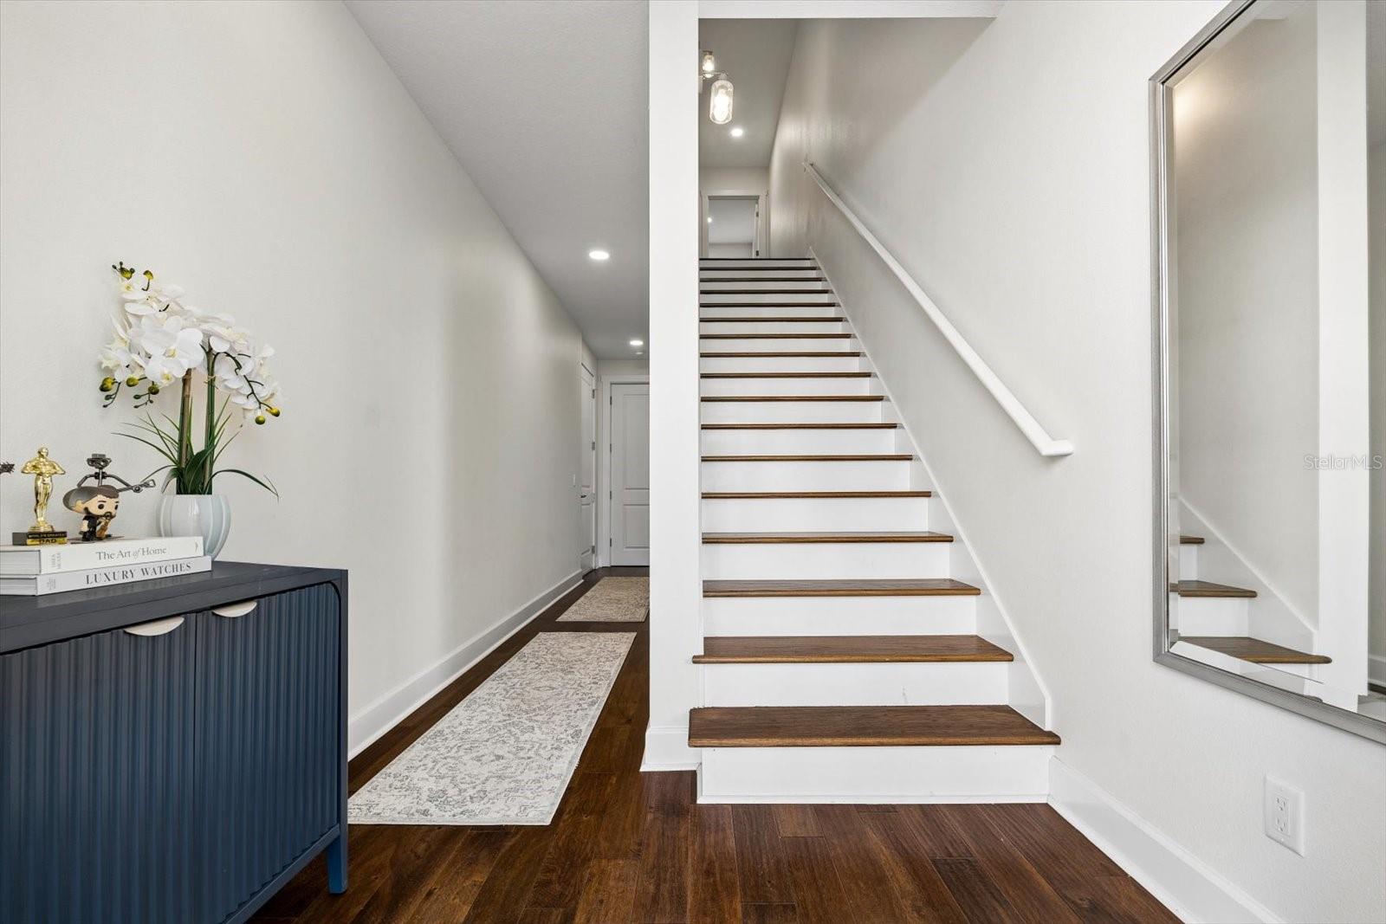
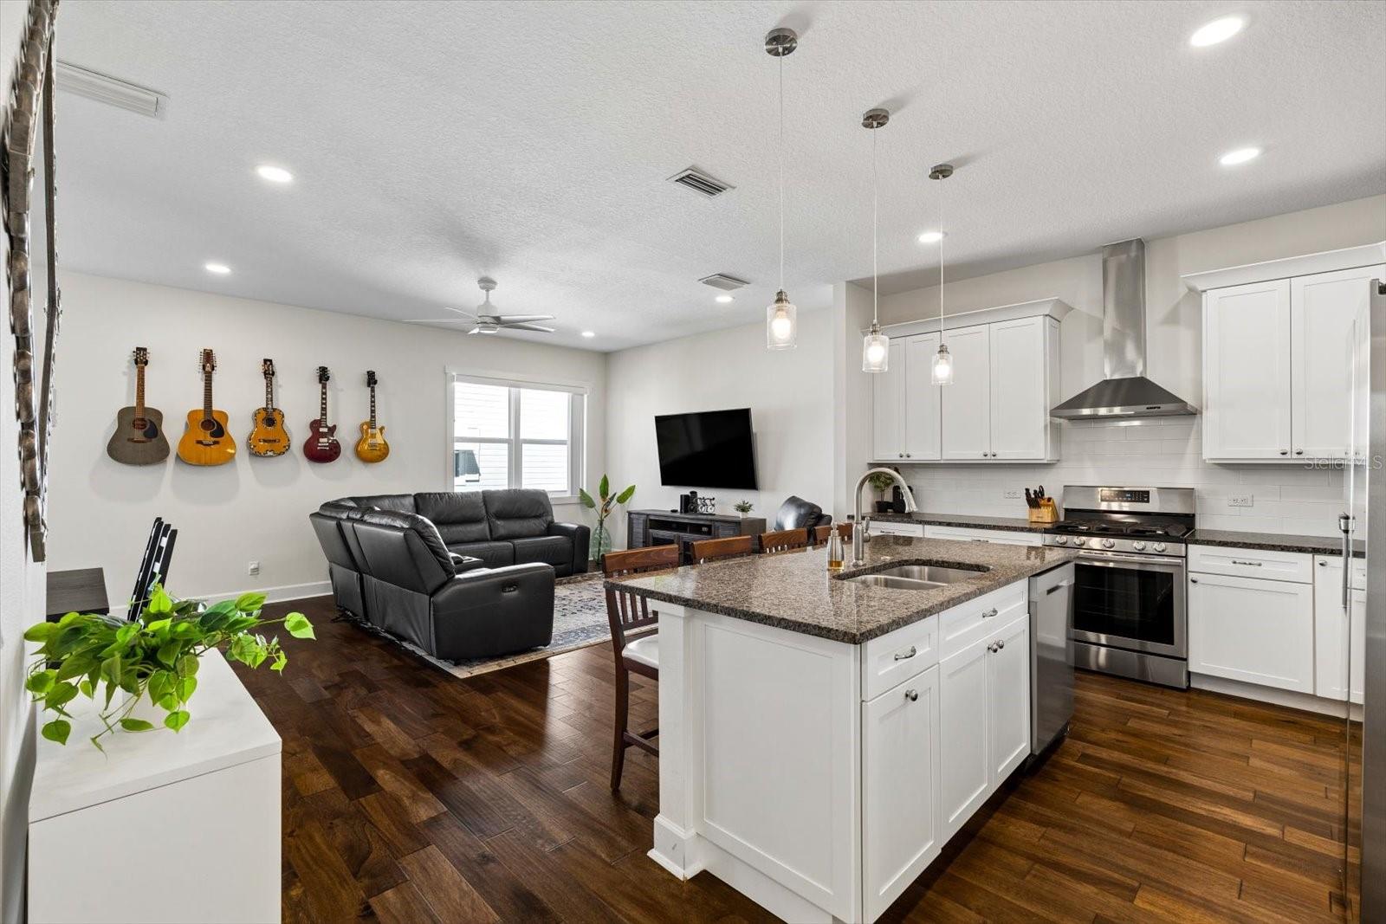
819 Oak Bend Ln
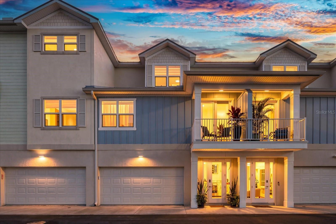
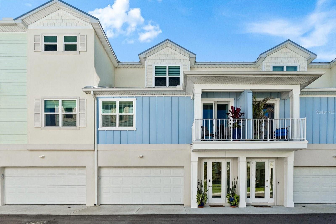
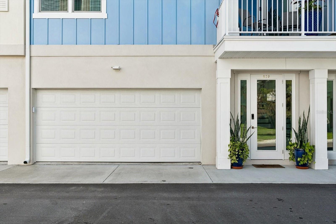
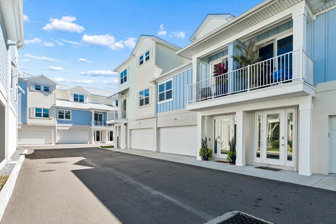
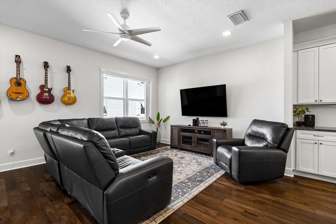
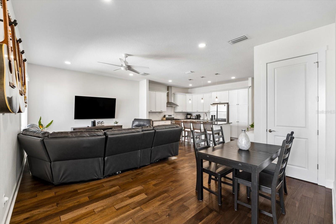
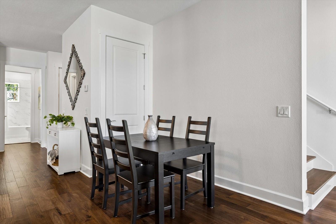
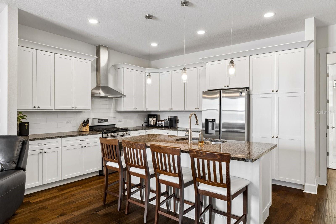
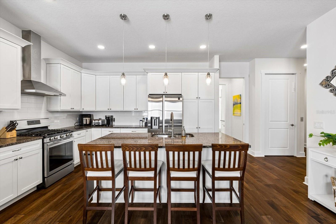
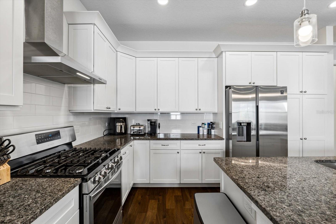
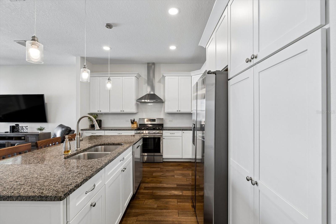
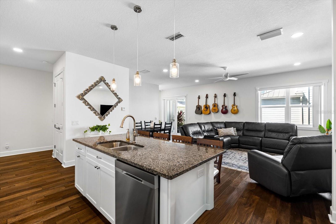
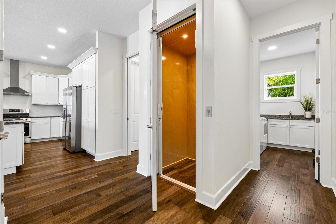
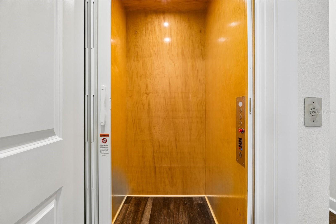
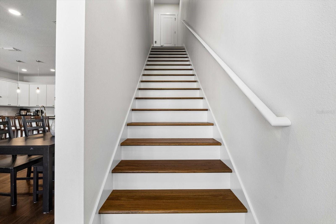
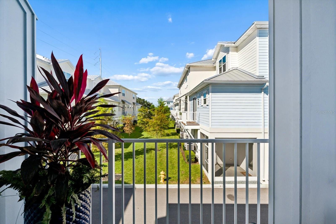
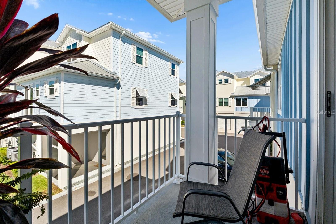
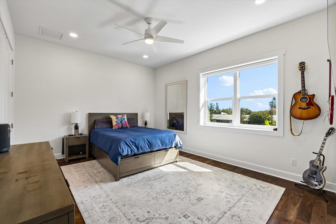
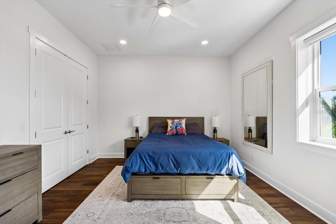
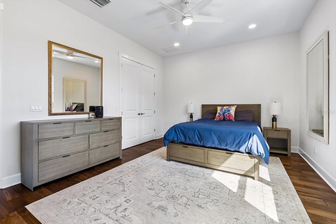
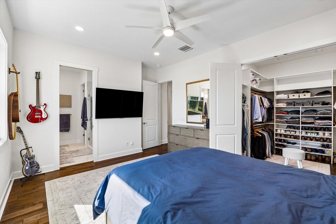
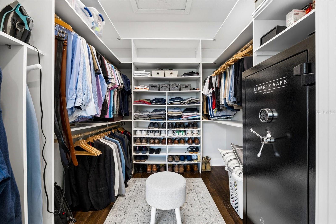
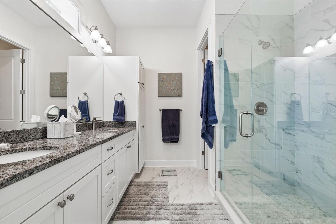
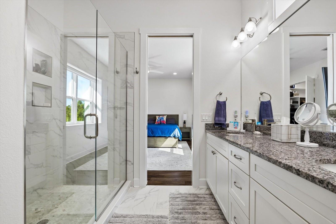
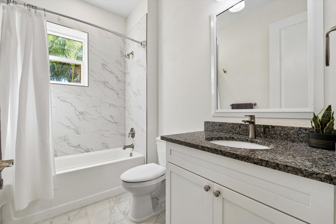
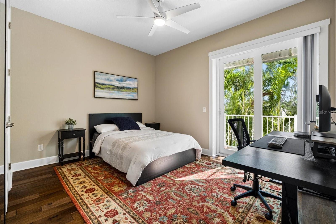
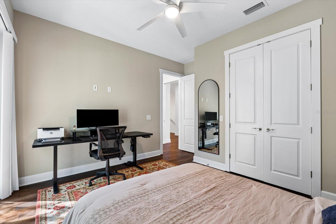
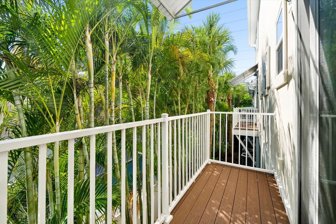
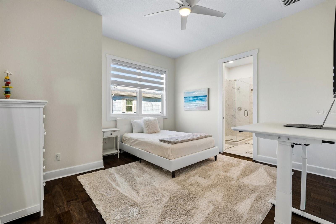
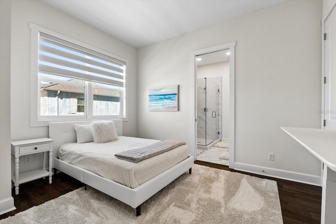
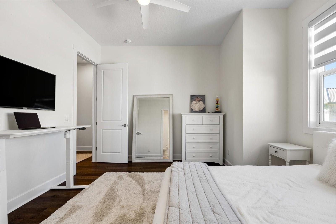
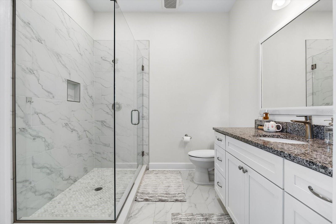
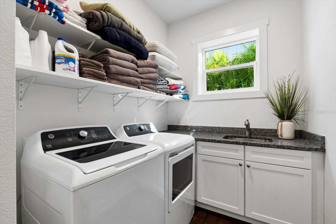
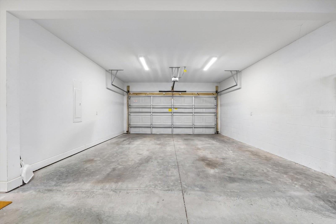
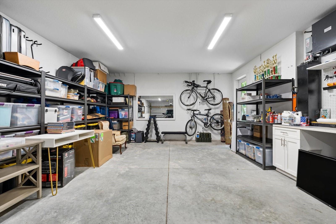
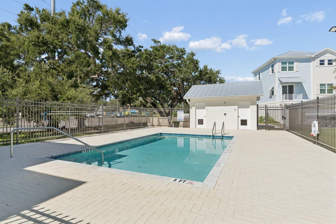
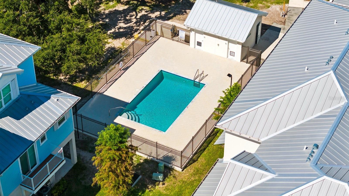
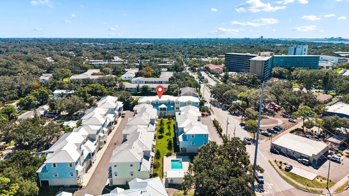
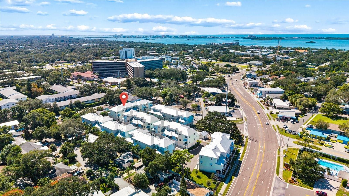
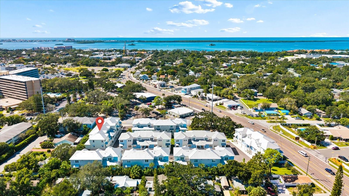
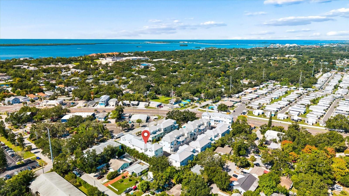
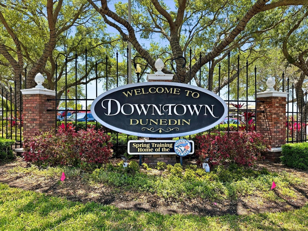
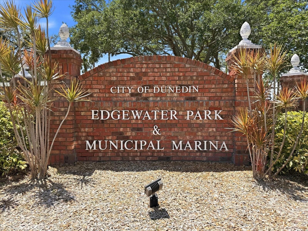
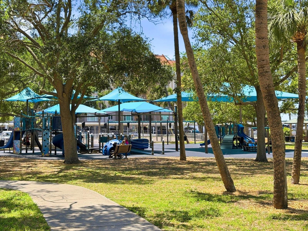
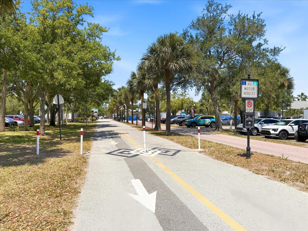
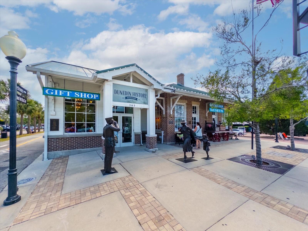
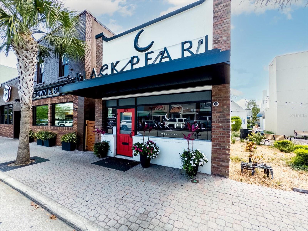
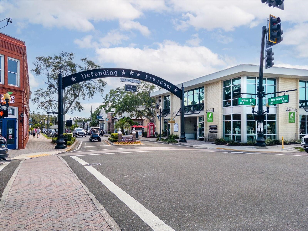
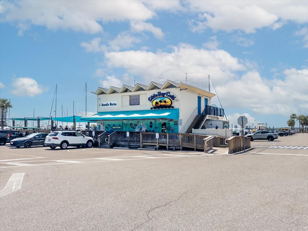
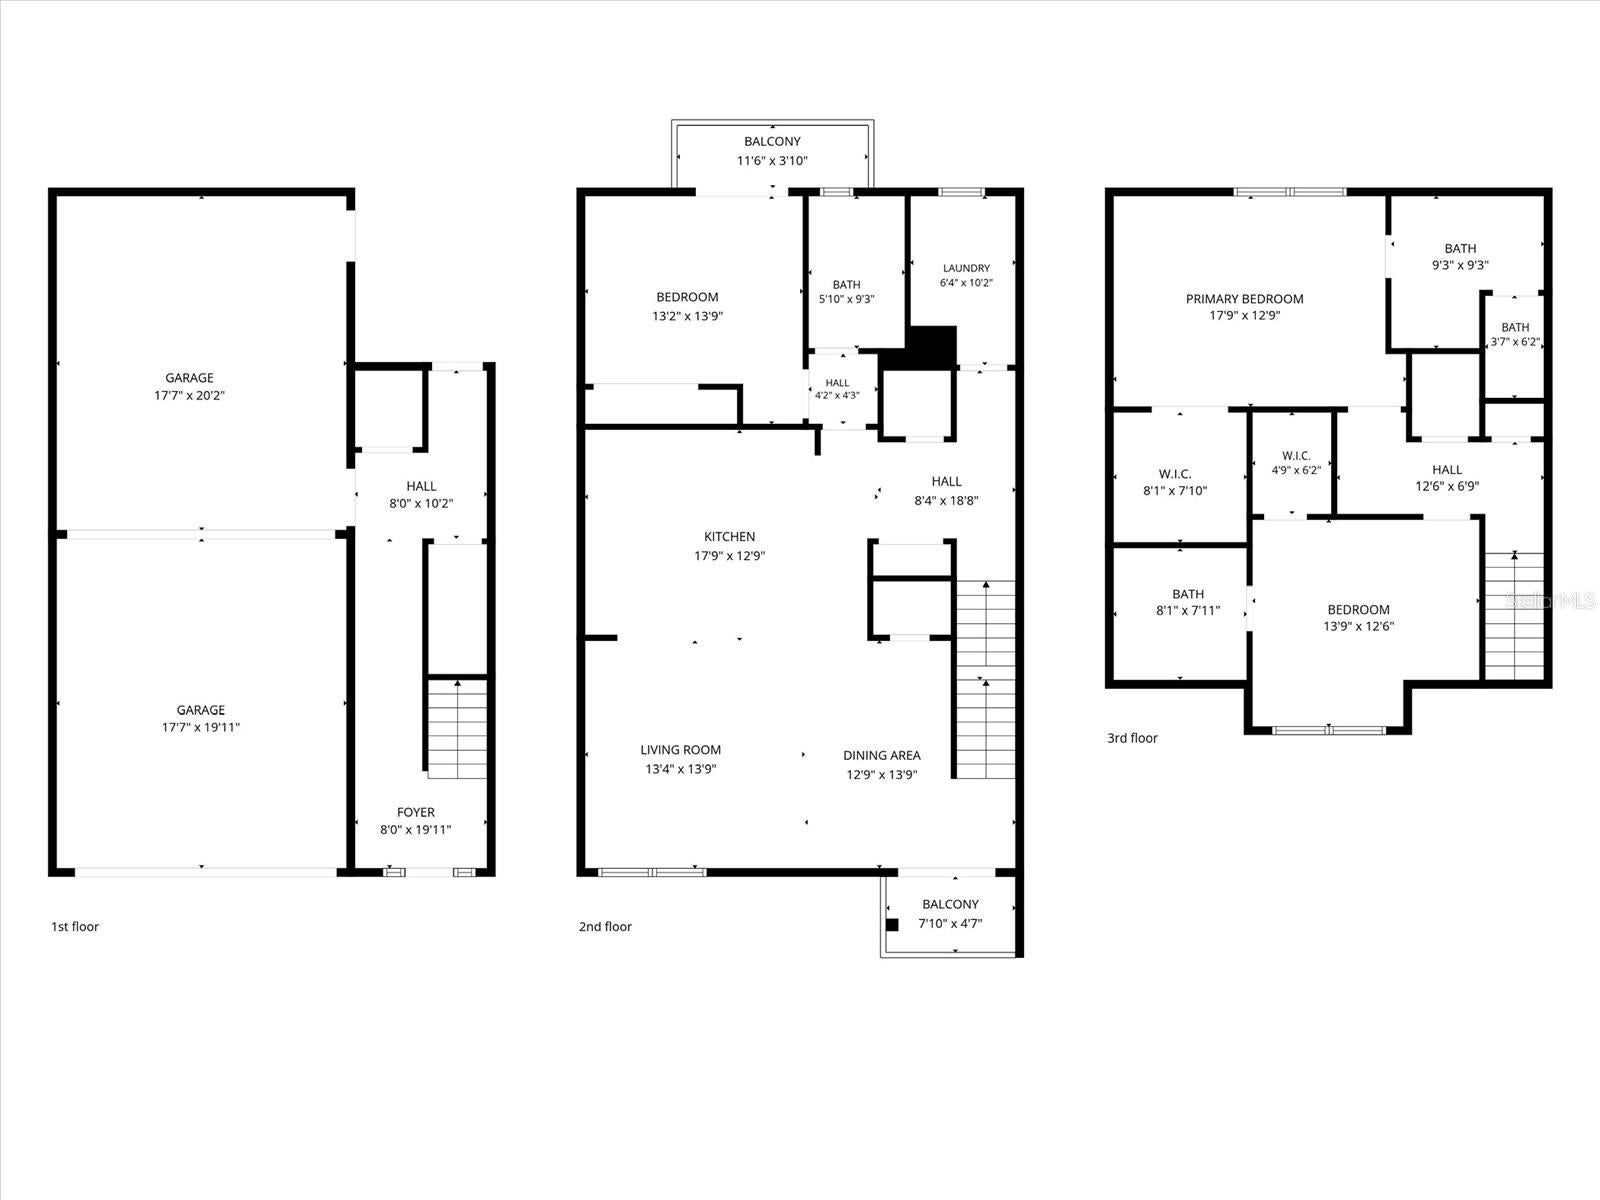
Under contract-accepting backup offers. Imagine starting the day with coffee on the balcony, palms just beyond the railing, before heading out for a bike ride on the Pinellas Trail or a walk downtown. At this Oak Bend townhome, you have room for the things you love and a location that gives you plenty of reasons to use them. This 3 bedroom, 3 full bathroom and 4 car garage makes space for bikes, kayaks, a golf cart and more, while a private elevator connects all three levels. Inside, over 2,300 square feet with 10 foot ceilings and 8 foot doors give you room to spread out. Warm wood tones and crisp white cabinetry create an inviting setting, with an open kitchen and living area that keep everyone together. Pull up a chair at the generous island and catch up while dinner comes together. Stone countertops, a subway tile backsplash, stainless steel appliances including a stainless steel vent hood and a gas range finish the kitchen, with plenty of cabinetry to keep everything tucked away. Two private balconies give you a choice of places to step outside. Enjoy a little time among the palms, settle in with a book or take your coffee out before the day gets going. A bedroom and full bathroom on the main living level offer flexibility for guests or a home office. Upstairs, two ensuites each include a walk-in closet and private bathroom. The primary bathroom features a double vanity and a glass-enclosed shower, while built-in closet shelving helps keep everything organized. The large laundry room includes a sink, counter space and storage, and the elevator makes bringing up groceries or luggage a little easier. The construction deserves attention, too. Insulated Concrete Form (ICF) construction offers thermal insulation, wind resistance and sound reduction, along with resistance to termites and mold. Miami-Dade impact windows and exterior doors, cement board siding and a standing seam metal roof complement the structure. Oak Bend offers its residents a community pool to enjoy year round. Close to Dunedin’s Main Street, you can walk downtown for coffee, browse the local boutiques and galleries or attend one of the many festivals hosted throughout the year. Spend an evening by the marina watching the sky change over St. Joseph Sound, then head home. The Dunedin Causeway and Honeymoon Island State Park offer time on the water, beach walks and nature trails. This home is sure to check all of your boxes, schedule your showing today!
Listing Information
Facts & Features
Location
Community Information
Architecture
Features & Amenities
Property Features
Square Footage
Tax & Financial Information
Schools
Kings Highway Elementary Magnet School
Dunedin Elementary School
San Jose Elementary School
Academie Da Vinci Charter School
Curtis Fundamental Elementary
Discovery Academy Of Science
Plato Academy Palm Harbor Charter School
Athenian Academy
School ratings are provided for informational purposes only and are subject to change. Attendance boundaries are for reference only — contact the school or district directly to verify enrollment eligibility.
Historical Data
Price History
| Date | Event | Price |
|---|---|---|
| 10/28/2026 | Listed for sale | $875,000 |
Listed by Tiana Lake · MAVREALTY · 7273143942
Listing information provided exclusively for consumers' personal, non-commercial use and may not be used for any purpose other than to identify prospective properties consumers may be interested in purchasing. Information deemed reliable but not guaranteed by the MLS. Copyright 2026, Stellar MLS. All rights reserved.
Last Updated: November 10, 2026 at 4:11 PM | Source: Stellar MLS | MLS#: TB8560484

Similar Homes For Sale In Dunedin




Start Your Real Estate Journey
Whether you have questions about this listing, want to schedule a showing, or just want to talk through your options, Alene Civil is here to help. Reach out and expect a response within one business day.
How can I help?
Alene Civil is here to help. Reach out and expect a response within one business day.
Thanks — Alene Civil will be in touch shortly.
Make A Plan For Your Purchase
Know what you can afford before you start shopping — then run the numbers on any home you have in mind.
How much house can I afford?
- Principal & interest
- Property taxes
- Homeowner's insurance
- HOA dues
If your monthly savings are applied to the loan principal.
Enter your income, debts, and down payment to see how much home you may qualify for. Estimates only — not a lending decision.
Want to know more?
Keisha Durand is here to help. Reach out and expect a response within one business day.
✓ Thanks — Keisha Durand will be in touch shortly.
Your Next Chapter Starts With Just A Few Steps
Before you fall in love with a home, know what you can afford. Fill out a quick pre-approval so you're ready to make your move — on your timeline.

Pre-approval made easy
We're here to help you find the best option, not to help the best option find you. Trust that your information will not be shared with many different lenders like so many platforms do.
What type of home are you looking for?
How do you plan to use your new home?
Where are you in the home buying process?
Are you currently working with a real estate agent?
Do you currently own a home?
Is this your first time purchasing a home?
Do you plan to sell your current home before purchasing a new one?
Have you or your spouse served in the US military?
Veterans and active US military may be eligible for a $0 down VA loan.
What is your price range?
What is your current employment status?
What is your household pre-tax annual income?
What is your credit score?
Have you had a bankruptcy or foreclosure in the past 3 years?
Almost done — where can we reach you?
✓ Thank you for your time!
You'll hear back within one business day with your next steps.