
631 4th Ave
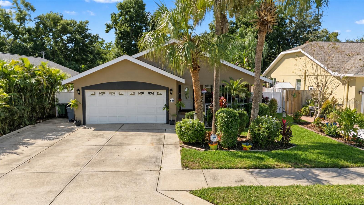
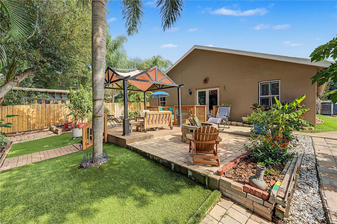
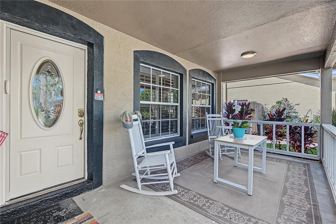
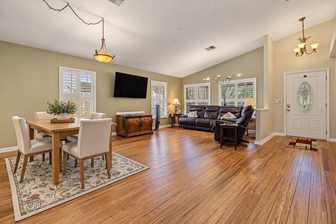
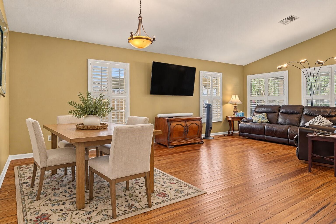
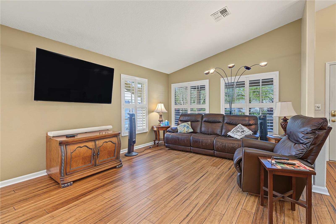
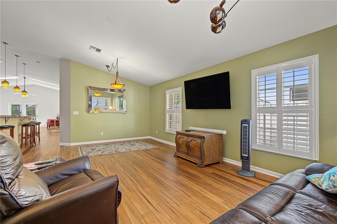
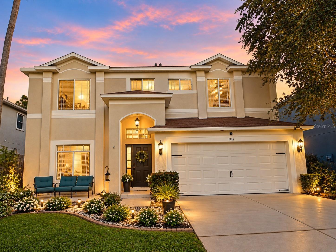
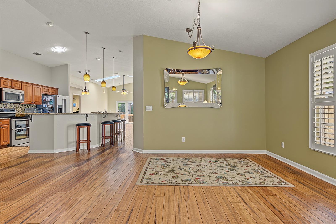
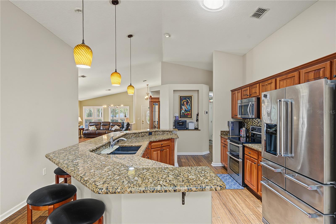
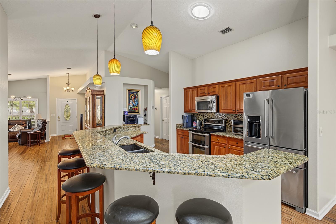
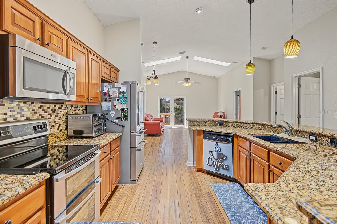
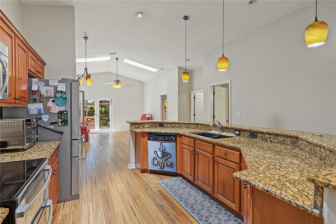
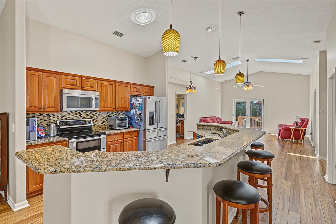
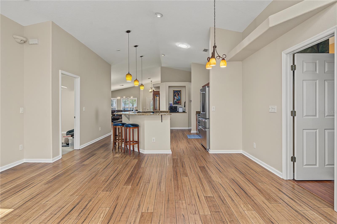
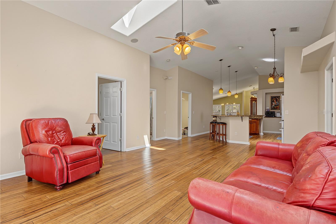
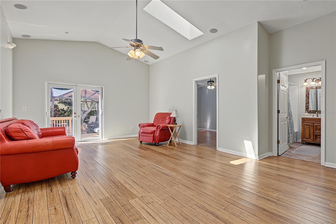
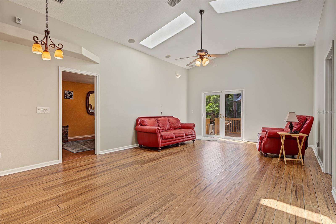
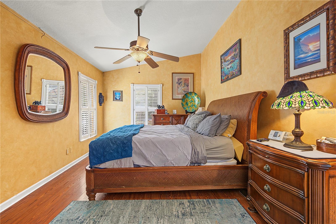
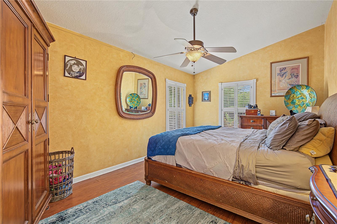
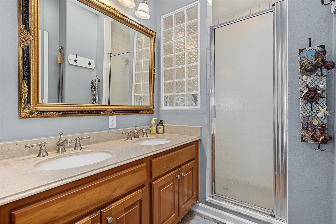
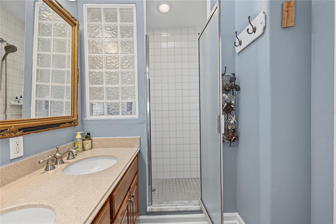
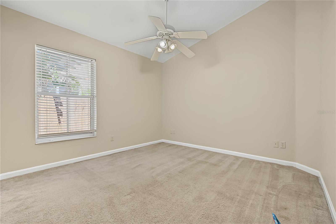
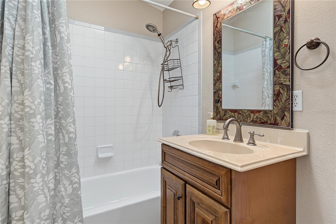
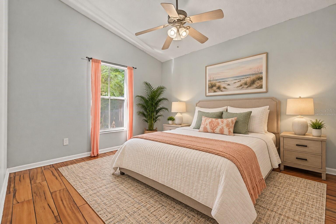
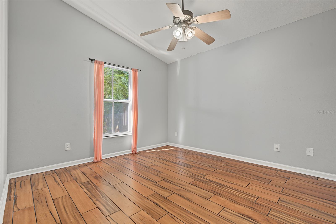
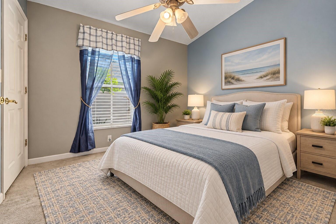
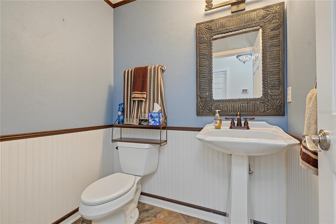
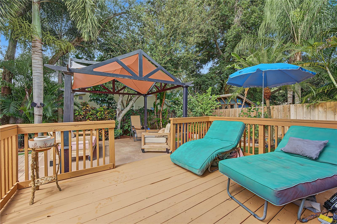
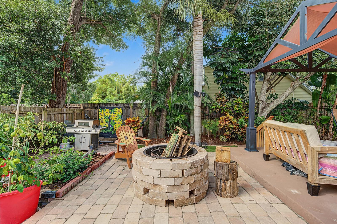
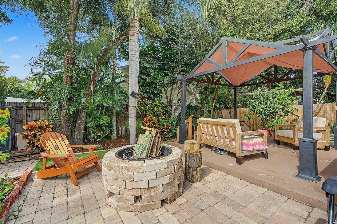
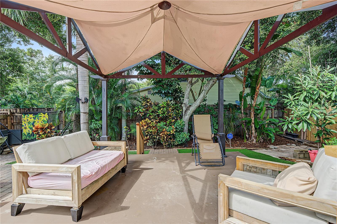
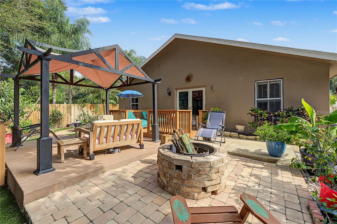
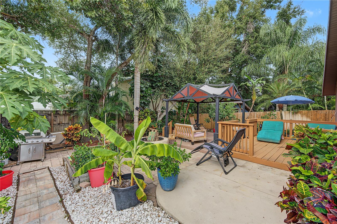
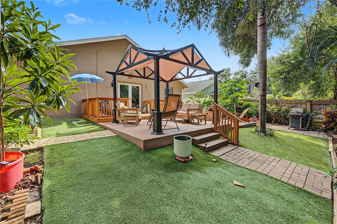
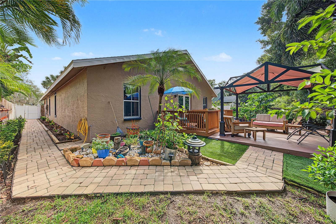
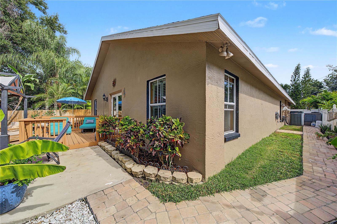
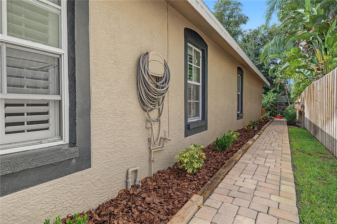
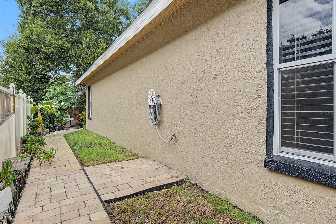
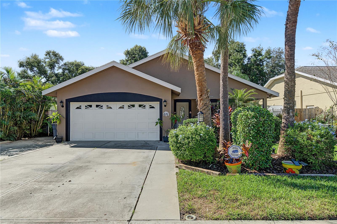
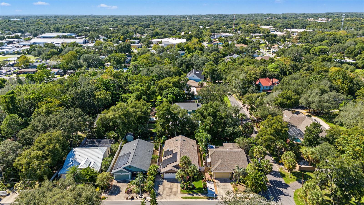
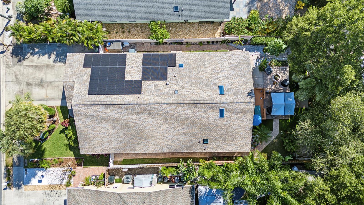
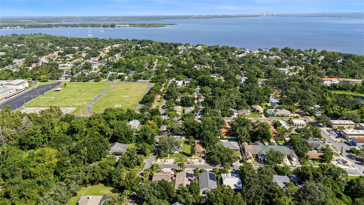
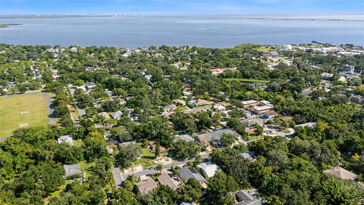
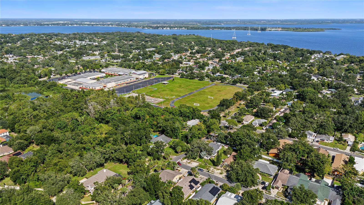
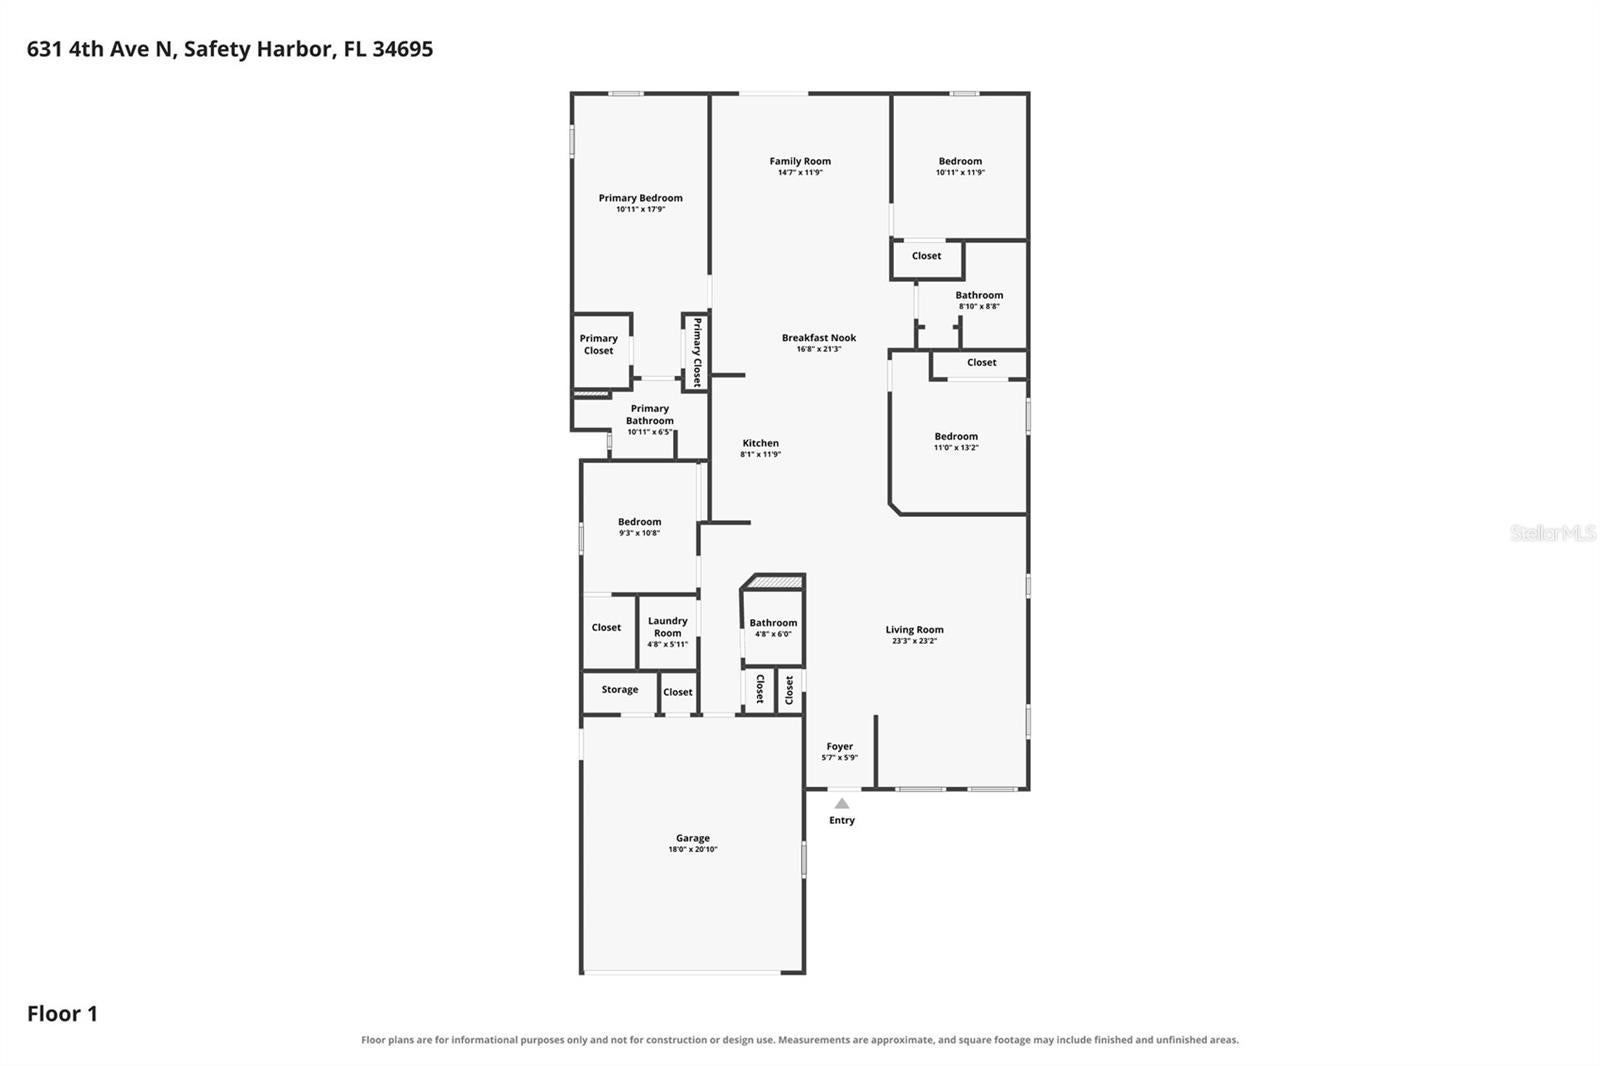
LOCATION, LIFESTYLE & CHARM IN THE HEART OF SAFETY HARBOR! Just blocks from vibrant Main Street in one of Safety Harbor’s most desirable golf cart-friendly neighborhoods, this beautifully maintained 4-bedroom home offers 2,111 square feet of inviting living space, thoughtful upgrades, and a backyard retreat designed for relaxation and entertaining! Nestled on a 7,606-square-foot lot surrounded by lush tropical landscaping, this block-and-stucco residence welcomes you with a charming covered front porch and elegant leaded-glass entry door. Step inside to discover an open, airy floor plan highlighted by soaring vaulted ceilings, beautiful bamboo flooring, impact skylights that fill the home with natural light, plantation shutters, and wired surround sound. Thoughtful touches, including dimmer switches throughout most of the home, create a warm and inviting atmosphere. The spacious kitchen is both stylish and functional, featuring custom wood cabinetry, gleaming granite countertops, an expansive breakfast bar seating, decorative glass tile backsplash, Whirlpool Gold Series double-oven range, stainless steel French style refrigerator, and a newer skylight that bathes the space in sunshine. Master Bedroom features En-suite with Dual Sink, Step-in shower and Walk-in closet. Three additional bedrooms offer comfortable accommodations with easy access to a shared bathroom. Step through the French doors and discover your very own PRIVATE TROPICAL OASIS! Designed for both peaceful evenings and memorable gatherings, the fully fenced backyard features a spacious wood deck, beautiful paver patio with fire pit, shaded gazebo with a new replacement canopy included, dedicated grilling area, and lush tropical gardens beneath a canopy of mature oak and palm trees. Whether hosting friends, enjoying morning coffee, or simply unwinding in the serenity of your surroundings, this outdoor retreat offers the perfect setting. Brick paver walkways wrap around the home, providing convenient access from front to back. MAJOR IMPROVEMENTS add even more value and peace of mind, including a NEW ROOF (2022) with Owens Corning Duration shingles and a transferable warranty, plus SOLAR PANELS installed in 2023 for enhanced energy efficiency! Additional features include a Trane XL HVAC system (2013), 50-amp generator hookup at the main electrical panel, Honeywell security system, and a spacious 2-car garage with epoxy-coated flooring. Seller is willing to pay off the remaining solar panel balance with a full-price offer! Best of all, No HOA! Enjoy the incredible SAFETY HARBOR LIFESTYLE just moments from the charming boutiques, local restaurants, breweries, waterfront parks, and year-round festivities of downtown Main Street. With its unbeatable location, inviting interior, exceptional outdoor living spaces, and valuable improvements, this home offers a wonderful opportunity to experience everything that makes Safety Harbor so special. WELCOME HOME!
Listing Information
Facts & Features
Location
Community Information
Architecture
Features & Amenities
Property Features
Square Footage
Tax & Financial Information
Schools
Paul B. Stephens Ese Center
Chi Chi Rodriquez Academy
Oldsmar Elementary School
Eisenhower Elementary School
Safety Harbor Middle School
Countryside High School
McMullen-Booth Elementary School
Leila Davis Elementary School
School ratings are provided for informational purposes only and are subject to change. Attendance boundaries are for reference only — contact the school or district directly to verify enrollment eligibility.
Historical Data
Price History
| Date | Event | Price |
|---|---|---|
| 10/27/2026 | Listed for sale | $649,900 |
Listed by Mark Fazzini · RE/MAX REALTEC GROUP INC · 7277895555
Listing information provided exclusively for consumers' personal, non-commercial use and may not be used for any purpose other than to identify prospective properties consumers may be interested in purchasing. Information deemed reliable but not guaranteed by the MLS. Copyright 2026, Stellar MLS. All rights reserved.
Last Updated: November 10, 2026 at 8:26 PM | Source: Stellar MLS | MLS#: TB8560183

Similar Homes For Sale In Safety Harbor
Start Your Real Estate Journey
Whether you have questions about this listing, want to schedule a showing, or just want to talk through your options, Alene Civil is here to help. Reach out and expect a response within one business day.
How can I help?
Alene Civil is here to help. Reach out and expect a response within one business day.
Thanks — Alene Civil will be in touch shortly.
Make A Plan For Your Purchase
Know what you can afford before you start shopping — then run the numbers on any home you have in mind.
How much house can I afford?
- Principal & interest
- Property taxes
- Homeowner's insurance
- HOA dues
If your monthly savings are applied to the loan principal.
Enter your income, debts, and down payment to see how much home you may qualify for. Estimates only — not a lending decision.
Want to know more?
Keisha Durand is here to help. Reach out and expect a response within one business day.
✓ Thanks — Keisha Durand will be in touch shortly.
Your Next Chapter Starts With Just A Few Steps
Before you fall in love with a home, know what you can afford. Fill out a quick pre-approval so you're ready to make your move — on your timeline.

Pre-approval made easy
We're here to help you find the best option, not to help the best option find you. Trust that your information will not be shared with many different lenders like so many platforms do.
What type of home are you looking for?
How do you plan to use your new home?
Where are you in the home buying process?
Are you currently working with a real estate agent?
Do you currently own a home?
Is this your first time purchasing a home?
Do you plan to sell your current home before purchasing a new one?
Have you or your spouse served in the US military?
Veterans and active US military may be eligible for a $0 down VA loan.
What is your price range?
What is your current employment status?
What is your household pre-tax annual income?
What is your credit score?
Have you had a bankruptcy or foreclosure in the past 3 years?
Almost done — where can we reach you?
✓ Thank you for your time!
You'll hear back within one business day with your next steps.