
2555 Sweetgum Way
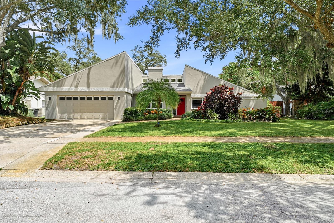
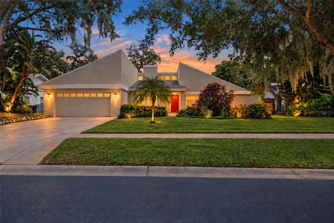
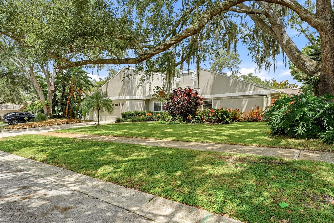
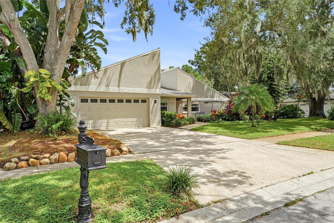
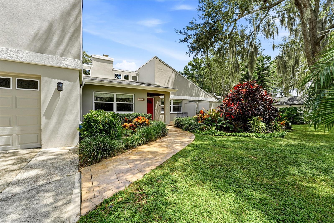
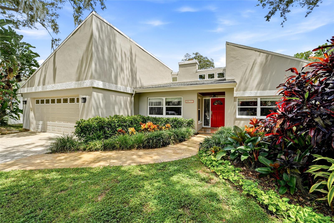
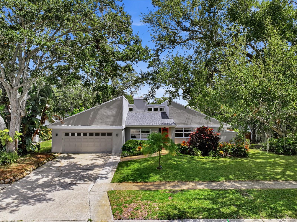
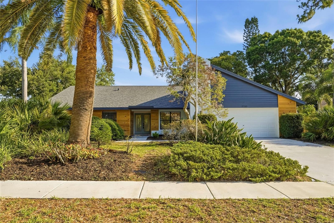
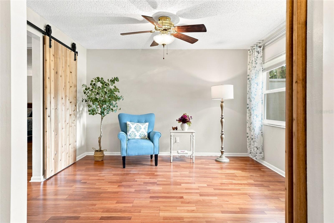
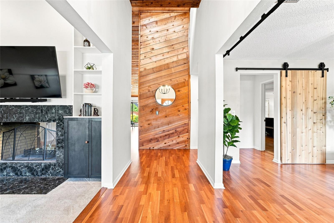
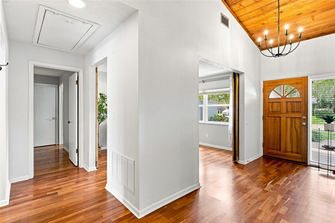
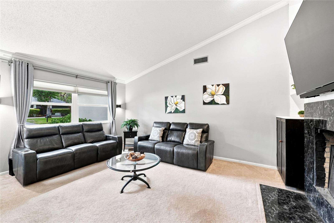
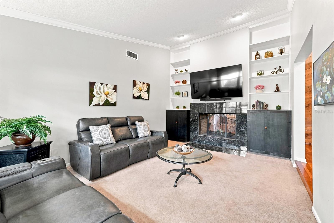
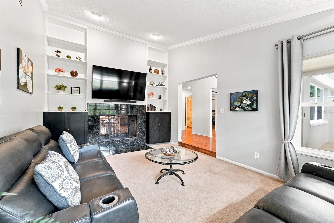
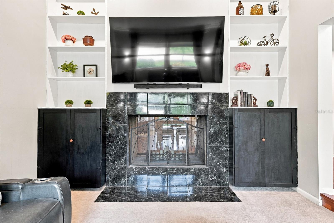
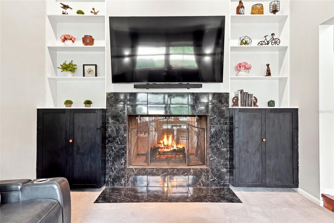
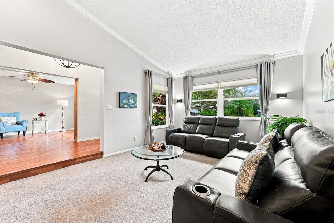
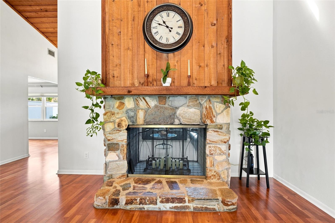
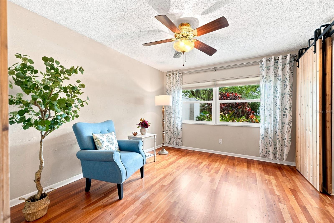
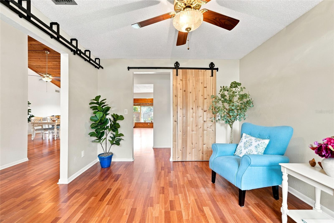
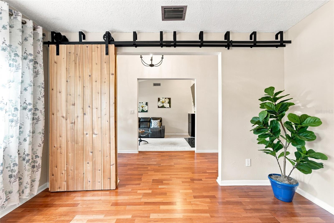
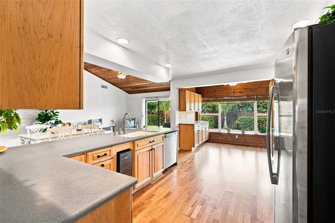
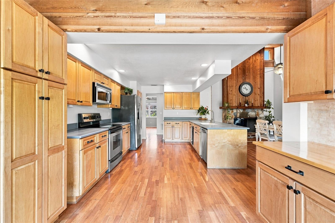
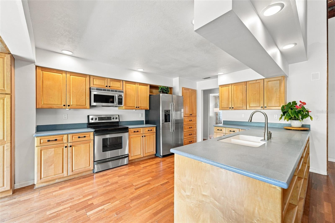
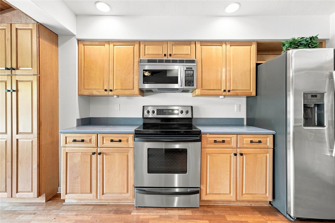
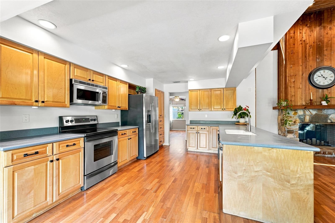
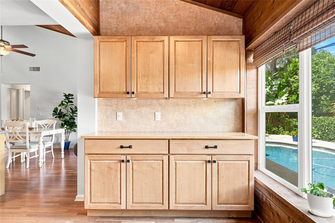
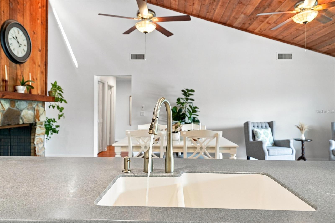
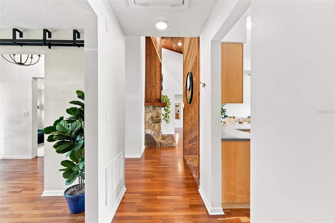
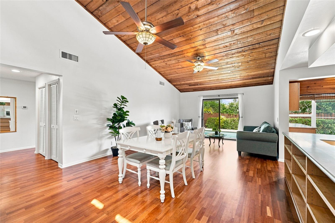
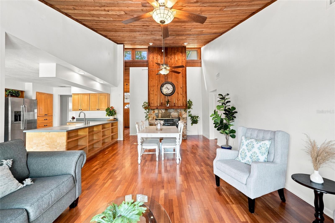
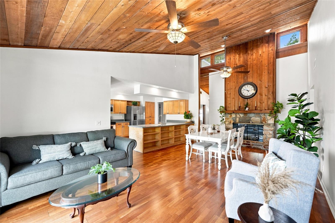
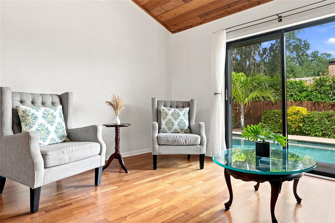
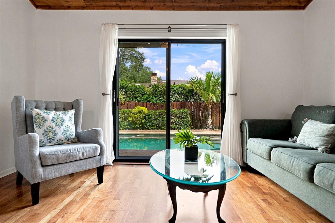
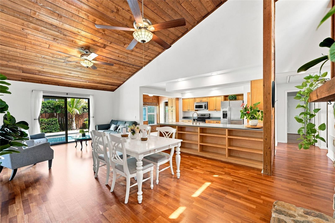
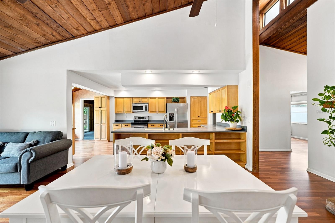
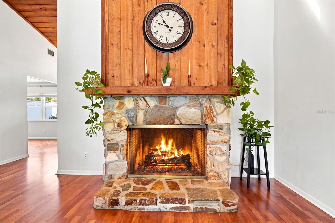
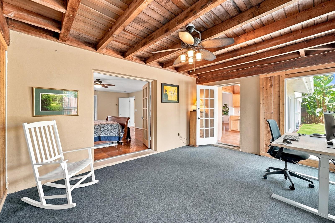
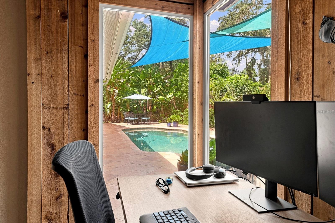
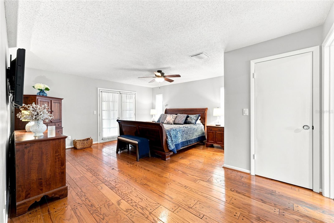
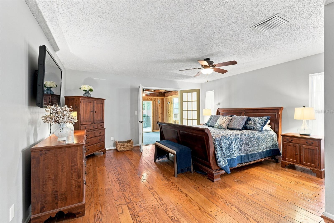
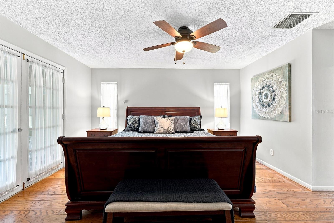
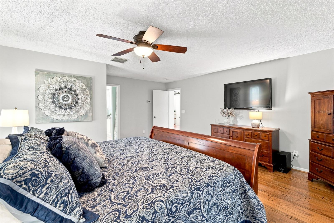
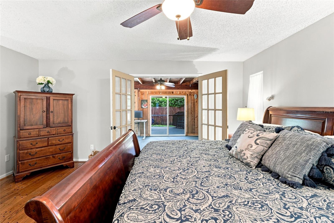
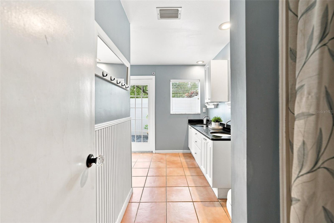
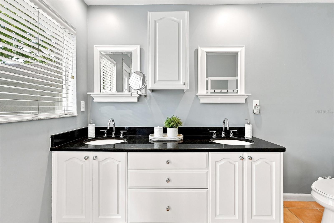
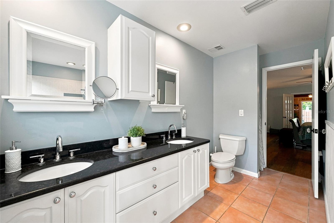
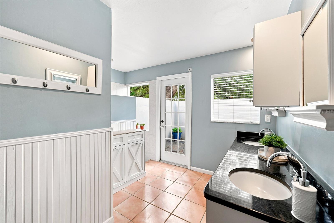
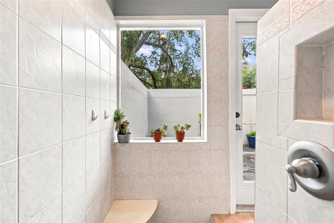
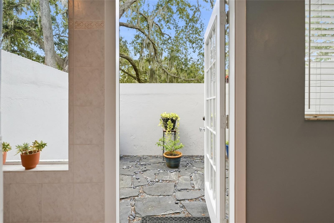
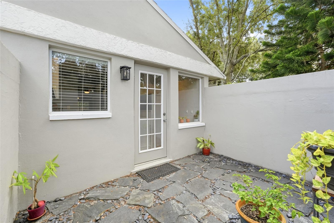
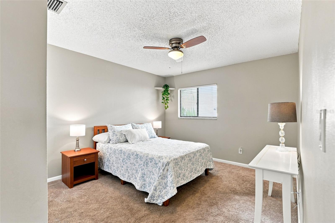
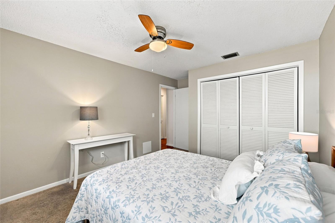
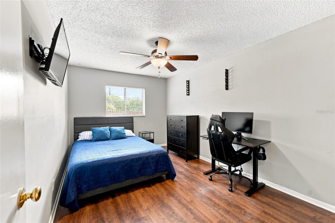
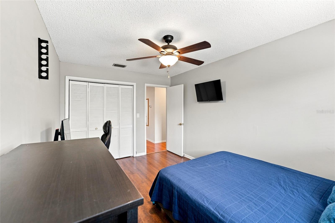
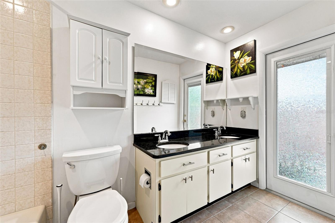
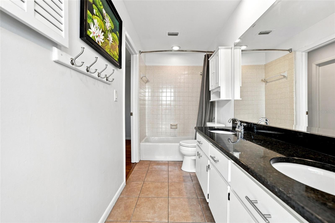
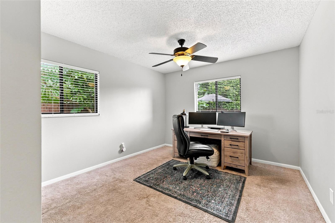
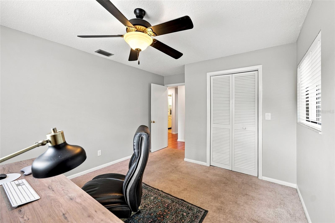
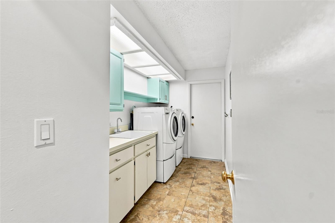
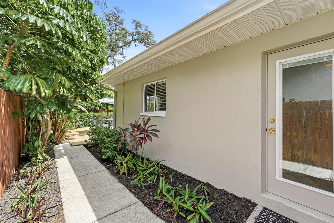
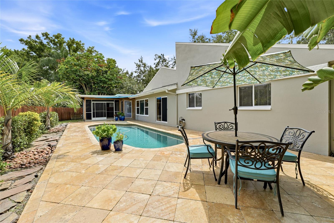
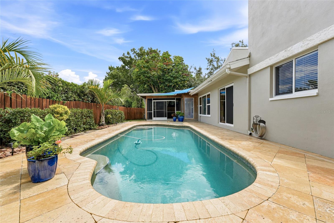
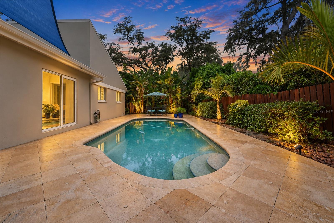
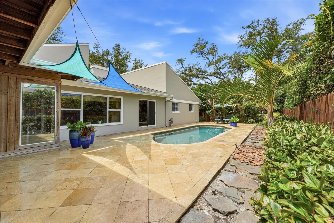
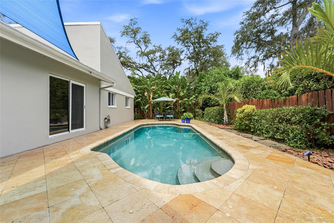
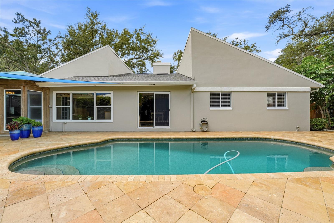
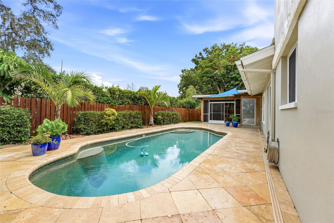
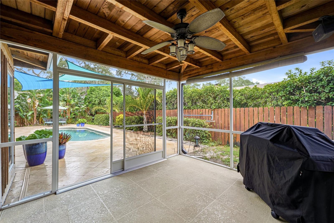
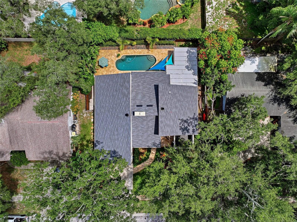
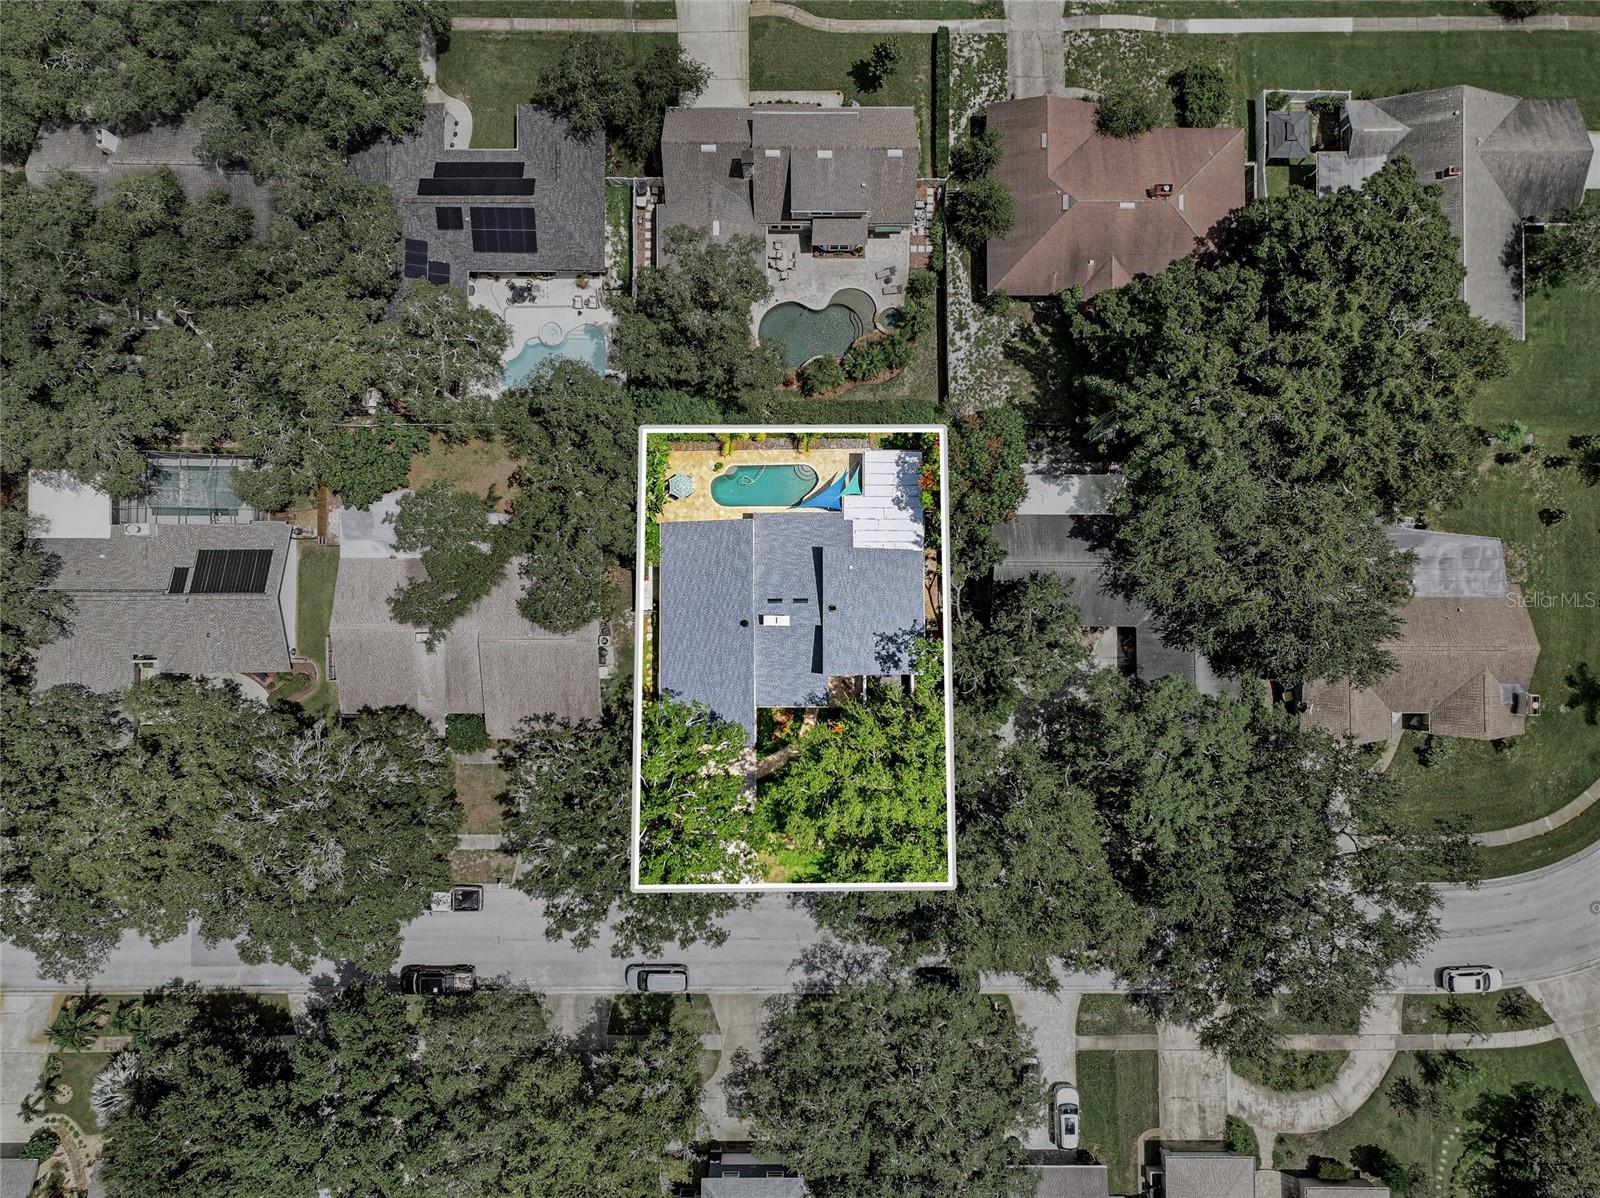
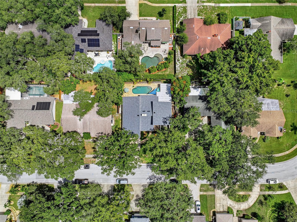
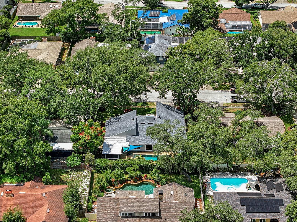
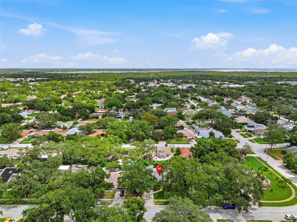
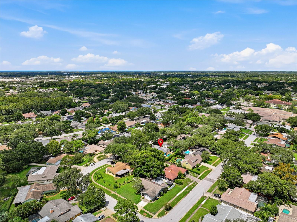
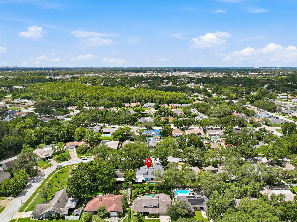
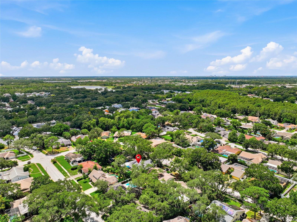
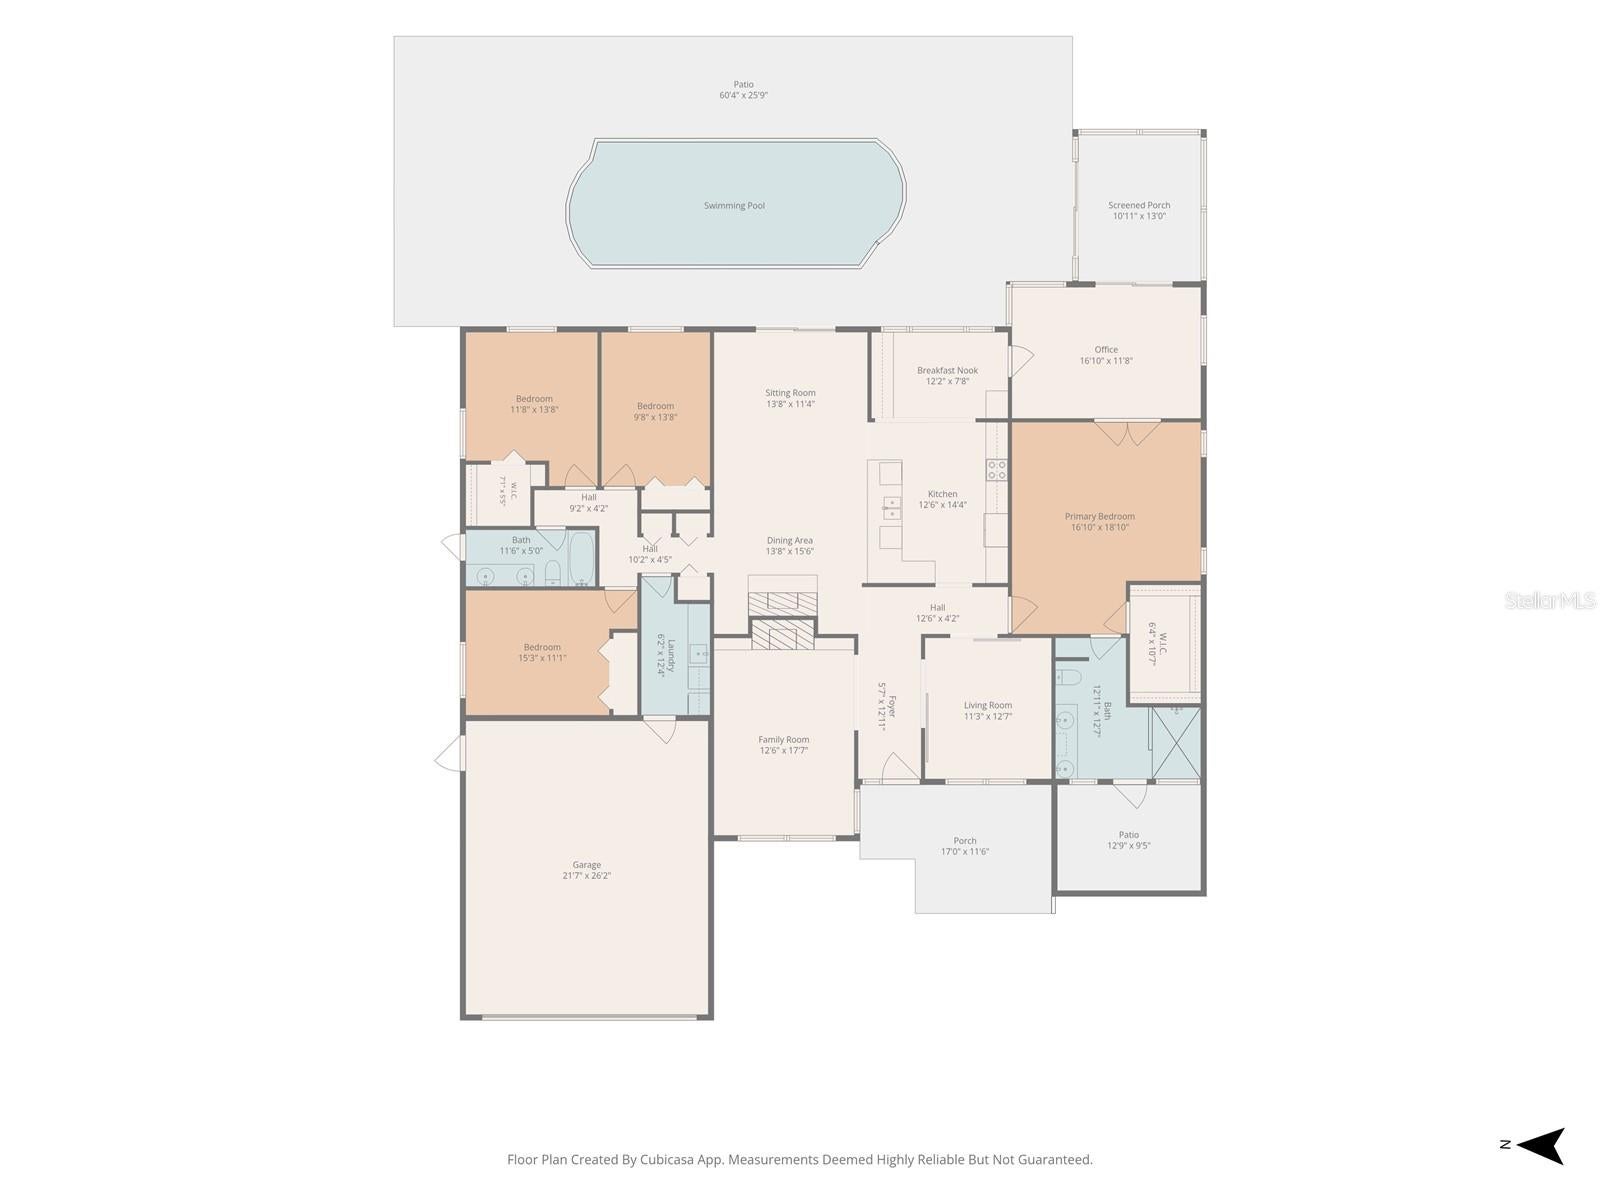
NEW ROOF • PRIVATE SALTWATER POOL • SOARING WOOD CEILINGS • DOUBLE-SIDED FIREPLACE • UPDATED KITCHEN • IMPACT-RATED WINDOWS • VOLUNTARY HOA Architectural character meets the Florida lifestyle in highly desirable Northwood Estates in Countryside. This spacious 4-bedroom Clearwater home immediately stands out with soaring wood ceilings, a striking double-sided fireplace, rich hardwood flooring, a thoughtfully designed split-bedroom floor plan, and a private backyard retreat with a saltwater pool. Inside, beautiful cherry wood flooring flows through the main living areas, complemented by the warmth and character of the vaulted wood ceilings and fireplace. The expansive kitchen was enlarged in 2020 and offers abundant custom maple cabinetry, pantry storage, Corian countertops, and generous gathering space for everyday living and entertaining. The oversized primary suite feels like its own private retreat, featuring wide-plank oak flooring, a walk-in closet with custom organization, an ensuite bath with a sunken tiled shower and granite-topped dual-sink vanity, and direct access to “The Secret Garden”—a secluded courtyard perfect for morning coffee, reading, or relaxing outdoors. Three generously sized secondary bedrooms are located separately for added privacy, along with an inside laundry room. The guest bath was updated in 2015 with a granite dual-sink vanity and convenient pool access. Step outside and enjoy your own private Florida oasis. The fully fenced backyard features a saltwater pool with PebbleTec resurfacing completed in 2015, a new pool pump and filter installed in 2025, a travertine pool deck, and a covered screened patio ideal for outdoor dining and entertaining. Mature tropical landscaping surrounds the property, while a matching travertine pathway leads to the front entry. A private well provides irrigation for the lush grounds. MAJOR UPDATES INCLUDE: NEW ROOF installed August 2026 with transferable 10-year warranty, fresh exterior paint in 2026, water heater replaced in 2024, water softener system, several impact-rated windows installed in 2015, and updated saltwater pool equipment in 2025. The Countryside location is another standout. Lila G. Davis Elementary is within walking distance, with Safety Harbor, Dunedin, Countryside Mall, Enterprise Dog Park, Lake Chautauqua Park, Philippe Park, shopping, dining, trails, beaches, and recreation all nearby. Lake Tarpon offers boating, fishing, watersports, waterfront dining, and public boat access, while the Dunedin Causeway, Intracoastal Waterway, Tampa Bay, and Gulf of Mexico are all within easy reach. Northwood Estates is an established community known for mature landscaping and beautifully maintained homes, with the added benefit of a voluntary HOA. With a NEW ROOF, private SALTWATER POOL, soaring WOOD CEILINGS, DOUBLE-SIDED FIREPLACE, spacious 4-BEDROOM SPLIT FLOOR PLAN, updated kitchen, impact-rated windows, and prime Countryside location, this home offers a combination of architectural character, meaningful updates, and true Florida indoor-outdoor living that is difficult to find.
Listing Information
Facts & Features
Location
Community Information
Architecture
Features & Amenities
Property Features
Square Footage
Tax & Financial Information
Schools
Paul B. Stephens Ese Center
Chi Chi Rodriquez Academy
Academie Da Vinci Charter School
Safety Harbor Middle School
Athenian Academy
Countryside High School
Leila Davis Elementary School
McMullen-Booth Elementary School
School ratings are provided for informational purposes only and are subject to change. Attendance boundaries are for reference only — contact the school or district directly to verify enrollment eligibility.
Historical Data
Price History
| Date | Event | Price |
|---|---|---|
| 09/11/2026 | Price change | $765,000 |
| 08/24/2026 | Listed for sale | $775,000 |
Listed by Heather Harris, LLC · THE KEYES COMPANY - SARASOTA · 9413624100
Listing information provided exclusively for consumers' personal, non-commercial use and may not be used for any purpose other than to identify prospective properties consumers may be interested in purchasing. Information deemed reliable but not guaranteed by the MLS. Copyright 2026, Stellar MLS. All rights reserved.
Last Updated: September 27, 2026 at 5:06 PM | Source: Stellar MLS | MLS#: TB8540298

Similar Homes For Sale In Clearwater
Start Your Real Estate Journey
Whether you have questions about this listing, want to schedule a showing, or just want to talk through your options, Alene Civil is here to help. Reach out and expect a response within one business day.
How can I help?
Alene Civil is here to help. Reach out and expect a response within one business day.
Thanks — Alene Civil will be in touch shortly.
Make A Plan For Your Purchase
Know what you can afford before you start shopping — then run the numbers on any home you have in mind.
How much house can I afford?
- Principal & interest
- Property taxes
- Homeowner's insurance
- HOA dues
If your monthly savings are applied to the loan principal.
Enter your income, debts, and down payment to see how much home you may qualify for. Estimates only — not a lending decision.
Want to know more?
Keisha is here to help. Reach out and expect a response within one business day.
✓ Thanks — Keisha will be in touch shortly.
Your Next Chapter Starts With Just A Few Steps
Before you fall in love with a home, know what you can afford. Fill out a quick pre-approval so you're ready to make your move — on your timeline.

Pre-approval made easy
We're here to help you find the best option, not to help the best option find you. Trust that your information will not be shared with many different lenders like so many platforms do.
What type of home are you looking for?
How do you plan to use your new home?
Where are you in the home buying process?
Are you currently working with a real estate agent?
Do you currently own a home?
Is this your first time purchasing a home?
Do you plan to sell your current home before purchasing a new one?
Have you or your spouse served in the US military?
Veterans and active US military may be eligible for a $0 down VA loan.
What is your price range?
What is your current employment status?
What is your household pre-tax annual income?
What is your credit score?
Have you had a bankruptcy or foreclosure in the past 3 years?
Almost done — where can we reach you?
✓ Thank you for your time!
You'll hear back within one business day with your next steps.