
17353 Emerald Chase Dr
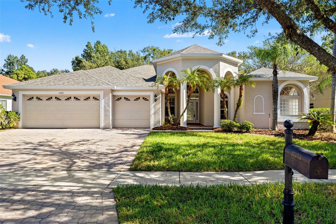
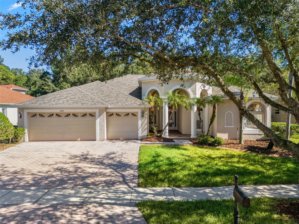
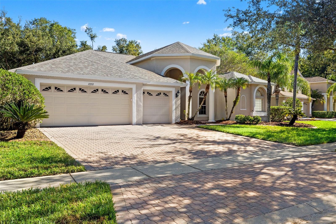
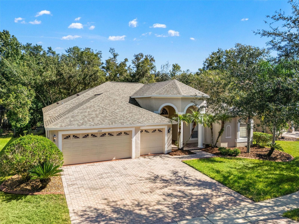
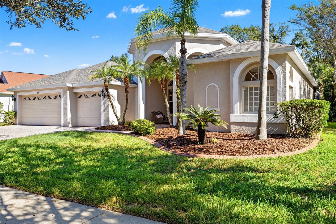
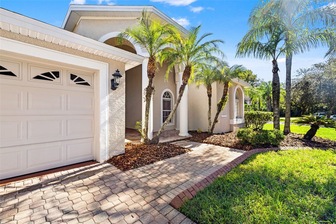
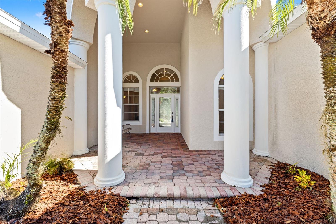
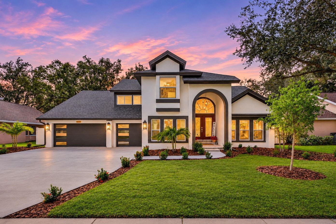
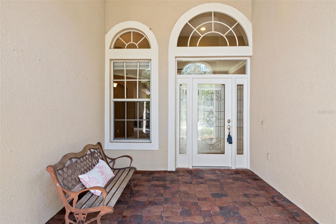
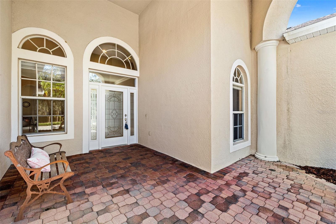
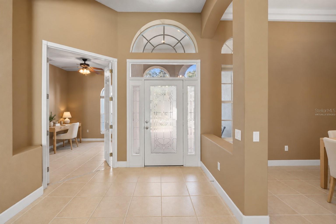
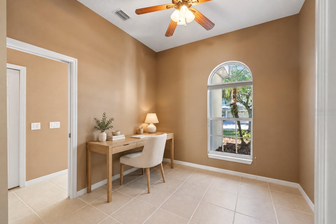
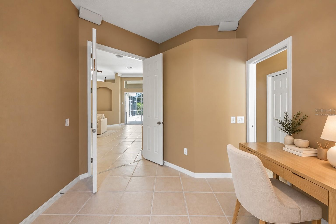
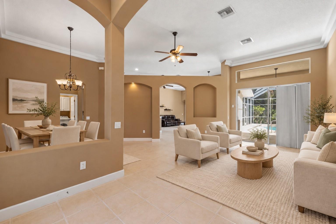
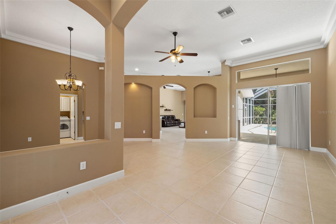
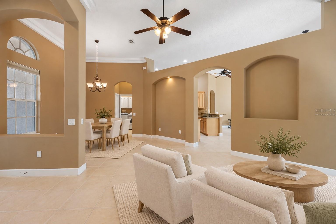
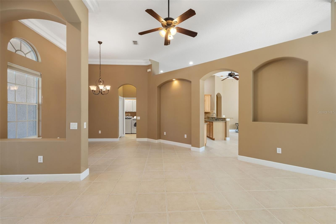
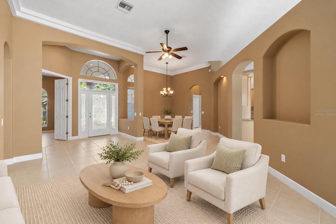
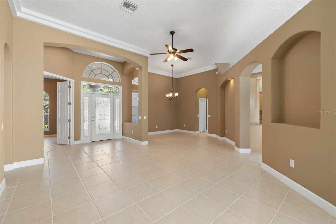
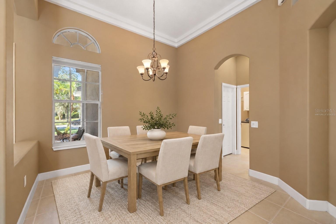
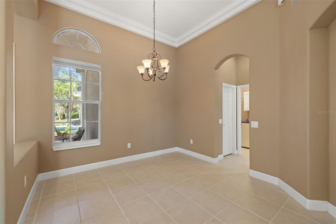
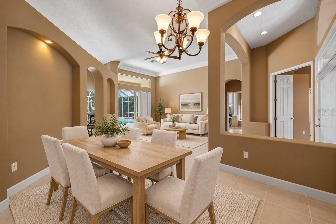
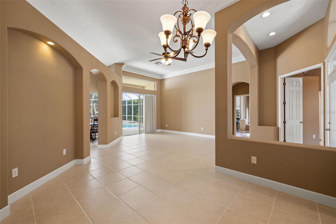
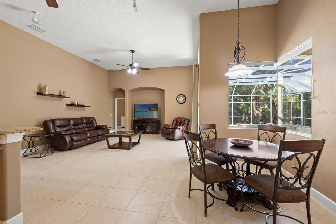
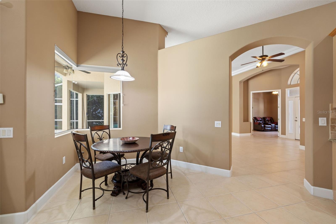
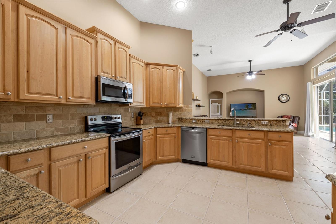
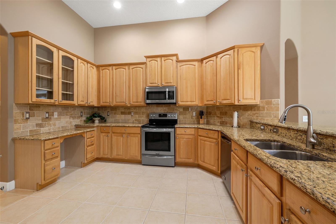
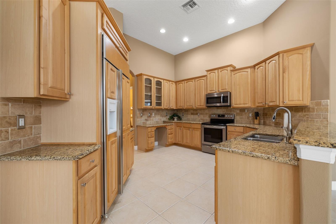
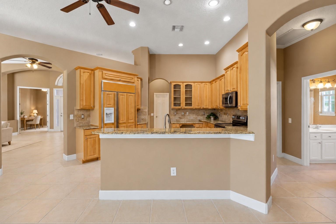
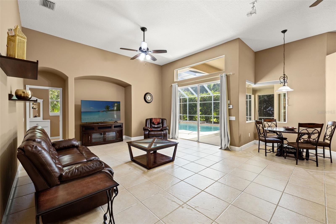
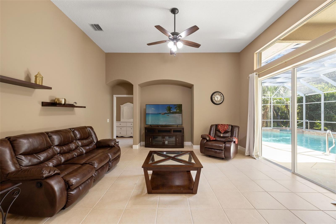
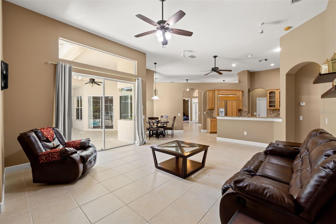
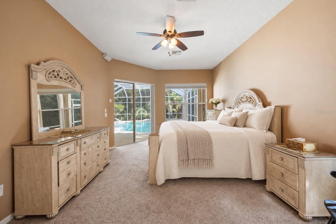
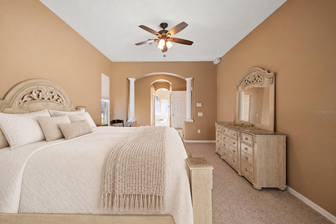
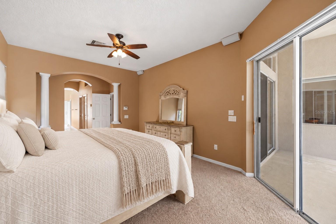
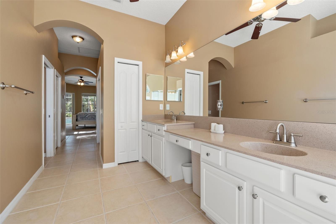
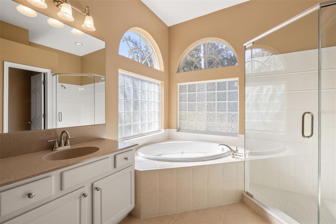
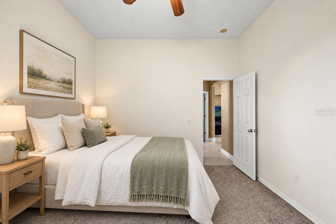
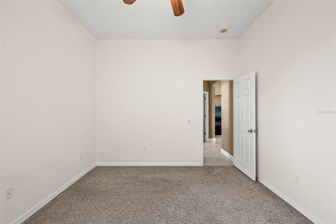
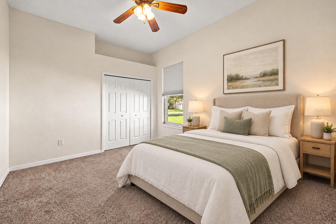
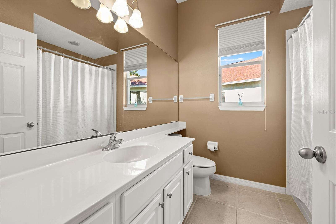
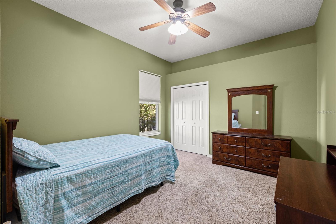
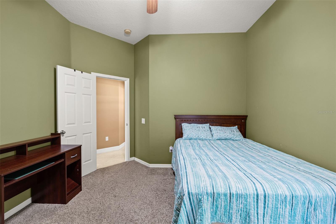
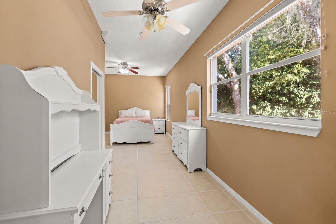
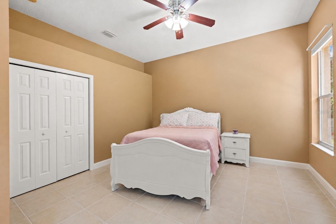
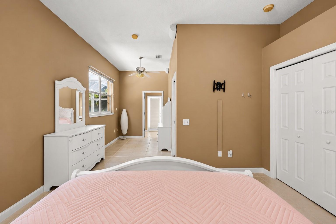
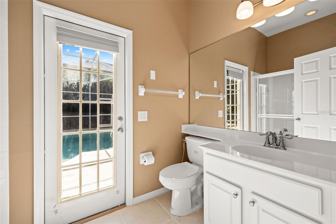
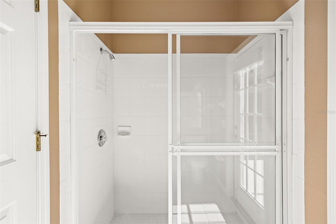
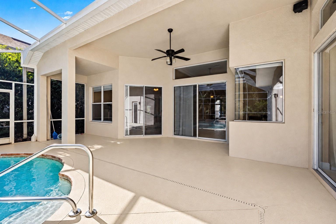
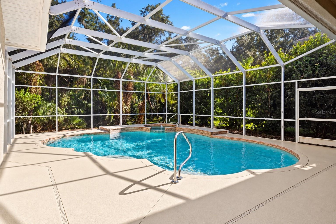
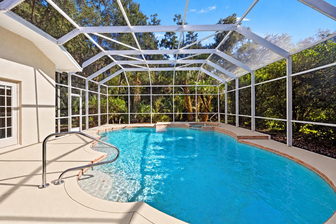
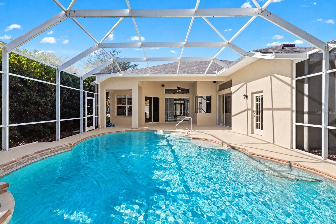
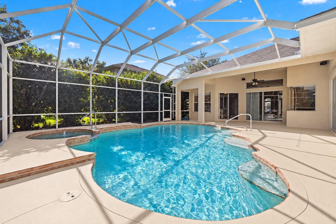
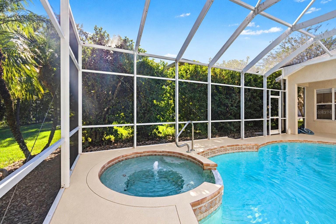
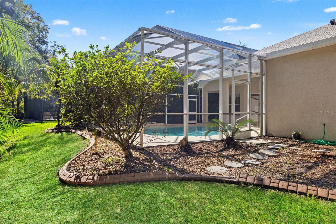
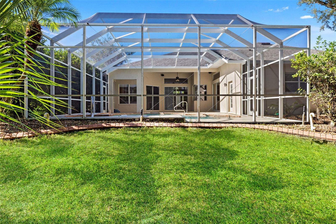
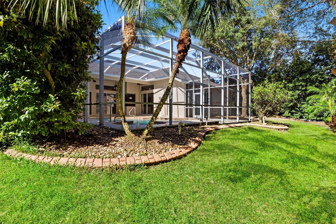
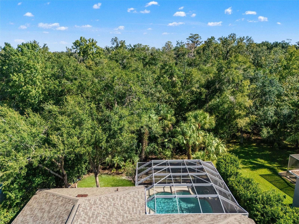
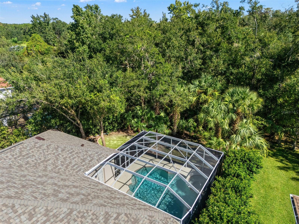
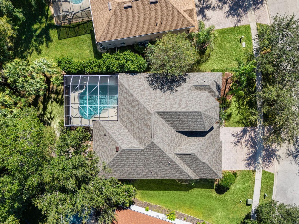
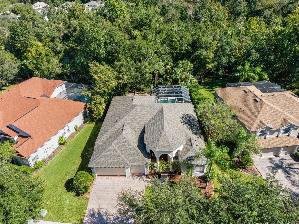
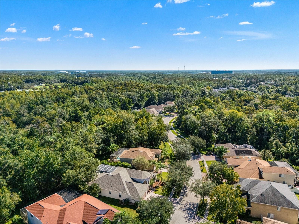
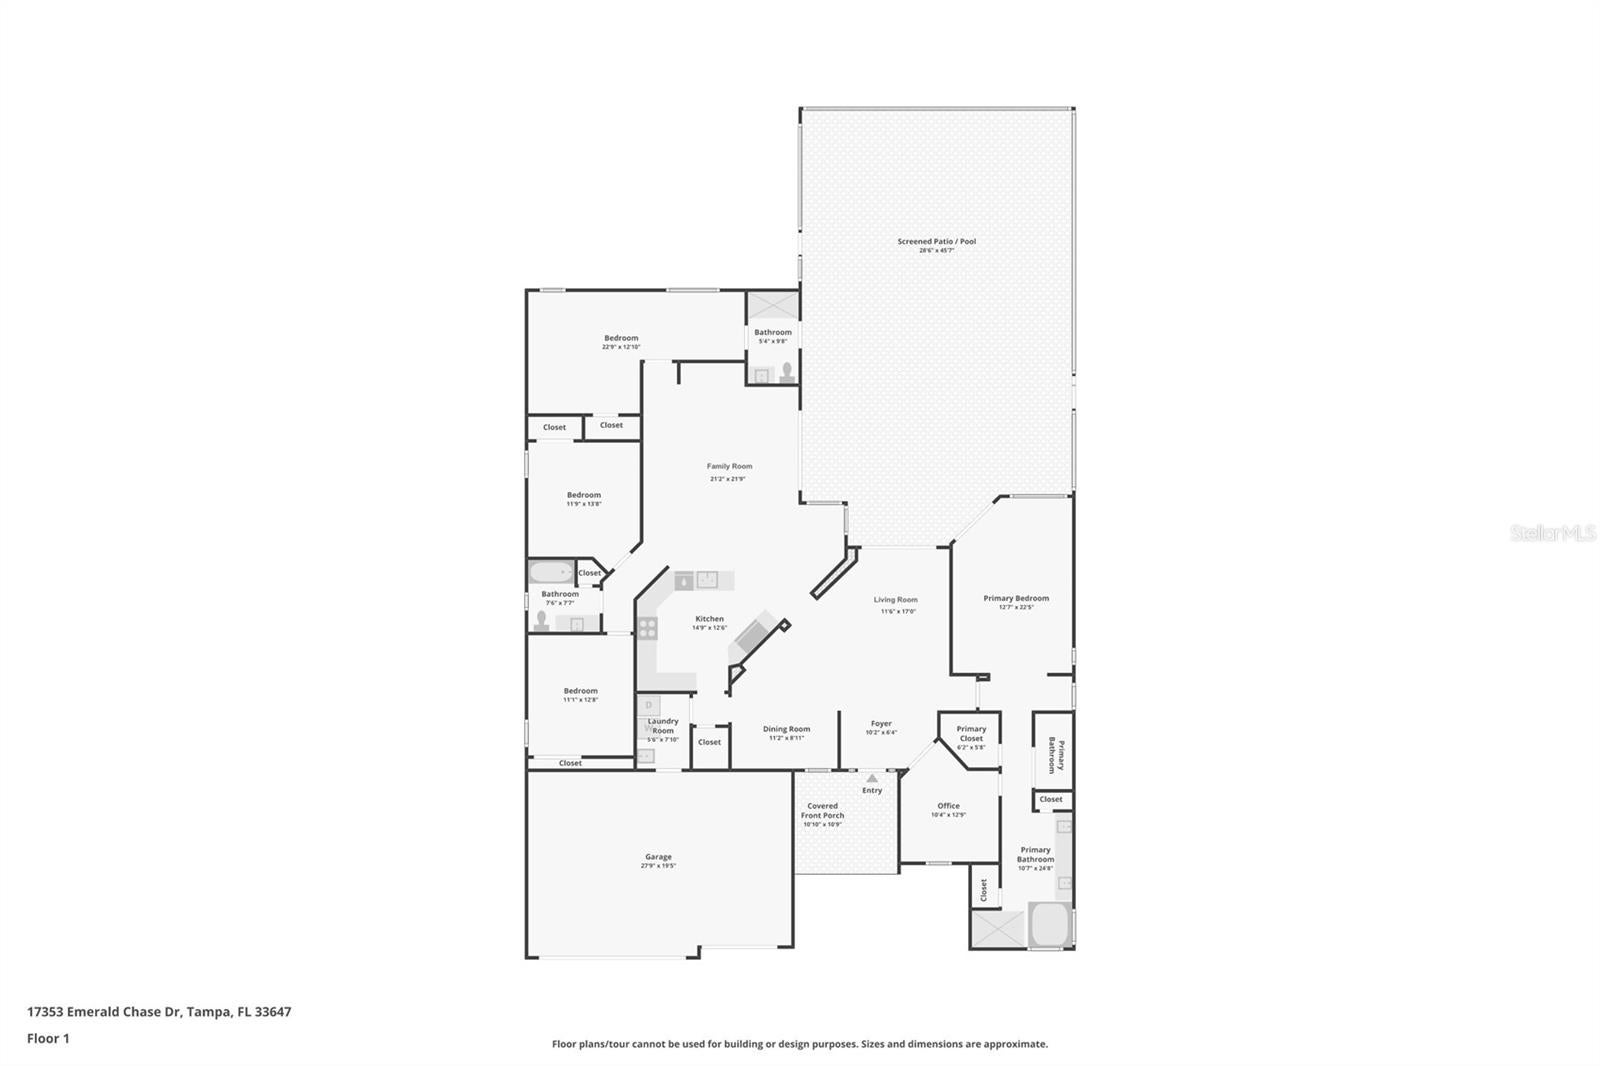
Virtually Staged. NEW ROOF AND NEW A/C SEPTEMBER 2026! An exceptional opportunity in the highly sought-after gated community of Ashington Estates in Tampa Palms! Perfectly positioned on a beautifully manicured conservation homesite, this impressive pool home combines privacy, and an incredibly versatile floor plan. Featuring 4 bedrooms, a dedicated office (which may be used as a 5th bedroom), 3 baths and a 3-car garage, this modified Strauss floor plan offers generous living spaces designed for comfortable everyday living and effortless entertaining. From the moment you enter through the decorative glass front door, you are welcomed by soaring ceilings, graceful archways, elegant crown molding, decorative niches and an abundance of natural light. Beautiful 18x18 ceramic tile flooring flows throughout the main living areas, creating a warm and inviting atmosphere. The spacious formal living and dining areas offer wonderful flexibility for entertaining, while the comfortable family room features high ceilings and sliding glass doors overlooking the sparkling pool and lush conservation backdrop. The beautifully appointed kitchen features granite countertops, rich 42-inch raised-panel maple cabinetry, crown molding, a decorative tile backsplash, stainless steel appliances, a built-in recipe desk with glass-front cabinetry and a convenient breakfast bar. The thoughtful layout provides generous cabinetry and counter space while opening to the adjoining family room. The private primary suite is a peaceful retreat with sliding glass doors providing direct access to the pool and lanai. The spacious ensuite bath features dual vanities, a relaxing Jacuzzi soaking tub, a separate walk-in shower with a seamless glass enclosure and beautiful windows that fill the space with natural light. The thoughtfully designed split-bedroom floor plan provides privacy for family and guests. One of the most desirable features of this modified Strauss is the flexible rear bedroom, which can easily serve as a secondary suite, game room or additional home office. A dedicated office at the front of the home adds even more versatility to this exceptional floor plan. Step outside and discover your own private Florida oasis! The expansive screened lanai wraps around a beautiful swimming pool and spa, creating an incredible setting for relaxing or entertaining. The entire pool enclosure has been rescreened with new screening and fresh paint on the concrete flooring, adding to the appeal of this inviting outdoor retreat. Additional pool features include an electric heat pump, soothing fountain, and convenient indoor electronic controls. Beyond the pool, the beautifully landscaped conservation homesite provides a peaceful, park-like backdrop with mature trees, lush greenery and exceptional privacy. Residents enjoy exclusive access to Club Tampa Palms, a multimillion-dollar recreation center featuring a state-of-the-art fitness facility, three swimming pools (including a heated pool with a waterslide), a heated spa, tennis and basketball courts, playgrounds and year-round activities. Ideally located just minutes from top-rated schools, the University of South Florida, Tampa Premium Outlets, The Shops at Wiregrass, Moffitt Cancer Center, James A. Haley Veterans' Hospital, AdventHealth and major highways including I-75 and I-275. A wonderful opportunity to enjoy spacious living, exceptional privacy and the sought-after Tampa Palms lifestyle! Welcome Home!
Listing Information
Facts & Features
Location
Community Information
Architecture
Features & Amenities
Property Features
Square Footage
Tax & Financial Information
Schools
Freedom High School
Wharton High School
Maniscalco K-8 School
Bartels Middle School
Benito Middle School
Chiles Elementary School
Tampa Palms Elementary School
Lutz Preparatory School
School ratings are provided for informational purposes only and are subject to change. Attendance boundaries are for reference only — contact the school or district directly to verify enrollment eligibility.
Historical Data
Price History
| Date | Event | Price |
|---|---|---|
| 10/04/2026 | Listed for sale | $750,000 |
Listed by Kristy Darragh · FLORIDA EXECUTIVE REALTY · 8139723430
Listing information provided exclusively for consumers' personal, non-commercial use and may not be used for any purpose other than to identify prospective properties consumers may be interested in purchasing. Information deemed reliable but not guaranteed by the MLS. Copyright 2026, Stellar MLS. All rights reserved.
Last Updated: November 15, 2026 at 7:09 PM | Source: Stellar MLS | MLS#: TB8554144

Similar Homes For Sale In Tampa
Start Your Real Estate Journey
Whether you have questions about this listing, want to schedule a showing, or just want to talk through your options, Alene Civil is here to help. Reach out and expect a response within one business day.
How can I help?
Alene Civil is here to help. Reach out and expect a response within one business day.
Thanks — Alene Civil will be in touch shortly.
Make A Plan For Your Purchase
Know what you can afford before you start shopping — then run the numbers on any home you have in mind.
How much house can I afford?
- Principal & interest
- Property taxes
- Homeowner's insurance
- HOA dues
If your monthly savings are applied to the loan principal.
Enter your income, debts, and down payment to see how much home you may qualify for. Estimates only — not a lending decision.
Want to know more?
Keisha Durand is here to help. Reach out and expect a response within one business day.
✓ Thanks — Keisha Durand will be in touch shortly.
Your Next Chapter Starts With Just A Few Steps
Before you fall in love with a home, know what you can afford. Fill out a quick pre-approval so you're ready to make your move — on your timeline.

Pre-approval made easy
We're here to help you find the best option, not to help the best option find you. Trust that your information will not be shared with many different lenders like so many platforms do.
What type of home are you looking for?
How do you plan to use your new home?
Where are you in the home buying process?
Are you currently working with a real estate agent?
Do you currently own a home?
Is this your first time purchasing a home?
Do you plan to sell your current home before purchasing a new one?
Have you or your spouse served in the US military?
Veterans and active US military may be eligible for a $0 down VA loan.
What is your price range?
What is your current employment status?
What is your household pre-tax annual income?
What is your credit score?
Have you had a bankruptcy or foreclosure in the past 3 years?
Almost done — where can we reach you?
✓ Thank you for your time!
You'll hear back within one business day with your next steps.