
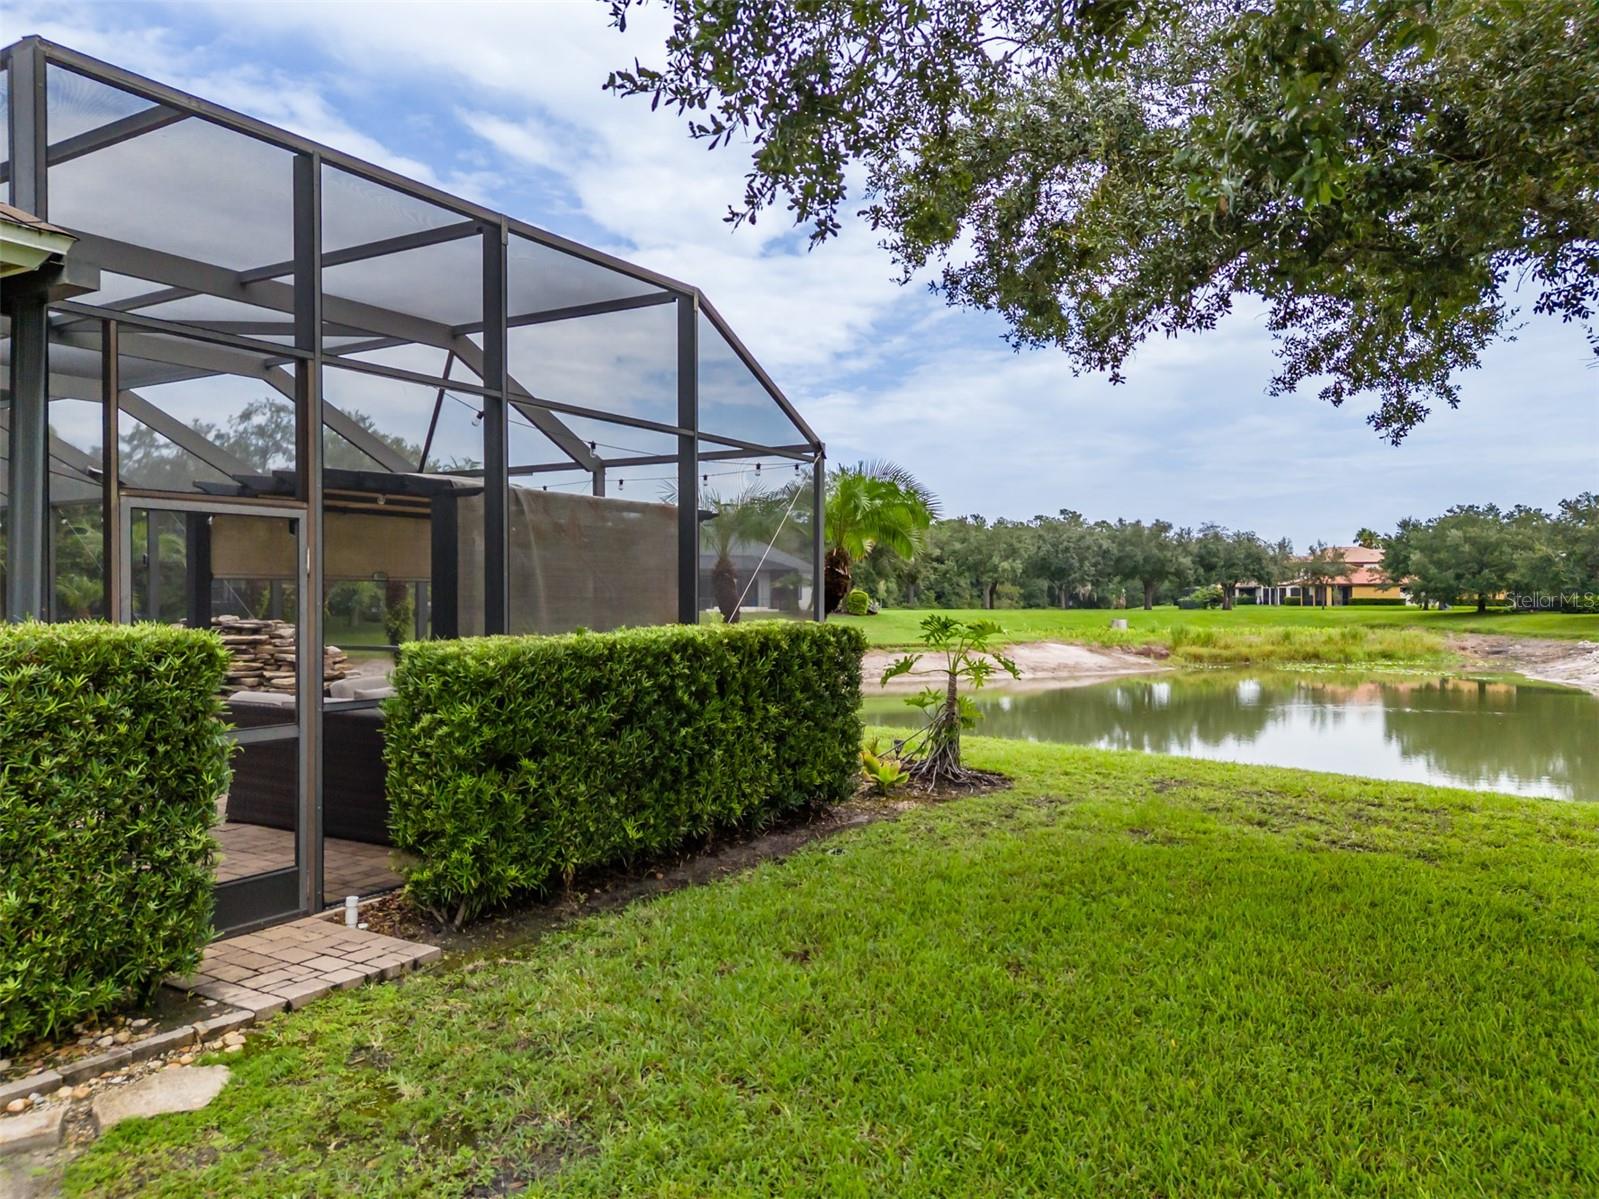
8016 Cypress Crossing Ct
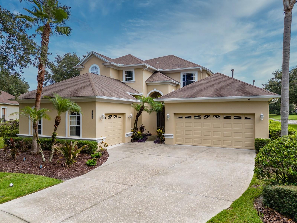
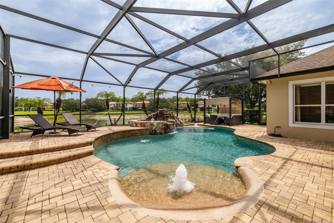
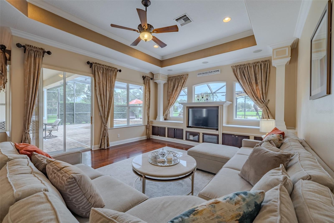
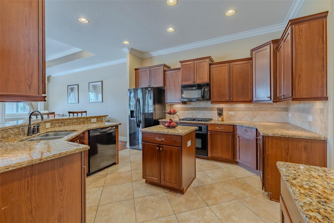
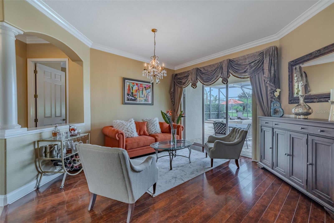
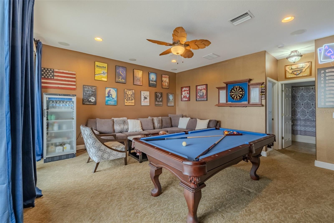
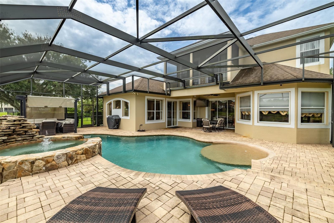
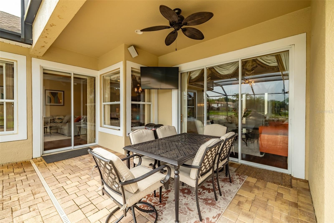
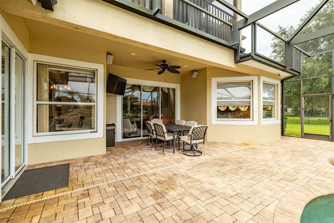
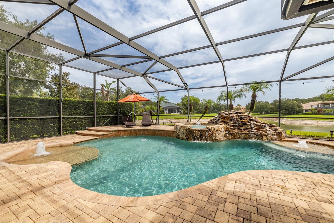
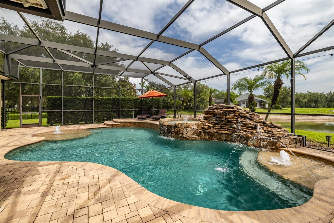
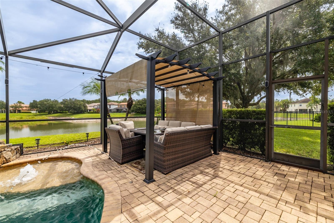
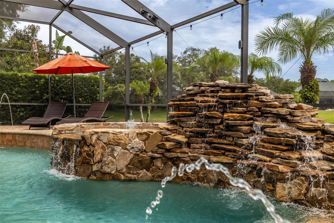
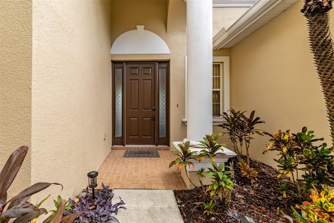
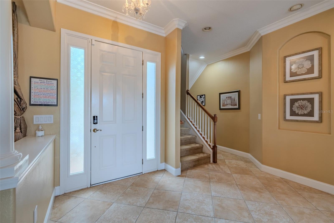
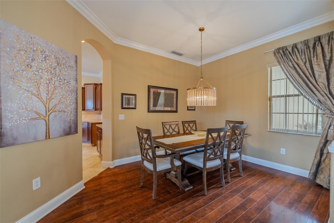
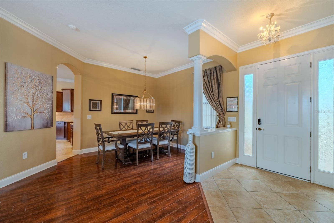
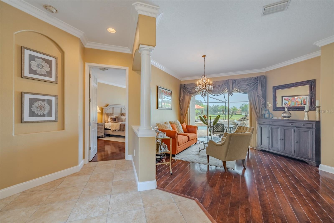
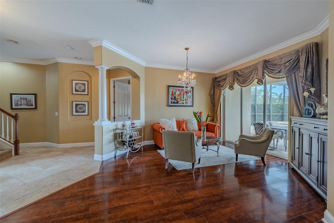
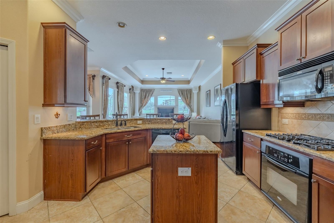
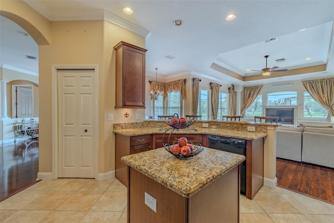
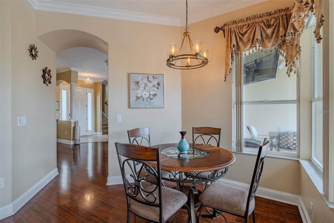
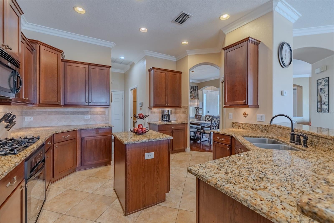
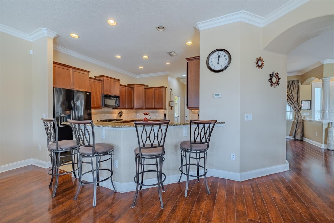
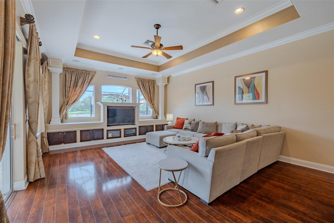
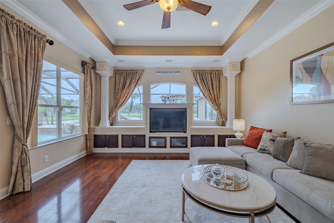
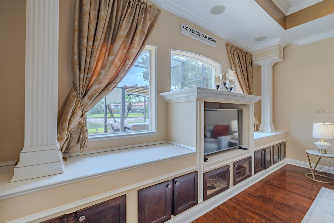
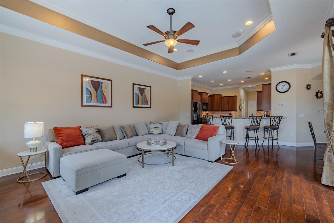
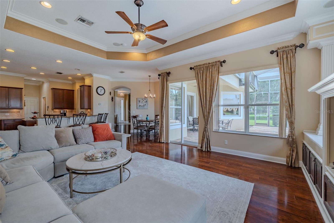
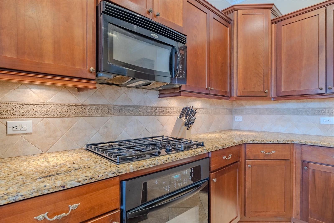
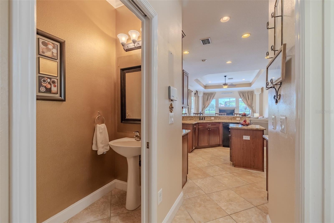
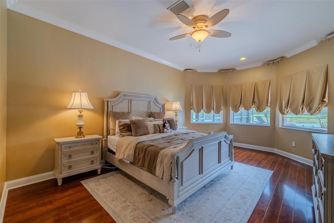
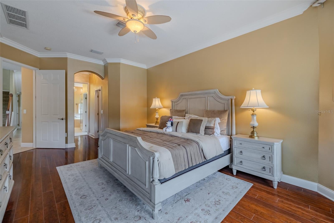
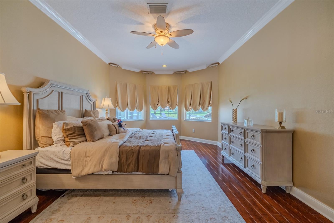
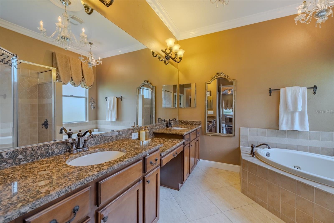
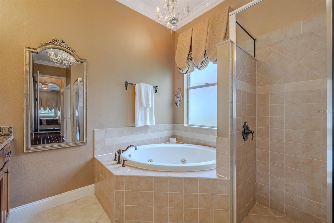
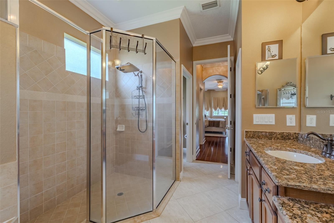
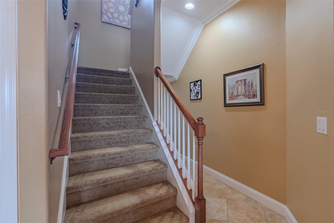
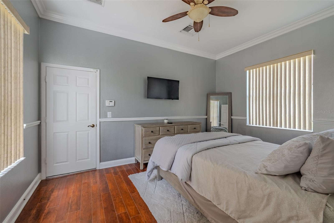
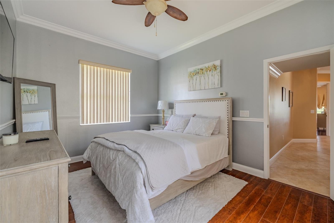
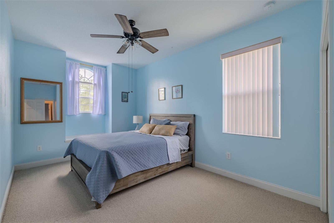
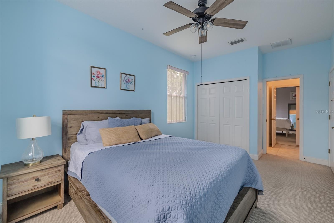
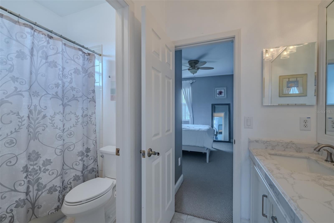
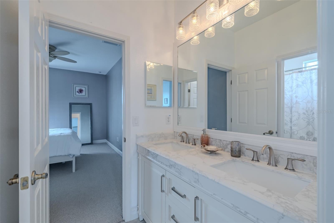
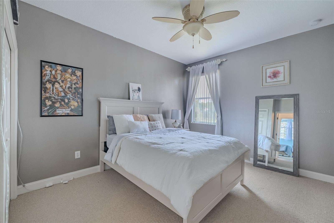
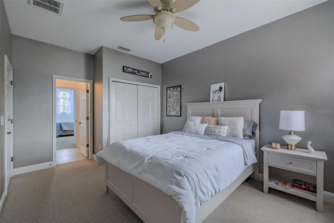
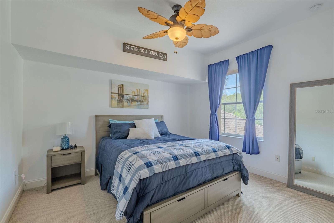
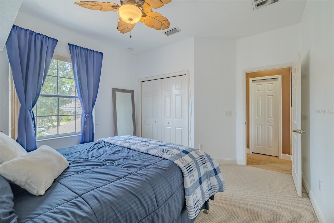
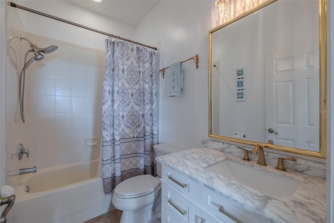
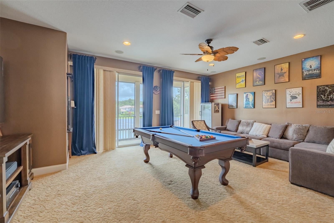
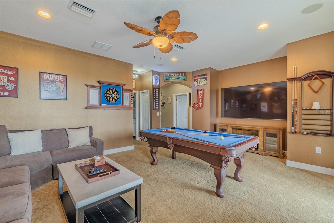
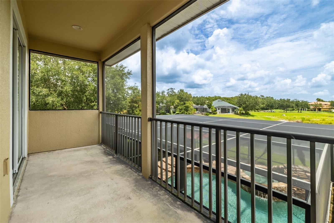
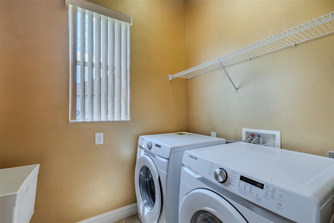
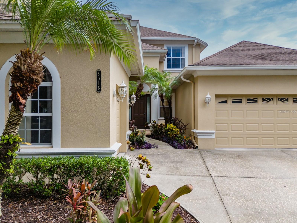
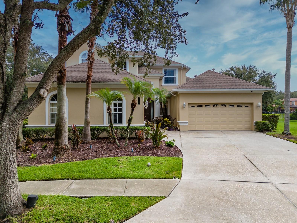
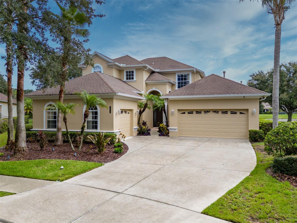
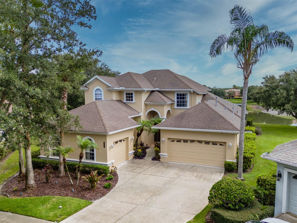
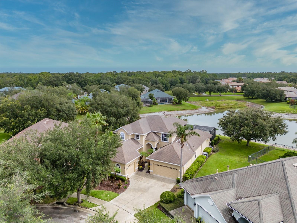
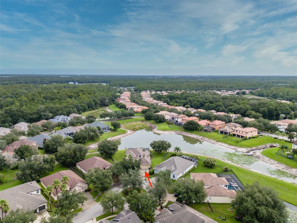
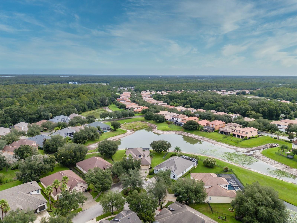
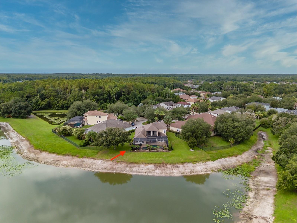
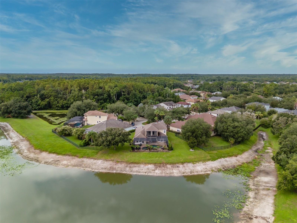
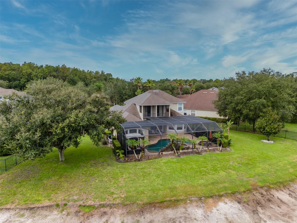
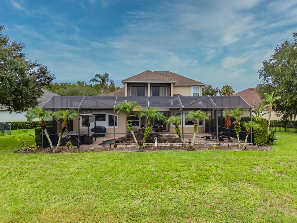
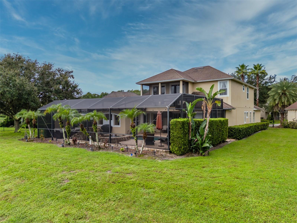
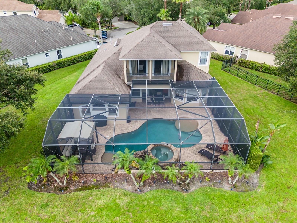
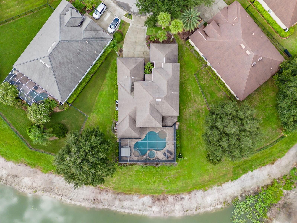
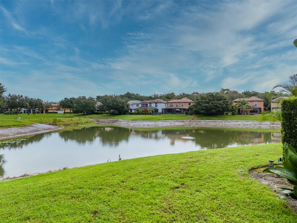
Welcome to this exceptional executive pool home tucked away at the end of a quiet cul-de-sac in Grand Hampton, one of Tampa's most desirable communities. Situated on arguably the best lot in the neighborhood, this spectacular property offers an oversized lot with tranquil pond views, no rear neighbors, and an incredible outdoor living experience. Offering 4 bedrooms, a private office that can easily serve as a 5th bedroom, 3 full baths, 1 half bath, and an oversized 3-car garage, this home combines timeless elegance with thoughtful updates. Since 2020, the sellers have beautifully renovated both upstairs bathrooms, adding modern style and functionality. Upstairs AC replaced in 2024. pool heater 2024, pool pump 2024. Step through the front door and be greeted by gleaming hardwood floors and stunning views through the living room sliders to the resort-style pool beyond. A formal dining room sits just off the foyer, perfect for entertaining. The gourmet kitchen features abundant cabinetry, a gas cooktop, center island with breakfast bar, spacious dinette, and seamless flow into the family room. Custom built-in shelving frames a picture window showcasing peaceful pond views, while expansive glass doors bring the outdoors in. The first-floor primary suite is a private retreat featuring two walk-in closets and a luxurious bath with dual vanities, a separate tiled shower, jetted soaking tub, and private water closet. The first floor also features a convenient half bath, and a large laundry room with utility sink leading to the attached two-car garage. The separate one-car garage is currently outfitted as a home gym. Upstairs you'll find the perfect gathering space with an oversized bonus/game room complete with pool table, large television, and plenty of room for sectional seating. Three additional bedrooms and two beautifully renovated full bathrooms complete the second floor, along with a private balcony overlooking the sparkling pool and serene pond. Outdoor living is nothing short of spectacular. The screened lanai features a heated spa, resort-style pool with dramatic rock waterfall, decorative spraying jets, paver decking, sun shade, covered entertaining area with television, and ample space for lounging and dining. Beyond the screen enclosure is an expansive backyard with plenty of room to play, all overlooking the peaceful pond with no rear neighbors. This is a rare opportunity to own one of the finest homesites in the community while enjoying spacious living, quality updates, and an incredible indoor-outdoor lifestyle.
Listing Information
Facts & Features
Location
Community Information
Architecture
Features & Amenities
Property Features
Square Footage
Tax & Financial Information
Schools
Bartels Middle School
Assigned school for this home
Denham Oaks Elementary School
Chiles Elementary School
Freedom High School
Hunter's Green Elementary School
Lake Myrtle Elementary School
Pride Elementary School
Turner-Bartels K-8 School
School ratings are provided for informational purposes only and are subject to change. Attendance boundaries are for reference only — contact the school or district directly to verify enrollment eligibility.
Historical Data
Price History
| Date | Event | Price |
|---|---|---|
| 08/07/2026 | Listed for sale | $860,000 |
Listed by Beth Raulerson · COMPASS FLORIDA LLC · 8133659935
Listing information provided exclusively for consumers' personal, non-commercial use and may not be used for any purpose other than to identify prospective properties consumers may be interested in purchasing. Information deemed reliable but not guaranteed by the MLS. Copyright 2026, Stellar MLS. All rights reserved.
Last Updated: August 15, 2026 at 5:07 PM | Source: Stellar MLS | MLS#: TB8536768

Similar Homes For Sale In Tampa
Start Your Real Estate Journey
Whether you have questions about this listing, want to schedule a showing, or just want to talk through your options, Alene Civil is here to help. Reach out and expect a response within one business day.
How can I help?
Alene Civil is here to help. Reach out and expect a response within one business day.
Thanks — Alene Civil will be in touch shortly.
Make A Plan For Your Purchase
Know what you can afford before you start shopping — then run the numbers on any home you have in mind.
How much house can I afford?
- Principal & interest
- Property taxes
- Homeowner's insurance
- HOA dues
If your monthly savings are applied to the loan principal.
Enter your income, debts, and down payment to see how much home you may qualify for. Estimates only — not a lending decision.
Want to know more?
Keisha is here to help. Reach out and expect a response within one business day.
✓ Thanks — Keisha will be in touch shortly.
Your Next Chapter Starts With Just A Few Steps
Before you fall in love with a home, know what you can afford. Fill out a quick pre-approval so you're ready to make your move — on your timeline.

Pre-approval made easy
We're here to help you find the best option, not to help the best option find you. Trust that your information will not be shared with many different lenders like so many platforms do.
What type of home are you looking for?
How do you plan to use your new home?
Where are you in the home buying process?
Are you currently working with a real estate agent?
Do you currently own a home?
Is this your first time purchasing a home?
Do you plan to sell your current home before purchasing a new one?
Have you or your spouse served in the US military?
Veterans and active US military may be eligible for a $0 down VA loan.
What is your price range?
What is your current employment status?
What is your household pre-tax annual income?
What is your credit score?
Have you had a bankruptcy or foreclosure in the past 3 years?
Almost done — where can we reach you?
✓ Thank you for your time!
You'll hear back within one business day with your next steps.