
13204 Lake Magdalene Blvd
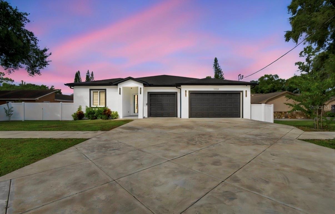
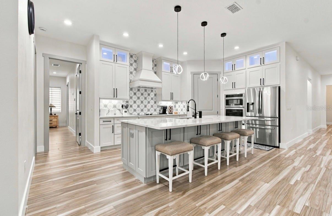
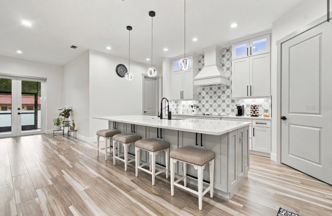
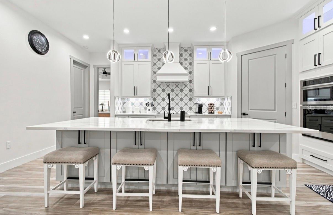
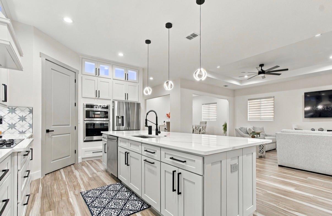
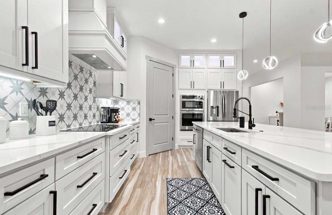
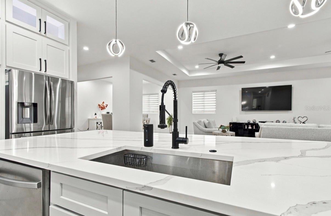
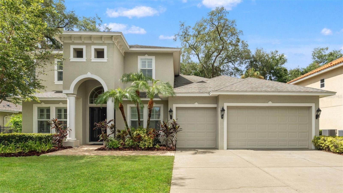
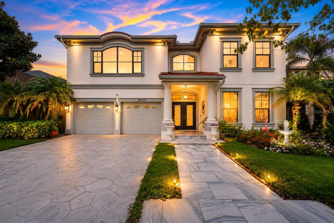
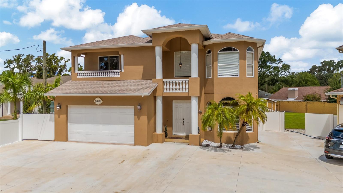
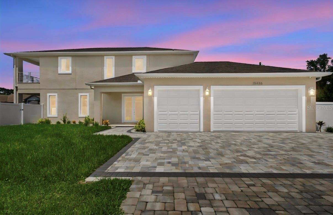
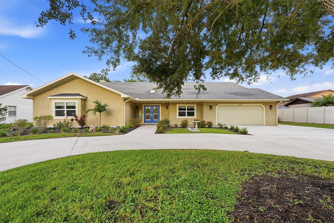
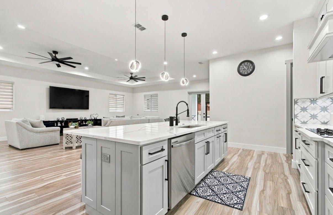
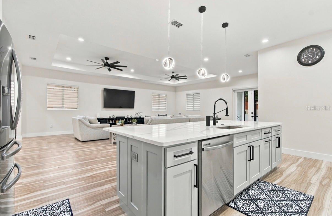
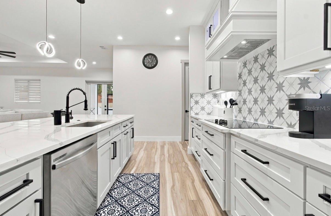
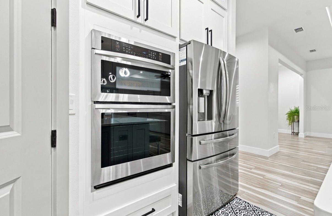
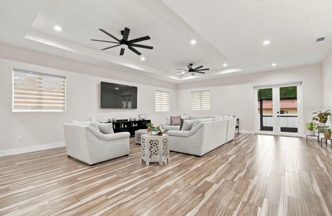
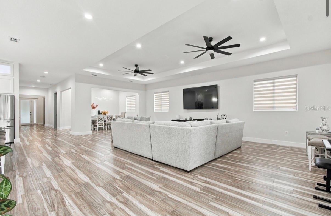
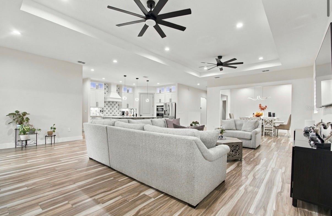
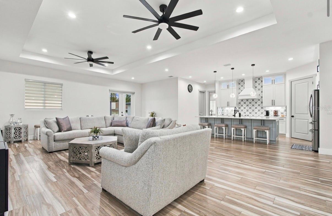
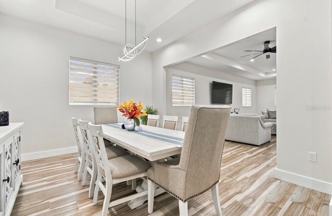
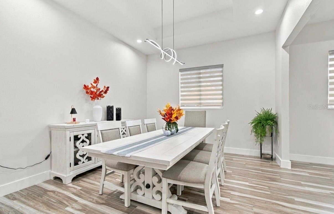
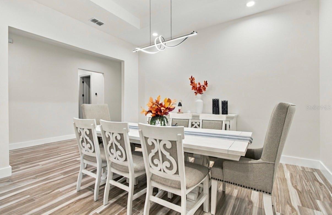
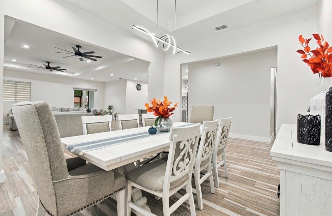
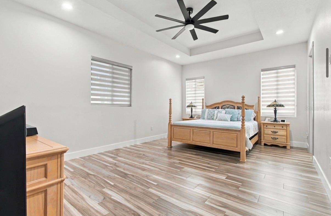
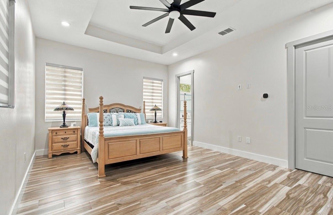
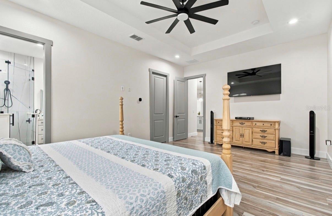
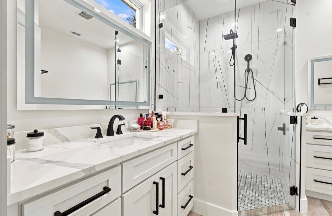
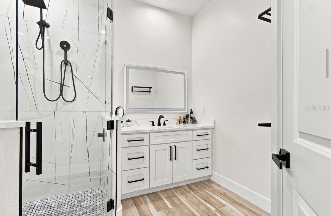
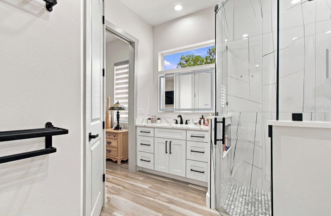
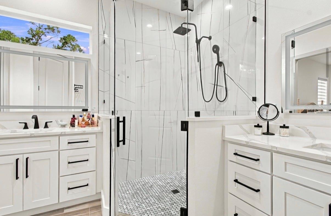
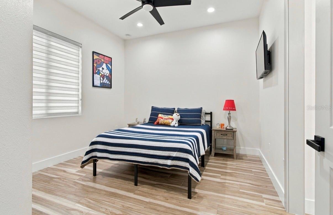
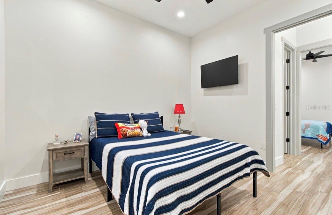
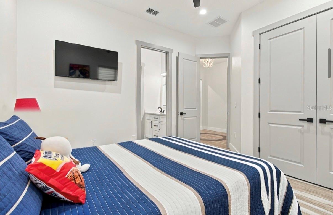
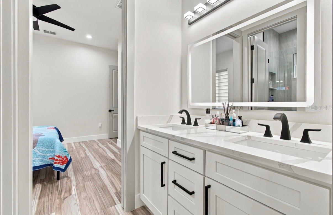
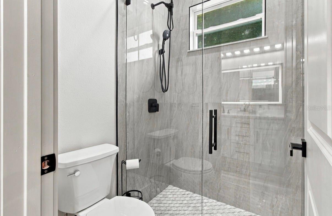
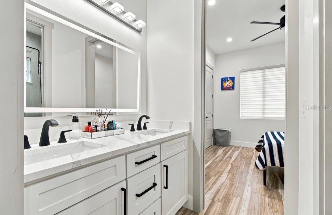
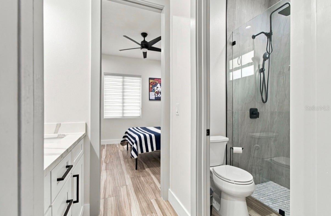
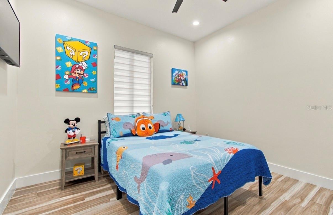
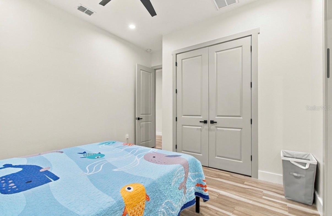
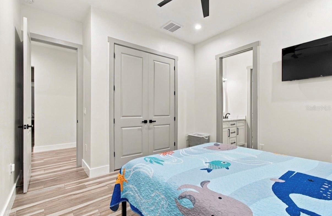
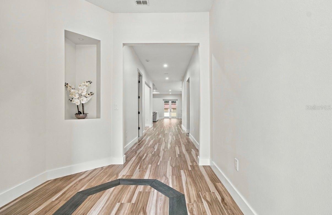
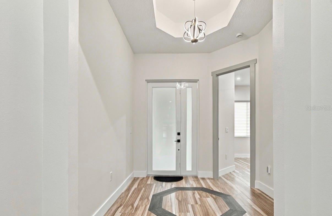
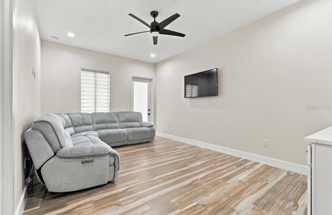
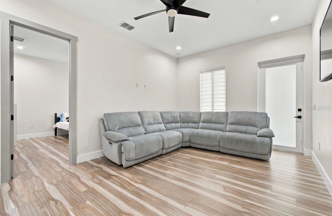
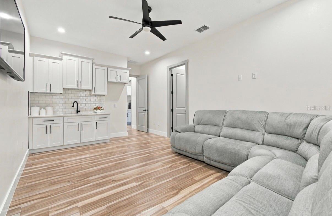
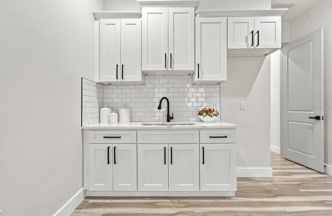
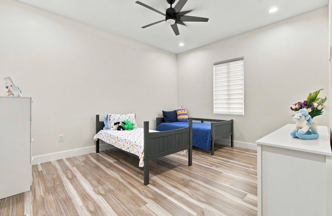
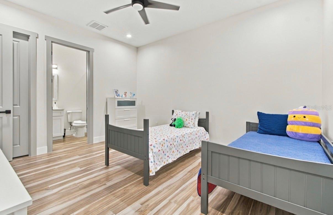
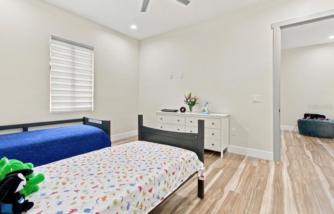
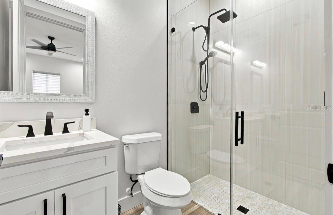
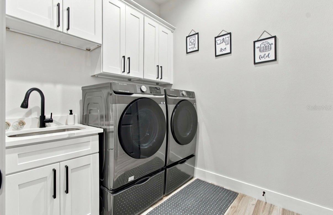
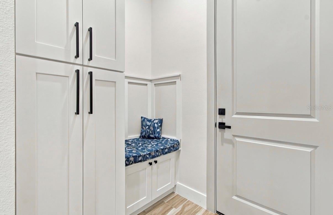
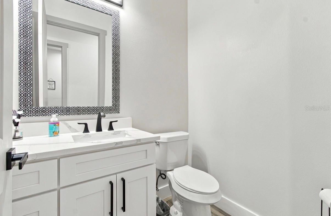
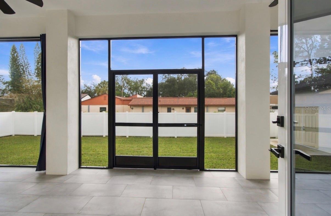
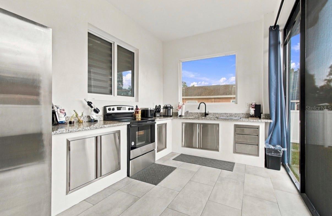
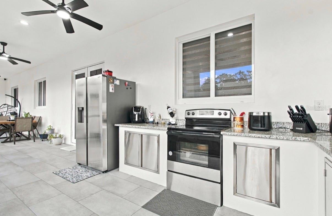
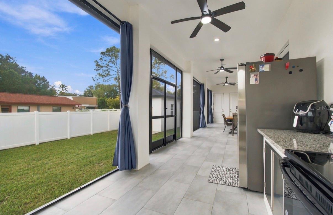
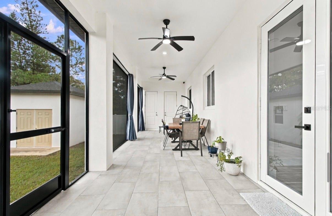
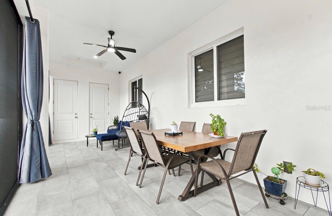
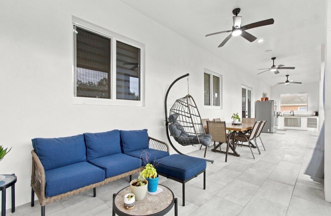
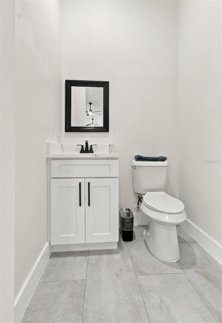
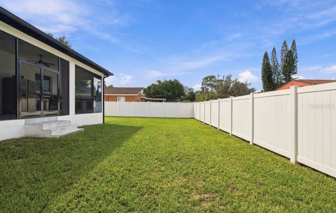
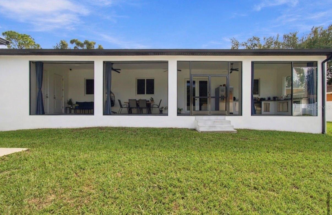
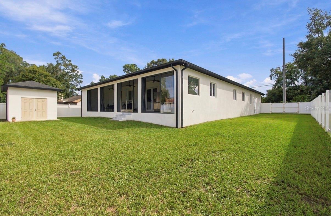
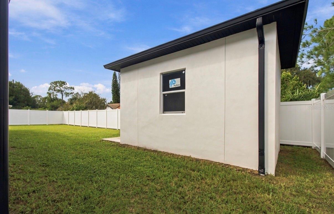
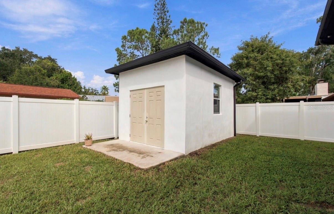
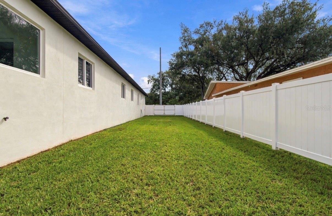
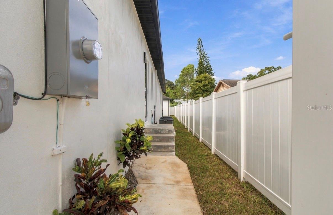
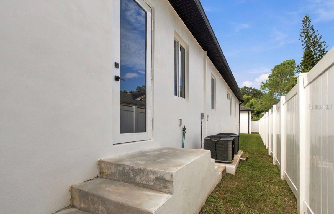
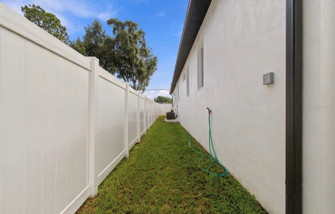
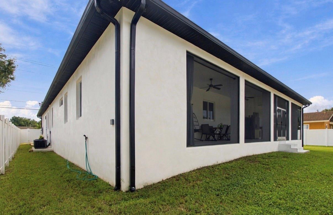
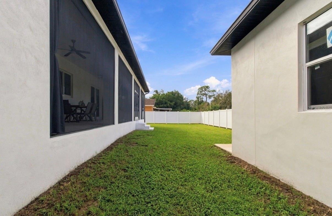
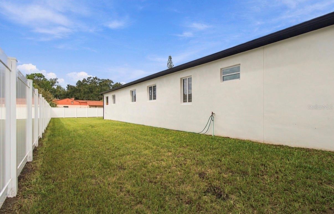
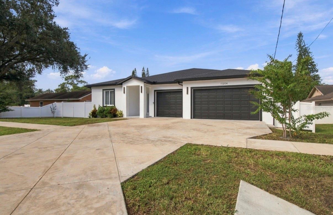
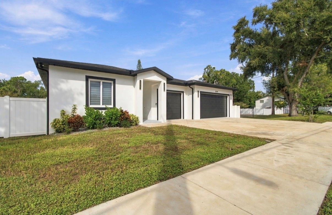
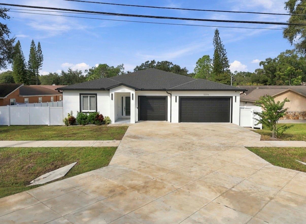
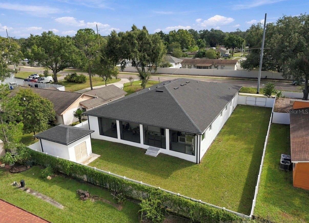
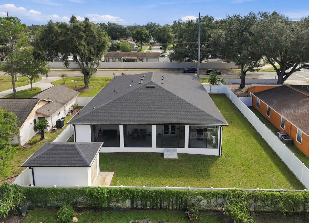
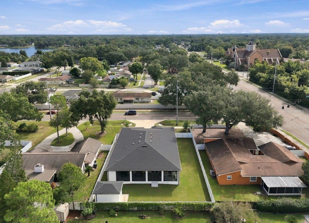
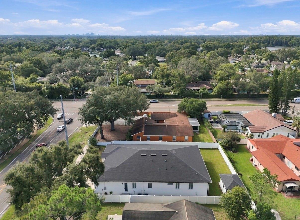
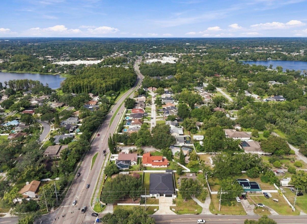
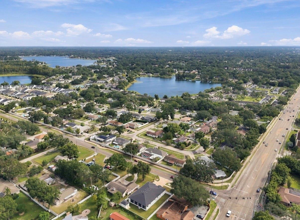
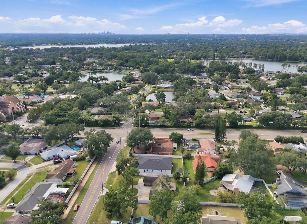
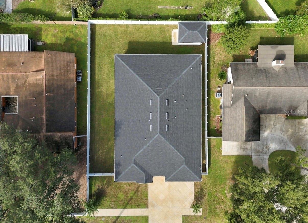
Take a look at this exceptional model home in the heart of Tampa’s highly desirable Lake Magdalene community. This beautifully designed and meticulously maintained home offers 5 bedrooms, 3 full bathrooms, 2 half bathrooms, a private office, and a 3-car garage. All bedrooms feature built-in closet systems, while the primary suite offers a spacious walk-in closet. The primary bathroom features dual vanities, shaker cabinetry, quartz countertops, and a frameless glass walk-in shower. With two spacious bedroom suites, this home offers excellent flexibility for a variety of living arrangements. Throughout the home, you’ll find soaring ceilings, porcelain tile flooring, 8-foot doors, modern fixtures, and zebra blinds/window treatments. Two high-efficiency HVAC systems provide comfort throughout, while foam insulation in the walls and attic helps improve energy efficiency. All exterior doors and windows are hurricane-rated, high-impact. The impressive chef’s kitchen features real-wood shaker cabinetry extending to the ceiling, quartz countertops, stainless-steel appliances, and a massive pantry. The kitchen includes an oven, microwave, glass cooktop, and a hood. The approximately 10-foot island provides an ideal gathering space for entertaining family and friends, with additional storage beneath the rear cabinetry. This home also offers a versatile mother-in-law suite and multigenerational layout with a separate living area featuring its own living room, kitchenette, full bedroom, full bathroom, closet, and private exterior door to the yard. This setup is ideal for an in-law, extended family member, or older child seeking additional privacy and independence. Entering from the garage, you’ll find a convenient mudroom area. The interior laundry room includes a sink and linen closet. Exterior security cameras are included. Additional features include a whole-home vacuum system with five vacuum ports and one sweep port. The garage also includes a water connection for washing vehicles, equipment, or other items. Step outside to the covered, screened-in patio featuring an impressive outdoor kitchen with a stove and refrigerator, both included. The patio also features tile flooring, a second half bathroom with air conditioning, and an adjoining room already pre-plumbed for a shower. By removing the adjoining wall, this space could potentially be converted into a full bathroom. The fully fenced backyard features a white vinyl fence and abundant green space, making it ideal for pets, children, entertaining, family gatherings, and summer barbecues. The spacious yard also provides ample room to create your own private outdoor oasis, including the potential to add the pool of your dreams. A storage building provides additional space for lawn equipment, tools, and other outdoor items. The driveway features a diamond-cut design intended to help minimize cracking and enhance curb appeal. With no HOA and no CDD, this one-story model home offers an exceptional combination of space, functionality, quality construction, and flexibility. Conveniently located near shopping, restaurants, Publix, Target, and other amenities, with Clearwater Beach and its famous white-sand beaches approximately 30 minutes away. This is a home designed for comfort, versatility, and years of enjoyment.
Listing Information
Facts & Features
Location
Community Information
Architecture
Features & Amenities
Property Features
Square Footage
Tax & Financial Information
Schools
Carrollwood K-8 School
Assigned school for this home
Buchanan Middle School
Adams Middle School
Lake Magdalene Elementary School
Dorothy Thomas Center
Forest Hills Elementary School
Miles Elementary School
Corbett Preparatory School Of Ids
School ratings are provided for informational purposes only and are subject to change. Attendance boundaries are for reference only — contact the school or district directly to verify enrollment eligibility.
Historical Data
Price History
| Date | Event | Price |
|---|---|---|
| 10/02/2026 | Listed for sale | $1,000,000 |
Listed by Ramez Lahham · YOU FIRST REALTY AND ASSOC LLC · 8134586686
Listing information provided exclusively for consumers' personal, non-commercial use and may not be used for any purpose other than to identify prospective properties consumers may be interested in purchasing. Information deemed reliable but not guaranteed by the MLS. Copyright 2026, Stellar MLS. All rights reserved.
Last Updated: October 3, 2026 at 10:52 AM | Source: Stellar MLS | MLS#: TB8553913

Start Your Real Estate Journey
Whether you have questions about this listing, want to schedule a showing, or just want to talk through your options, Alene Civil is here to help. Reach out and expect a response within one business day.
How can I help?
Alene Civil is here to help. Reach out and expect a response within one business day.
Thanks — Alene Civil will be in touch shortly.
Make A Plan For Your Purchase
Know what you can afford before you start shopping — then run the numbers on any home you have in mind.
How much house can I afford?
- Principal & interest
- Property taxes
- Homeowner's insurance
- HOA dues
If your monthly savings are applied to the loan principal.
Enter your income, debts, and down payment to see how much home you may qualify for. Estimates only — not a lending decision.
Want to know more?
Keisha is here to help. Reach out and expect a response within one business day.
✓ Thanks — Keisha will be in touch shortly.
Your Next Chapter Starts With Just A Few Steps
Before you fall in love with a home, know what you can afford. Fill out a quick pre-approval so you're ready to make your move — on your timeline.

Pre-approval made easy
We're here to help you find the best option, not to help the best option find you. Trust that your information will not be shared with many different lenders like so many platforms do.
What type of home are you looking for?
How do you plan to use your new home?
Where are you in the home buying process?
Are you currently working with a real estate agent?
Do you currently own a home?
Is this your first time purchasing a home?
Do you plan to sell your current home before purchasing a new one?
Have you or your spouse served in the US military?
Veterans and active US military may be eligible for a $0 down VA loan.
What is your price range?
What is your current employment status?
What is your household pre-tax annual income?
What is your credit score?
Have you had a bankruptcy or foreclosure in the past 3 years?
Almost done — where can we reach you?
✓ Thank you for your time!
You'll hear back within one business day with your next steps.