
15127 Pennington Rd
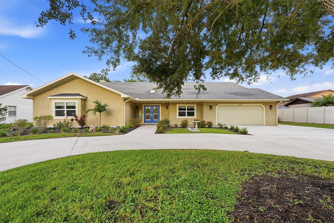
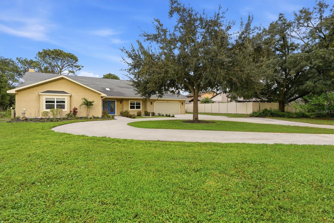
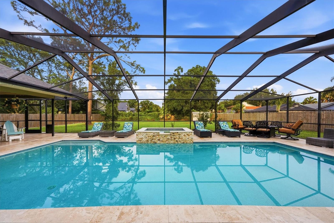
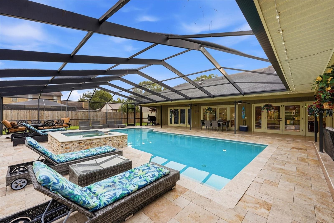
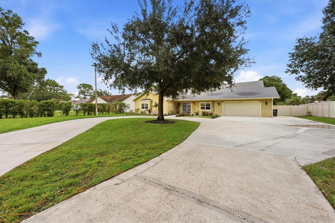
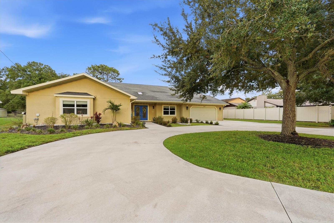
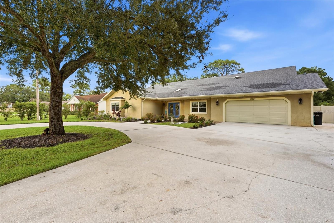
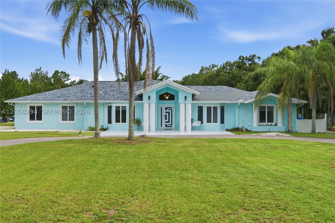
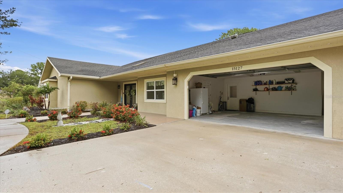
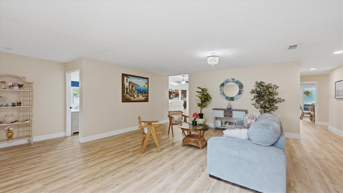
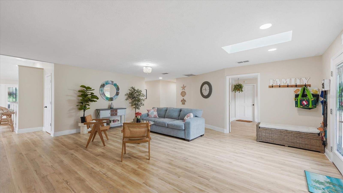
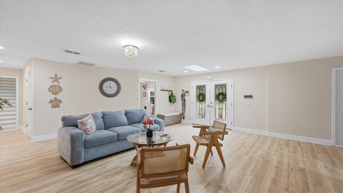
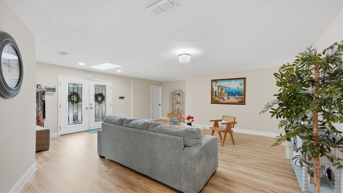
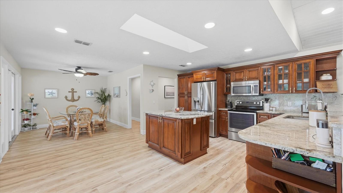
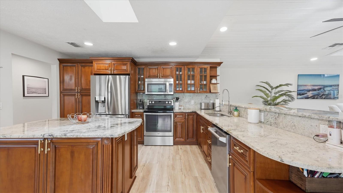
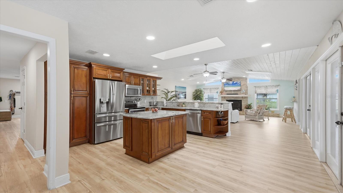
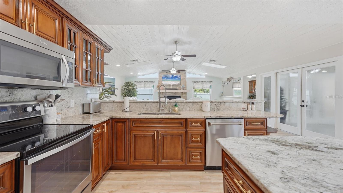
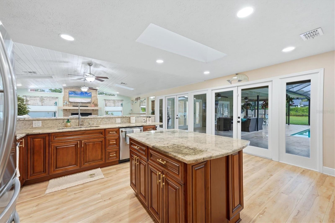
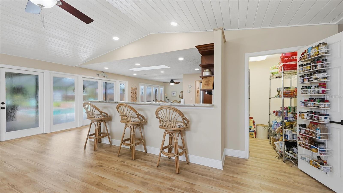
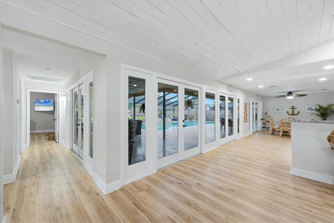
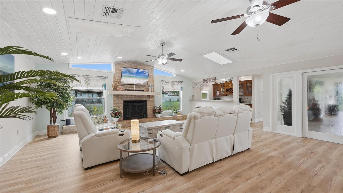
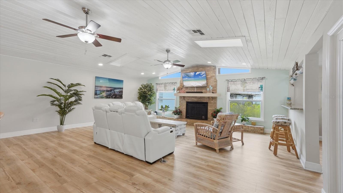
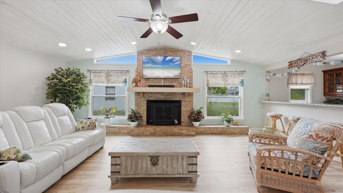
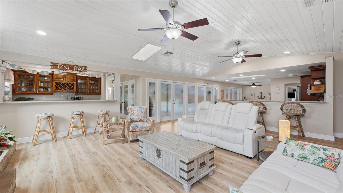
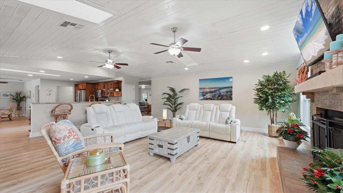
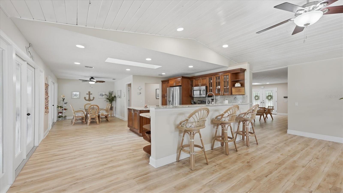
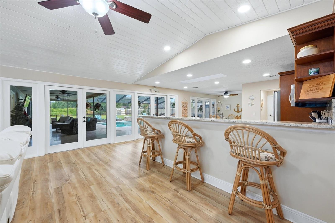
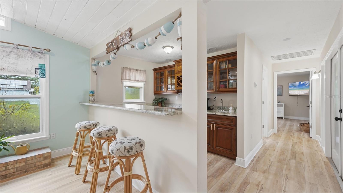
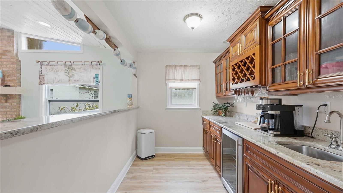
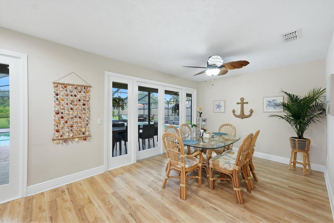
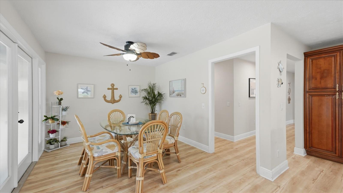
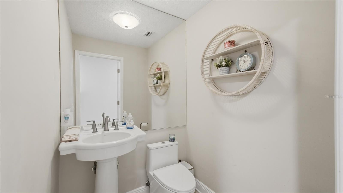
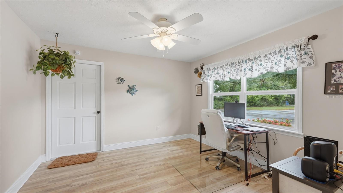
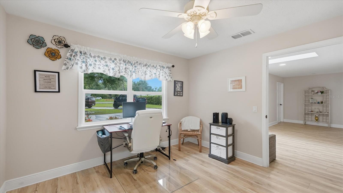
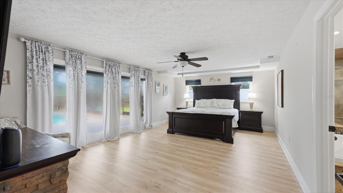
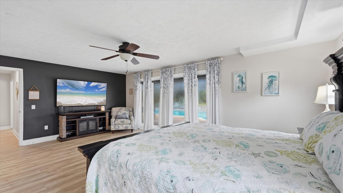
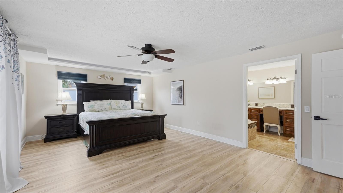
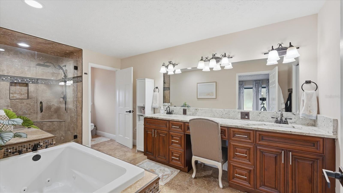
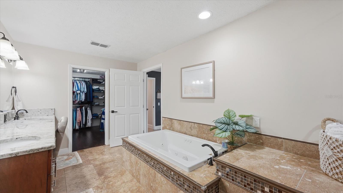
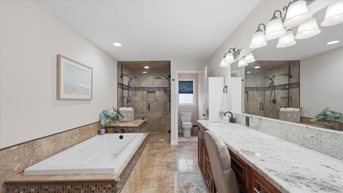
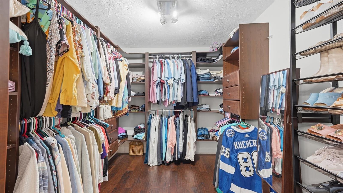
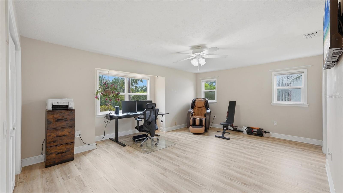
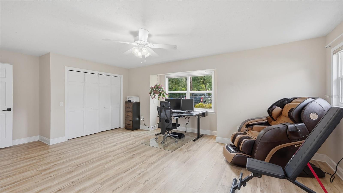
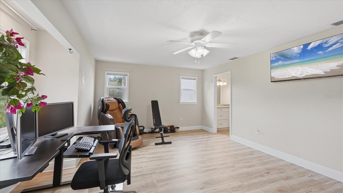
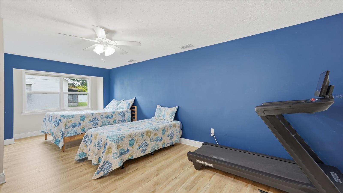
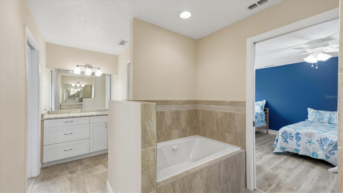
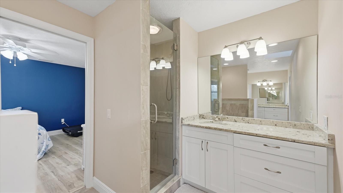
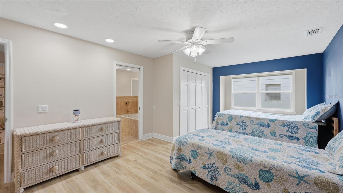
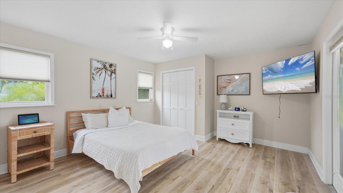
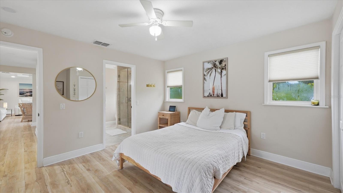
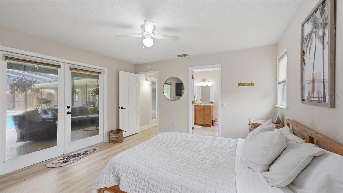
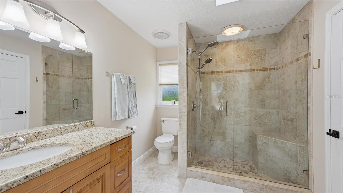
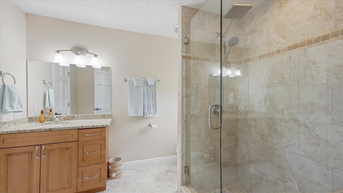
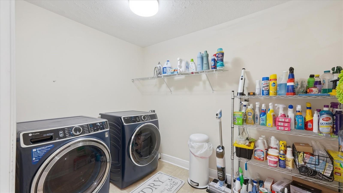
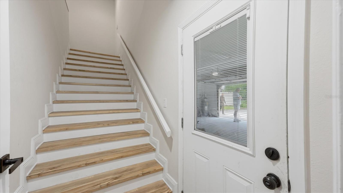
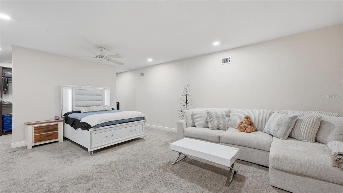
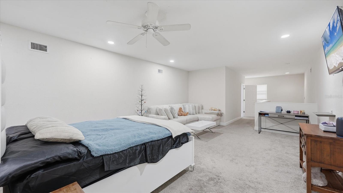
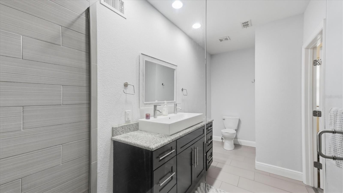
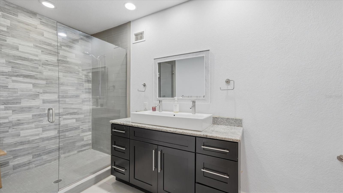
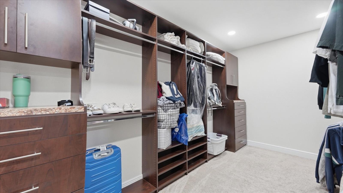
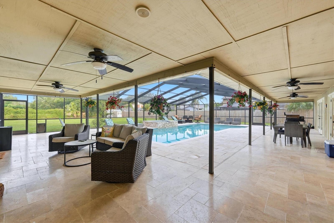
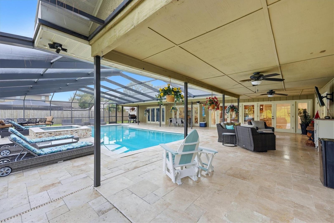
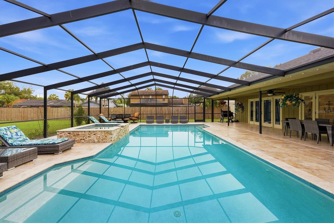
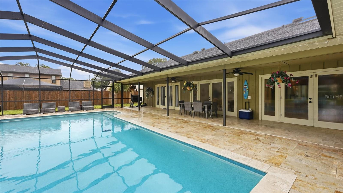
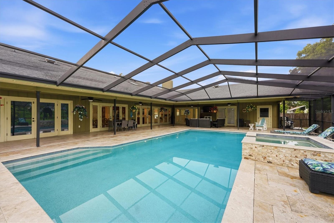
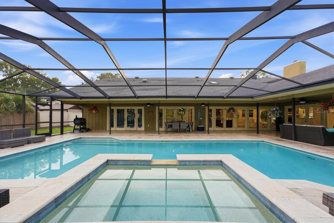
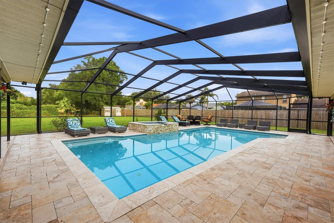
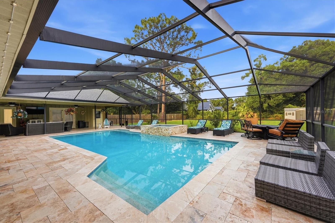
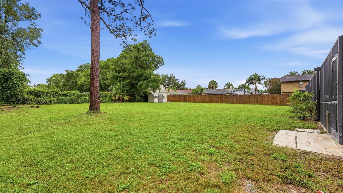
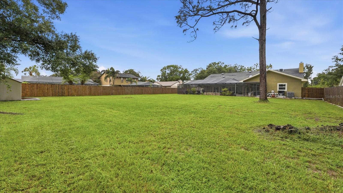
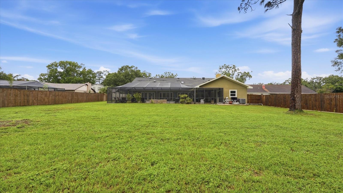
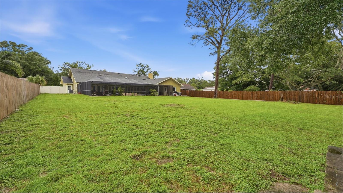
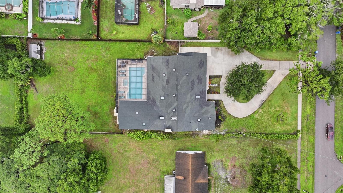
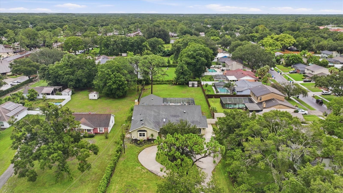
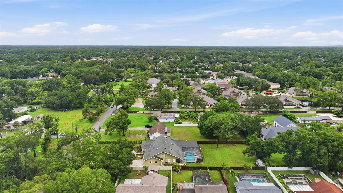
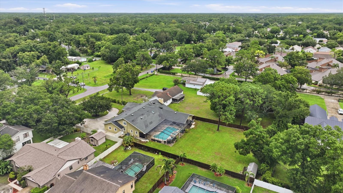
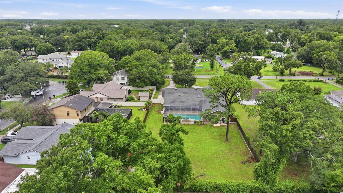
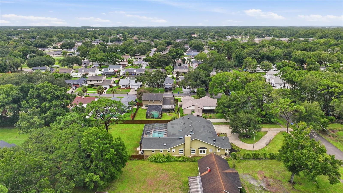
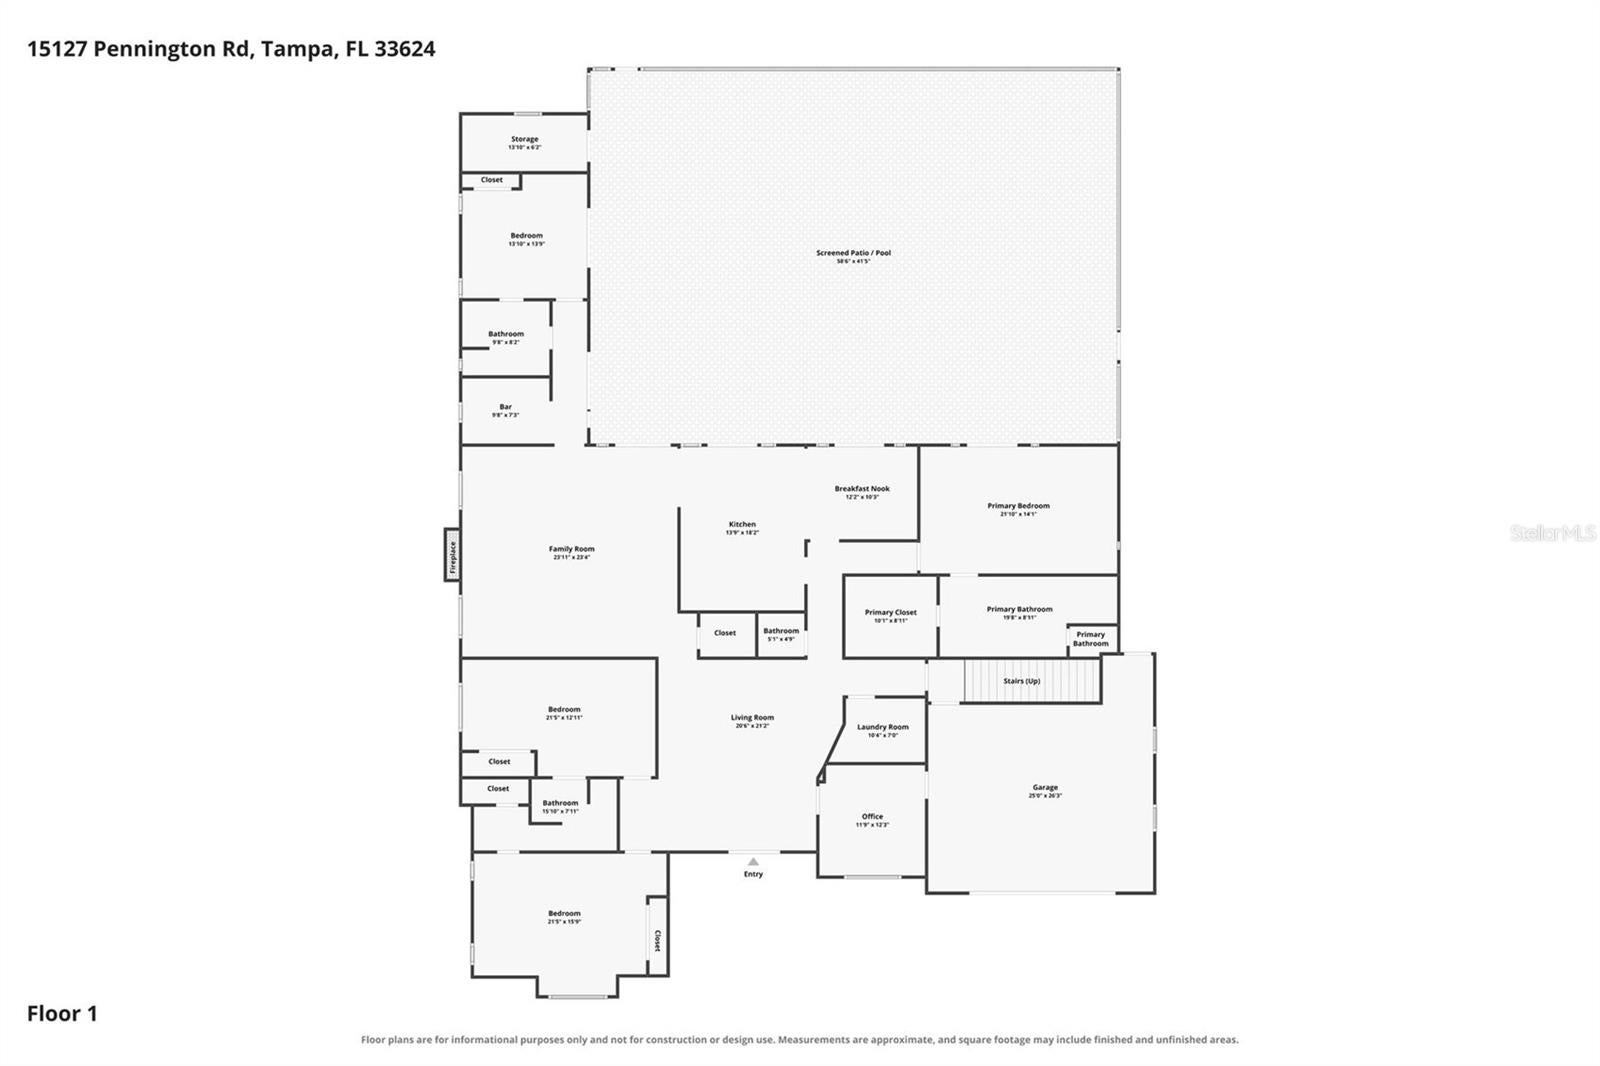
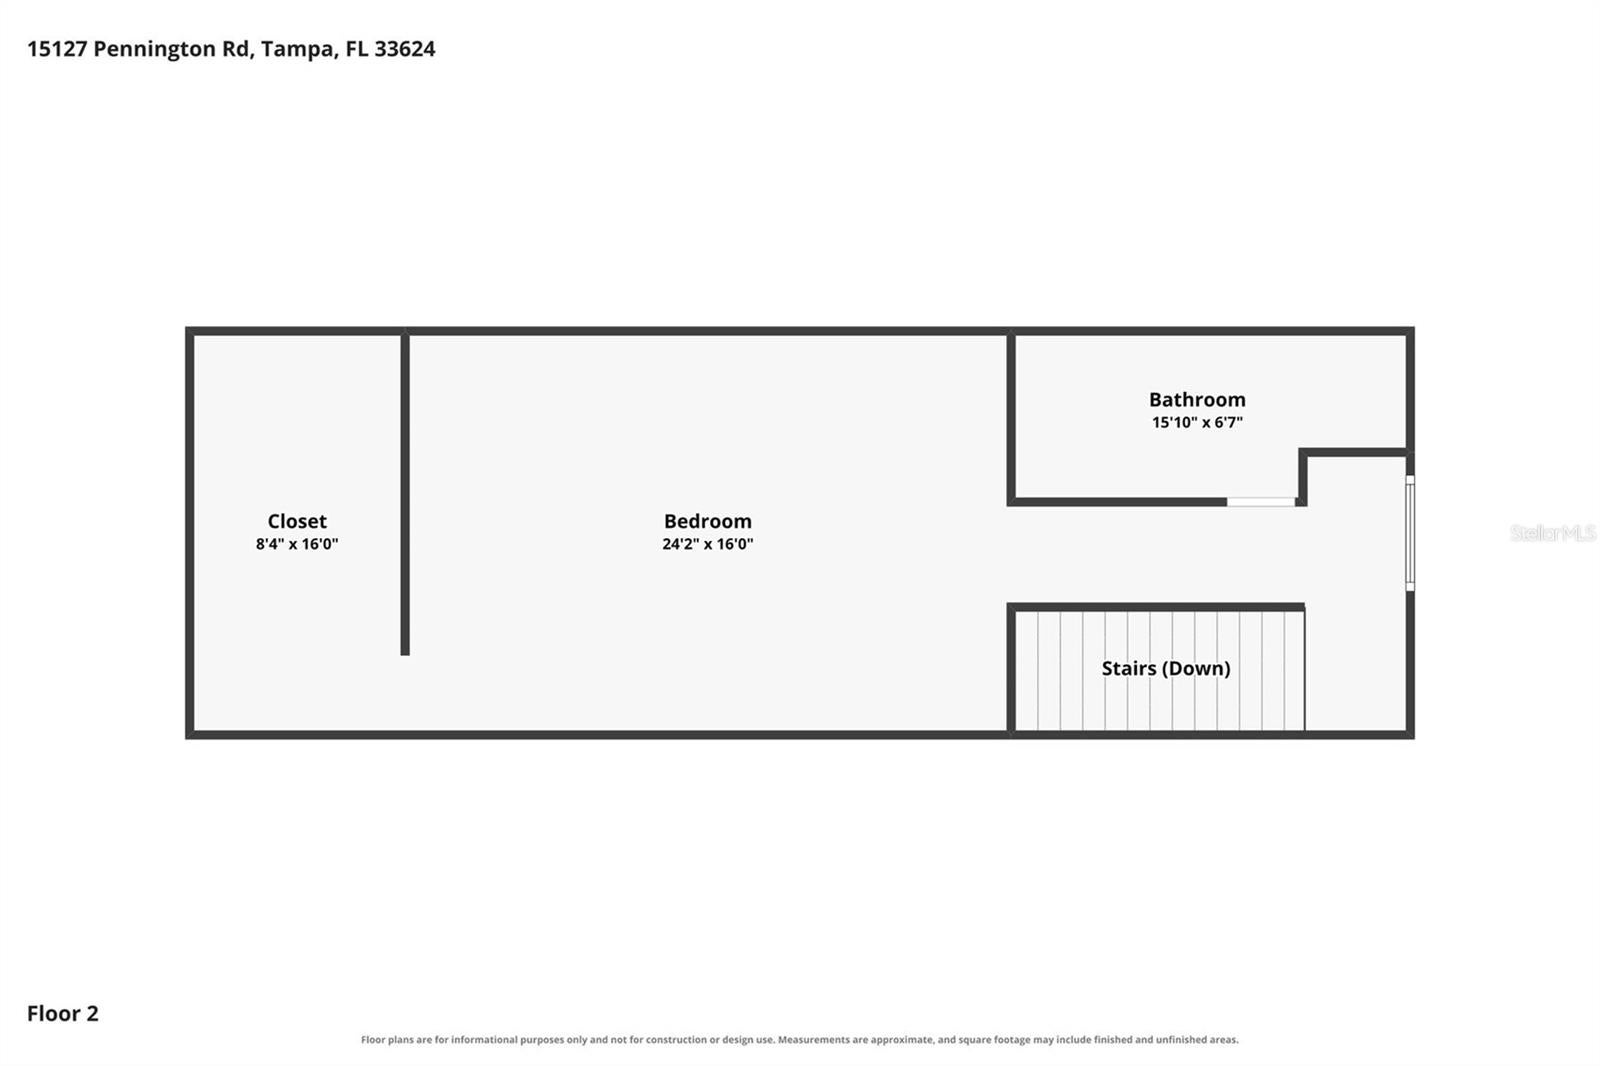
Country Living Feel but Close to Everything! IDEAL LAYOUT for MULTI-GENERATIONAL or LARGE FAMILIES with a 4-WAY SPLIT BEDROOM FLOOR PLAN boasting a bathroom for every bedroom including a large Jack n Jill bath between the 2 front bedrooms. Boasting a whopping 4611sf, this BEAUTIFULLY UPGRADED POOL HOME with FULLY FENCED BACKYARD is located in the desirable CARROLLWOOD/NORTHDALE area on nearly 3/4 acre in Flood Zone X. NO HOA/CDD. Plenty of room to PARK MULTIPLE VEHICLES + you can store your TRUCK, BOAT OR RV too! Inside the STATELY DOUBLE GLASS DOOR ENTRY, you'll notice the BRAND NEW "Pro Series Douglas Maple" LUXURY VINYL FLOORING throughout, a RECENT $30k UPGRADE with 20yr warranty. The COZY FAMILY ROOM features a gas fireplace, a vaulted, COASTAL INSPIRED SHIPLAP CEILING with SKYLIGHTS plus a convenient WET BAR with BAR SEATING, wood cabinets, granite counters, a wine rack, a wine fridge & a sink, all of which is open to the SPACIOUS, EAT-IN KITCHEN OVERLOOKING THE POOL. A large SKYLIGHT over the KITCHEN ISLAND provides natural light as do the WALL-TO-WALL FRENCH DOORS surrounding the kitchen/living/dining areas. The spacious KITCHEN is truly the HEART of this home and boasts beautiful WOOD CABINETS, stainless steel appliances & GRANITE countertops as well as a large breakfast bar. The breakfast nook is an added bonus. Just down the hall is the PRIMARY SUITE with en-suite bathroom, walk-in closet w/ BUILT-IN CUSTOM CLOSET and convenient ACCESS to the POOL/PATIO. The SPA-LIKE bathroom comes complete with JETTED TUB, walk-in shower w/ double shower heads, DUAL VANITY w/ BEAUTY BAR and a private water closet. TWO OVERSIZED BEDROOMS (one with XL walk-in closet) are located at the FRONT OF THE HOUSE and share a well-designed JACK-N-JILL BATHROOM boasting SEPARATE VANITIES with GRANITE COUNTERS at each end, a private water closet, a SOAKING TUB and a walk-in shower with floor to ceiling tile and glass shower door. At the BACK OF THE HOUSE is another SPACIOUS BEDROOM w/ third FULL BATHROOM that is accessible from the bedroom as well as the adjacent hallway off the pool/patio. Bathroom 3 offers a single vanity with granite countertop and a walk-in shower with glass enclosure. Rounding out the first floor is an OFFICE with access to the garage, a POWDER BATHROOM and a LAUNDRY ROOM with GE FRONT LOAD W&D plus EXTRA STORAGE space. UPSTAIRS is the 5th BEDROOM SUITE (or bonus area) with a 4th full bath that features a walk-in shower with glass enclosure and an oversized vanity with trough style sink. An extra-large, walk-through closet with BUILT-IN CUSTOM CLOSET ORGANIZER has more than enough room for two which makes this suite ideal for multi-generational living. RECENT UPDATES INCLUDE: AC UNITS (2-IN 2022), HOT WATER HEATERS (3-IN 2022), DISHWASHER (2023), Backyard FENCE (2024) REFRIGERATOR & WASHER/DRYER (2024) and a WHOLE HOUSE WATER SOFTENER (2025). As you step out back, this home will continue to AMAZE you with the ENORMOUS TRAVERTINE PATIO with HUGE POOL, elevated SPILLOVER SPA & SCREENED ENCLOSURE featuring AMPLE COVERED areas for shade yet plenty of room for sunning by the pool. Included in the sale are a variety of chaise loungers, patio couches & chairs, a fire pit and a table & chairs. Additional features include a large circular driveway, double paned windows, APPECK under soffit lighting & an oversized garaged w/ storage freezer & storage closet. Located between Dale Mabry & the Veteran's Expressway off Erhlich Rd.
Listing Information
Facts & Features
Location
Community Information
Architecture
Features & Amenities
Property Features
Square Footage
Tax & Financial Information
Schools
Hill Middle School
Sergeant Paul R Smith Middle School
Slam Academy Tampa Elementary
Northwest Elementary School
Citrus Park Elementary School
Essrig Elementary School
Plato Academy Tampa Charter School
Gaither High School
School ratings are provided for informational purposes only and are subject to change. Attendance boundaries are for reference only — contact the school or district directly to verify enrollment eligibility.
Historical Data
Price History
| Date | Event | Price |
|---|---|---|
| 09/30/2026 | Price change | $1,024,900 |
| 08/06/2026 | Listed for sale | $1,175,000 |
Listed by Lisa Henderson · DENNIS REALTY & INV. CORP. · 8139497444
Listing information provided exclusively for consumers' personal, non-commercial use and may not be used for any purpose other than to identify prospective properties consumers may be interested in purchasing. Information deemed reliable but not guaranteed by the MLS. Copyright 2026, Stellar MLS. All rights reserved.
Last Updated: September 30, 2026 at 9:24 PM | Source: Stellar MLS | MLS#: TB8536237

Similar Homes For Sale In Tampa
Start Your Real Estate Journey
Whether you have questions about this listing, want to schedule a showing, or just want to talk through your options, Alene Civil is here to help. Reach out and expect a response within one business day.
How can I help?
Alene Civil is here to help. Reach out and expect a response within one business day.
Thanks — Alene Civil will be in touch shortly.
Make A Plan For Your Purchase
Know what you can afford before you start shopping — then run the numbers on any home you have in mind.
How much house can I afford?
- Principal & interest
- Property taxes
- Homeowner's insurance
- HOA dues
If your monthly savings are applied to the loan principal.
Enter your income, debts, and down payment to see how much home you may qualify for. Estimates only — not a lending decision.
Want to know more?
Keisha is here to help. Reach out and expect a response within one business day.
✓ Thanks — Keisha will be in touch shortly.
Your Next Chapter Starts With Just A Few Steps
Before you fall in love with a home, know what you can afford. Fill out a quick pre-approval so you're ready to make your move — on your timeline.

Pre-approval made easy
We're here to help you find the best option, not to help the best option find you. Trust that your information will not be shared with many different lenders like so many platforms do.
What type of home are you looking for?
How do you plan to use your new home?
Where are you in the home buying process?
Are you currently working with a real estate agent?
Do you currently own a home?
Is this your first time purchasing a home?
Do you plan to sell your current home before purchasing a new one?
Have you or your spouse served in the US military?
Veterans and active US military may be eligible for a $0 down VA loan.
What is your price range?
What is your current employment status?
What is your household pre-tax annual income?
What is your credit score?
Have you had a bankruptcy or foreclosure in the past 3 years?
Almost done — where can we reach you?
✓ Thank you for your time!
You'll hear back within one business day with your next steps.