
11610 Pilot Country Dr
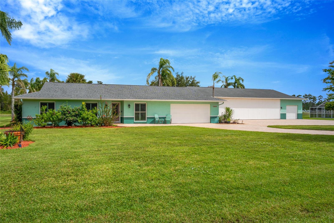
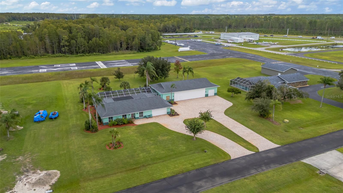
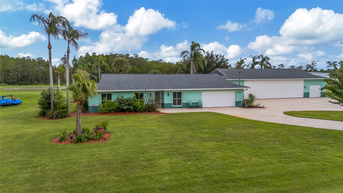
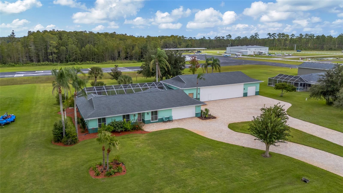
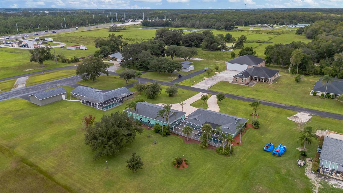
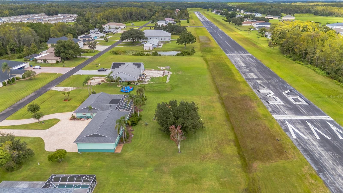
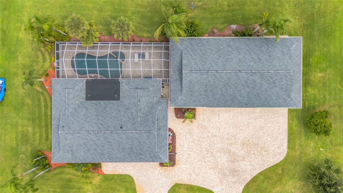
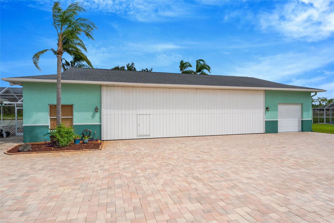
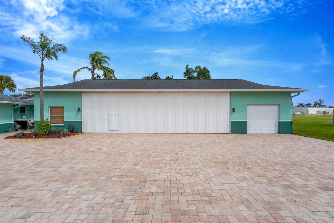
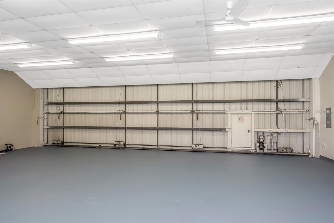
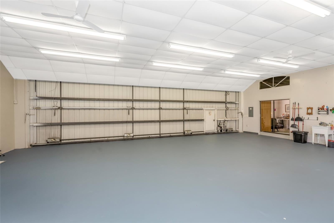
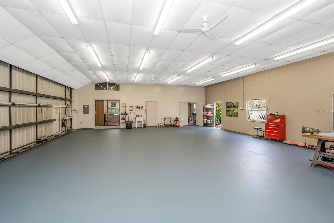
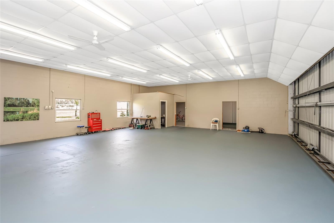
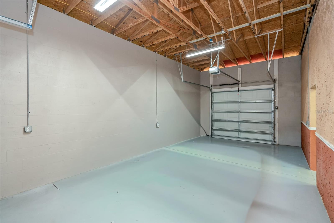
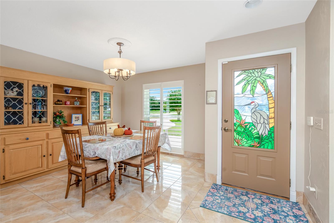
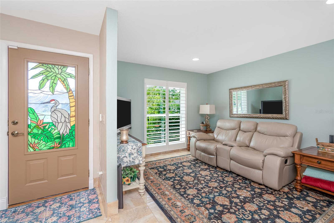
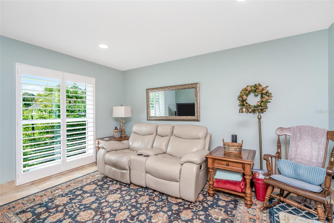
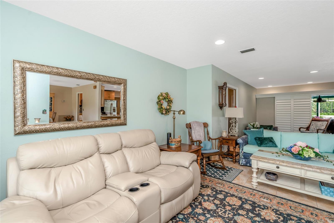
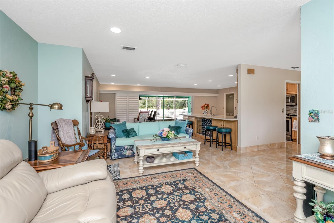
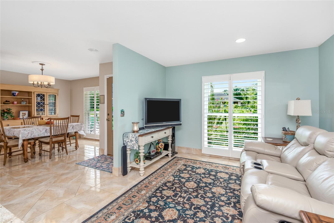
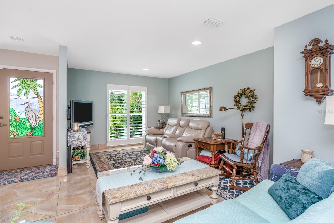
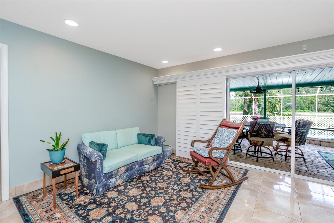
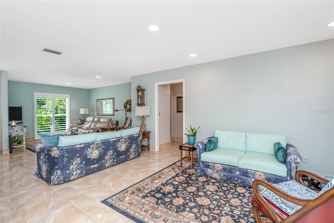
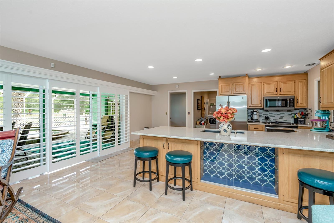
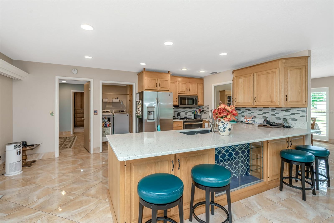
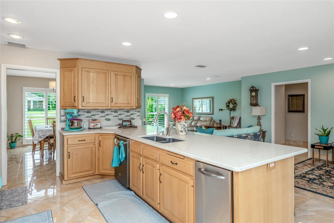
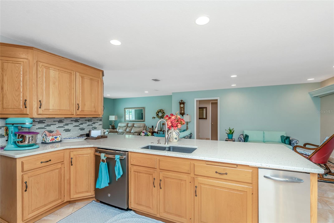
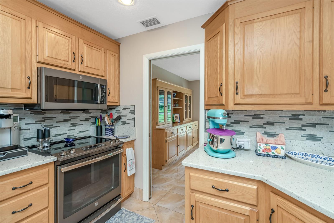
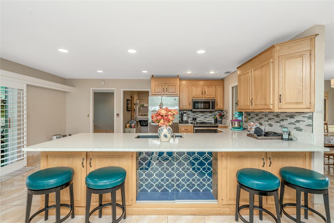
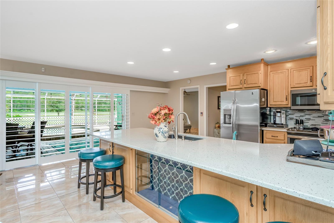
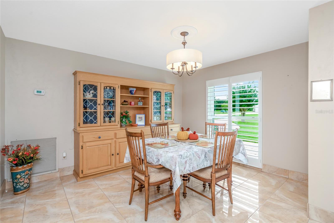
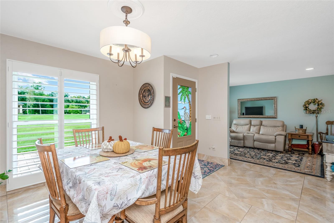
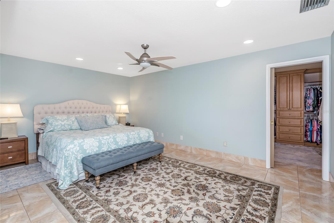
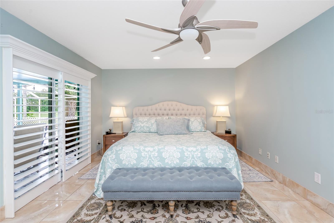
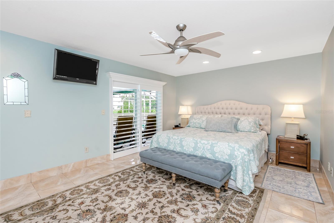
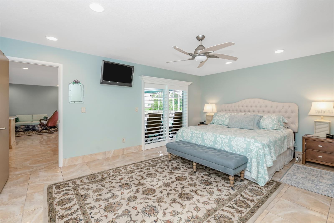
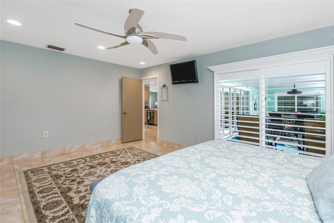
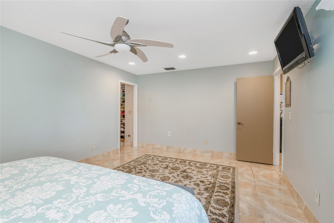
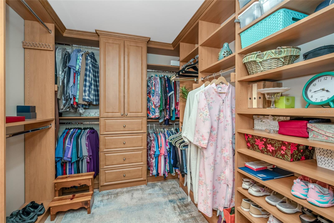
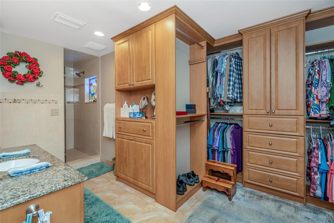
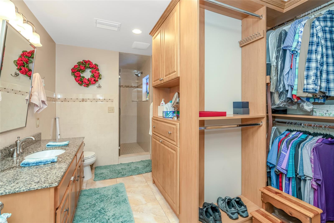
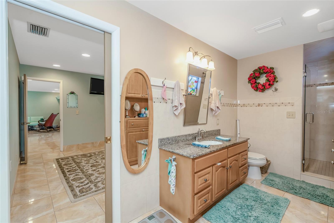
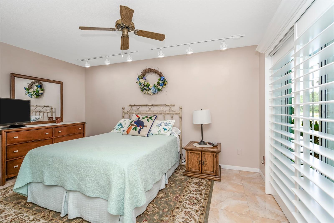
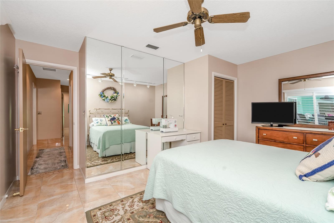
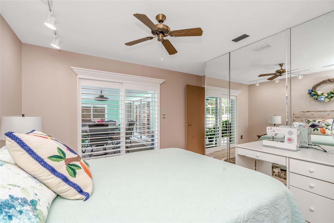
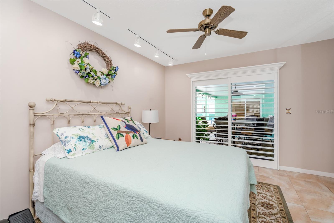
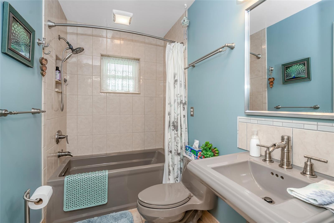
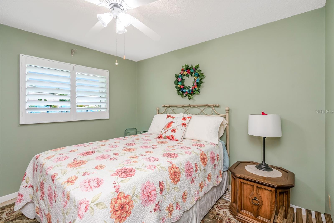
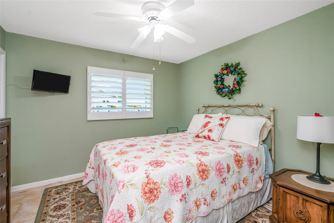
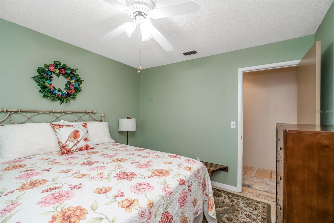
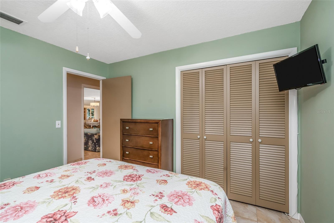
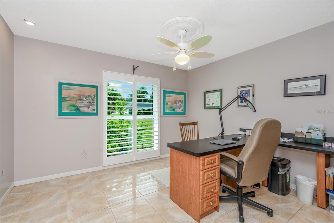
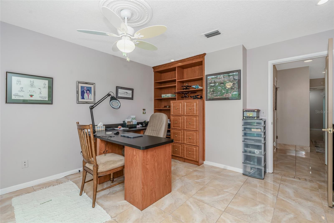
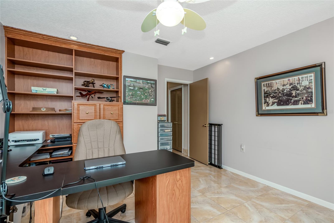
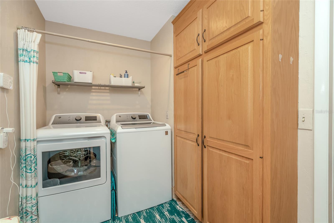
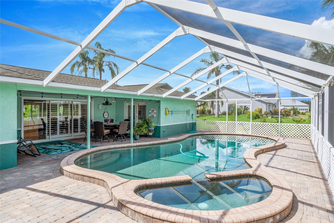
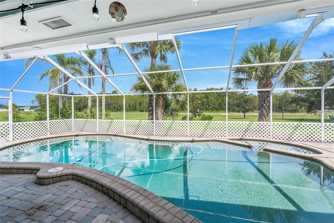
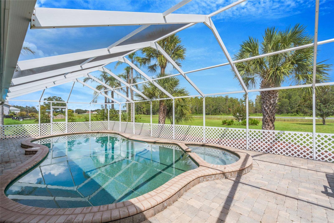
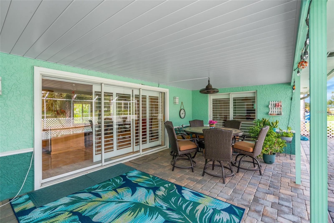
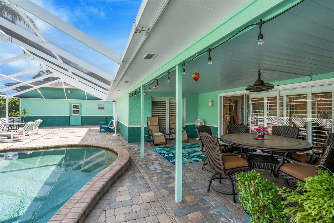
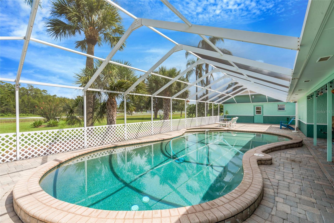
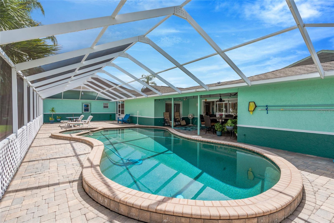
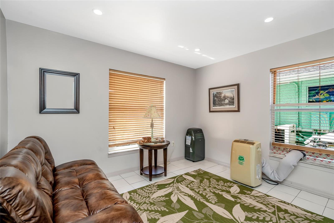
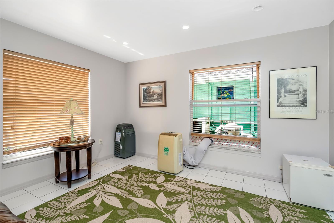
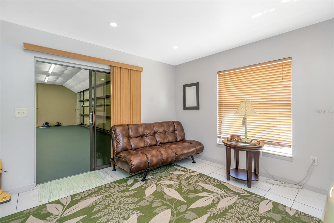
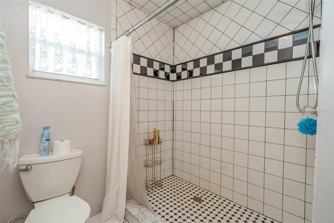
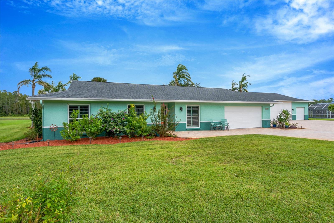
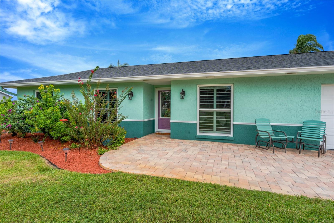
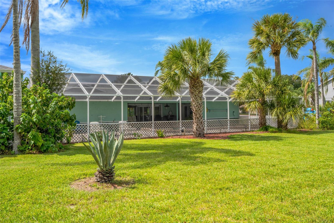
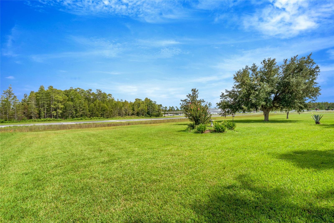
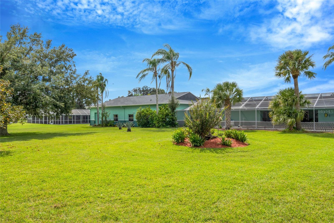
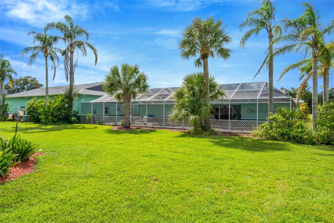
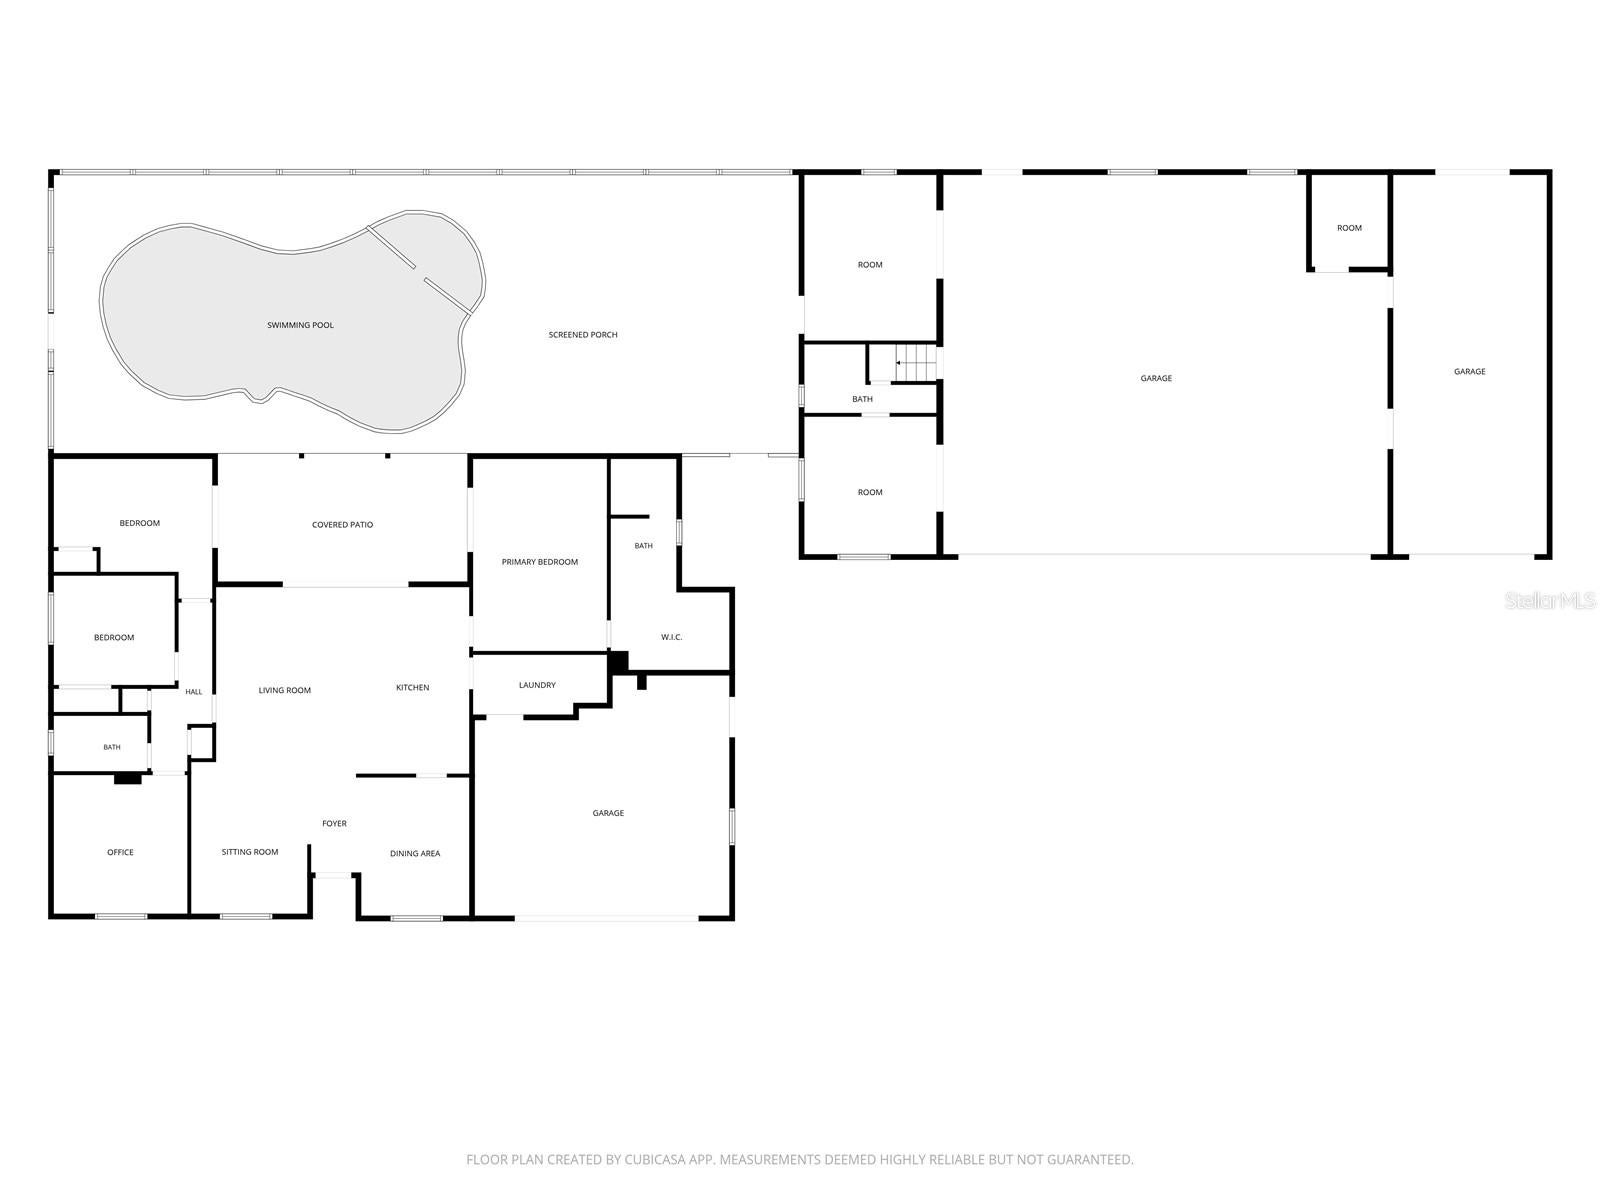
Welcome to the ultimate Florida fly-in lifestyle in the highly sought-after Pilot Country Estates community! You will love the runway views, a true Aviator’s Dream! This 4-bedroom, 2-bath pool home offers 1,802 square feet of comfortable living space along with outstanding aviation amenities. Best of all, both the home and hangar feature BRAND-NEW ROOFS just installed in September 2026! Inside, the kitchen offers a large eat-at bar with quartz countertops, stainless steel appliances, and plenty of prep space, making it equally well suited for everyday living and entertaining. The spacious primary suite provides a relaxing retreat and features a large walk-in closet with custom closet organizers. The ensuite bath includes a generous walk-in shower with dual shower heads for the ultimate in relaxation. The three additional bedrooms are on the opposite side of the home, offering added privacy for family and guests. One of the bedrooms is currently configured as a home office complete with a built-in desk and office furniture, making it ideal for working from home while still providing the flexibility of a fourth bedroom. The living area opens to the pool deck through an impressive, oversized sliding glass door, creating a wonderful connection between the indoor and outdoor living spaces. Throughout the home, the double pane and double hung windows are accented by recently installed custom plantation shutters, adding both style and character. The detached hangar provides plenty of room for your aircraft, toys, and equipment, and features an impressive 40' wide bi-fold hangar door. The main aircraft hangar is 42x35 and features a BONUS ROOM WITH A FULL BATHROOM, offering fantastic additional space that could be used for guests, a game room, home office, hobby room, or potential in-law accommodations. The overall hangar building is 68x35 and includes multiple storage areas providing even more versatility, including a large storage room located in the hangar attic. An additional 2-car garage is attached to the hangar, providing plenty of room for vehicles, tools, and additional storage. Combined with the attached 2-car garage at the home, this property offers exceptional garage, hangar, and storage space. When you're not flying, enjoy the Florida lifestyle from your own backyard. Step outside to your private backyard oasis featuring a stunning free-form in-ground pool and heated spa, fully screened expansive enclosure with plenty of room for outdoor furniture, dining, and entertaining. Pilot Country (X05) features a 3,700' x 75' paved and lighted runway with self-serve AVGAS, allowing you to live with your aircraft and the community is Golf Cart friendly. Conveniently positioned off SR 52, just ½ mile from US 41 and approximately 10 miles to I-75, this property provides seamless access throughout the Tampa Bay area — though when you can fly home, driving becomes optional. Welcome to refined aviation living at X05.
Listing Information
Facts & Features
Location
Community Information
Architecture
Features & Amenities
Property Features
Square Footage
Tax & Financial Information
Schools
Crews Lake Middle School.
Classical Preparatory School
Kirkland Ranch Academy Of Innovation
Pasco Eschool-Virtual Franchise
Sheriff's Detention Center
Land O' Lakes High School
Achieve Center Of Pasco
Land O' Lakes High Adult Education
School ratings are provided for informational purposes only and are subject to change. Attendance boundaries are for reference only — contact the school or district directly to verify enrollment eligibility.
Historical Data
Price History
| Date | Event | Price |
|---|---|---|
| 09/28/2026 | Listed for sale | $899,900 |
Listed by Rob Van Stronder · KEY LIME REAL ESTATE INC · 8139664003
Listing information provided exclusively for consumers' personal, non-commercial use and may not be used for any purpose other than to identify prospective properties consumers may be interested in purchasing. Information deemed reliable but not guaranteed by the MLS. Copyright 2026, Stellar MLS. All rights reserved.
Last Updated: October 2, 2026 at 9:39 PM | Source: Stellar MLS | MLS#: TB8552652

Similar Homes For Sale In Spring Hill
Start Your Real Estate Journey
Whether you have questions about this listing, want to schedule a showing, or just want to talk through your options, Alene Civil is here to help. Reach out and expect a response within one business day.
How can I help?
Alene Civil is here to help. Reach out and expect a response within one business day.
Thanks — Alene Civil will be in touch shortly.
Make A Plan For Your Purchase
Know what you can afford before you start shopping — then run the numbers on any home you have in mind.
How much house can I afford?
- Principal & interest
- Property taxes
- Homeowner's insurance
- HOA dues
If your monthly savings are applied to the loan principal.
Enter your income, debts, and down payment to see how much home you may qualify for. Estimates only — not a lending decision.
Want to know more?
Keisha is here to help. Reach out and expect a response within one business day.
✓ Thanks — Keisha will be in touch shortly.
Your Next Chapter Starts With Just A Few Steps
Before you fall in love with a home, know what you can afford. Fill out a quick pre-approval so you're ready to make your move — on your timeline.

Pre-approval made easy
We're here to help you find the best option, not to help the best option find you. Trust that your information will not be shared with many different lenders like so many platforms do.
What type of home are you looking for?
How do you plan to use your new home?
Where are you in the home buying process?
Are you currently working with a real estate agent?
Do you currently own a home?
Is this your first time purchasing a home?
Do you plan to sell your current home before purchasing a new one?
Have you or your spouse served in the US military?
Veterans and active US military may be eligible for a $0 down VA loan.
What is your price range?
What is your current employment status?
What is your household pre-tax annual income?
What is your credit score?
Have you had a bankruptcy or foreclosure in the past 3 years?
Almost done — where can we reach you?
✓ Thank you for your time!
You'll hear back within one business day with your next steps.