
21903 Woodshadow Way
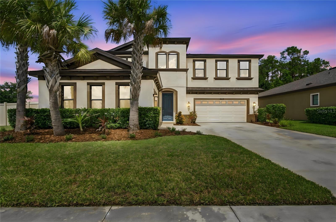
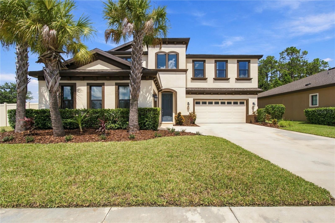
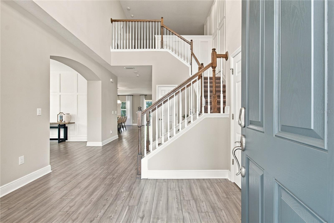
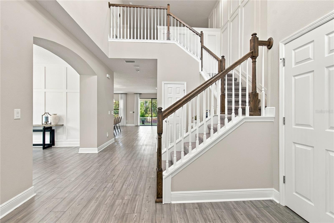
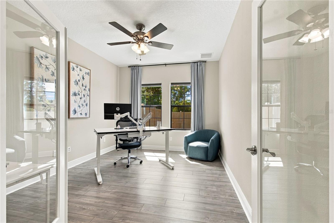
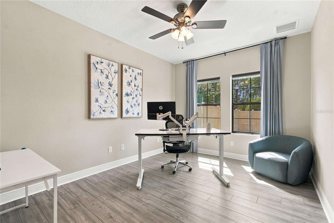
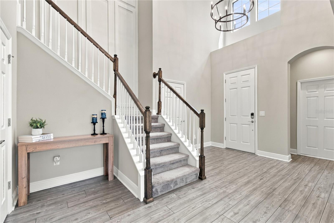
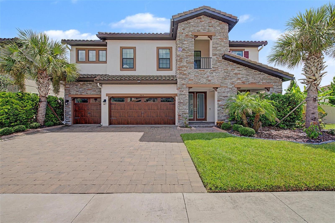
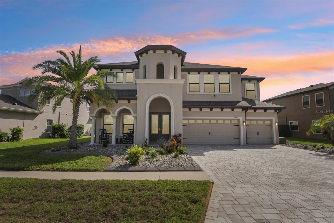
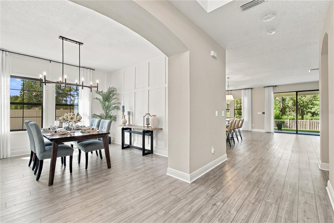
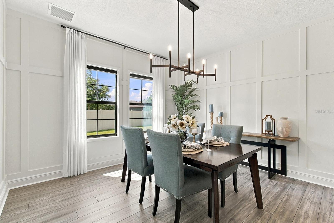
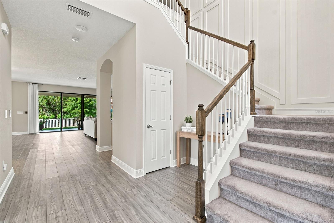
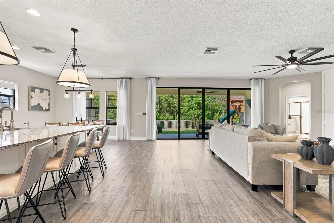
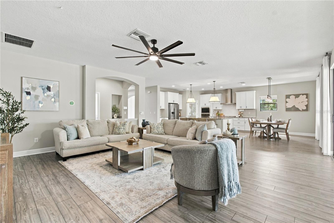
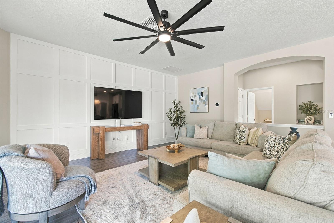
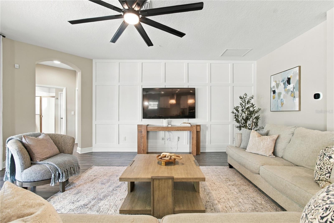
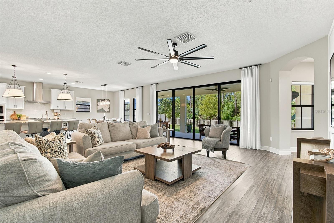
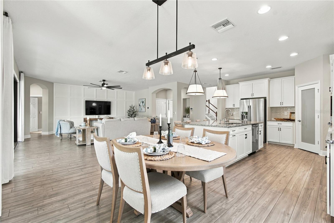
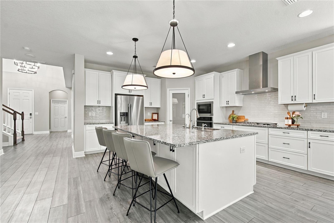
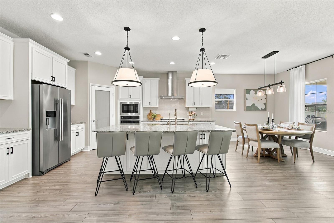
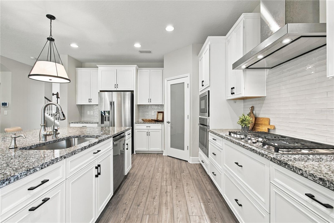
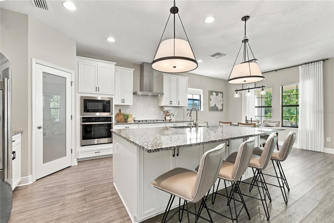
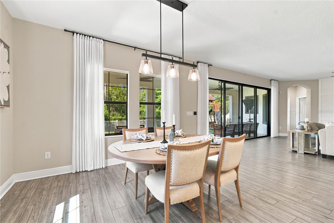
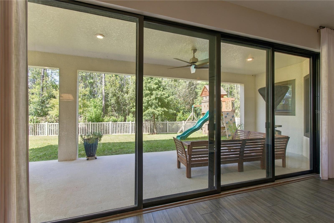
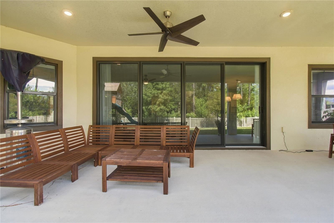
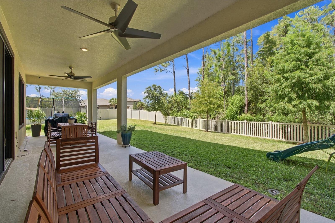
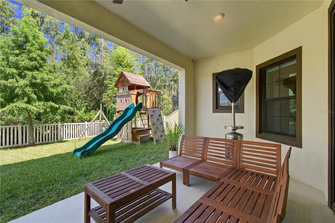
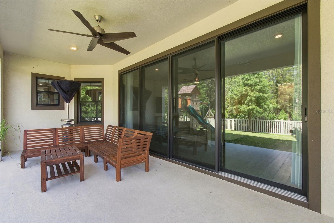
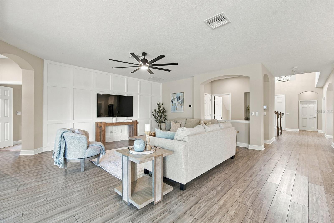
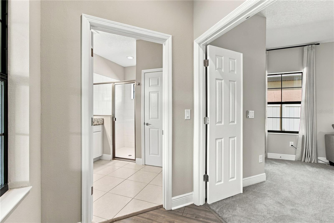
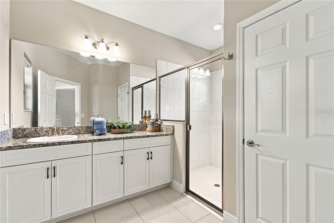
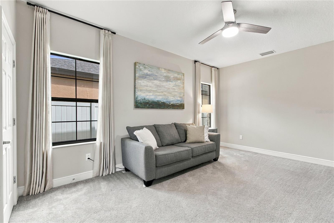
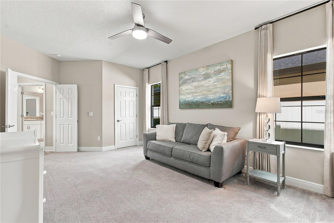
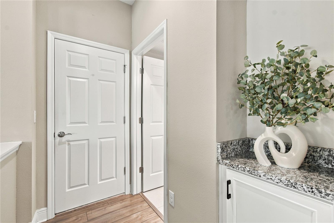
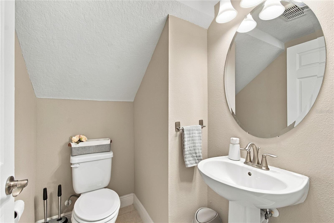
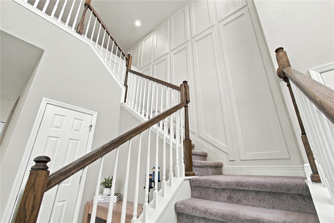
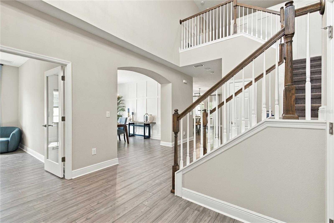
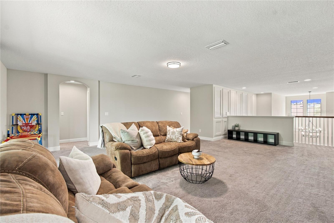
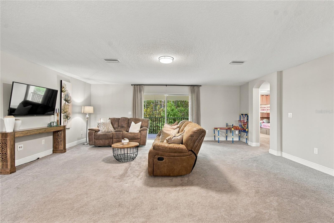
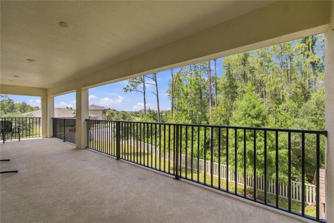
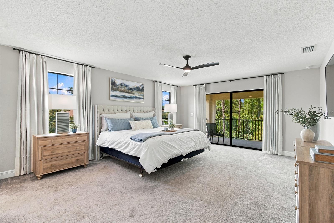
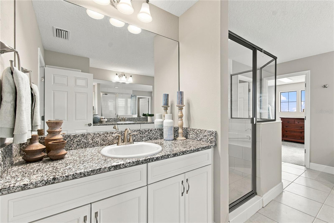
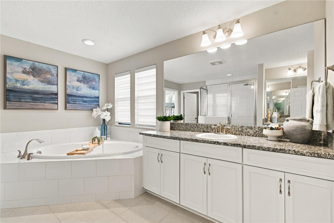
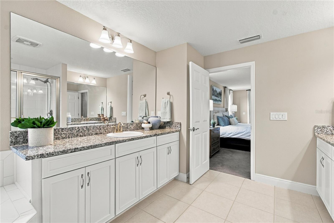
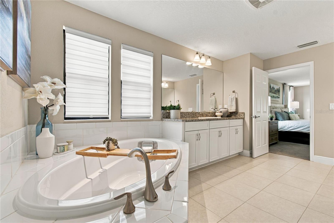
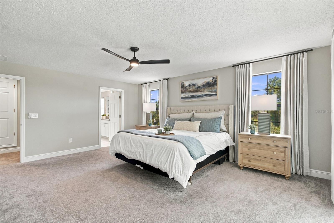
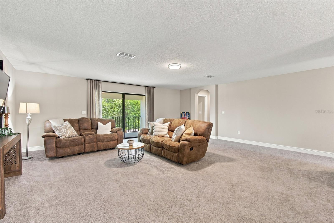
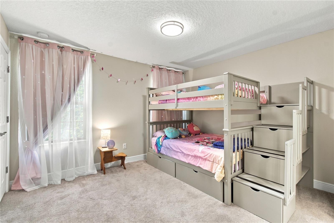
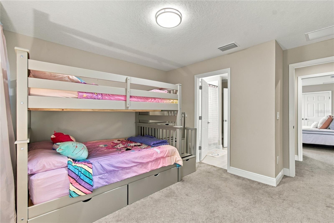
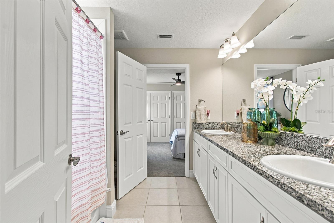
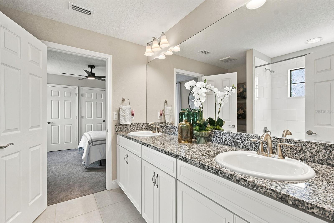
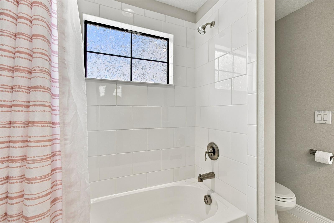
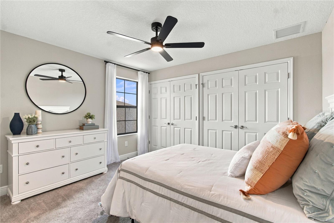
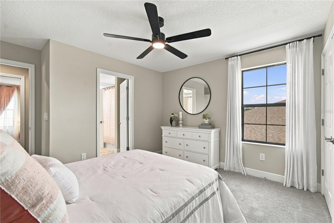
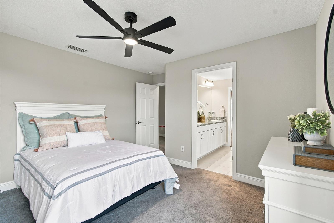
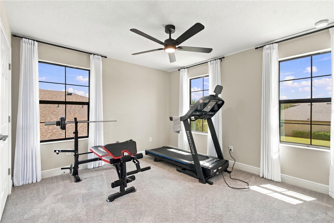
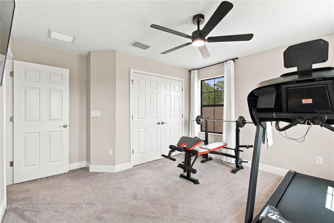
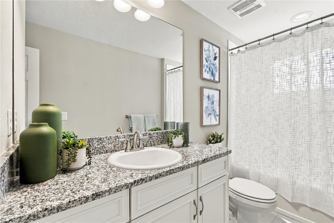
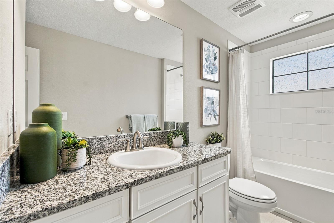
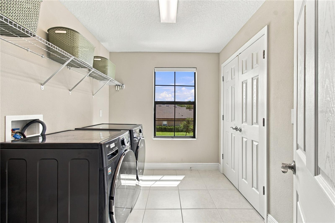
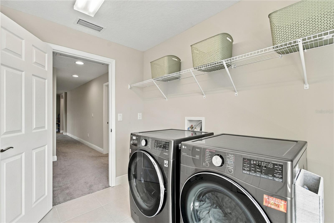
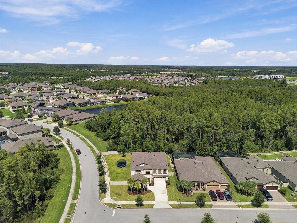
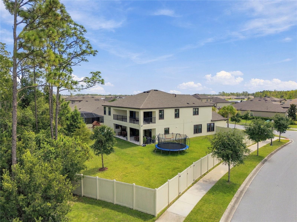
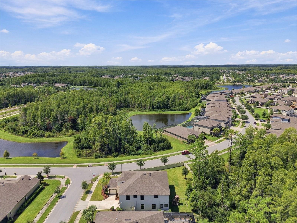
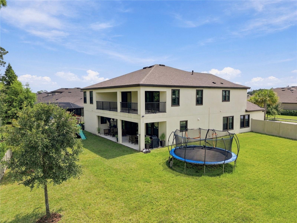
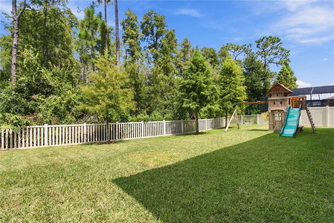
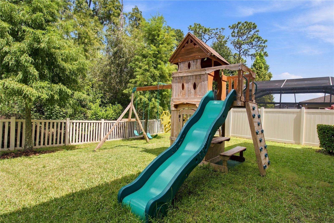
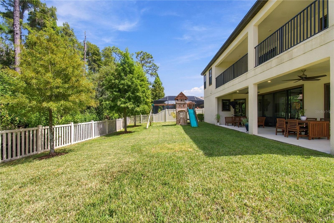
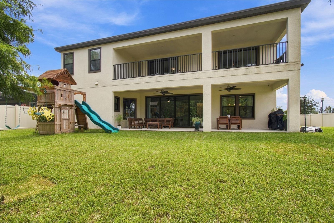
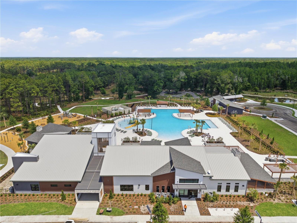
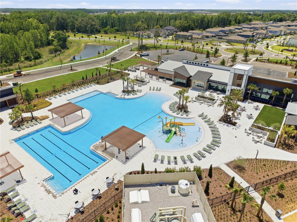
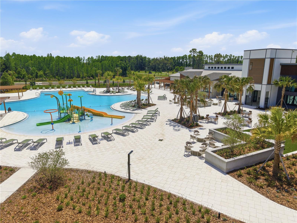
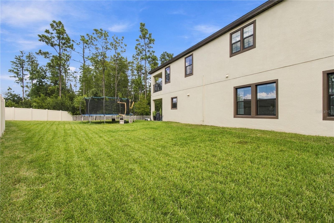
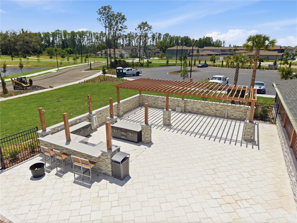
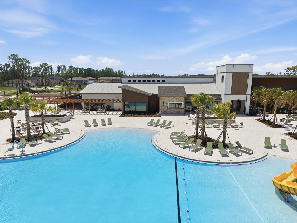
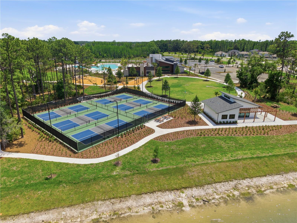
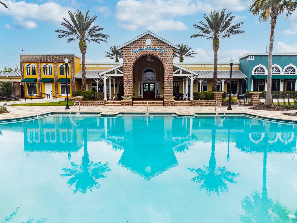
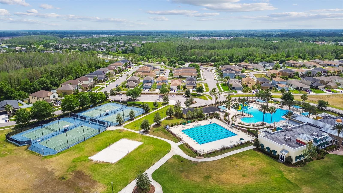
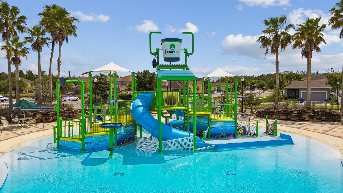
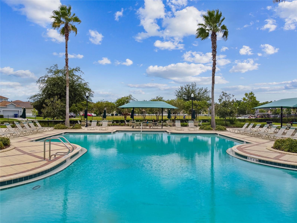
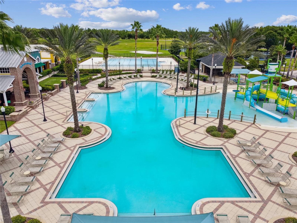
Welcome to 21903 Woodshadow Way, where Mediterranean elegance, exceptional Homes by Westbay design, and peaceful conservation views come together on a coveted .29-acre corner homesite in Connerton. This distinctive Belmar floorplan offers over 4,200 sq ft of perfectly appointed living space with 5 bedrooms, 4.5 bathrooms, home office, formal dining room and main floor guest room. The impressive architectural details, upgraded lighting, beautiful finishes, and expansive indoor-outdoor living are designed for both memorable entertaining and everyday Florida living. From the moment you arrive, the Mediterranean-inspired elevation creates an inviting first impression. Inside, the grand foyer showcases upgraded lighting and decorative wood trim extending up the staircase, creating a striking architectural focal point. Glass French doors open to the private home office, while the formal dining room features a custom chandelier, decorative wood trim, and floor-to-ceiling curtains—an elegant setting for entertaining. At the heart of the home, the gourmet kitchen is designed to impress with a designer backsplash, upgraded cabinet pulls, 42-inch cabinetry, built-in wall oven and microwave, dishwasher, 36-inch gas cooktop, upgraded range hood, and an oversized center island with double-sided cabinetry for exceptional storage. Upgraded pendant lighting beautifully connects the kitchen to the grand room, where a dramatic decorative wood accent wall, upgraded ceiling fan, and expansive 16-foot wall of sliding glass doors create a seamless transition to the covered lanai and tranquil conservation backdrop. The adjacent casual dining area is enhanced by an upgraded light fixture and floor-to-ceiling curtains, creating an inviting space for family and friends. A main-level guest suite with a full bathroom and walk-in shower offers an ideal retreat for guests or multi-generational living. Upstairs, the spacious bonus room provides versatile space for a media room, game room, or additional lounge and opens through 8-foot sliding glass doors to a covered balcony overlooking the serene conservation preserve. The balcony is also accessible from the luxurious owner's suite, creating a private outdoor retreat. The owner's suite features floor-to-ceiling curtains, a custom ceiling fan, and a spacious ensuite bath with dual vanities, walk-in shower, and relaxing soaking tub. Three additional bedrooms, including a Jack-and-Jill bathroom, a separate fourth bathroom, and an expansive laundry room complete the upper level. Outside, the fenced backyard and covered lanai provide plenty of room for entertaining, relaxing, or creating your own private pool oasis while enjoying the peaceful natural surroundings. Additional features include a water softener, reverse osmosis and reclaimed water for irrigation. Located in Connerton, one of Land O' Lakes' premier master-planned communities, residents enjoy two resort-inspired amenity centers surrounded by nature preserves, lakes, trails, parks, pools, fitness facilities, and recreational spaces. From its Mediterranean-inspired elevation and architectural woodwork to its designer lighting, upgraded gourmet kitchen, conservation views, and exceptional outdoor living spaces, 21903 Woodshadow Way offers the combination of style, privacy, and thoughtful design today's discerning buyer is looking for. Come experience this exceptional Belmar home and see why it deserves to be at the top of your must-see list.
Listing Information
Open Houses
-
Sunday, October 4SUNDAY OPEN HOUSE!! Come enjoy light refreshments & tour this gorgeous home!1:00 PM – 3:00 PM
Facts & Features
Location
Community Information
Architecture
Features & Amenities
Property Features
Square Footage
Tax & Financial Information
Schools
Sanders Memorial Elementary School
Countryside Montessori Academy
Kirkland Ranch Academy Of Innovation
Pine View Middle School
Pine View Elementary School
Land O' Lakes High School
Sheriff's Detention Center
Achieve Center Of Pasco
School ratings are provided for informational purposes only and are subject to change. Attendance boundaries are for reference only — contact the school or district directly to verify enrollment eligibility.
Historical Data
Price History
| Date | Event | Price |
|---|---|---|
| 09/24/2026 | Listed for sale | $879,900 |
Listed by Susan Najar · CHARLES RUTENBERG REALTY INC · 7275389200
Listing information provided exclusively for consumers' personal, non-commercial use and may not be used for any purpose other than to identify prospective properties consumers may be interested in purchasing. Information deemed reliable but not guaranteed by the MLS. Copyright 2026, Stellar MLS. All rights reserved.
Last Updated: September 30, 2026 at 2:14 PM | Source: Stellar MLS | MLS#: TB8549390

Similar Homes For Sale In Land O Lakes
Start Your Real Estate Journey
Whether you have questions about this listing, want to schedule a showing, or just want to talk through your options, Alene Civil is here to help. Reach out and expect a response within one business day.
How can I help?
Alene Civil is here to help. Reach out and expect a response within one business day.
Thanks — Alene Civil will be in touch shortly.
Make A Plan For Your Purchase
Know what you can afford before you start shopping — then run the numbers on any home you have in mind.
How much house can I afford?
- Principal & interest
- Property taxes
- Homeowner's insurance
- HOA dues
If your monthly savings are applied to the loan principal.
Enter your income, debts, and down payment to see how much home you may qualify for. Estimates only — not a lending decision.
Want to know more?
Keisha is here to help. Reach out and expect a response within one business day.
✓ Thanks — Keisha will be in touch shortly.
Your Next Chapter Starts With Just A Few Steps
Before you fall in love with a home, know what you can afford. Fill out a quick pre-approval so you're ready to make your move — on your timeline.

Pre-approval made easy
We're here to help you find the best option, not to help the best option find you. Trust that your information will not be shared with many different lenders like so many platforms do.
What type of home are you looking for?
How do you plan to use your new home?
Where are you in the home buying process?
Are you currently working with a real estate agent?
Do you currently own a home?
Is this your first time purchasing a home?
Do you plan to sell your current home before purchasing a new one?
Have you or your spouse served in the US military?
Veterans and active US military may be eligible for a $0 down VA loan.
What is your price range?
What is your current employment status?
What is your household pre-tax annual income?
What is your credit score?
Have you had a bankruptcy or foreclosure in the past 3 years?
Almost done — where can we reach you?
✓ Thank you for your time!
You'll hear back within one business day with your next steps.