
615 Valle Vista Dr
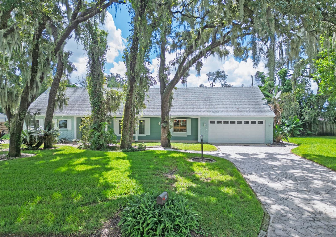
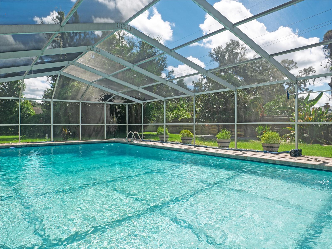
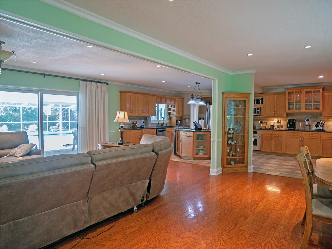
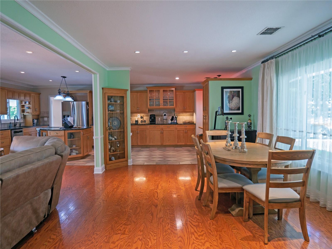
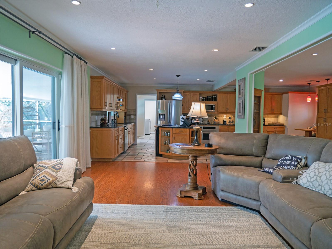
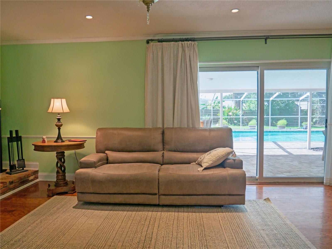
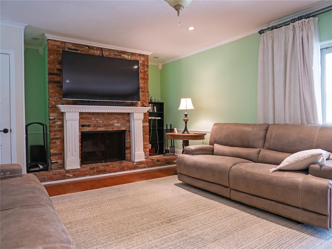
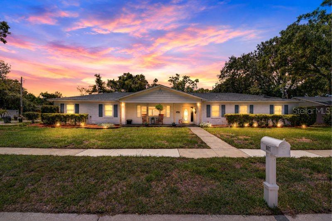
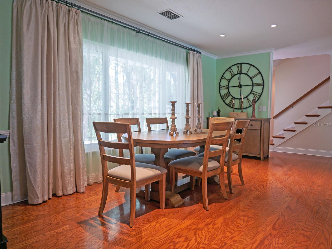
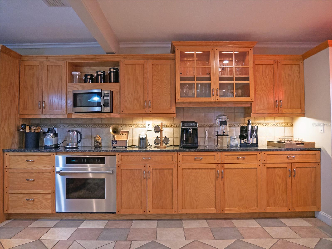
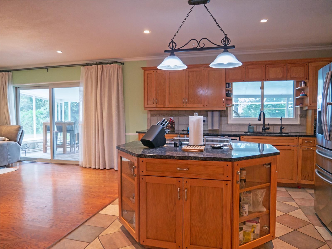
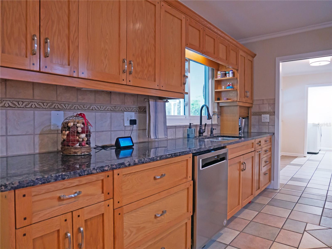
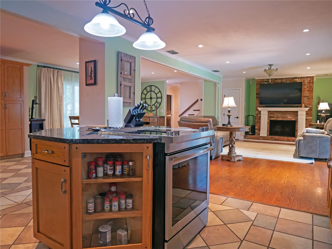
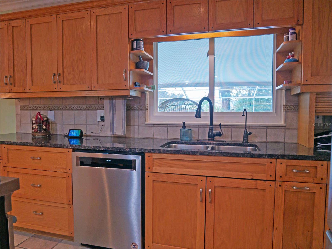
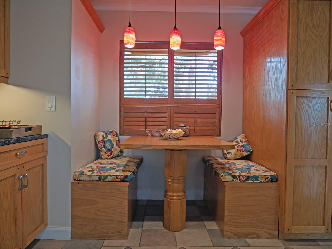
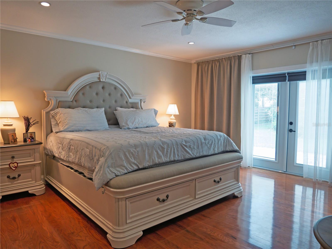
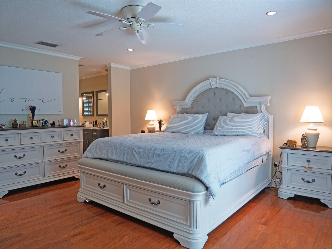
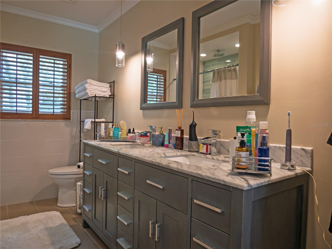
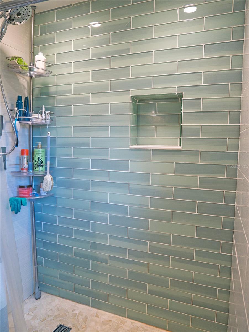
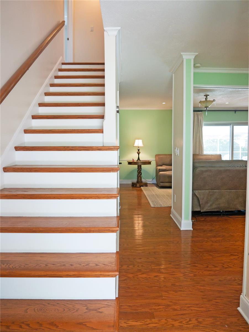
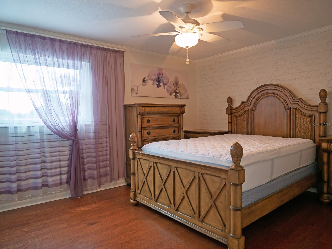
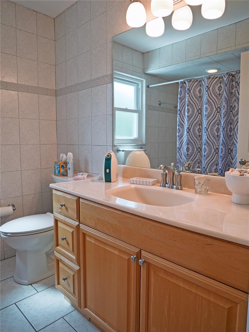
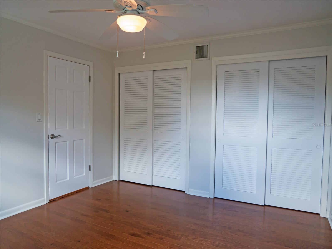
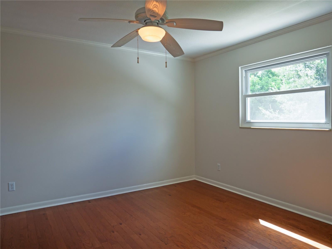
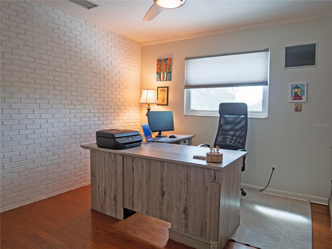
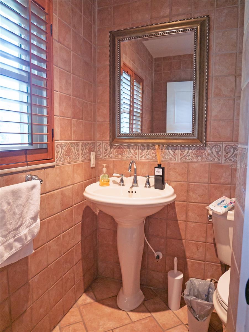
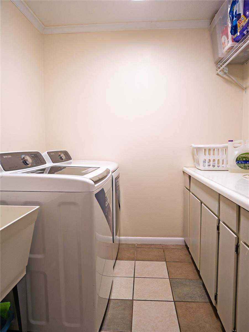
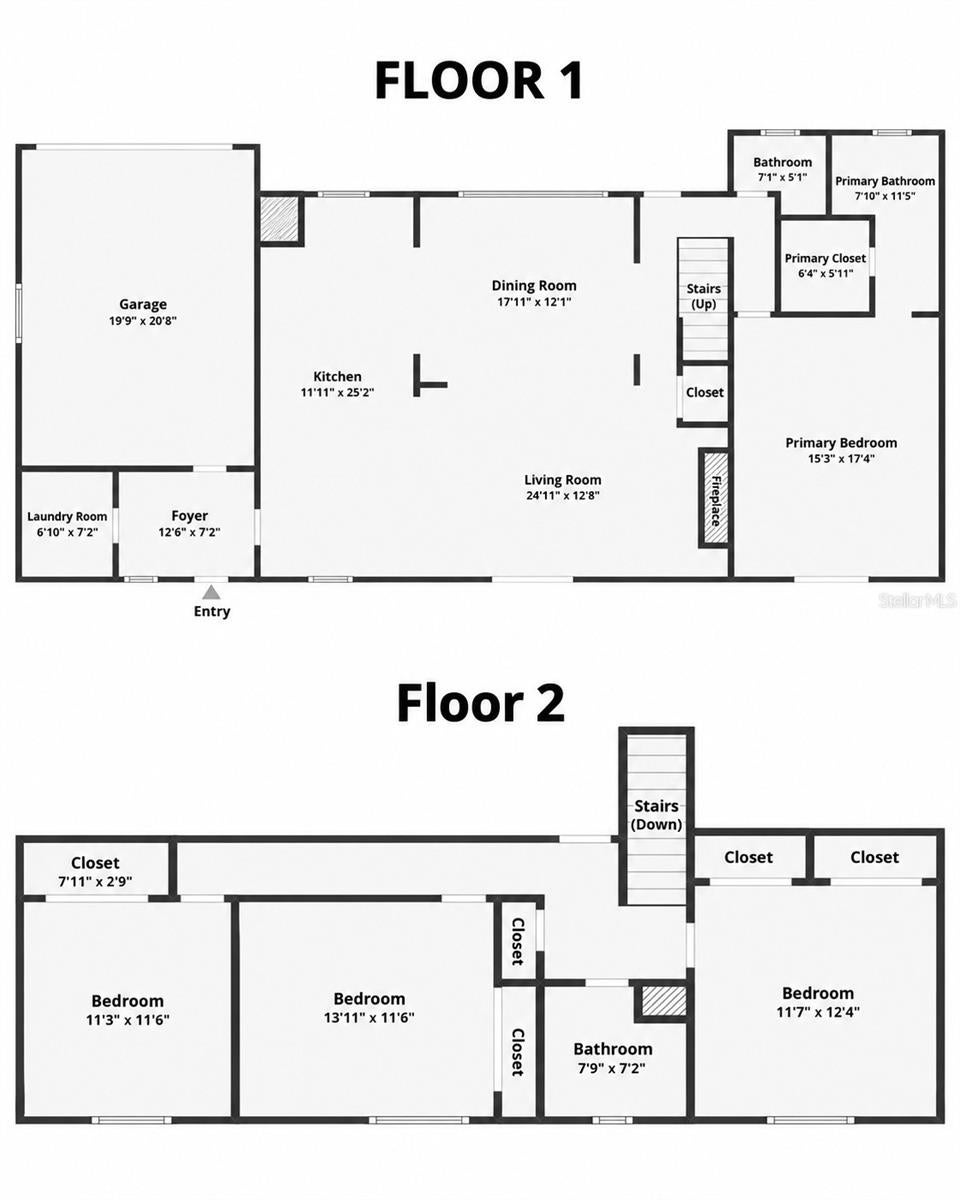
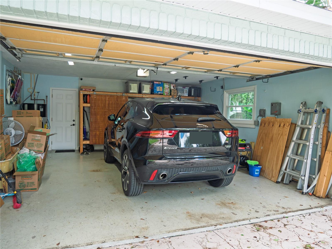
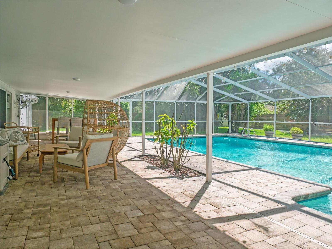
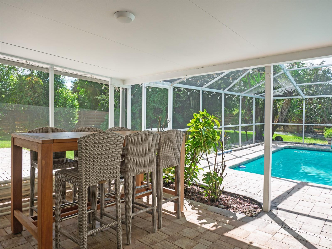
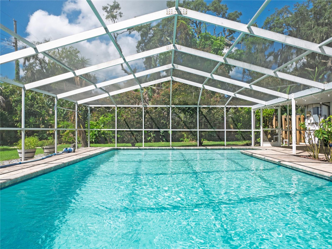
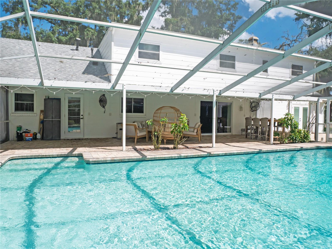
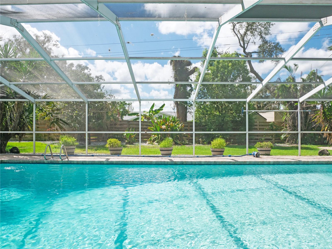
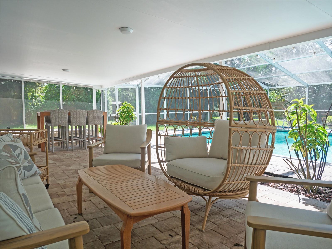
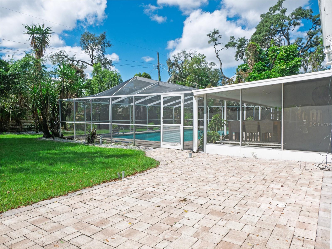
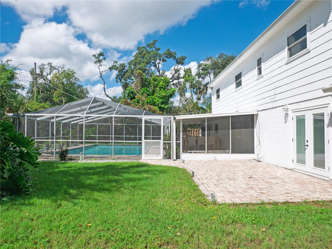
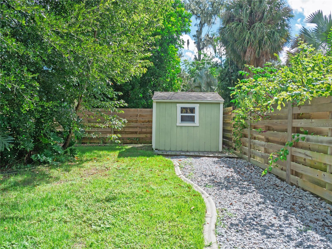
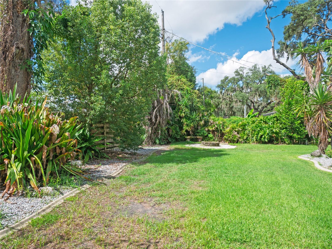
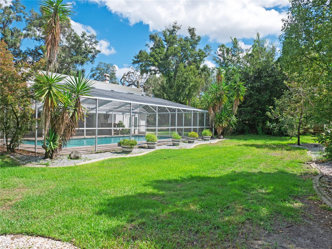
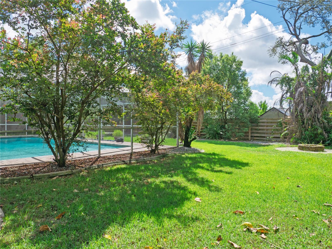
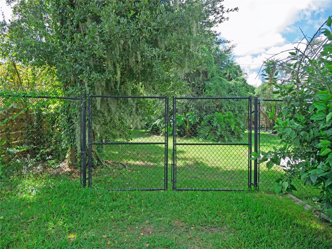
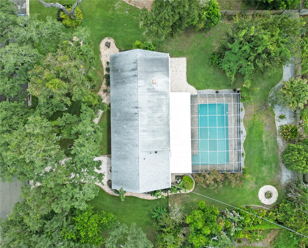
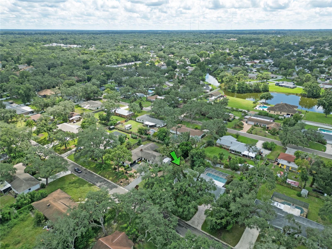
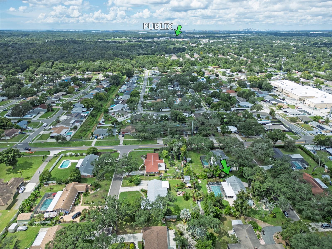
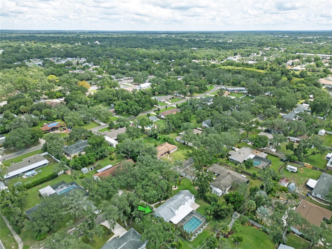
This move-in-ready 4-bedroom, 2.5-bath pool home offers an open floor plan, spacious private yard, and plenty of room to enjoy the Florida lifestyle with NO HOA and per FEMA NOT in a FLOOD ZONE! The main level features an inviting open layout with a dining area overlooking the living room, complete with a wood-burning fireplace. The kitchen is designed for both cooking and gathering, offering wood cabinetry, granite countertops, stainless-steel appliances, generous counter space, and a center island with a JennAir cooktop and concealed hood. The kitchen sink also features a reverse-osmosis water filtration system. The primary bedroom is conveniently located on the main floor and offers French doors overlooking the pool. The en-suite bathroom features a modern tiled shower. A mudroom off the laundry area provides convenient access to the two-car garage. Upstairs, three additional bedrooms feature new wood flooring, crown molding, and wood doors, along with a full bathroom. The home also offers additional attic space with a cooling system already in place, plus two attic fans added for improved energy efficiency. No carpet and no popcorn ceilings! Step outside and enjoy the screened porch with a large covered area, creating a comfortable space for relaxing or entertaining year-round. The large pool is surrounded by new pavers, while the extra-large private backyard offers mature landscaping, a new wood privacy fence installed in 2024, and professionally removed and trimmed trees. There is plenty of space for a boat or RV, a swing set, or for your dog to run and play. Major updates and features include a new shingle roof in 2018, electrical panels replaced in 2016, energy-efficient double-pane windows replaced throughout the home in 2021, hybrid tankless water heater installed in 2021, variable-speed pool motor installed in 2020, cartridge filter installed in 2024, irrigation system renewed in 2025, Culligan water treatment and water softener system installed in 2016 and professionally refurbished in 2025, chimney and septic tank cleaned in 2026, security alarm system with surveillance cameras, fresh exterior paint, and a generator already connected to the home’s electrical system. Conveniently located near supermarkets, restaurants, and everyday amenities, with downtown Tampa approximately 12 miles away. A spacious pool home with privacy, flexible outdoor space, and valuable updates in a convenient Brandon location. Contact agent for the virtual tour and floor plan.
Listing Information
Facts & Features
Location
Community Information
Architecture
Features & Amenities
Property Features
Square Footage
Tax & Financial Information
Schools
Burns Middle School
Navigator Academy Of Leadership Valrico
Riverview Elementary School
Bloomingdale High School
Symmes Elementary School
Mintz Elementary School
Winthrop Charter School
Brooker Elementary School
School ratings are provided for informational purposes only and are subject to change. Attendance boundaries are for reference only — contact the school or district directly to verify enrollment eligibility.
Historical Data
Price History
| Date | Event | Price |
|---|---|---|
| 09/24/2026 | Price change | $529,900 |
| 09/24/2026 | Listed for sale | $529,000 |
Listed by Valerie Jarnberg · EXP REALTY LLC · 8888838509
Listing information provided exclusively for consumers' personal, non-commercial use and may not be used for any purpose other than to identify prospective properties consumers may be interested in purchasing. Information deemed reliable but not guaranteed by the MLS. Copyright 2026, Stellar MLS. All rights reserved.
Last Updated: September 27, 2026 at 1:22 AM | Source: Stellar MLS | MLS#: TB8551829

Similar Homes For Sale In Brandon
Start Your Real Estate Journey
Whether you have questions about this listing, want to schedule a showing, or just want to talk through your options, Alene Civil is here to help. Reach out and expect a response within one business day.
How can I help?
Alene Civil is here to help. Reach out and expect a response within one business day.
Thanks — Alene Civil will be in touch shortly.
Make A Plan For Your Purchase
Know what you can afford before you start shopping — then run the numbers on any home you have in mind.
How much house can I afford?
- Principal & interest
- Property taxes
- Homeowner's insurance
- HOA dues
If your monthly savings are applied to the loan principal.
Enter your income, debts, and down payment to see how much home you may qualify for. Estimates only — not a lending decision.
Want to know more?
Keisha is here to help. Reach out and expect a response within one business day.
✓ Thanks — Keisha will be in touch shortly.
Your Next Chapter Starts With Just A Few Steps
Before you fall in love with a home, know what you can afford. Fill out a quick pre-approval so you're ready to make your move — on your timeline.

Pre-approval made easy
We're here to help you find the best option, not to help the best option find you. Trust that your information will not be shared with many different lenders like so many platforms do.
What type of home are you looking for?
How do you plan to use your new home?
Where are you in the home buying process?
Are you currently working with a real estate agent?
Do you currently own a home?
Is this your first time purchasing a home?
Do you plan to sell your current home before purchasing a new one?
Have you or your spouse served in the US military?
Veterans and active US military may be eligible for a $0 down VA loan.
What is your price range?
What is your current employment status?
What is your household pre-tax annual income?
What is your credit score?
Have you had a bankruptcy or foreclosure in the past 3 years?
Almost done — where can we reach you?
✓ Thank you for your time!
You'll hear back within one business day with your next steps.