
1610 Ledgestone Dr
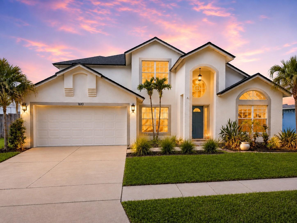
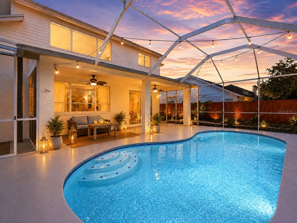
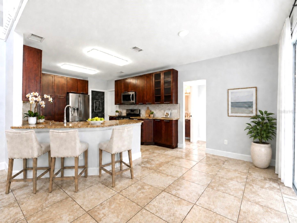
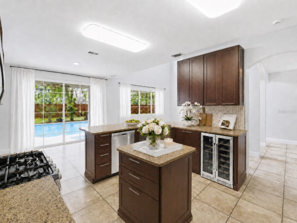
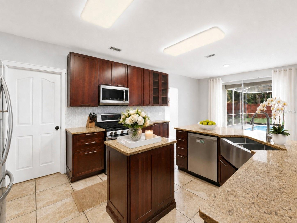
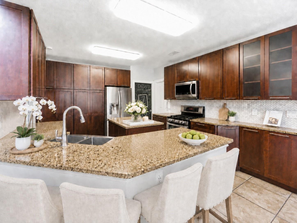
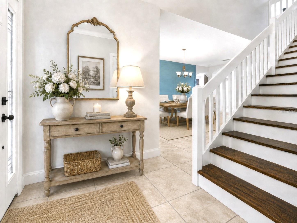
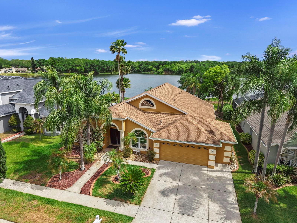
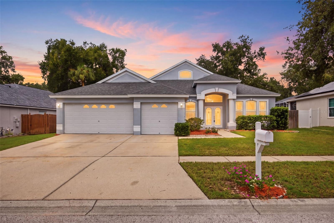
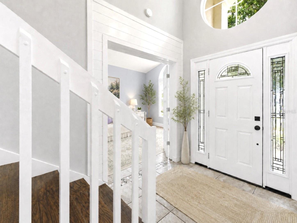
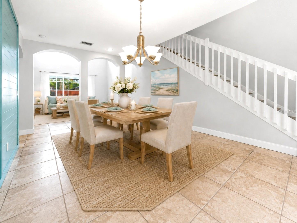
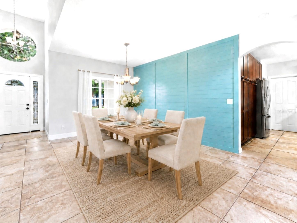
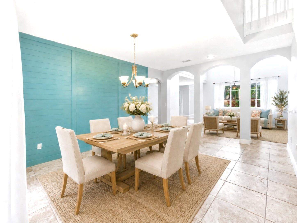
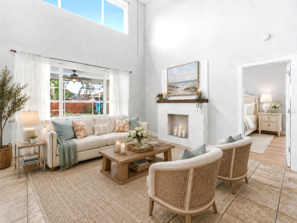
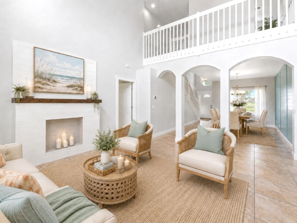
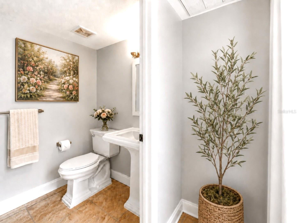
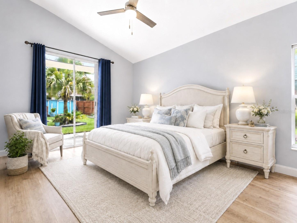
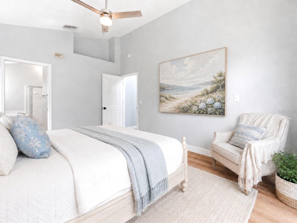
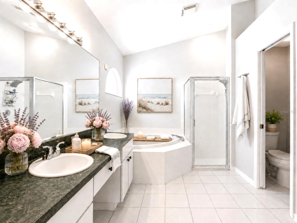
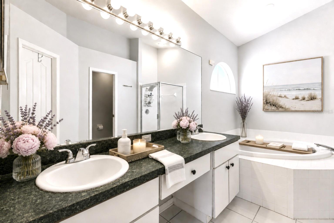
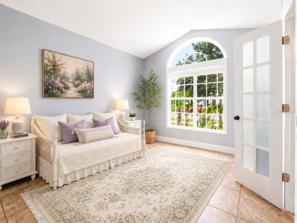
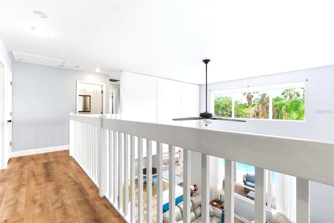
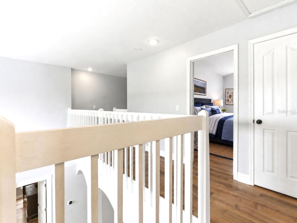
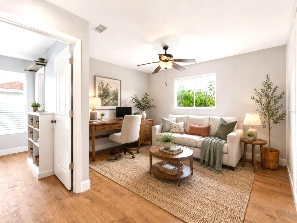
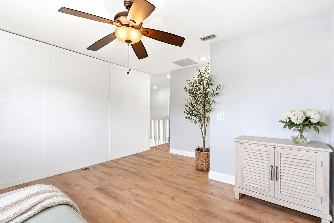
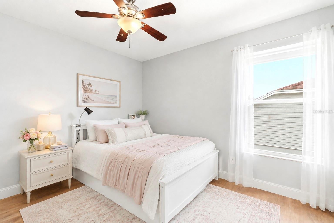
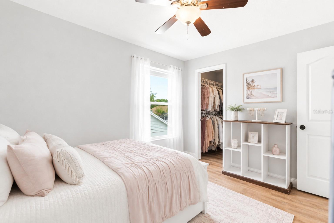
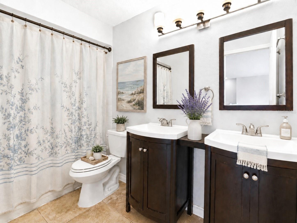
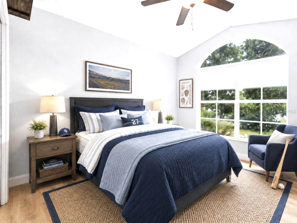
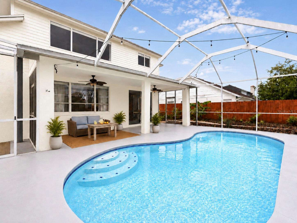
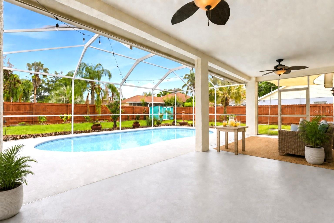
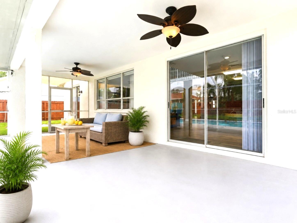
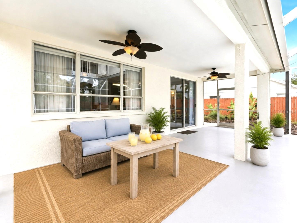
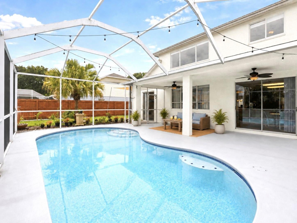
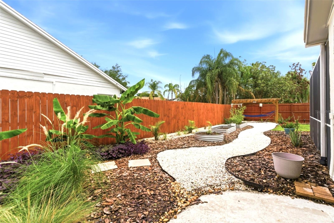
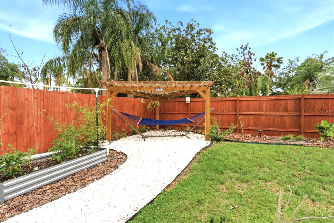
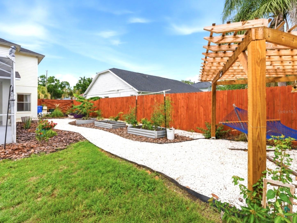
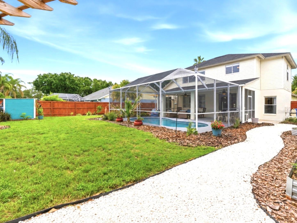
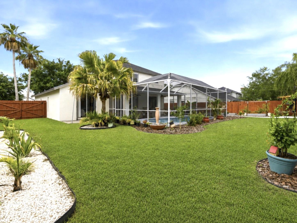
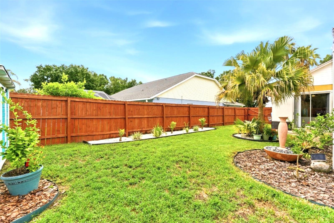
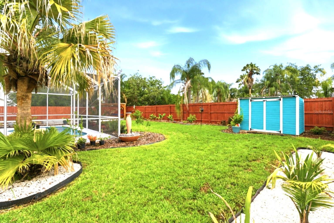
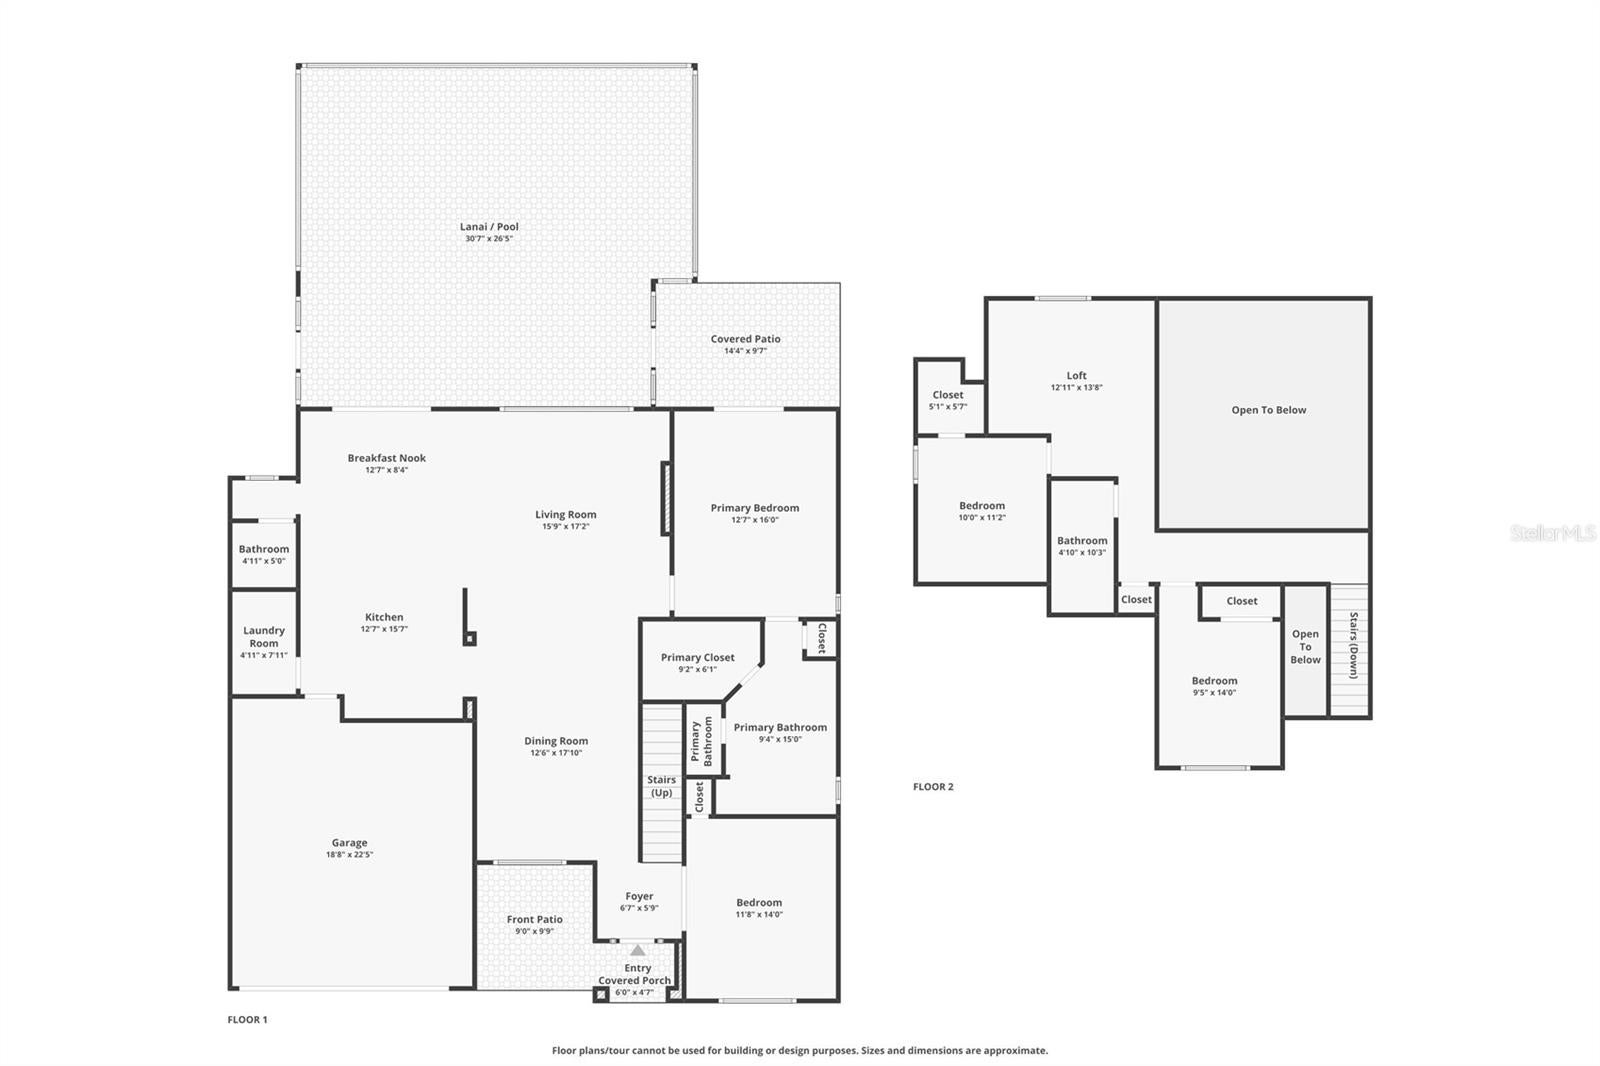
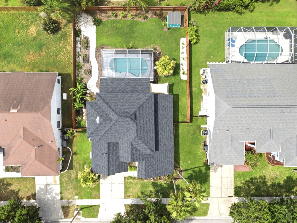
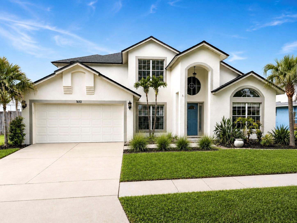
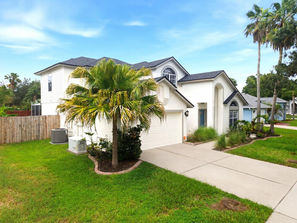
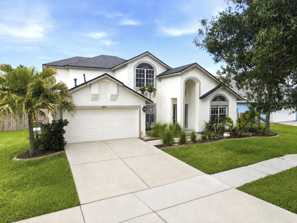
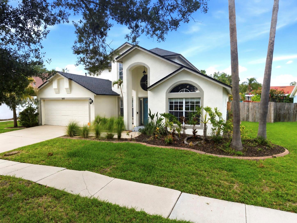
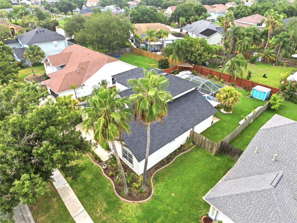
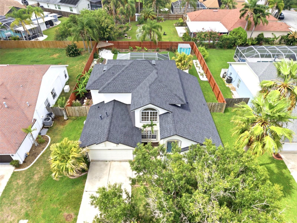
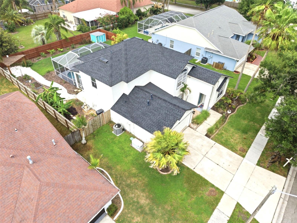
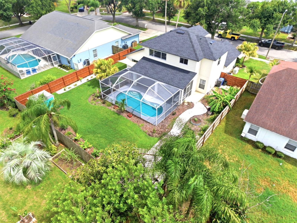
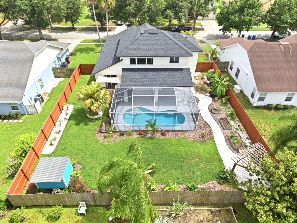
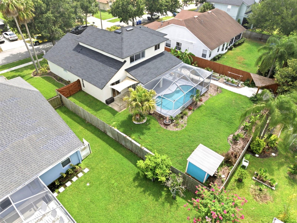
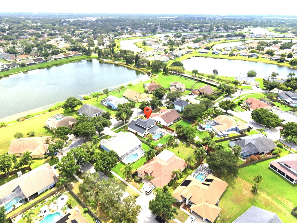
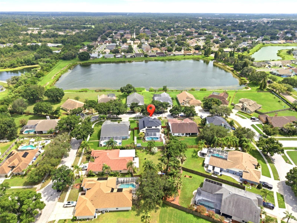
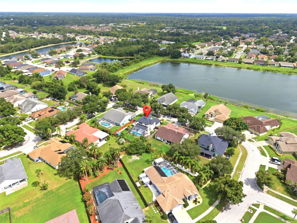
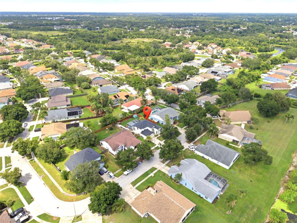
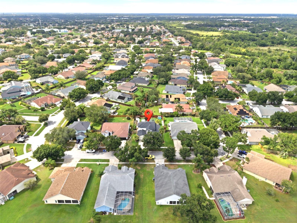
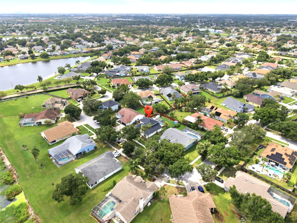
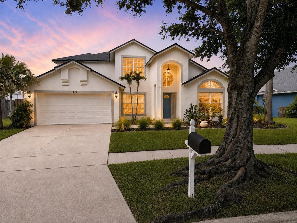
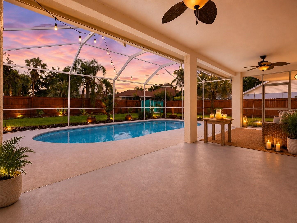
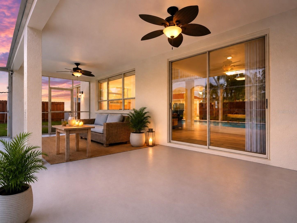
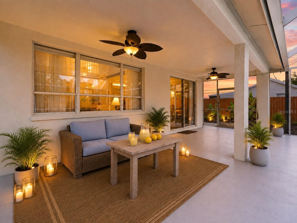
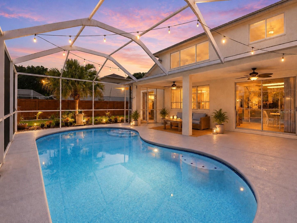
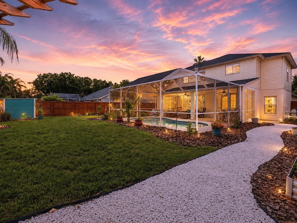
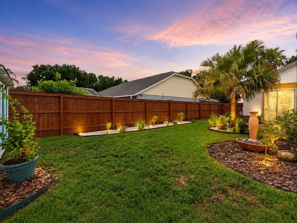
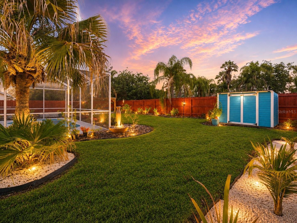
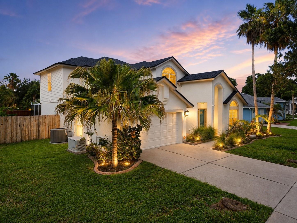
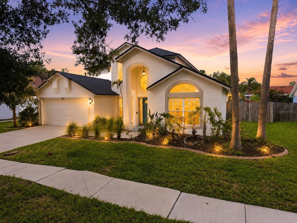
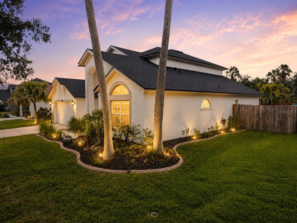
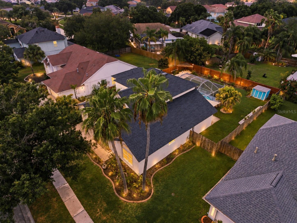
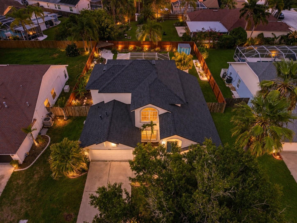
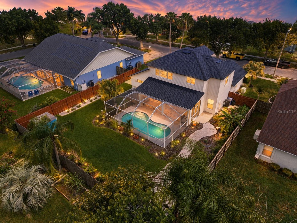
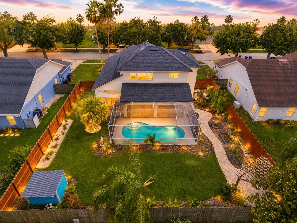
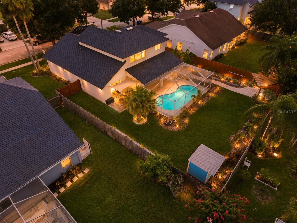
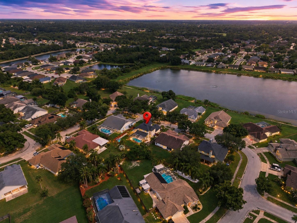
One or more photo(s) has been virtually staged. NEW ROOF (2026), NEW EXTERIOR PAINT (2026), WHOLE-HOME GENERAC GENERATOR, NEWER A/C SYSTEM (2024), NEWER GAS WATER HEATER (2024), NEWER GARAGE DOOR OPENER (2024), NEWER FLOORING (2023), UPDATED PEX PLUMBING and NO CDD — the costly updates on this 4-BEDROOM BRANDON POOL HOME are already handled. In the kitchen: CABINETS ENHANCED WITH SOFT-CLOSE DOORS AND ADDED DRAWER STORAGE, STONE COUNTERS, GAS RANGE, STAINLESS FARMHOUSE SINK, and a WINE REFRIGERATOR. 4 BEDROOMS | 2.5 BATHS | 2,401 SQ FT | 2-CAR GARAGE. You simply move in and start living. Out back is where it all comes together — a SCREENED SALTWATER POOL, finished and swimmable today, with a concrete deck and a hammock swaying in the shade. A new pool of this kind runs roughly three to four months from permit to first swim. Here there are no permits to pull and no construction season to wait out. And THE LOT is where this home pulls away from new construction: 9,375 SQ FT, 75 FEET OF FRONTAGE, 125 FEET DEEP, FULLY FENCED, under MATURE OAK CANOPY — MORE OUTDOOR SPACE AND PRIVACY than many newer-built homes nearby, which commonly sit on lots roughly half this size. Because this home is two stories, the footprint leaves close to three quarters of the lot as open yard, where a single-story home of the same square footage would cover nearly twice the ground. Inside, an OPEN FLOORPLAN and HIGH CEILINGS carry you from gathering to everyday, wrapped in sunlight pouring through oversized windows. The PRIMARY SUITE IS DOWNSTAIRS — a private retreat with its own POOL AND PATIO ACCESS. A second main-floor bedroom adapts beautifully as a HOME OFFICE or guest room. Upstairs, two more bedrooms surround a spacious LOFT. All of it sits in PROVIDENCE LAKES, an established Brandon community of mature tree canopy, lakes, and friendly sidewalk-lined streets. CENTRALLY LOCATED IN BRANDON — approximately 15 MINUTES TO DOWNTOWN TAMPA and roughly 25 MINUTES TO TAMPA INTERNATIONAL AIRPORT. Because of where this home sits, everyday trips into Tampa can stay off the busiest stretches of I-75, BRANDON BOULEVARD, BLOOMINGDALE AVENUE, LUMSDEN ROAD and US 301 — a daily difference most buyers won't appreciate until they drive it. Everyday shopping, dining, and Paul Sanders Park are minutes away, with the SELMON EXPRESSWAY putting DOWNTOWN TAMPA and MACDILL within easy reach. Short drive from WINTHROP, the walkable village in nearby Riverview with more than a dozen local restaurants, cafes and bars, plus live music, markets and seasonal festivals. And the new BRANDON TOWN CENTER is coming — a walkable, mixed-use "mini downtown" rising on roughly 58 acres right here in Brandon, with a signature food hall, street-level shops and dining, a central green and scenic pond, and resort-style amenities. Some homes are chosen, not settled for. This one was picked for the lot, the mature oaks, and a location that gets you everywhere easily — in an established neighborhood with NO CDD, where the big-ticket updates are already done. Come see the difference for yourself.
Listing Information
Facts & Features
Location
Community Information
Architecture
Features & Amenities
Property Features
Square Footage
Tax & Financial Information
Schools
Burns Middle School
Pivot Charter School
Mintz Elementary School
Symmes Elementary School
Bridgeprep Academy Of Riverview
Winthrop Charter School
Brooker Elementary School
Kingswood Elementary School
School ratings are provided for informational purposes only and are subject to change. Attendance boundaries are for reference only — contact the school or district directly to verify enrollment eligibility.
Historical Data
Price History
| Date | Event | Price |
|---|---|---|
| 09/18/2026 | Price change | $525,000 |
| 05/29/2026 | Listed for sale | $599,999 |
Listed by Catalina Roman · KELLER WILLIAMS SOUTH TAMPA · 8138753700
Listing information provided exclusively for consumers' personal, non-commercial use and may not be used for any purpose other than to identify prospective properties consumers may be interested in purchasing. Information deemed reliable but not guaranteed by the MLS. Copyright 2026, Stellar MLS. All rights reserved.
Last Updated: September 18, 2026 at 10:00 PM | Source: Stellar MLS | MLS#: TB8512998

Similar Homes For Sale In Brandon
Start Your Real Estate Journey
Whether you have questions about this listing, want to schedule a showing, or just want to talk through your options, Alene Civil is here to help. Reach out and expect a response within one business day.
How can I help?
Alene Civil is here to help. Reach out and expect a response within one business day.
Thanks — Alene Civil will be in touch shortly.
Make A Plan For Your Purchase
Know what you can afford before you start shopping — then run the numbers on any home you have in mind.
How much house can I afford?
- Principal & interest
- Property taxes
- Homeowner's insurance
- HOA dues
If your monthly savings are applied to the loan principal.
Enter your income, debts, and down payment to see how much home you may qualify for. Estimates only — not a lending decision.
Want to know more?
Keisha is here to help. Reach out and expect a response within one business day.
✓ Thanks — Keisha will be in touch shortly.
Your Next Chapter Starts With Just A Few Steps
Before you fall in love with a home, know what you can afford. Fill out a quick pre-approval so you're ready to make your move — on your timeline.

Pre-approval made easy
We're here to help you find the best option, not to help the best option find you. Trust that your information will not be shared with many different lenders like so many platforms do.
What type of home are you looking for?
How do you plan to use your new home?
Where are you in the home buying process?
Are you currently working with a real estate agent?
Do you currently own a home?
Is this your first time purchasing a home?
Do you plan to sell your current home before purchasing a new one?
Have you or your spouse served in the US military?
Veterans and active US military may be eligible for a $0 down VA loan.
What is your price range?
What is your current employment status?
What is your household pre-tax annual income?
What is your credit score?
Have you had a bankruptcy or foreclosure in the past 3 years?
Almost done — where can we reach you?
✓ Thank you for your time!
You'll hear back within one business day with your next steps.