
1207 Ellicott St
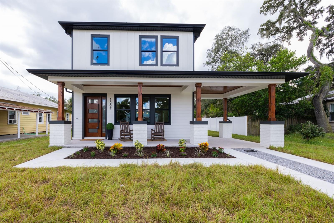
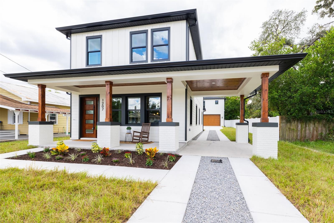
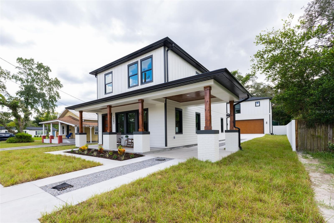
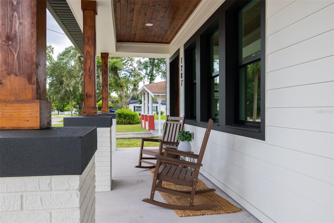
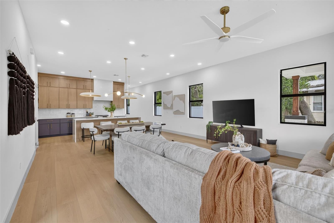
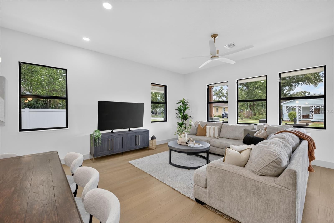
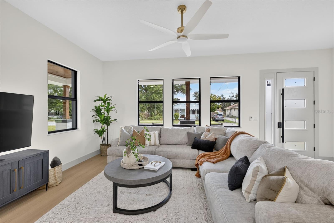
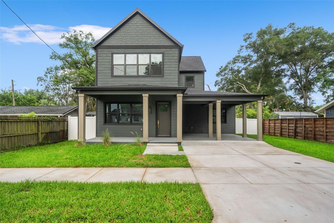
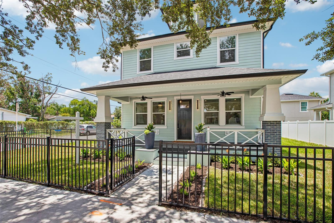
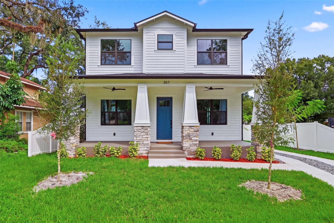
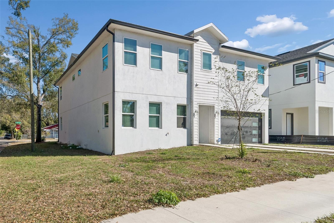
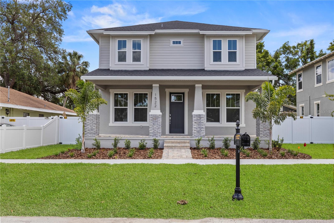
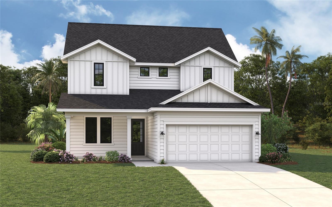
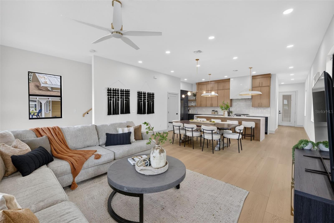
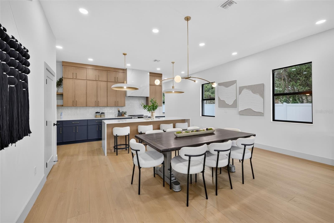
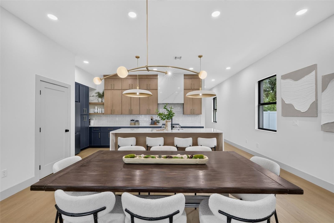
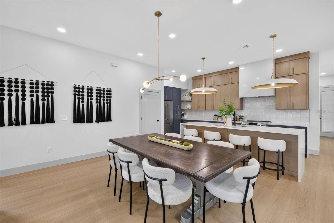
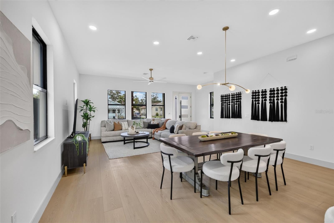
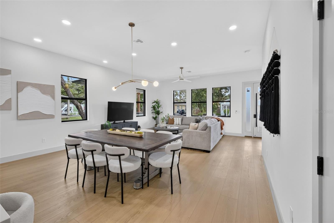
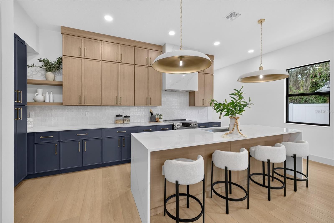
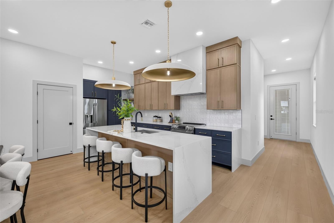
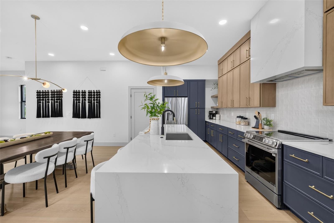
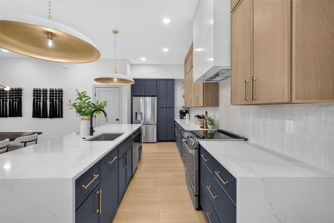
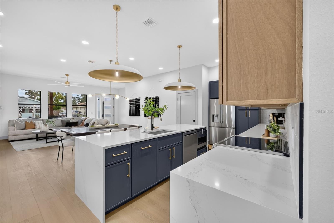
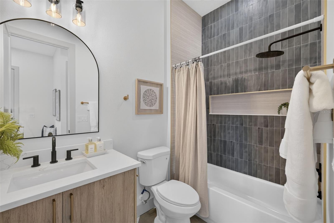
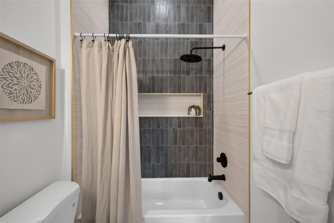
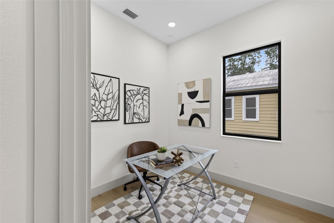
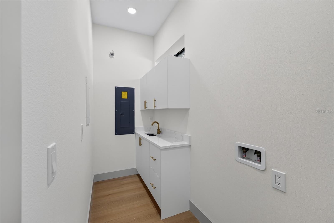
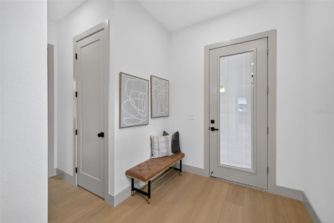
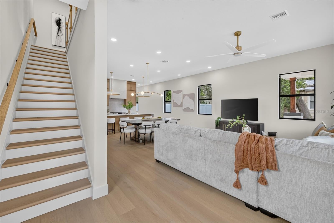
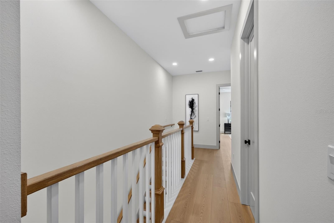
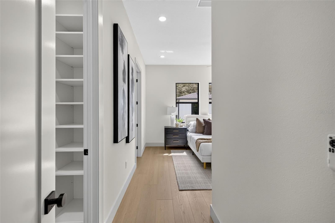
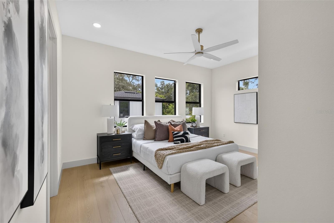
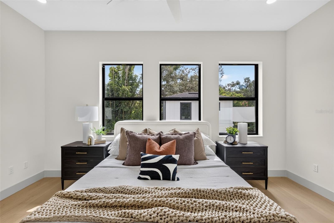
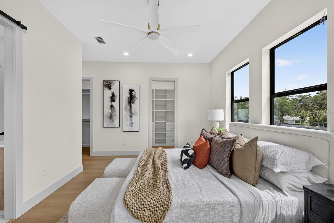
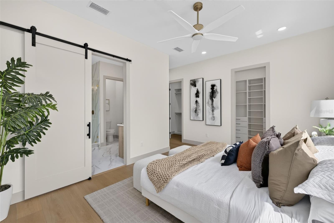
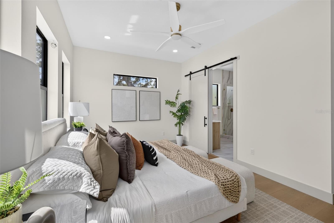
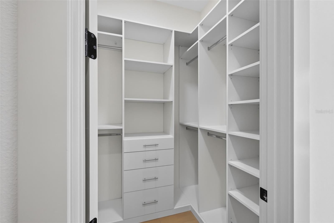
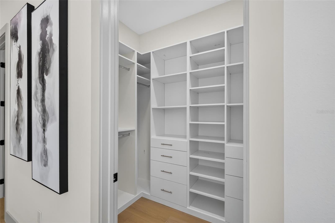
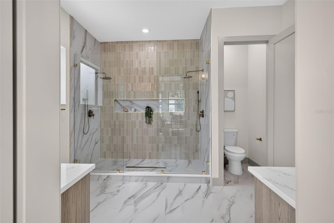
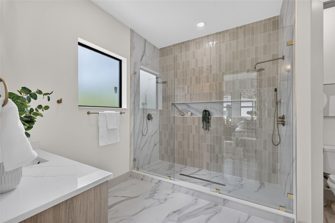
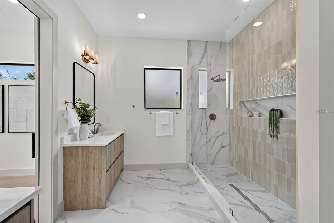
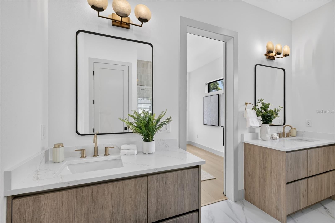
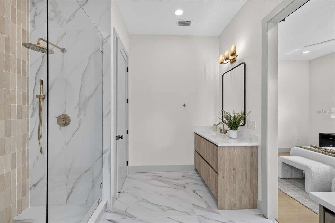
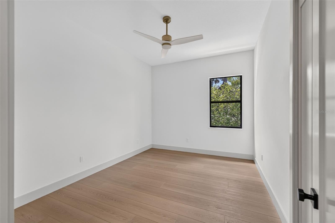
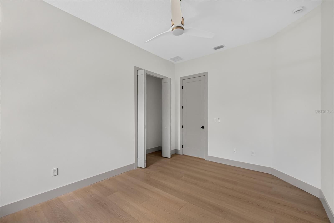
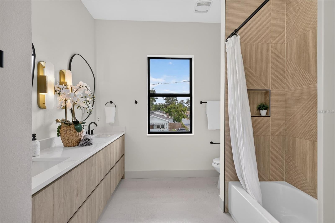
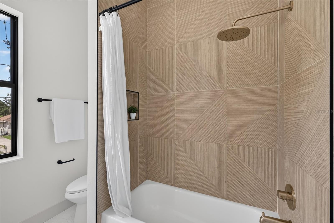
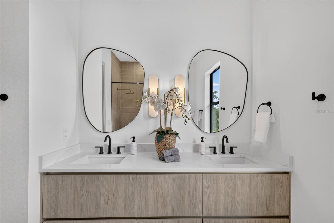
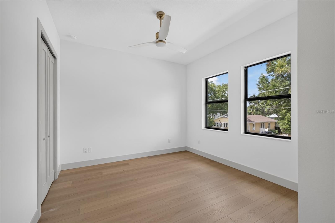
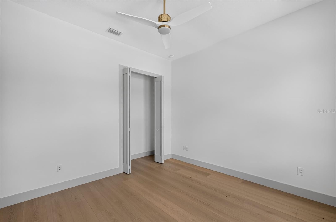
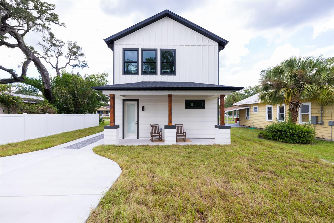
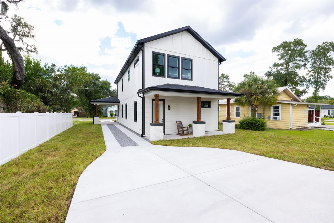
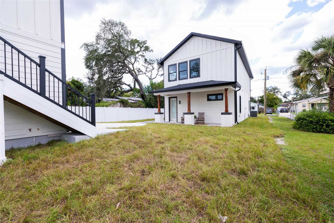
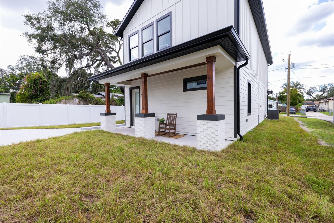
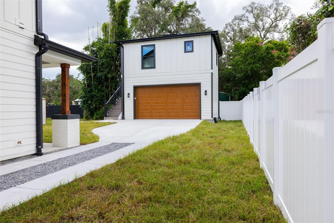
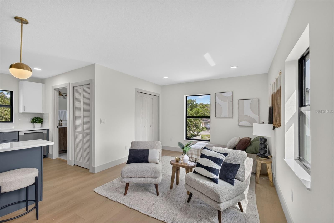
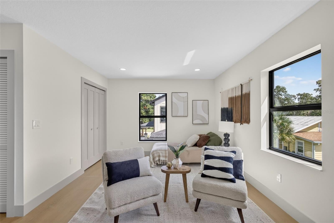
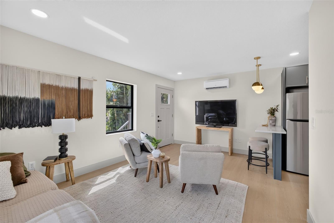
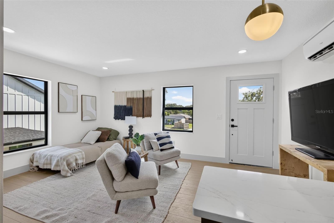
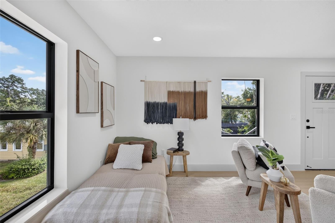
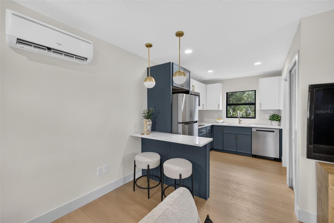
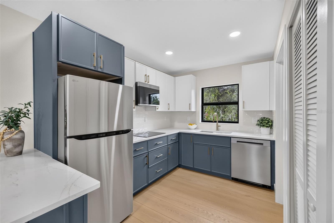
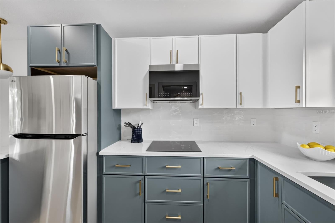
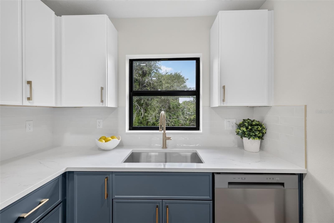
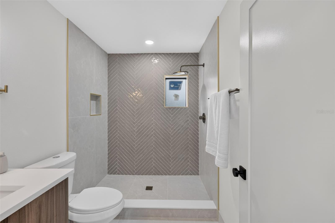
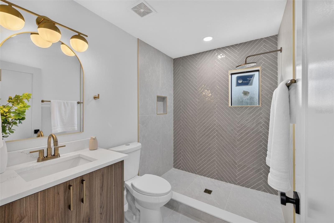
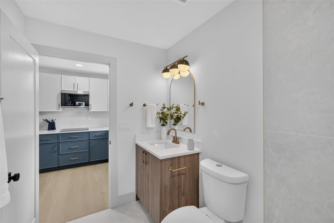
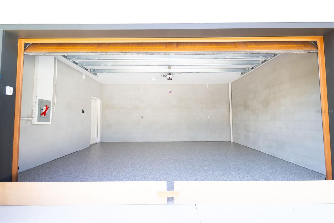
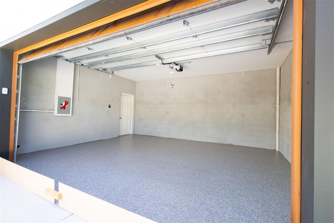
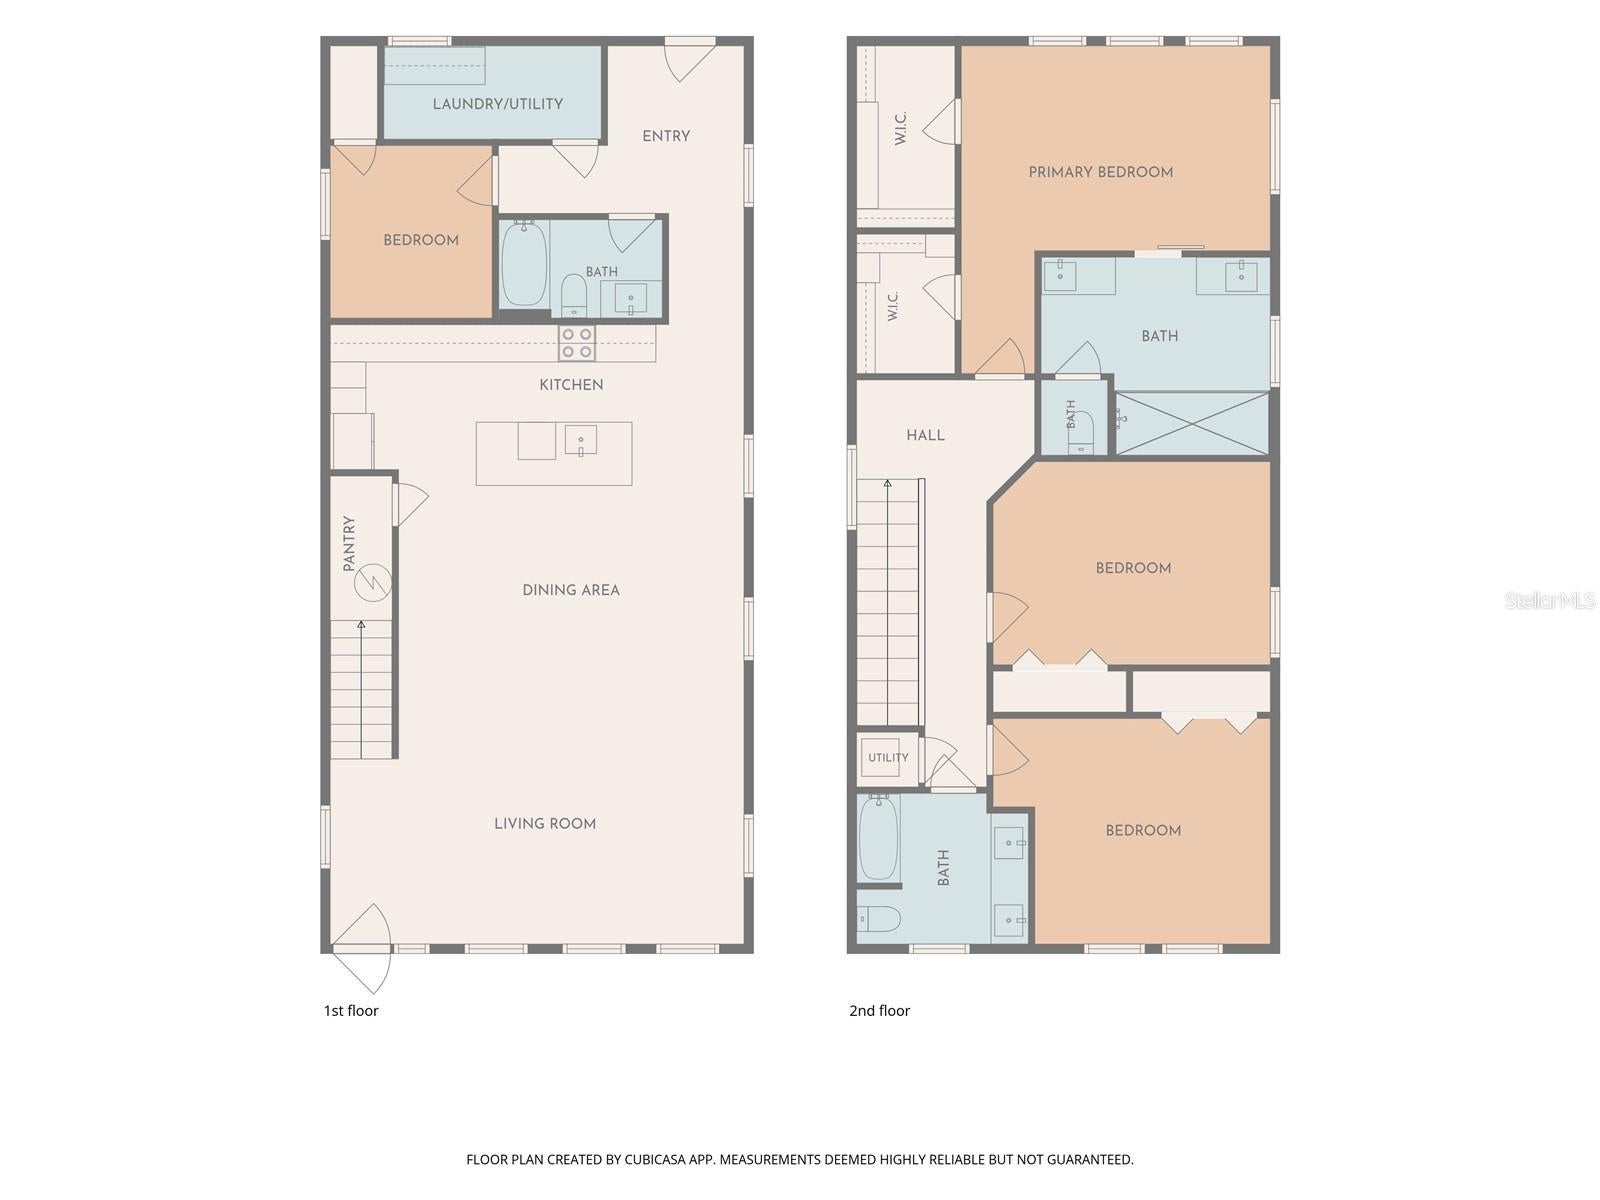
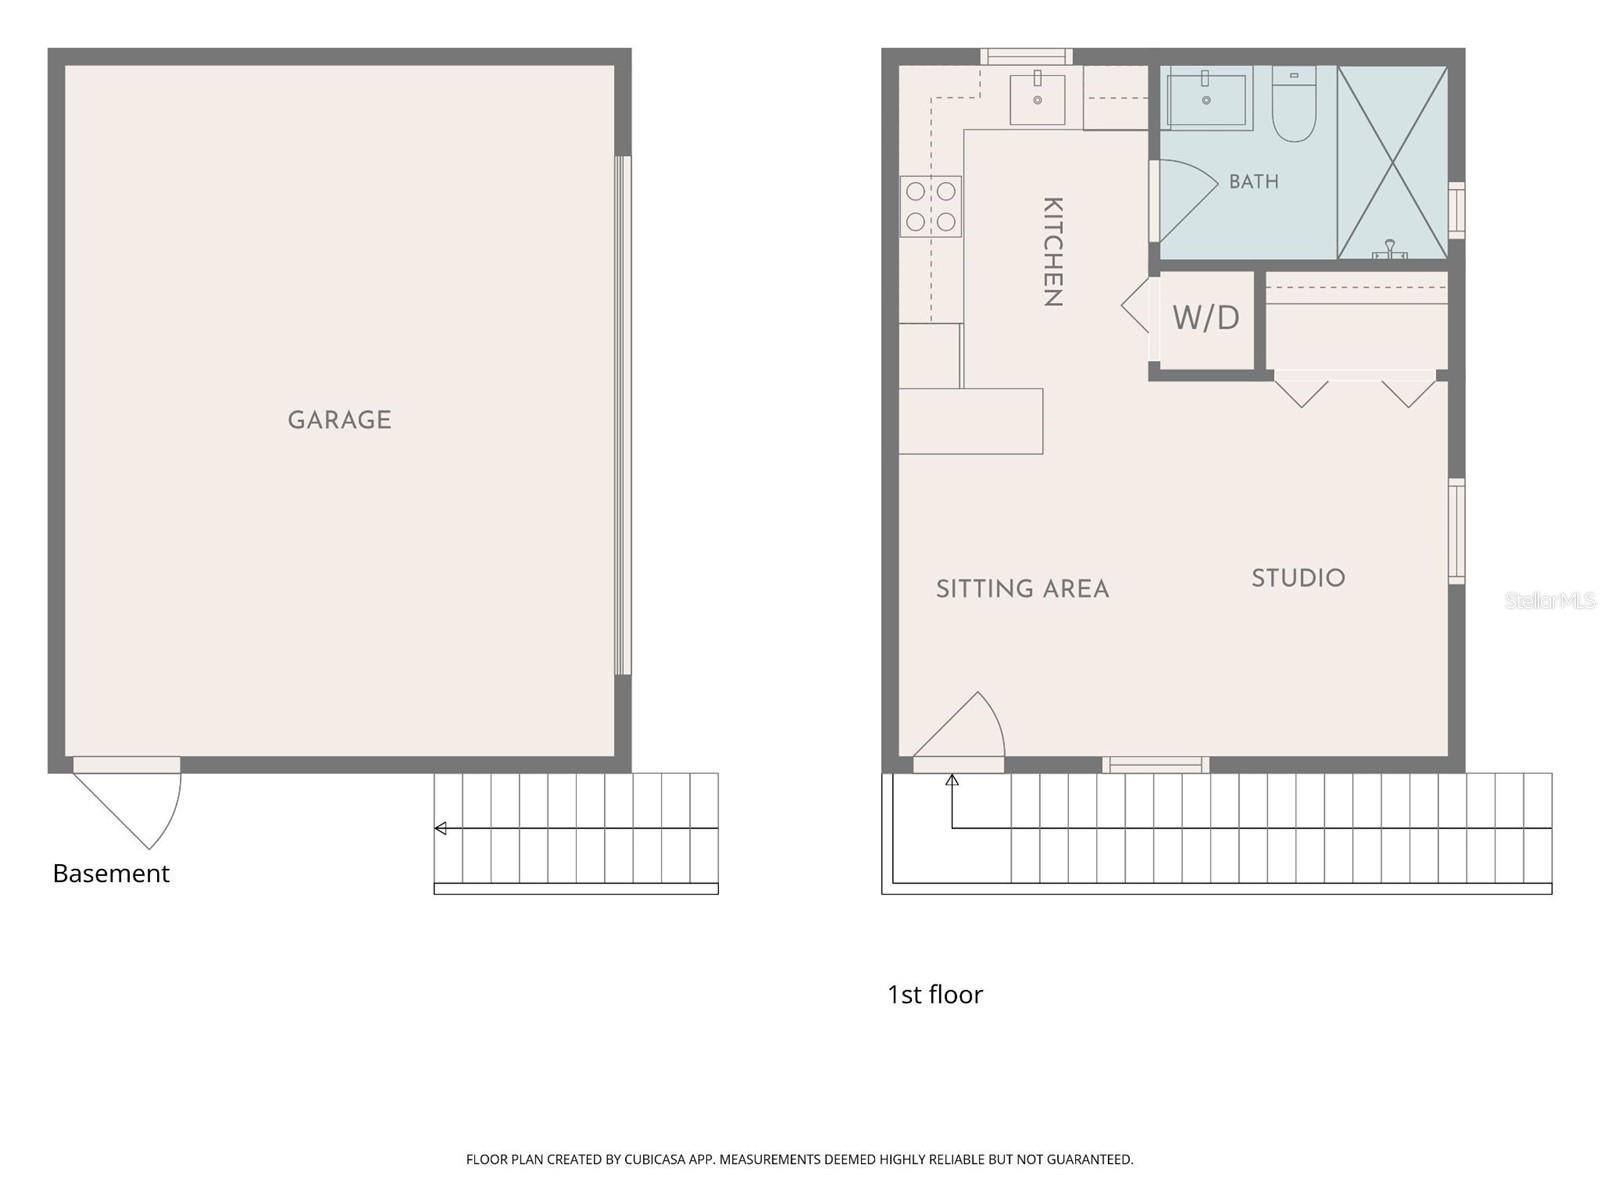
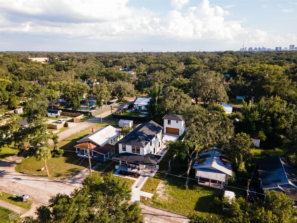
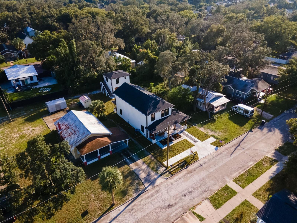
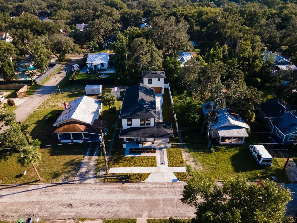
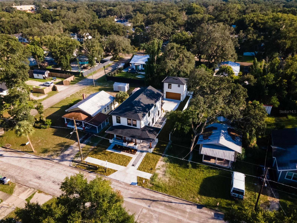
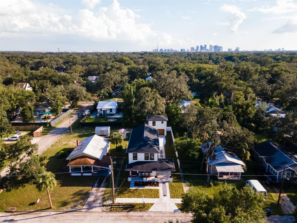
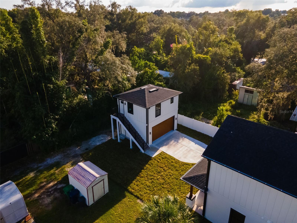
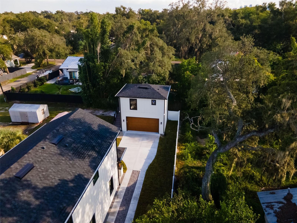
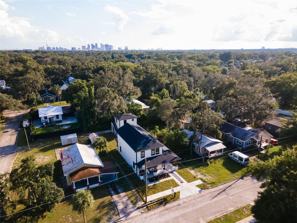
Brand-new construction with a fully finished 400-square-foot studio ADU above the detached two-car garage, privately accessed from the alley and ready from day one to generate rental income, accommodate family long-term, or serve as a completely separate guest retreat. The main home offers four bedrooms and three bathrooms, with 2,610 total heated square feet across the two thoughtfully designed structures. The quality shows the moment you walk in, with 10-foot ceilings and 8-foot solid-core doors throughout both floors. The kitchen is a standout, featuring Level 5 quartz with a waterfall edge, two-tone 42-inch slim-shaker cabinetry extending to the ceiling, statement light fixtures, champagne bronze hardware, LG appliances including an in-drawer microwave, a custom vented range hood, a walk-in pantry, garbage disposal, and ice-maker hookup. The primary suite includes a glass-enclosed walk-in shower with dual showerheads, dual vanities, and two walk-in closets with custom built-in system.Every bathroom is finished with Level 3 quartz, custom vanities with undermount soft-close slides and functional drawers, and designer-selected mixed-tone fixtures. The attention to detail continues behind the walls: block construction on the first floor, frame construction on the second, full-home waterproofing with the Prosoco R-Guard System backed by a 5-year manufacturer warranty, impact-rated windows and doors on both structures, and a comprehensive low-voltage package. Features include Cat6 wiring to every TV location, wiring for motorized window treatments, wireless access points throughout, speakers in the living room and lanai, a doorbell station, and a dedicated low-voltage panel. Exterior features include Hardie board and board-and-batten siding, a commercial-grade ADS gutter system, a concrete ribbon driveway, covered front and rear porches, a carport, and a finished garage with epoxy flooring and a smart, impact-rated overhead door. Flood Zone X. Builder warranty includes 1 year on workmanship and materials, 2 years on MEP systems, and a 10-year structural warranty through Maverick. PREFERRED LENDER INCENTIVE: Partner with Amber Stout of GoRascal and receive up to $7,500 in closing cost credits or use it toward a rate buy-down.
Listing Information
Open Houses
-
Sunday, October 4Stop by the open house and enter our raffle for a chance to win a **$100 gift card to Rooster & the Till!** No purchase necessary.12:00 PM – 2:00 PM
Facts & Features
Location
Community Information
Architecture
Features & Amenities
Property Features
Square Footage
Tax & Financial Information
Schools
Lomax Magnet Elementary School
Ferrell Middle Magnet School
Seminole Heights Charter High School
Middleton High School
Orange Grove Middle Magnet School
Hillsborough High School
Carver Exceptional Center
Pace Center For Girls
School ratings are provided for informational purposes only and are subject to change. Attendance boundaries are for reference only — contact the school or district directly to verify enrollment eligibility.
Historical Data
Price History
| Date | Event | Price |
|---|---|---|
| 09/24/2026 | Listed for sale | $835,000 |
Listed by Caylee Robles, LLC · SOUTH CEDAR REAL ESTATE, INC · 8133747907
Listing information provided exclusively for consumers' personal, non-commercial use and may not be used for any purpose other than to identify prospective properties consumers may be interested in purchasing. Information deemed reliable but not guaranteed by the MLS. Copyright 2026, Stellar MLS. All rights reserved.
Last Updated: September 30, 2026 at 2:00 AM | Source: Stellar MLS | MLS#: TB8550925


Start Your Real Estate Journey
Whether you have questions about this listing, want to schedule a showing, or just want to talk through your options, Alene Civil is here to help. Reach out and expect a response within one business day.
How can I help?
Alene Civil is here to help. Reach out and expect a response within one business day.
Thanks — Alene Civil will be in touch shortly.
Make A Plan For Your Purchase
Know what you can afford before you start shopping — then run the numbers on any home you have in mind.
How much house can I afford?
- Principal & interest
- Property taxes
- Homeowner's insurance
- HOA dues
If your monthly savings are applied to the loan principal.
Enter your income, debts, and down payment to see how much home you may qualify for. Estimates only — not a lending decision.
Want to know more?
Keisha is here to help. Reach out and expect a response within one business day.
✓ Thanks — Keisha will be in touch shortly.
Your Next Chapter Starts With Just A Few Steps
Before you fall in love with a home, know what you can afford. Fill out a quick pre-approval so you're ready to make your move — on your timeline.

Pre-approval made easy
We're here to help you find the best option, not to help the best option find you. Trust that your information will not be shared with many different lenders like so many platforms do.
What type of home are you looking for?
How do you plan to use your new home?
Where are you in the home buying process?
Are you currently working with a real estate agent?
Do you currently own a home?
Is this your first time purchasing a home?
Do you plan to sell your current home before purchasing a new one?
Have you or your spouse served in the US military?
Veterans and active US military may be eligible for a $0 down VA loan.
What is your price range?
What is your current employment status?
What is your household pre-tax annual income?
What is your credit score?
Have you had a bankruptcy or foreclosure in the past 3 years?
Almost done — where can we reach you?
✓ Thank you for your time!
You'll hear back within one business day with your next steps.